About This Property
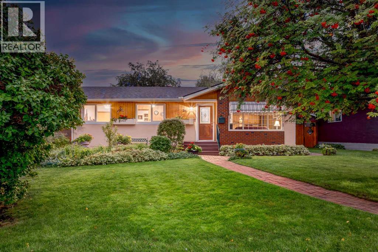
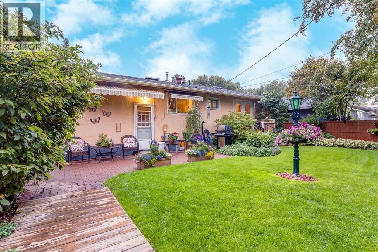
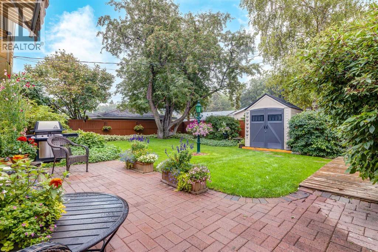
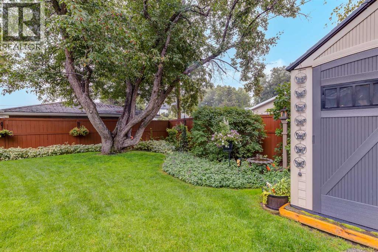
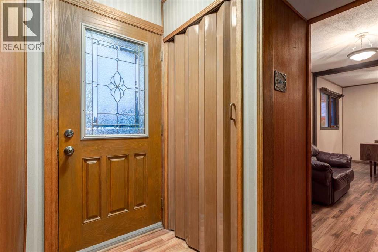
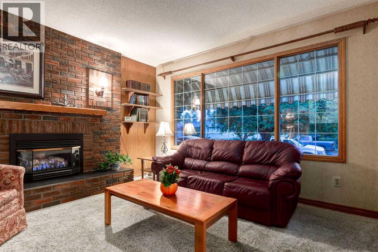
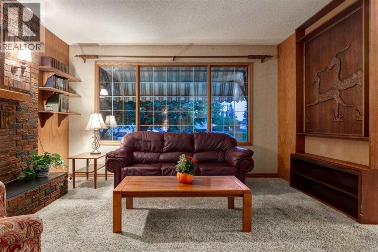
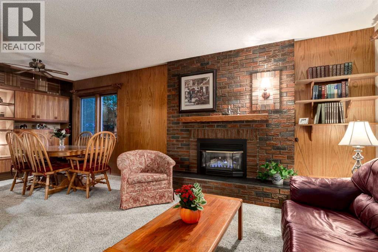
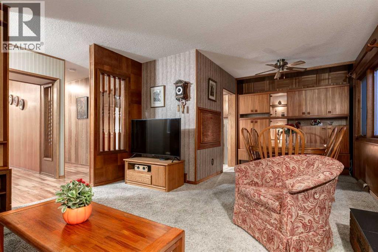
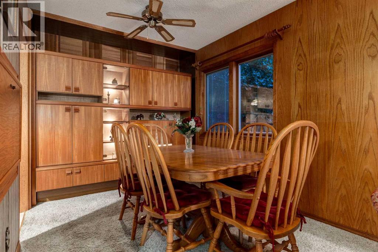
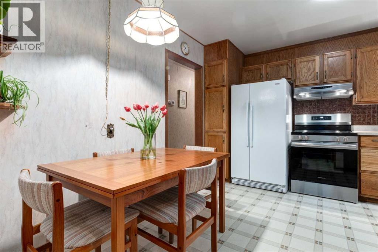
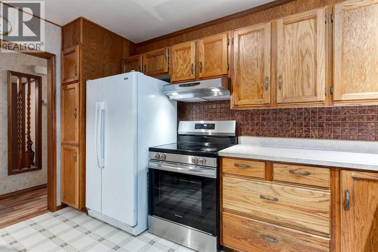
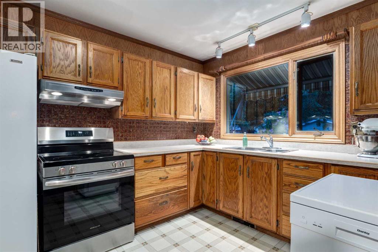
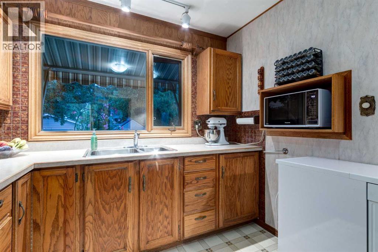
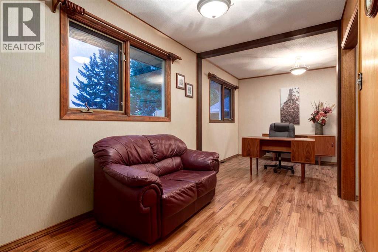
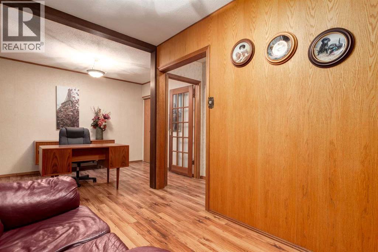
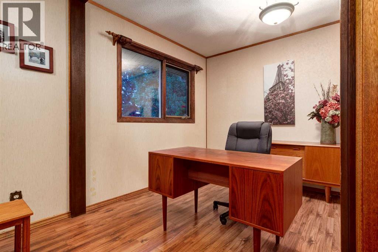
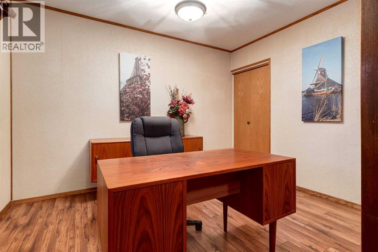
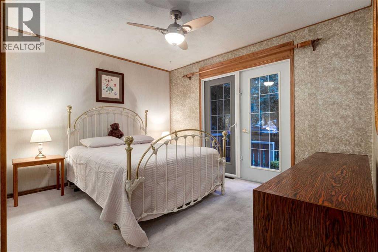
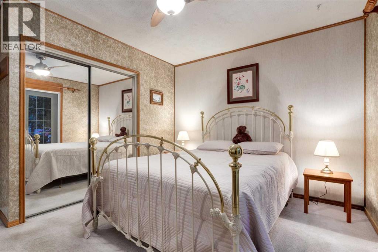
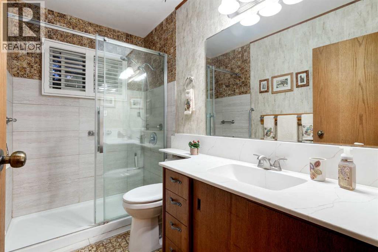
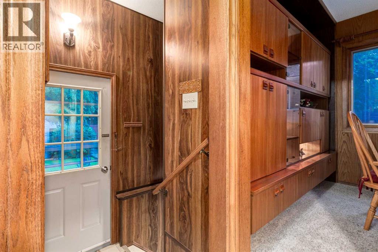
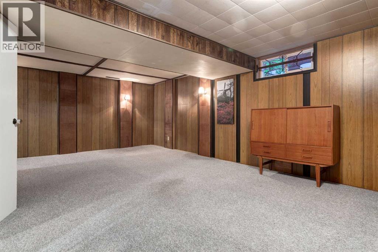
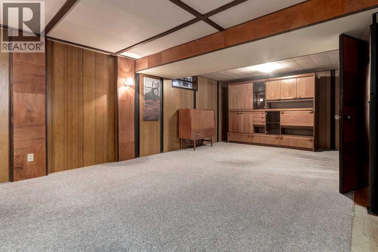
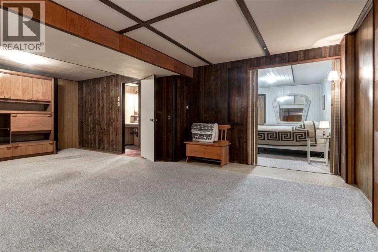
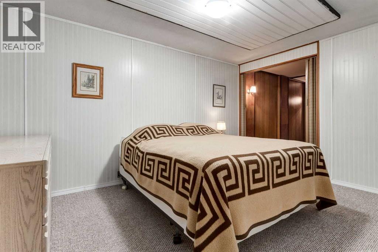
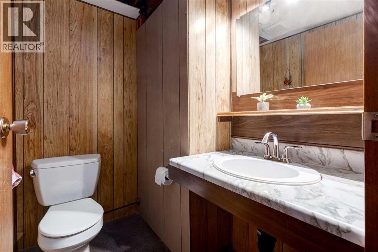
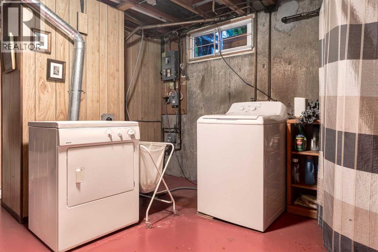
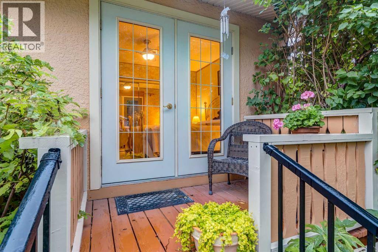
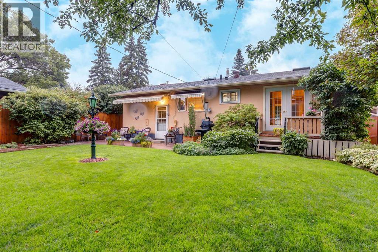
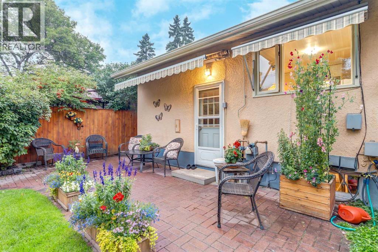
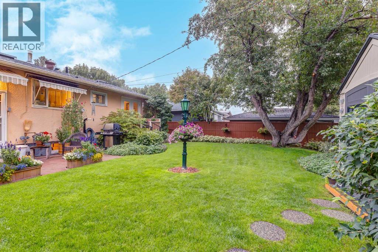
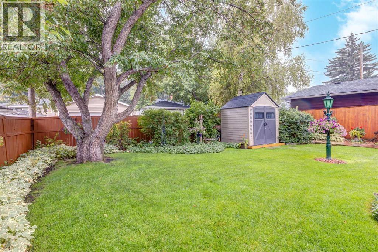
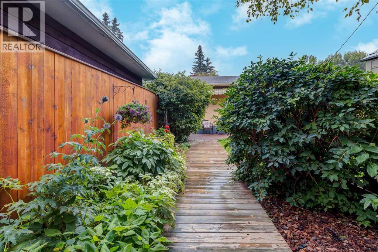
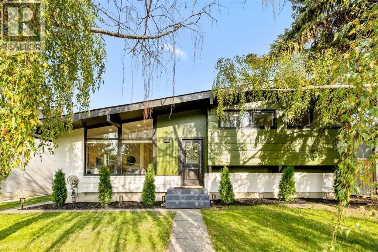
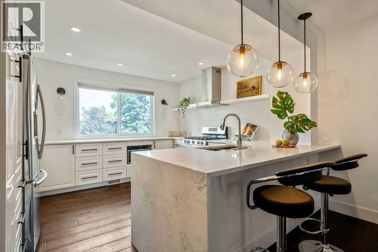
WELCOME to this CHARACTER-FILLED BUNGALOW on a QUIET CRESCENT in ACADIA, offering 1,628 SQ. FT. OF DEVELOPED LIVING SPACE, 1 BEDROOM (Can easily add two more!!!), 1.5 BATHROOMS, a FINISHED PARTIAL BASEMENT, ON-STREET PARKING + a PRIVATE, IMMACULATE 4,994 SQ. FT. LOT. Rich natural woodwork, STUNNING BUILT-INS, a GAS FIREPLACE + outstanding flexibility set this home apart, while the main-floor DEN/OFFICE + DINING ROOM could easily be converted into bedrooms—creating exciting potential for changing needs or future value!!!Mature landscaping, a welcoming FRONT PORCH + a brick, stucco + wood exterior create immediate warmth. Step into the FOYER, where the home's original character unfolds. The COZY LIVING ROOM invites everyone to settle in, feat. a CHARMING BRICK-FACING GAS FIREPLACE w/raised hearth + mantel, while oversized windows draw in natural light—perfect for relaxed evenings + time together!The adjoining DINING ROOM keeps meals + entertaining connected, w/wall-to-wall cabinetry adding storage + display space. Continue into the functional KITCHEN, where abundant wood cabinetry, generous laminate counters, a large window above the sink + a full complement of appliances support everyday cooking. The bright eating area is ideal for morning coffee, quick meals + conversation.The DEN/OFFICE offers flexible main-floor space for work, hobbies or reading—or convert it + the dining room back into 2 MORE BEDROOMS! The peaceful PRIMARY RETREAT delivers comfortable proportions, natural light + room to unwind. A nearby 3 PC BATHROOM feat. an updated glass shower, broad vanity + excellent storage.Downstairs, the BASEMENT expands the possibilities. The large FAMILY ROOM is ready for movie nights, games or a relaxed hangout, while the adjoining FLEX SPACE can adapt as a gym, studio, guest area or playroom. A 2 PC BATHROOM adds convenience; the oversized UTILITY/LAUNDRY ROOM provides a sink + organizational space, while a STORAGE ROOM keeps seasonal items tucked away. Valu able updates incl. a NEW FURNACE (2025), HOT WATER TANK (2016) + ROOF (2012)—adding confidence + value for the next owner!!!Outside, the PRIVATE FENCED BACKYARD is an absolute DREAM!!! Beautifully landscaped w/MATURE TREES, lush greenery, colourful gardens + an expansive lawn, this peaceful outdoor retreat offers exceptional shade + privacy. A spacious PATIO + DECK create the perfect setting for summer BBQs, morning coffee, children, pets + quiet evenings, while a STORAGE SHED, BACK-LANE ACCESS + ON-STREET PARKING add convenience.ACADIA delivers the established-community lifestyle buyers seek—quiet streets, nearby schools, parks, playgrounds, shopping + everyday services, all w/convenient connections across Calgary. Whether preserving its mid-century character, personalizing it over time or creating additional main-floor bedrooms, this property offers comfort, flexibility + meaningful potential in an exceptional location. A rare chance to shape a home around your future - PRICED COMPETITIVELY!!!
Key Features
- Built in 1961
- House
- Freehold
- Basement: Finished, Full
- None, Street Parking
- 1 Fireplace
Property Details
Size & Land
Building Features
Parking
Financial & Other
Estimated Monthly Payment
Based on 20% down, a 4.09% rate and 25-year amortization. Your actual payment will depend on your rate, down payment, and lender.
Customize This Estimate →View on REALTOR.ca
Single Family Listings in Acadia
Recently Listed in Acadia

The trademarks MLS®, Multiple Listing Service® and the associated logos are owned by The Canadian Real Estate Association (CREA) and identify the quality of services provided by real estate professionals who are members of CREA. The trademarks REALTOR®, REALTORS®, and the REALTOR® logo are controlled by CREA and identify real estate professionals who are members of CREA.
The information contained on this site is based in whole or in part on information that is provided by members of The Canadian Real Estate Association (CREA), who are responsible for its accuracy. CREA reproduces and distributes this information as a service for its members and assumes no responsibility for its accuracy.
The listing content on this page is protected by copyright and other laws, and is intended solely for the private, non-commercial use by individuals. Any other reproduction, distribution or use of the content, in whole or in part, is specifically forbidden. The prohibited uses include commercial use, "screen scraping", "database scraping", and any other activity intended to collect, store, reorganize or manipulate data on the pages produced by or displayed on this website.