 1 / 35
808 Avonlea Place SE, Calgary, Alberta T2H 1W3
About This Property
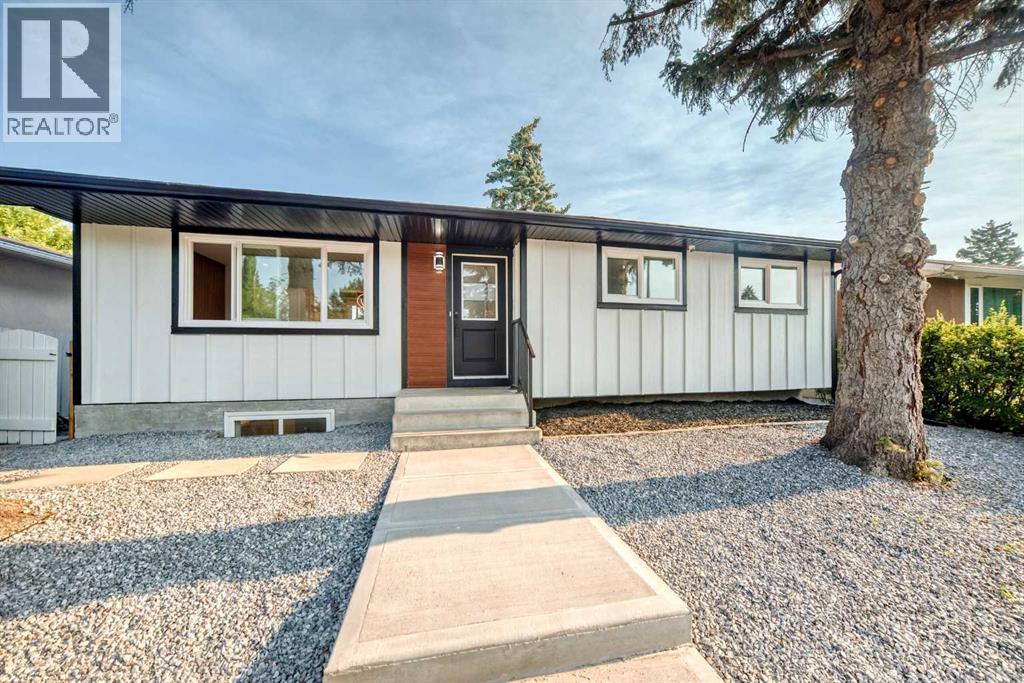
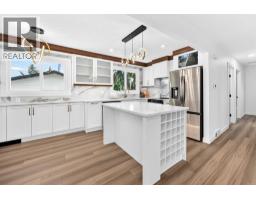
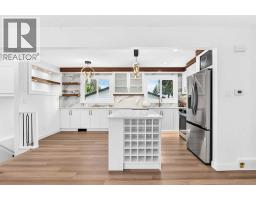
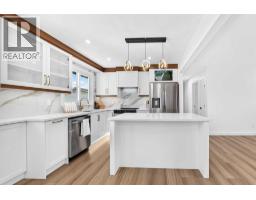
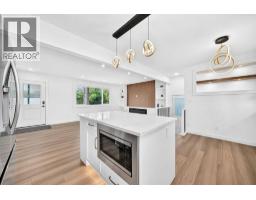
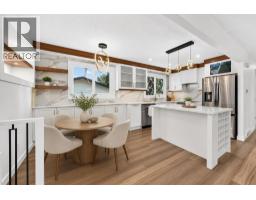
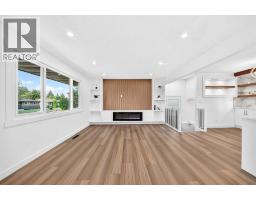
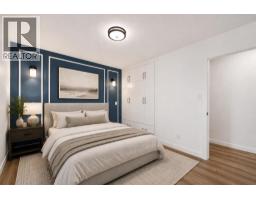
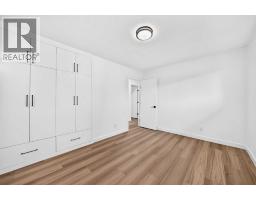
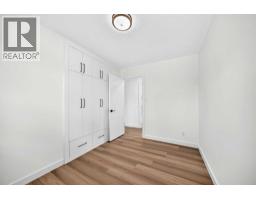
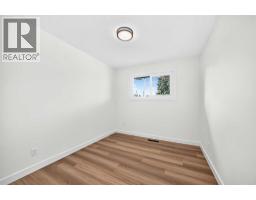
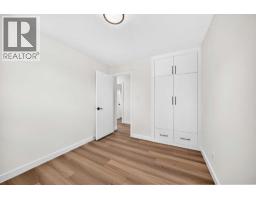
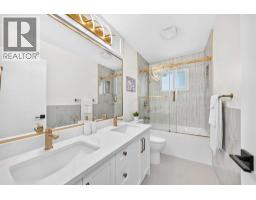
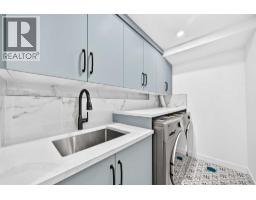
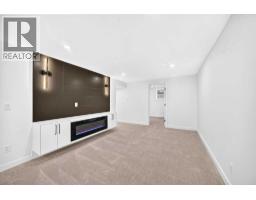
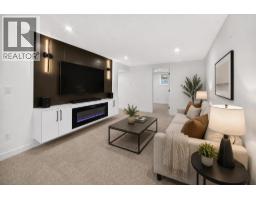
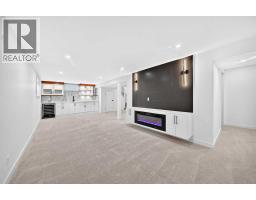
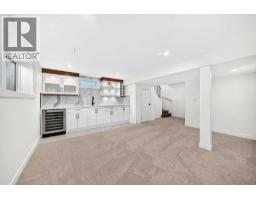
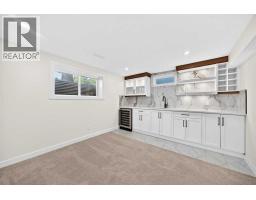
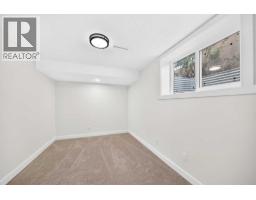
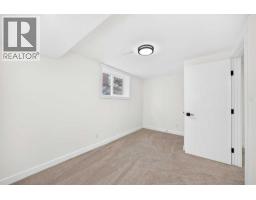
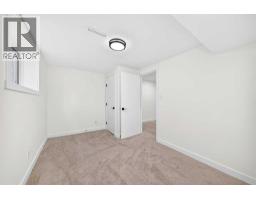
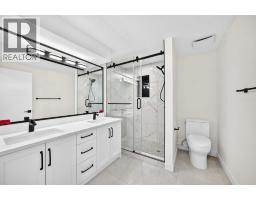
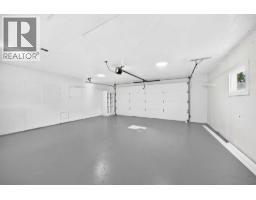
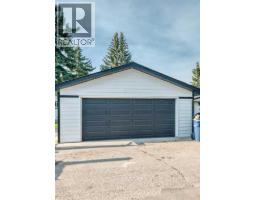
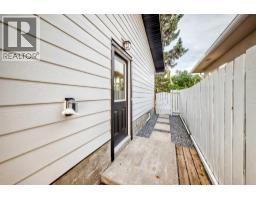
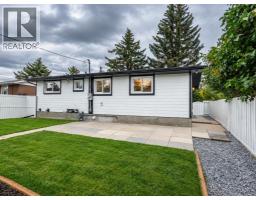
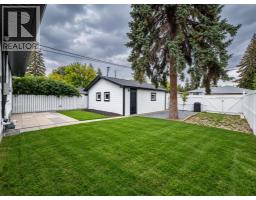
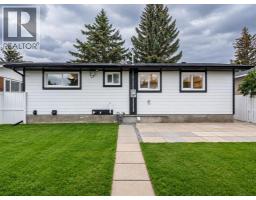
Welcome to 808 Avonlea Place SE, a beautifully reimagined bungalow tucked away on a quiet, family-friendly close in the heart of Acadia. Set on a spacious 50' x 100' lot, this home has been renovated down to the studs, bringing together quality craftsmanship and thoughtfully chosen finishes to create a warm, welcoming space that's ready to enjoy.From the moment you arrive, the new Arctic White Hardie Board siding, updated front hardscaping, and refreshed landscaping make a lasting first impression. Inside, the bright, open-concept main floor features 8mm luxury vinyl plank flooring, adjustable LED lighting, and a warm, modern palette that flows throughout the home.At the heart of it all is a beautiful custom kitchen with Calacatta Gold quartz countertops, white shaker cabinetry, white oak accents and finishes, elegant gold hardware, premium Samsung appliances, and under-cabinet and toe-kick lighting. Natural oak, warm gold details, and quartz surfaces come together in a timeless design that feels just as inviting as it looks.The living spaces are made for both quiet evenings and time spent with family and friends. Custom media walls with electric fireplaces bring warmth to the main floor and basement, while stained oak panels add a distinctive touch to the main floor media wall. The main floor bedrooms feature custom built-in closets with integrated drawers, and the beautifully finished bathrooms offer quality tilework and Delta fixtures. Downstairs, plush, high-quality 60oz carpet and custom tilework continue the home's comfortable, carefully finished feel.The updates go well beyond appearances, with NEW WINDOWS throughout, new interior and exterior doors, a NEW electrical panel, a new high-efficiency hot water tank, and a furnace professionally cleaned in July 2026. Security cameras are installed at the front, side, and rear of the property. The double detached garage also features a new Chamberlain garage door opener with a built-in security camera, addin g everyday convenience and peace of mind.Step outside to an oversized backyard with room to truly enjoy Calgary's warmer months. Whether it's summer BBQs, watching the kids play, tending to a garden, or simply unwinding outdoors, this generous lot offers the space for it all. Fresh mulch has been added to the garden beds, ready for your favourite flowers and landscaping touches, while rear parking provides extra room for trailers, recreational vehicles, or additional parking.You'll love the balance of peaceful surroundings and everyday convenience. Acadia School, David Thompson School, Lord Beaverbrook High School, shopping, restaurants, transit, parks, and playgrounds are all just minutes away. With Macleod Trail and Deerfoot Trail nearby, travelling across the city is easy, yet you still come home to the mature trees and established charm that make Acadia so special.Call today to book your private showing!
Key Features
- Built in 1965
- Basement: Finished, Full, Walk-up
- Detached Garage, Parking Pad
- 2 Fireplaces
- Natural gas, Central heating
Property Details
Bedrooms & Bathrooms
Size
Interior
Building
Parking
Land
Financial
Rooms
Main Level
Basement
Room measurements are supplied by the listing brokerage and are approximate.
What’s nearby
- Foundations for the Future Charter Academy - South Middle School 550 m7 min walk
- Foundations for the Future Charter Academy, Southeast Elementary Campus 650 m8 min walk
- David Thomson SchoolPublic (CBE) 750 m9 min walk
- Acadia SchoolPublic (CBE) 850 m10 min walk
Distances are straight-line. Catchment areas change, so confirm the designated school with the Calgary Board of Education or Calgary Catholic School District.
- Walmart Supercentre 1.2 km15 min walk
- Multicook 1.2 km15 min walk
- 大統華 T&T Supermarket 1.3 km16 min walk
Tap a place for directions. Places from OpenStreetMap contributors.
Estimated Monthly Payment
Based on 20% down, a 4.09% rate and 25-year amortization. Your actual payment will depend on your rate, down payment, and lender.
- Mortgage$2,969
- Property tax$346
- Estimated total$3,314/mo
View on REALTOR.ca
Get alerts for homes like this
Be first to know. I’ll email you when new listings match: Houses in Acadia, Calgary, $590k-$810k, 3+ beds.
Price History
| Date | Event | Price | Change |
|---|---|---|---|
| Oct 19, 2026 | Price decreased | $699,000 | −2.1% |
| Oct 16, 2026 | Listed | $714,000 | – |
Price changes this website has recorded from the MLS® System since Oct 14, 2026. Earlier changes may not be shown.
Similar Houses in Acadia
Recently Listed in Acadia

The trademarks MLS®, Multiple Listing Service® and the associated logos are owned by The Canadian Real Estate Association (CREA) and identify the quality of services provided by real estate professionals who are members of CREA. The trademarks REALTOR®, REALTORS®, and the REALTOR® logo are controlled by CREA and identify real estate professionals who are members of CREA.
The information contained on this site is based in whole or in part on information that is provided by members of The Canadian Real Estate Association (CREA), who are responsible for its accuracy. CREA reproduces and distributes this information as a service for its members and assumes no responsibility for its accuracy.
The listing content on this page is protected by copyright and other laws, and is intended solely for the private, non-commercial use by individuals. Any other reproduction, distribution or use of the content, in whole or in part, is specifically forbidden. The prohibited uses include commercial use, "screen scraping", "database scraping", and any other activity intended to collect, store, reorganize or manipulate data on the pages produced by or displayed on this website.