About This Property
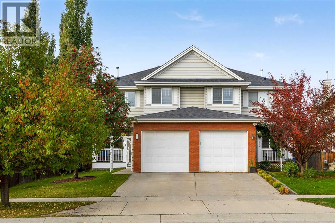
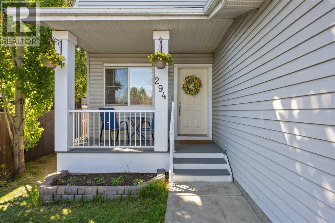
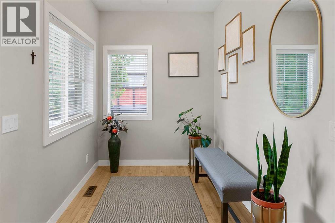
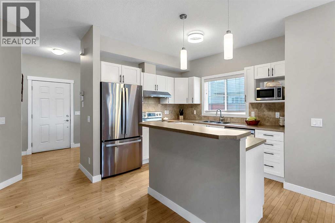
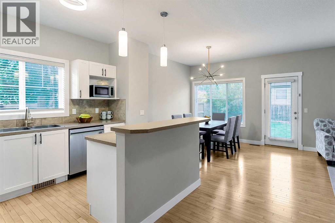
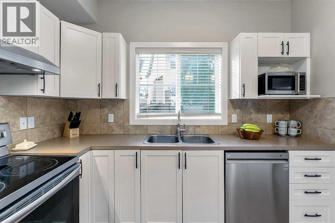
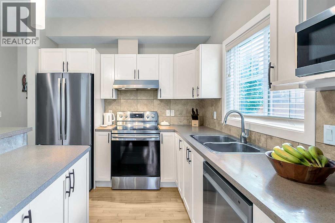
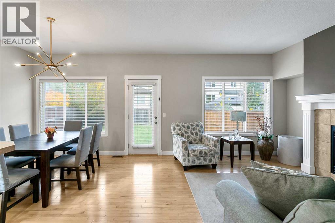
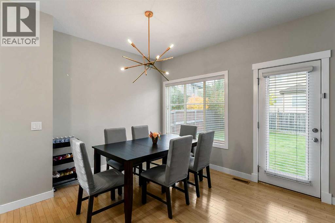
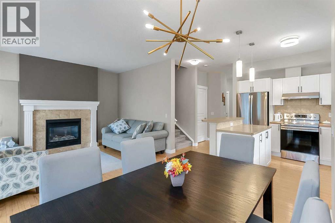
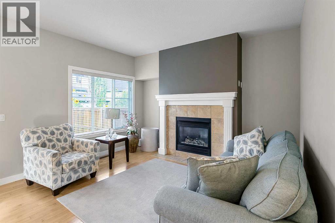
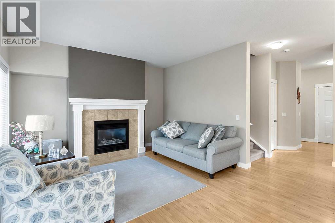
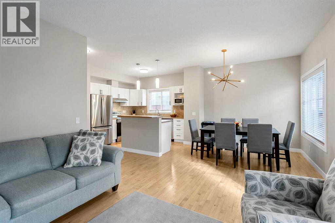
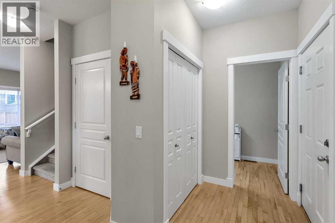
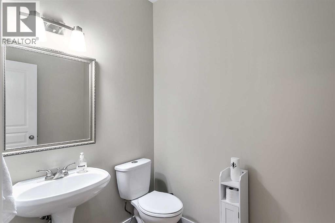
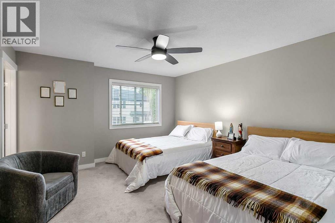
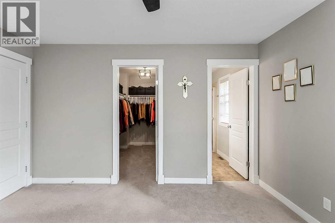
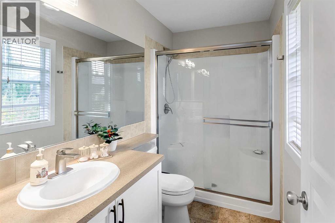
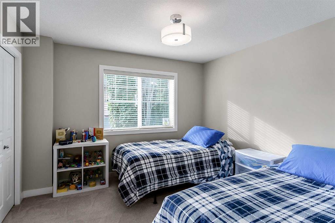
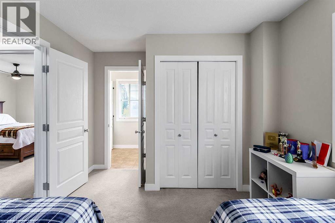
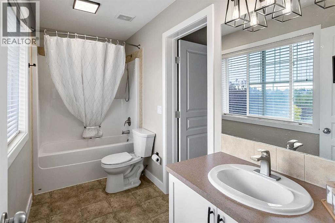
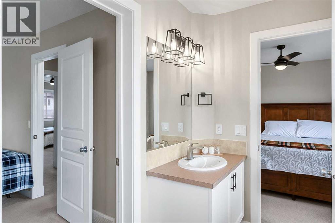
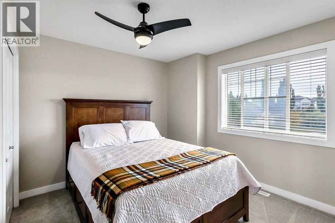
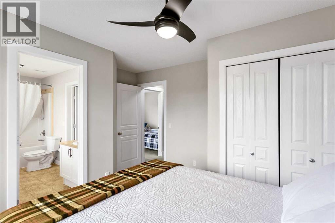
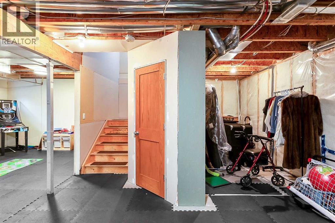
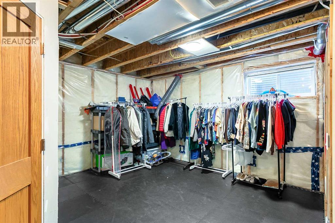
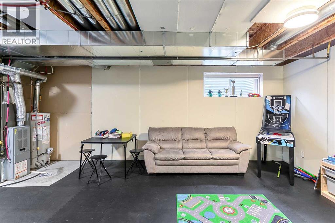
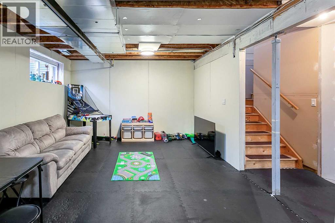
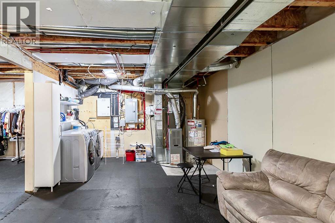
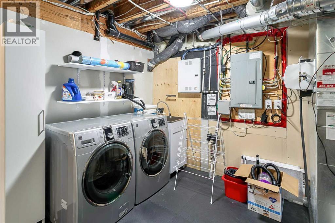
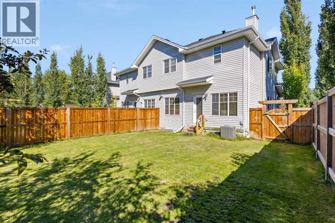
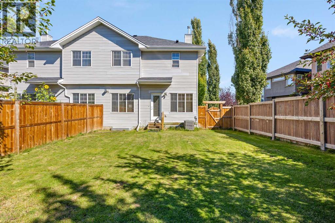
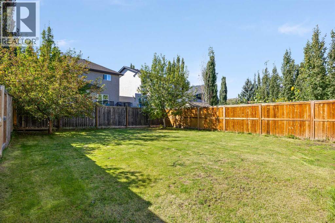
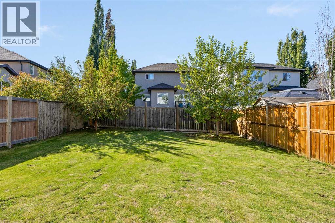
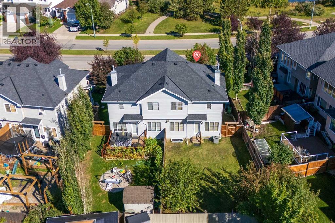
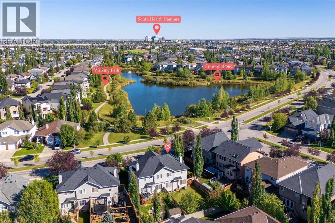
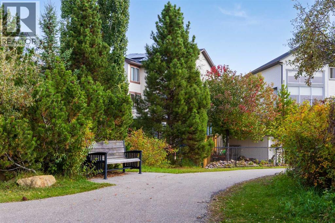
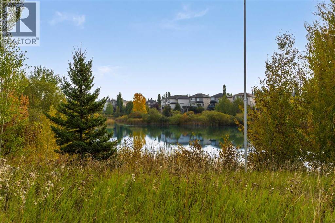
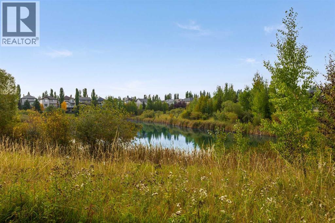
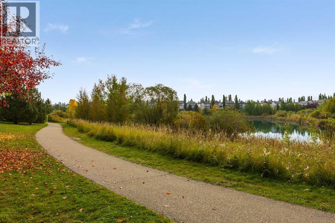
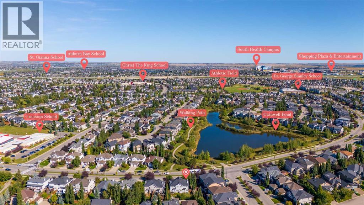
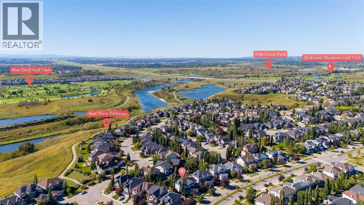
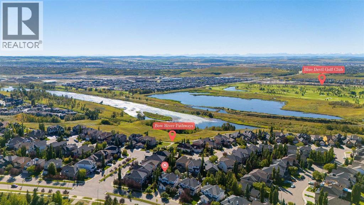
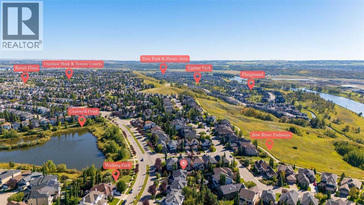
Location, location, location! Situated directly across from a beautiful pond with miles of walking paths right outside your front door. This home offers an incredible combination of convenience, nature and everyday functionality. Just one block away, you can access the ridge and additional pathway systems that connect into Fish Creek Park, where you can enjoy breathtaking mountain and Bow River views. The community itself offers schools, parks, shopping, a vibrant Community Centre and fantastic access to both Stoney Trail and Deerfoot Trail. As you approach the home, you’re welcomed by a charming covered front porch recently refinished with composite decking and overlooking the pond. The perfect spot to enjoy your morning coffee or take in the peaceful surroundings. Step inside to a bright, light-filled interior, freshly painted throughout, with high 9' ceilings. At the front of the home is a spacious den with a large window overlooking the front yard and pond, making it an ideal home office, sitting room or flex space. The main living area features an open-concept kitchen, dining and living room, creating a comfortable and functional space for everyday living and entertaining. The living room is anchored by a cozy gas fireplace, while the kitchen features refinished cabinetry along with a newer fridge, dishwasher and hood fan (2023). This home has also seen several important updates in recent years, including updated light fixtures, newer kitchen and bathroom faucets (2023), air conditioning (2024), a Class 4 roof (2022) and a BRAND NEW hot water tank (2026)! Upstairs, the spacious primary bedroom overlooks the backyard and features a large walk-in closet along with a private 3-piece ensuite. Two additional generously sized bedrooms share a convenient Jack-and-Jill 4-piece bathroom. One of the secondary bedrooms overlooks the pond, where you may even catch views of local wildlife year-round. Outside, the fully fenced and oversized backyard is perfect for entertaini ng. The partially finished basement offers even more future potential. Rough-in plumbing is already in place for a future bathroom. With incredible access to Fish Creek Park, multiple schools, beautiful pathways, pond views and numerous recent upgrades, this is a home that offers both a fantastic location and plenty of room to make it your own.
Key Features
- Built in 2006
- Duplex
- Freehold
- Basement: Partially finished, Full
- Attached Garage Parking
- 1 Fireplace
Property Details
Size & Land
Building Features
Parking
Financial & Other
Estimated Monthly Payment
Based on 20% down, a 4.09% rate and 25-year amortization. Your actual payment will depend on your rate, down payment, and lender.
Customize This Estimate →View on REALTOR.ca
Single Family Listings in Cranston
Recently Listed in Cranston

The trademarks MLS®, Multiple Listing Service® and the associated logos are owned by The Canadian Real Estate Association (CREA) and identify the quality of services provided by real estate professionals who are members of CREA. The trademarks REALTOR®, REALTORS®, and the REALTOR® logo are controlled by CREA and identify real estate professionals who are members of CREA.
The information contained on this site is based in whole or in part on information that is provided by members of The Canadian Real Estate Association (CREA), who are responsible for its accuracy. CREA reproduces and distributes this information as a service for its members and assumes no responsibility for its accuracy.
The listing content on this page is protected by copyright and other laws, and is intended solely for the private, non-commercial use by individuals. Any other reproduction, distribution or use of the content, in whole or in part, is specifically forbidden. The prohibited uses include commercial use, "screen scraping", "database scraping", and any other activity intended to collect, store, reorganize or manipulate data on the pages produced by or displayed on this website.