About This Property
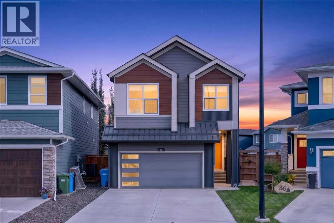
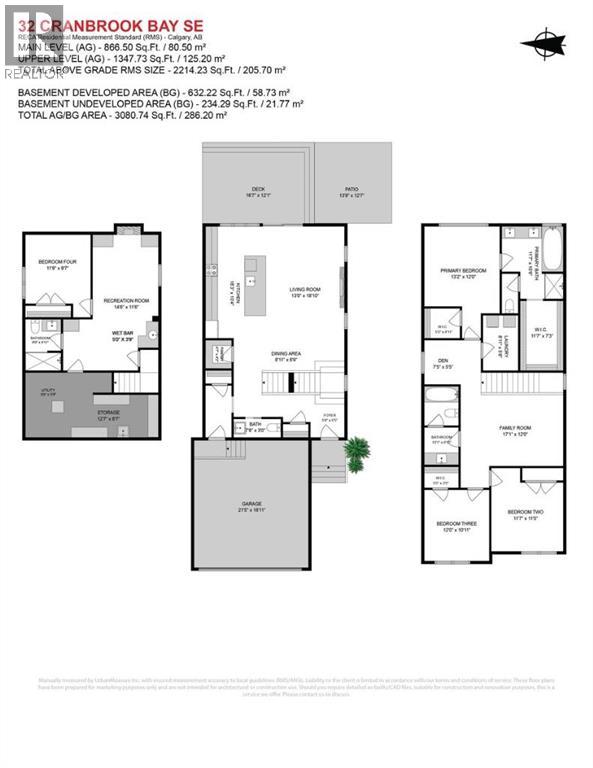
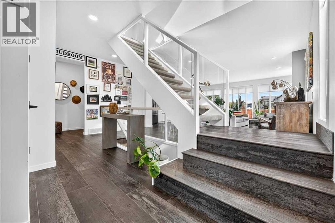
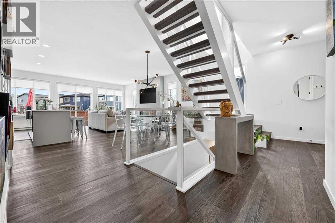
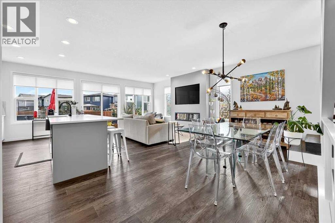
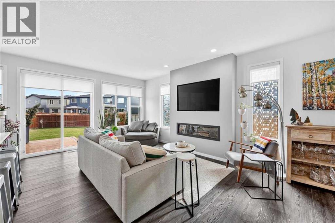
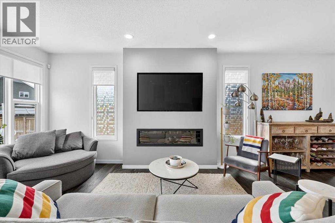
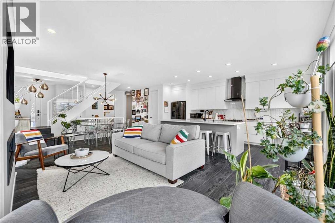
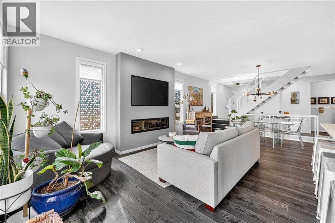
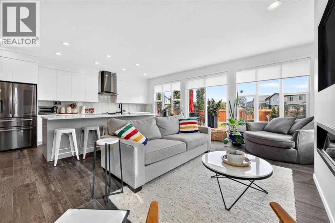
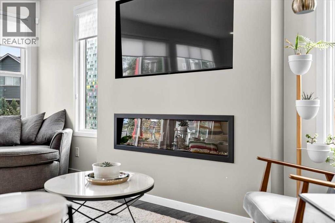
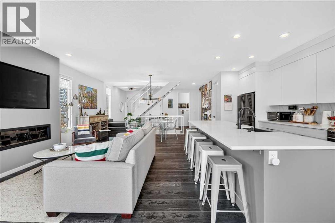
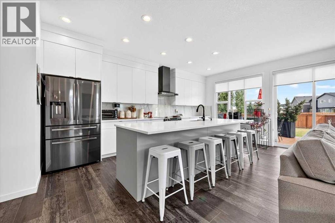
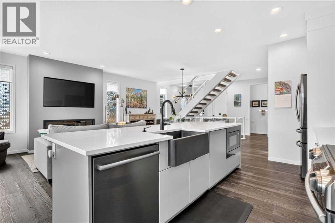
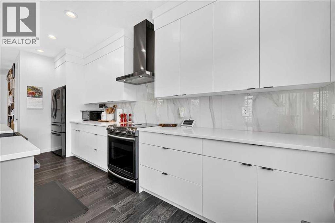
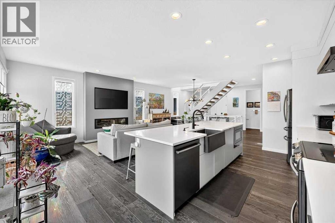
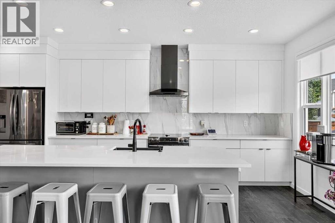
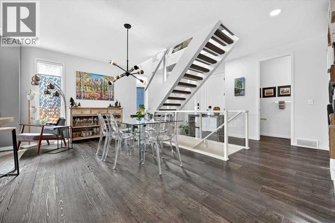
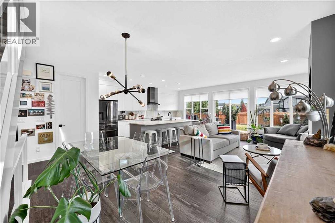
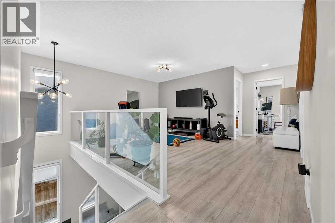
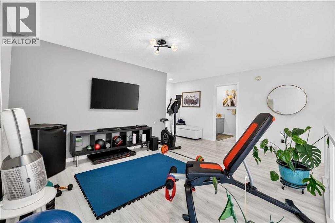
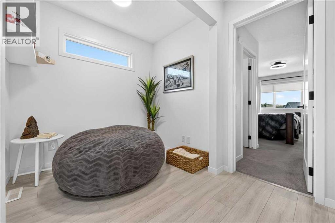
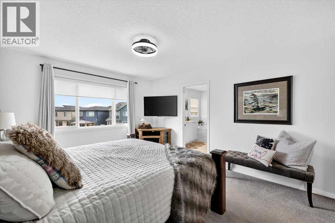
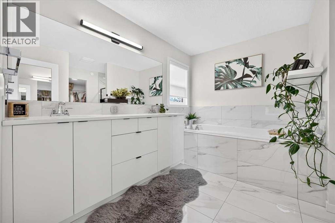
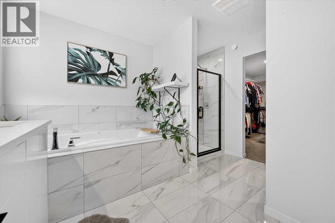
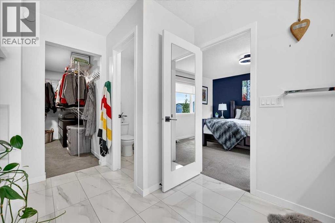
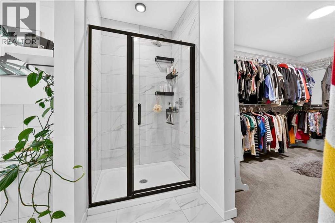
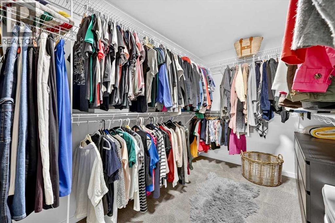
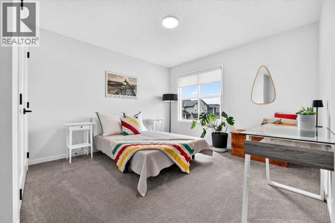
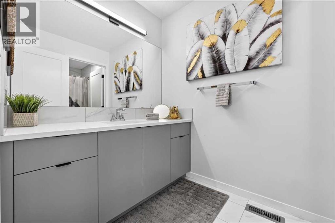
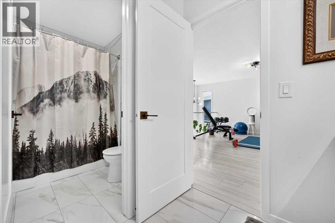
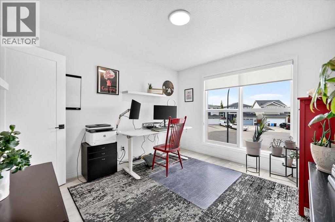
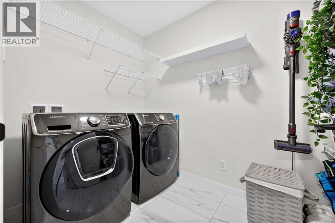
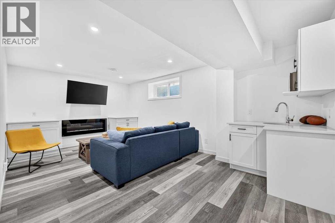
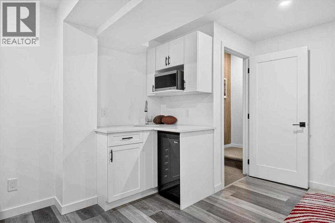
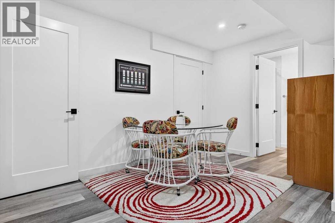
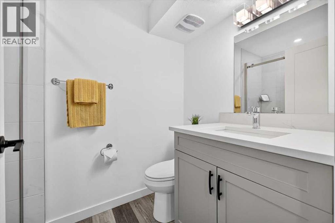
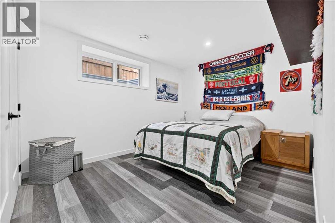
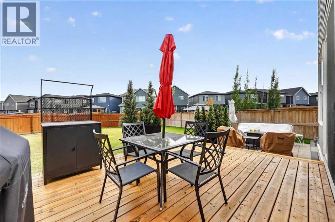
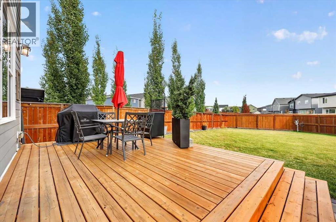
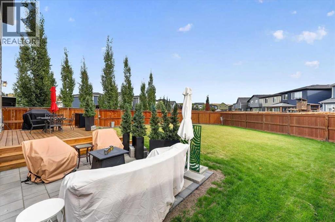
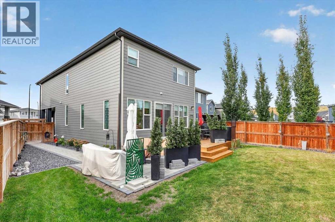
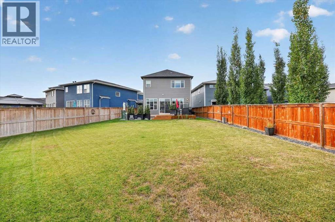
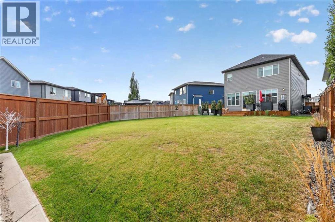
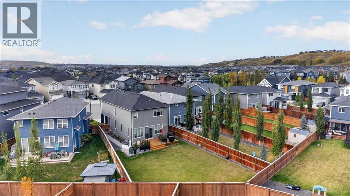
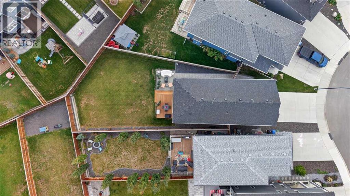
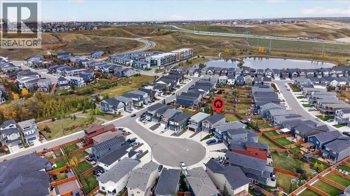
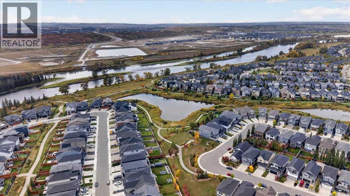
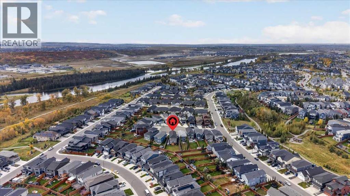
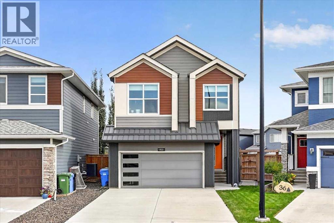
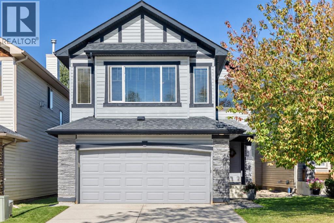
Some homes are designed for living inside—this one was made to enjoy inside and out. Tucked into a quiet cul-de-sac in coveted Riverstone of Cranston, this beautifully finished home offers over 3,000 sq. ft. of developed living space and an incredible 600+ sq. metre pie-shaped lot—a rare amount of outdoor space just steps from pathways, Fish Creek Park and the Bow River. Step inside and immediately feel the light, airy, coastal-inspired aesthetic. Luxury vinyl plank flooring flows through the main level, while an abundance of windows fills the home with natural light. A striking central staircase with upgraded glass railing preserves the open feel and provides a beautiful architectural focal point. The spacious living room is anchored by a dramatic floor-to-ceiling feature wall incorporating an electric fireplace and TV niche. Beyond, the stunning kitchen was designed for gathering, with an oversized flush quartz island, capped white cabinetry, marblesque full-tile backsplash and sleek smoky stainless steel appliances. An undermount sink with coordinating hardware completes the polished look. Sliding glass doors invite you outside to a backyard that truly sets this property apart. The enormous pie-shaped lot offers incredible possibilities, while a recently completed stone patio and side pathway create an inviting outdoor entertaining area with added privacy—and still leave an abundance of space to bring your own backyard vision to life. A stylish powder room with floating vanity and space-saving pocket door completes the main floor. Upstairs offers an impressive 1,300+ sq. ft., continuing the bright, seamless aesthetic with glass railing and no carpet. A charming den/office with transom window provides a dedicated workspace, while three spacious bedrooms include a beautiful primary retreat with two walk-in closets and a spa-inspired 5-piece ensuite. Dual vanities, gorgeous tile extending through the tub and shower surrounds, an oversized soaker tub and generous gla ss shower create a relaxing escape. A thoughtfully designed main bath with separated vanity and bathing areas plus a large laundry room with shelving complete this level. The fully finished basement adds another dimension to the home, ideal for older children, guests or extended family. Enjoy a comfortable living area with built-in cabinetry and electric fireplace, plus a wet bar with bar fridge, additional cabinetry and eating area. A generous fourth bedroom completes the lower level. With a pathway entrance nearby, adventure begins almost outside your door. Explore Riverstone's extensive pathway network, wander into Fish Creek Provincial Park or along the Bow River, then come home to your own remarkable outdoor space. Cranston's residents association, recreation amenities and spray park add to the lifestyle, while nearby Deerfoot and Stoney Trail keep the city easily accessible. Bright, beautifully finished and surrounded by nature, this is a Riverstone lifestyle with room to truly live.
Key Features
- Built in 2019
- House
- Freehold
- Basement: Finished, Full
- Attached Garage Parking
- 1 Fireplace
Property Details
Size & Land
Building Features
Parking
Financial & Other
Estimated Monthly Payment
Based on 20% down, a 4.09% rate and 25-year amortization. Your actual payment will depend on your rate, down payment, and lender.
Customize This Estimate →View on REALTOR.ca
Single Family Listings in Cranston
Recently Listed in Cranston

The trademarks MLS®, Multiple Listing Service® and the associated logos are owned by The Canadian Real Estate Association (CREA) and identify the quality of services provided by real estate professionals who are members of CREA. The trademarks REALTOR®, REALTORS®, and the REALTOR® logo are controlled by CREA and identify real estate professionals who are members of CREA.
The information contained on this site is based in whole or in part on information that is provided by members of The Canadian Real Estate Association (CREA), who are responsible for its accuracy. CREA reproduces and distributes this information as a service for its members and assumes no responsibility for its accuracy.
The listing content on this page is protected by copyright and other laws, and is intended solely for the private, non-commercial use by individuals. Any other reproduction, distribution or use of the content, in whole or in part, is specifically forbidden. The prohibited uses include commercial use, "screen scraping", "database scraping", and any other activity intended to collect, store, reorganize or manipulate data on the pages produced by or displayed on this website.