About This Property
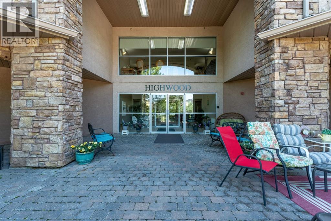
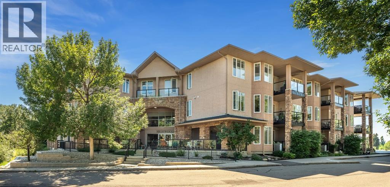
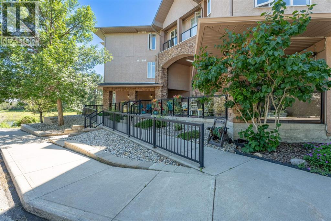
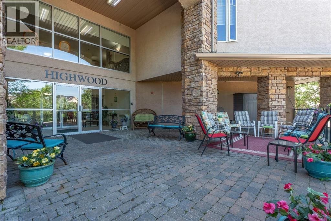
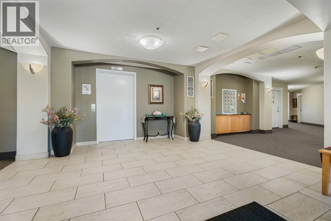
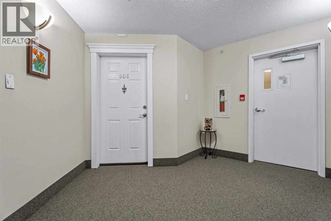
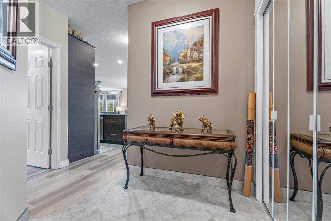
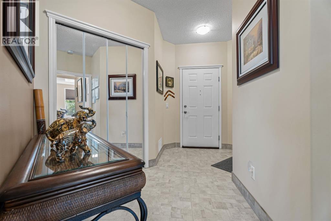
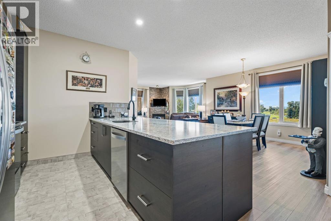
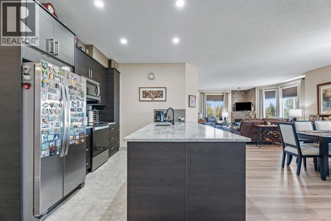
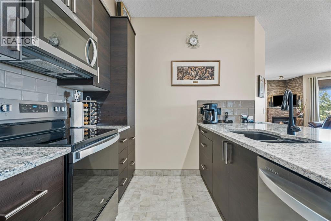
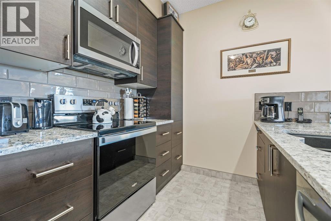
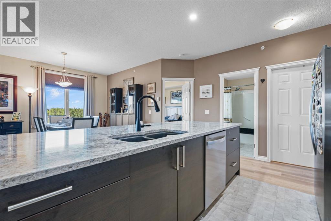
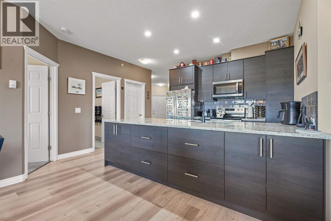
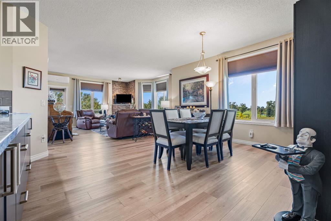
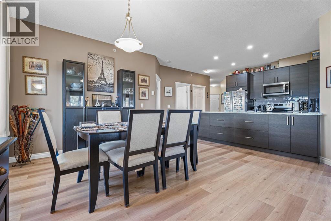
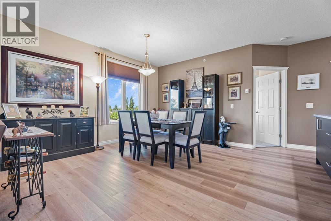
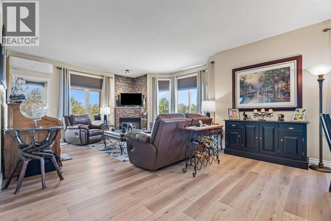
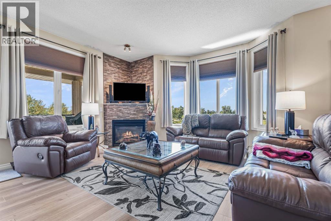
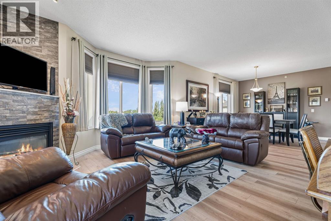
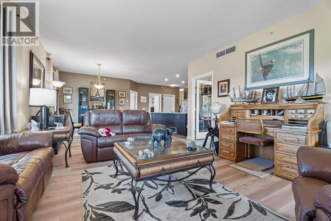
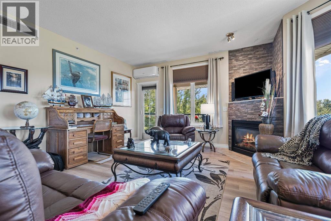
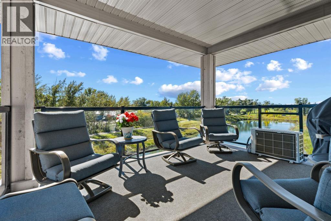
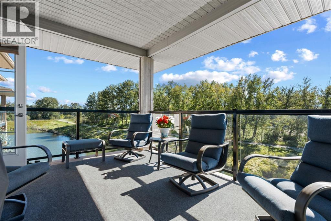
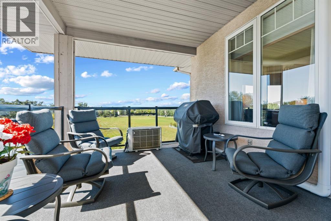
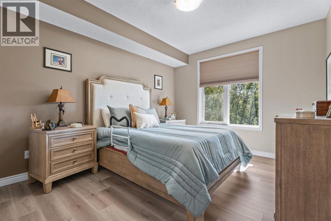
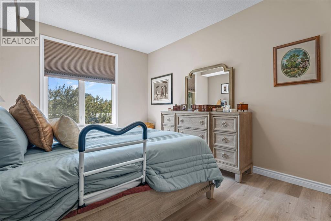
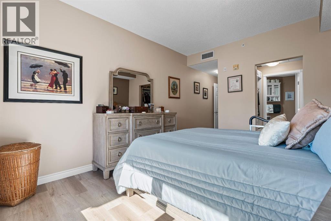
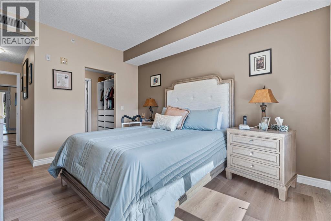
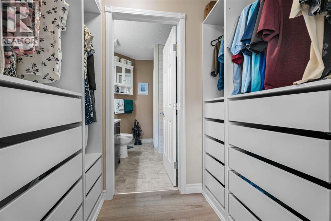
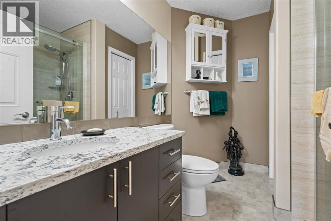
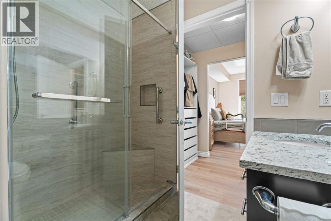
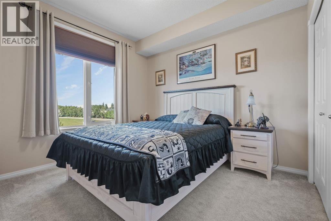
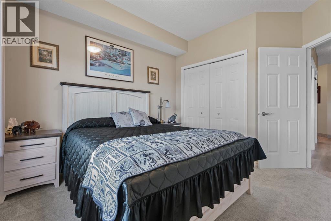
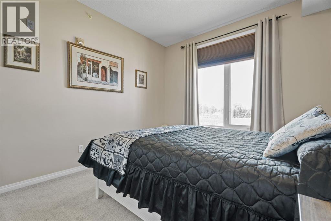
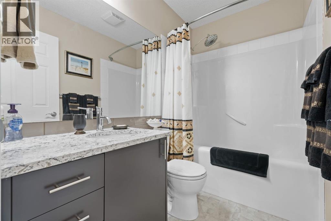
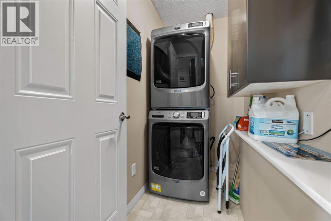
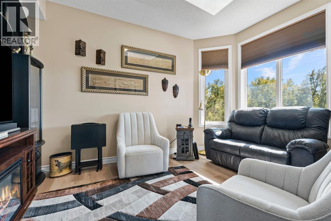
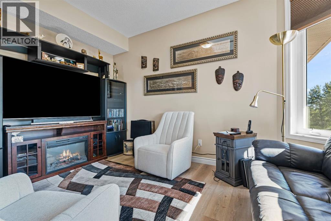
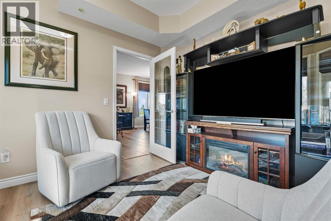
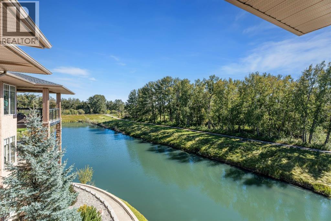
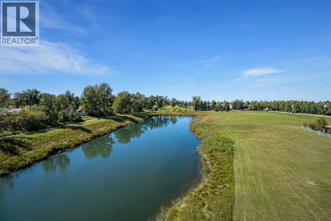
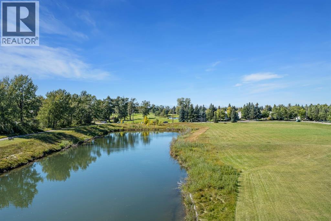
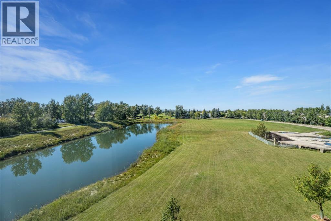
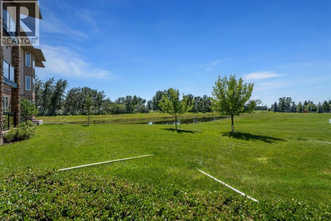
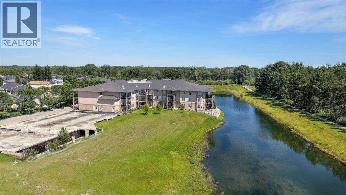
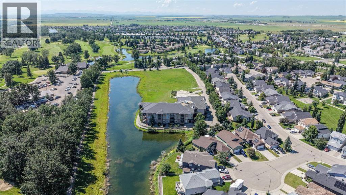
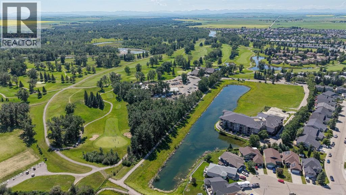
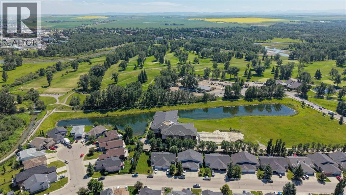
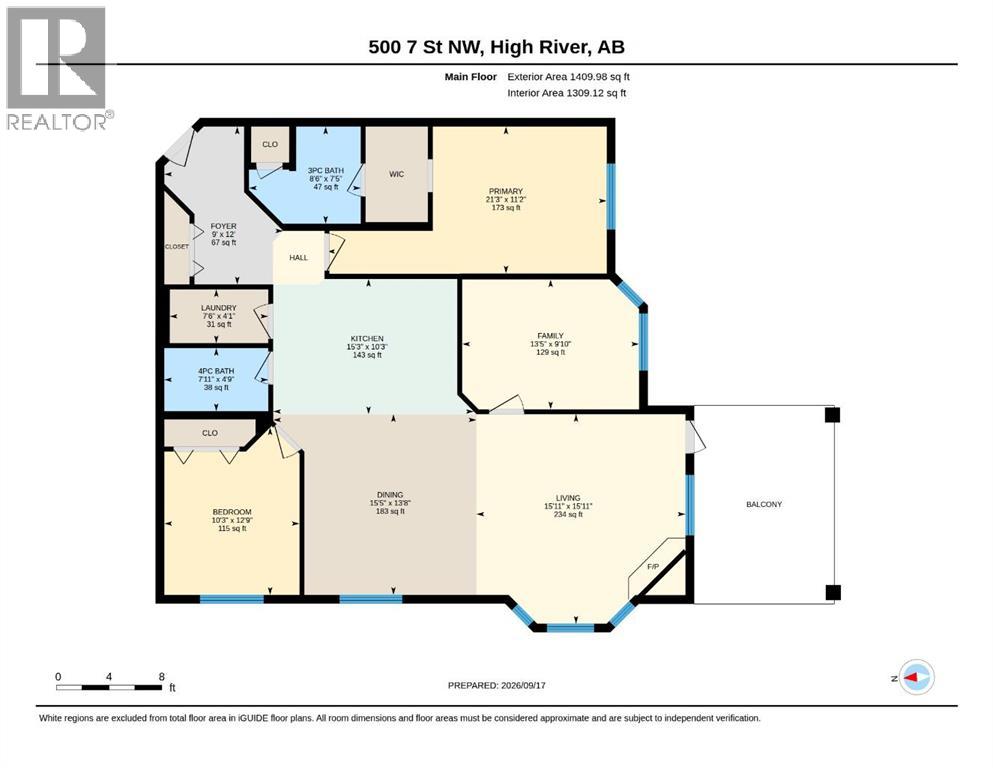
Welcome to your stunning new home in Highwood Springs Estates! This spacious 2-bedroom plus den, top-floor corner unit offers over 1,300 sq ft of beautifully updated, single-level living with an exceptional west-facing outlook. Enjoy views of the pond, Highwood Golf Course and the mountains from inside the home or from the generous 14' x 11' deck. Extensive renovations completed within the past three years include new cabinetry, quartz countertops, flooring, lighting, air conditioner (2006), and appliances, all of which are included with the unit. The primary suite has also been thoughtfully updated with a new walk-in shower and a newly installed closet organizer in the walk-in closet. The comfortable living area features a gas fireplace. Adding even more value are two titled underground parking spaces and a titled storage unit. Condo fees offer excellent coverage and include electricity, heat, water and sewer, insurance, reserve fund contributions and maintenance, leaving owners responsible primarily for TV and internet. Highwood Springs Estates is an adult-only building offering comfortable, low-maintenance living in High River. With its top-floor corner location, generous floor plan, extensive updates, two titled parking spaces and impressive west-facing views, this is a well-appointed home with plenty to offer.
Key Features
- Built in 2003
- Apartment
- Condo/Strata
- Underground, See Remarks Parking
- 1 Fireplace
- In Floor Heating, Natural gas, Other Heat
Property Details
Size & Land
Building Features
Parking
Financial & Other
Estimated Monthly Payment
Based on 20% down, a 4.09% rate and 25-year amortization. Your actual payment will depend on your rate, down payment, and lender.
Customize This Estimate →View on REALTOR.ca
Similar Properties in High River
Recently Listed in Lineham Acres

The trademarks MLS®, Multiple Listing Service® and the associated logos are owned by The Canadian Real Estate Association (CREA) and identify the quality of services provided by real estate professionals who are members of CREA. The trademarks REALTOR®, REALTORS®, and the REALTOR® logo are controlled by CREA and identify real estate professionals who are members of CREA.
The information contained on this site is based in whole or in part on information that is provided by members of The Canadian Real Estate Association (CREA), who are responsible for its accuracy. CREA reproduces and distributes this information as a service for its members and assumes no responsibility for its accuracy.
The listing content on this page is protected by copyright and other laws, and is intended solely for the private, non-commercial use by individuals. Any other reproduction, distribution or use of the content, in whole or in part, is specifically forbidden. The prohibited uses include commercial use, "screen scraping", "database scraping", and any other activity intended to collect, store, reorganize or manipulate data on the pages produced by or displayed on this website.