About This Property
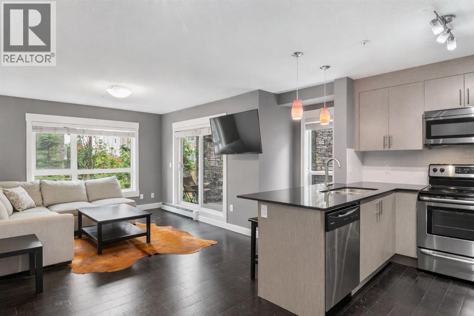
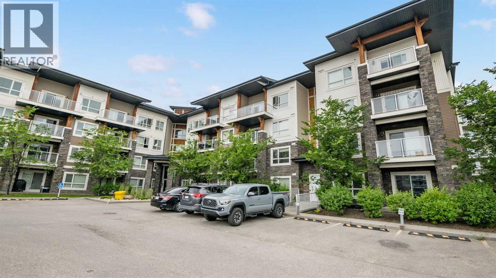
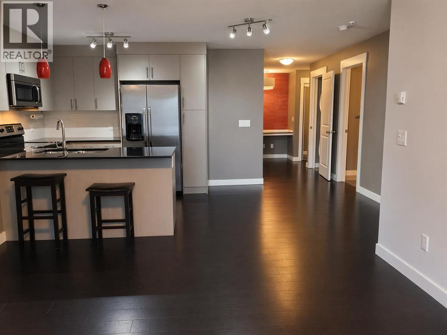
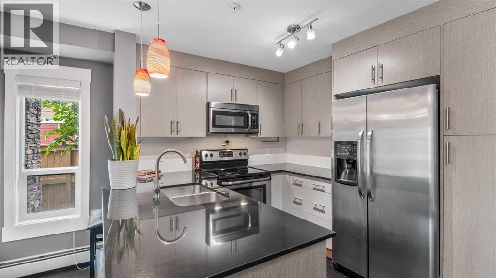
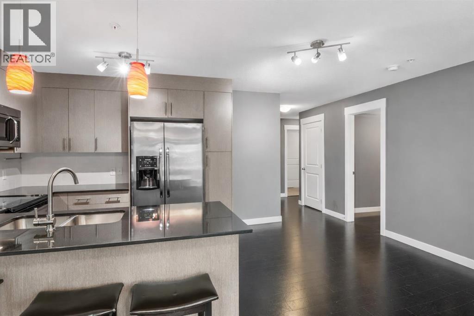
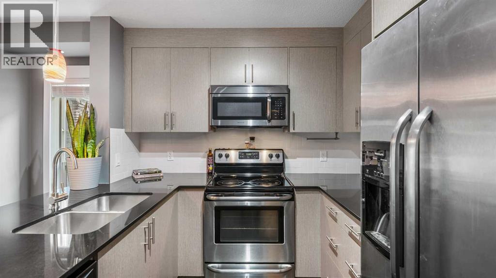
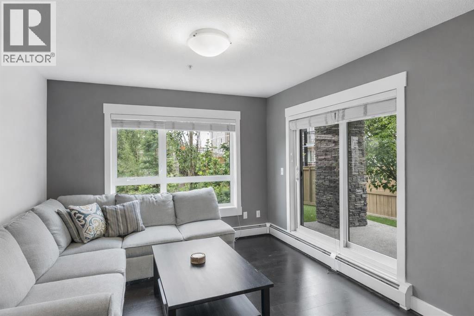
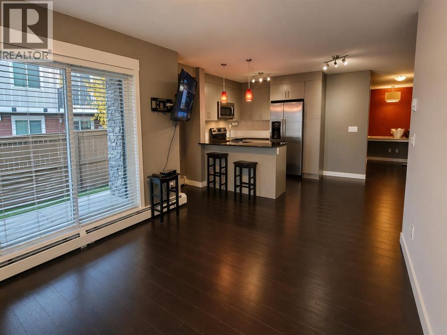
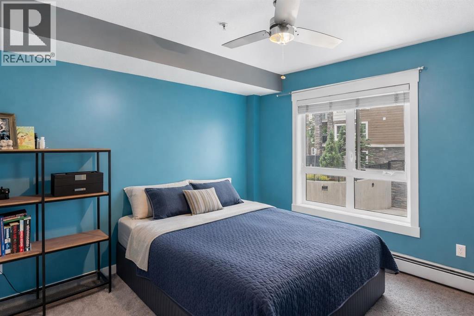
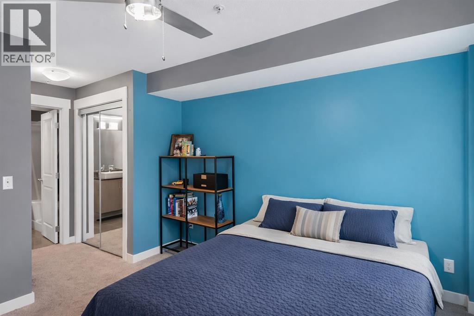
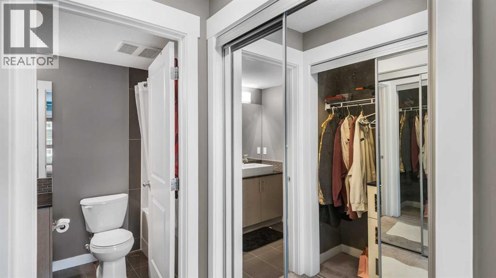
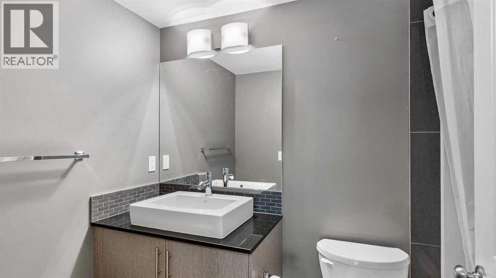
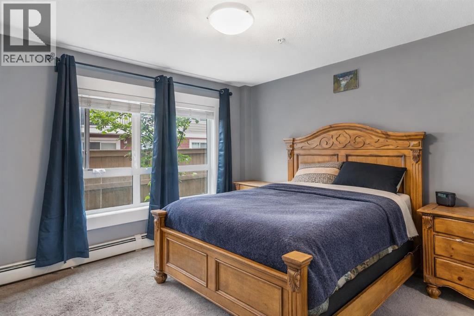
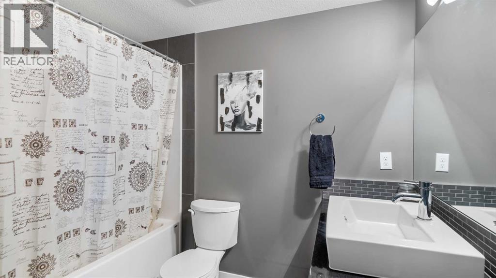
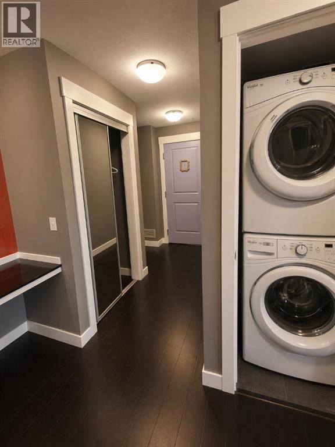
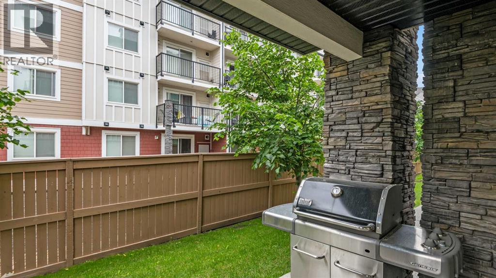
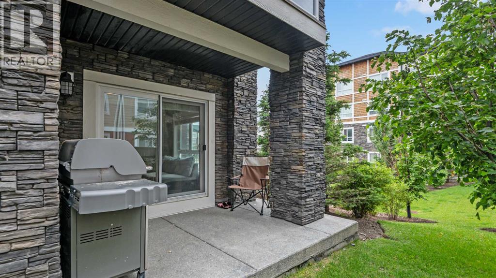
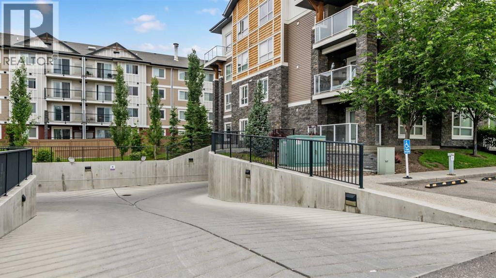
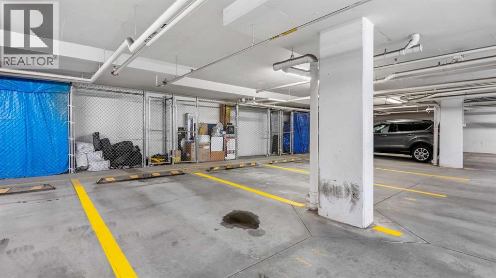
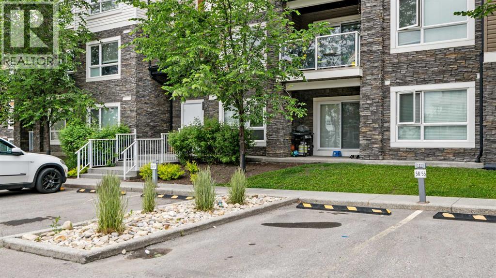
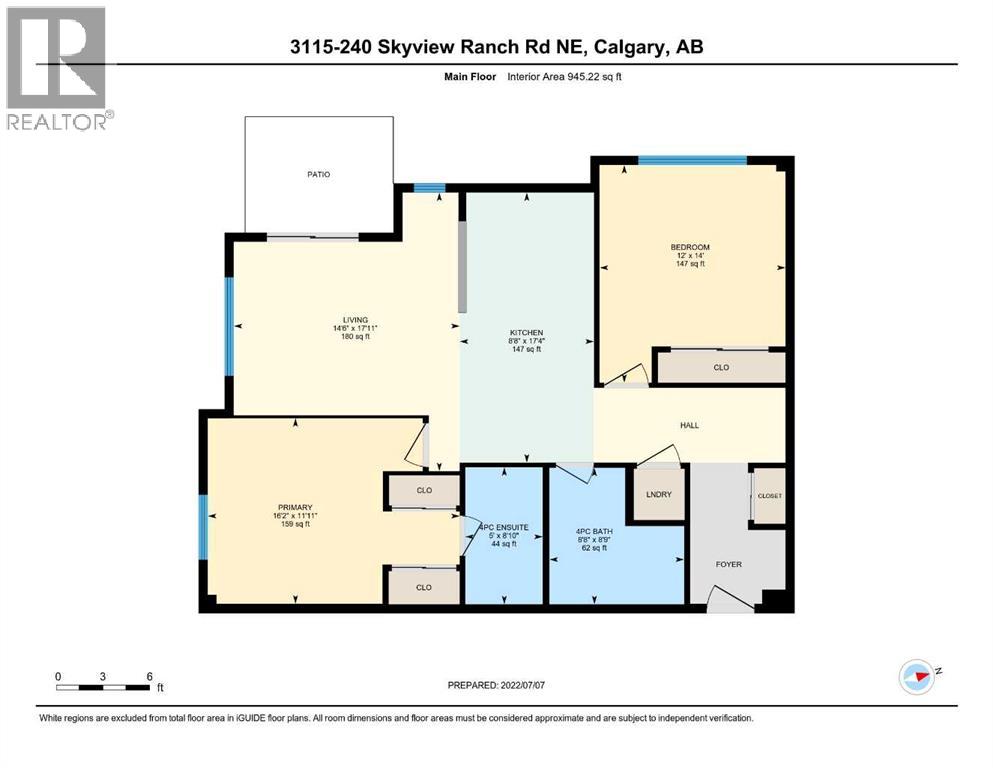
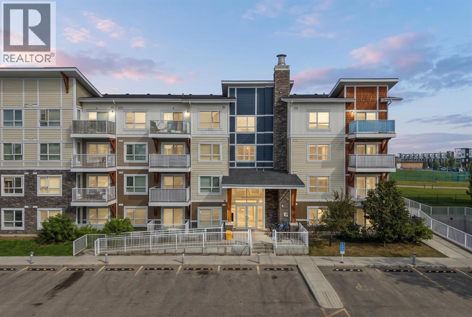
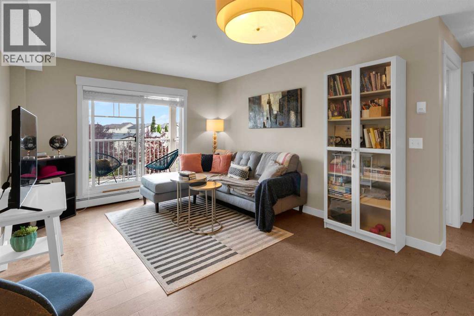
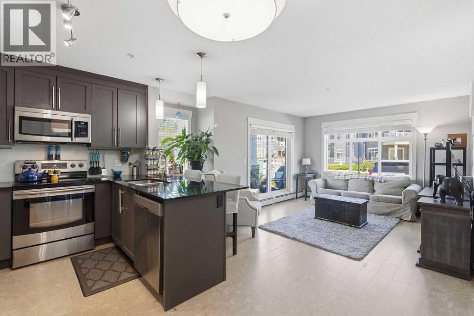
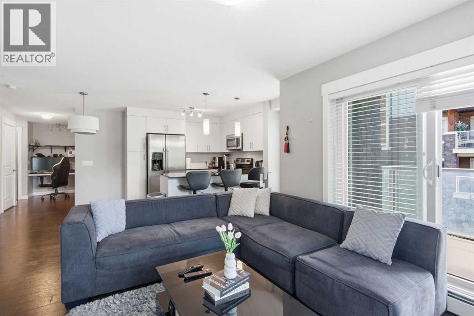
Rare double-parking advantage: one titled stall above ground, one in the heated underground parkade, a combination you won't find often at this price point, whether you're settling in, sharing costs with a roommate, or adding to a rental portfolio. This corner unit in the Skymills building delivers 945+ sq ft of well-planned space, featuring two bedrooms, two full baths, and south/west exposure that fills the unit with natural light all day long. Durable cork flooring extends through the open-concept living area, where the kitchen, with quartz counters and clean modern finishes, flows seamlessly into the dining and living zones, ideal for daily living and entertaining alike. Retreat to the primary suite for privacy, complete with a private ensuite and dual closets. Step out onto the west-facing patio, complete with a gas hookup. This isn't a token Juliet balcony; it's genuine outdoor living space. The second bedroom is generously sized, with no awkward layouts or wasted square footage. Location seals the deal: parks, schools, shopping, transit, and the airport are all within easy reach. Whether you're a first-time buyer, a downsizer looking to simplify, or an investor eyeing a dependable long-term hold, this Skyview Ranch unit checks every box.
Key Features
- Built in 2015
- Apartment
- Condo/Strata
- Underground Parking
- Baseboard heaters Heat
- None
Property Details
Size & Land
Building Features
Parking
Financial & Other
Estimated Monthly Payment
Based on 20% down, a 4.09% rate and 25-year amortization. Your actual payment will depend on your rate, down payment, and lender.
Customize This Estimate →View on REALTOR.ca
Single Family Listings in Skyview Ranch
Recently Listed in Skyview Ranch

The trademarks MLS®, Multiple Listing Service® and the associated logos are owned by The Canadian Real Estate Association (CREA) and identify the quality of services provided by real estate professionals who are members of CREA. The trademarks REALTOR®, REALTORS®, and the REALTOR® logo are controlled by CREA and identify real estate professionals who are members of CREA.
The information contained on this site is based in whole or in part on information that is provided by members of The Canadian Real Estate Association (CREA), who are responsible for its accuracy. CREA reproduces and distributes this information as a service for its members and assumes no responsibility for its accuracy.
The listing content on this page is protected by copyright and other laws, and is intended solely for the private, non-commercial use by individuals. Any other reproduction, distribution or use of the content, in whole or in part, is specifically forbidden. The prohibited uses include commercial use, "screen scraping", "database scraping", and any other activity intended to collect, store, reorganize or manipulate data on the pages produced by or displayed on this website.