About This Property
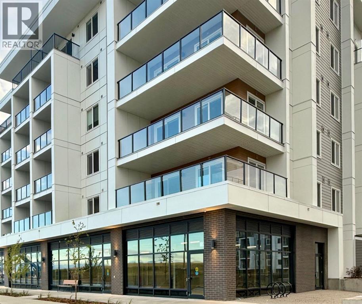
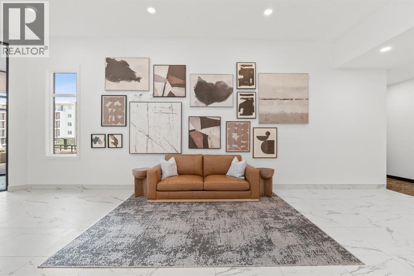
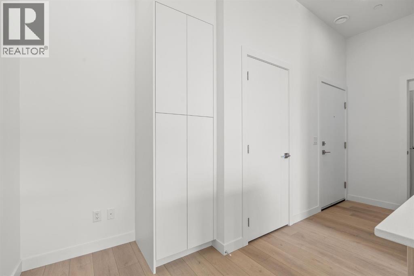
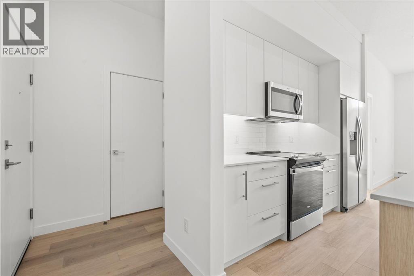
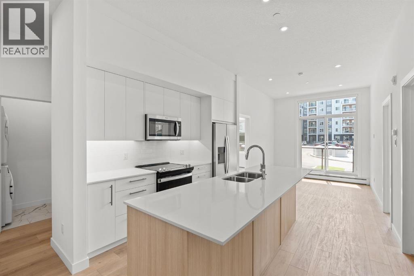
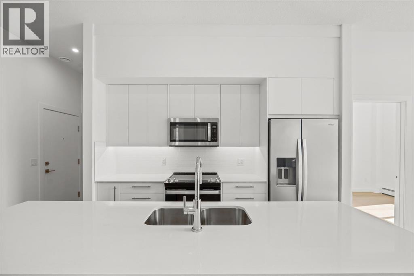
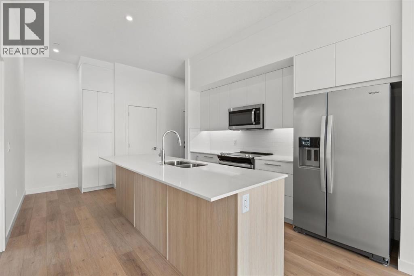
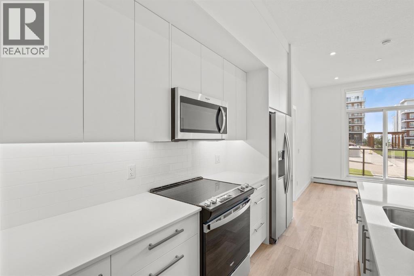
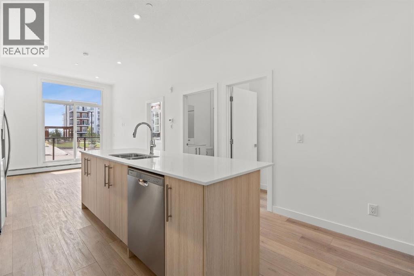
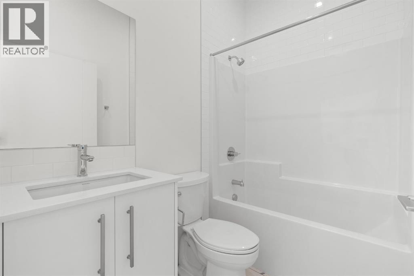
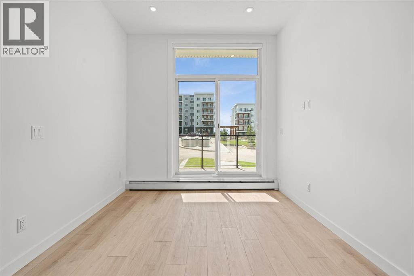
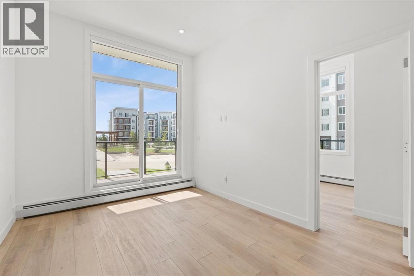
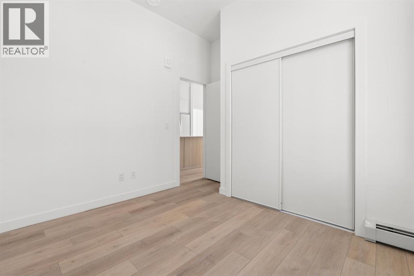
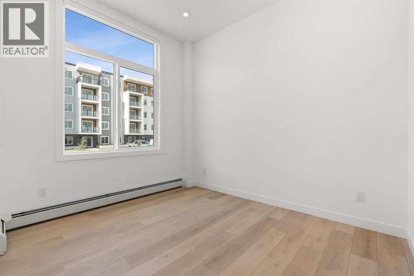
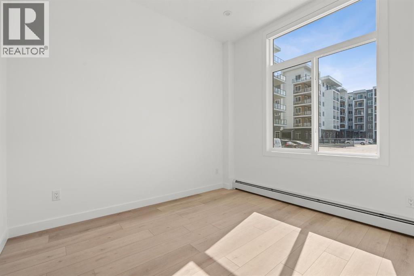
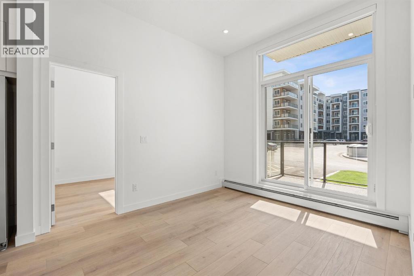
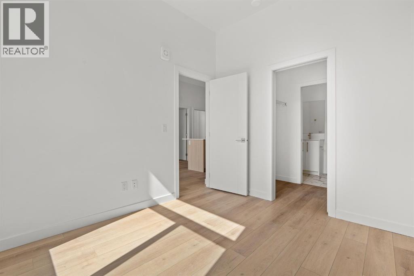
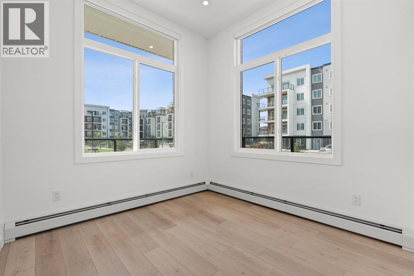
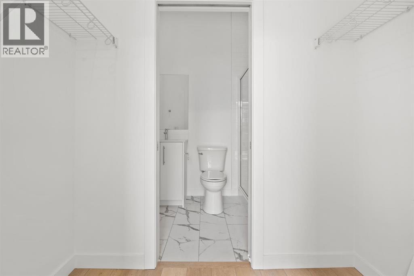
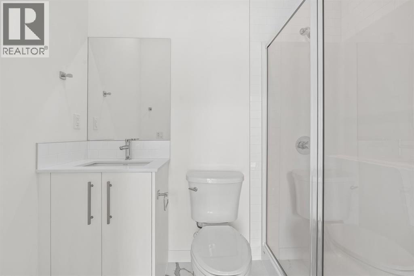
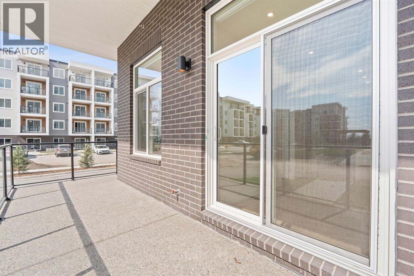
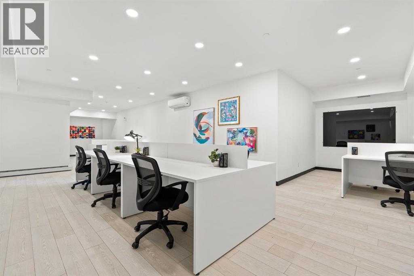
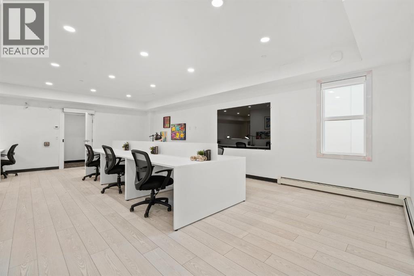
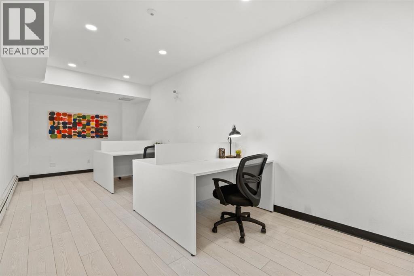
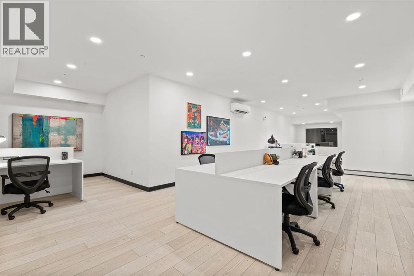
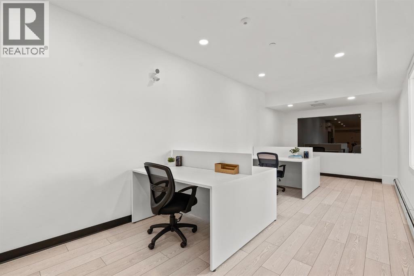
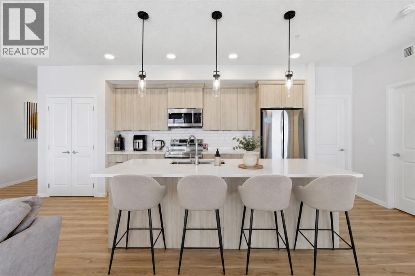
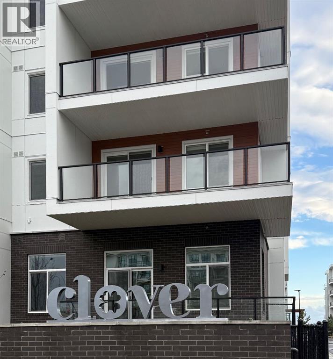
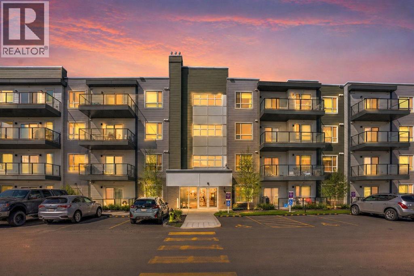
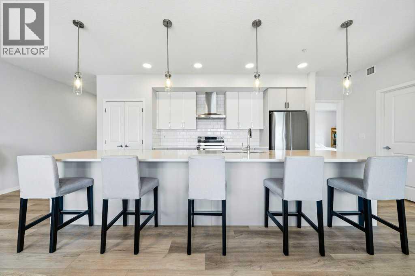
Nestled in Carrington, Clover is a new TRUMAN condo community designed for modern living, with thoughtful amenities and everyday convenience right at your doorstep. Just released, this 3-bedroom corner unit offers additional windows, abundant natural light, and a well-designed open-concept layout.The kitchen features contemporary cabinetry, quartz countertops, and a stainless-steel appliance package, flowing seamlessly into the dining and living areas. A private outdoor space provides the perfect spot to enjoy your morning coffee or unwind at the end of the day.Three bedrooms offer flexibility for family, guests, or a home office, while approximately 9-ft ceilings, luxury vinyl plank flooring, air conditioning, and in-suite laundry add to the comfort and functionality of the home. The unit also includes one underground parking stall.Clover residents enjoy an impressive collection of on-site amenities, including a fitness centre with weight and spin studio, owners’ lounge and media room, dedicated bicycle storage and repair room, co-working space, and pet spa. The development also features over 12,000 sq. ft. of commercial space, bringing everyday services and conveniences close to home.Located at the heart of Carrington, Clover is surrounded by parks, pathways, ponds, and natural landscapes, with convenient access to Stoney Trail, shopping, dining, and other everyday amenities.Just released by TRUMAN. A 3-bedroom corner home with exceptional amenities, thoughtful design, and the opportunity to Live Better. Live Truman. *Photo gallery of similar unit, finishes may vary.
Key Features
- Built in 2026
- Apartment
- Condo/Strata
- Underground Parking
- Baseboard heaters Heat
- None
Property Details
Size & Land
Building Features
Parking
Financial & Other
Estimated Monthly Payment
Based on 20% down, a 4.09% rate and 25-year amortization. Your actual payment will depend on your rate, down payment, and lender.
Customize This Estimate →View on REALTOR.ca
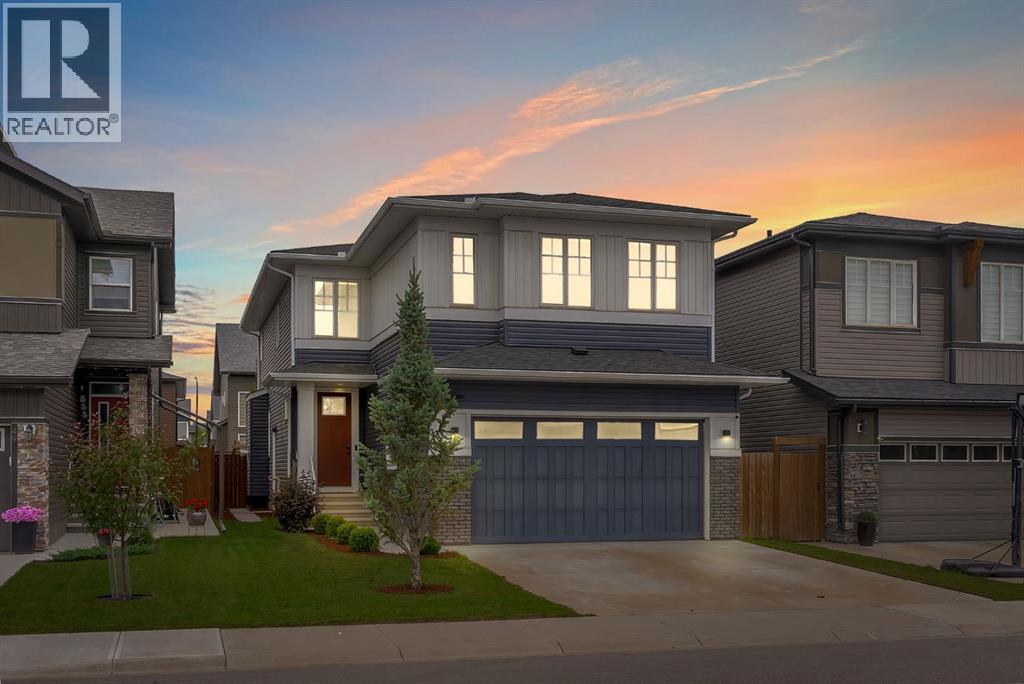
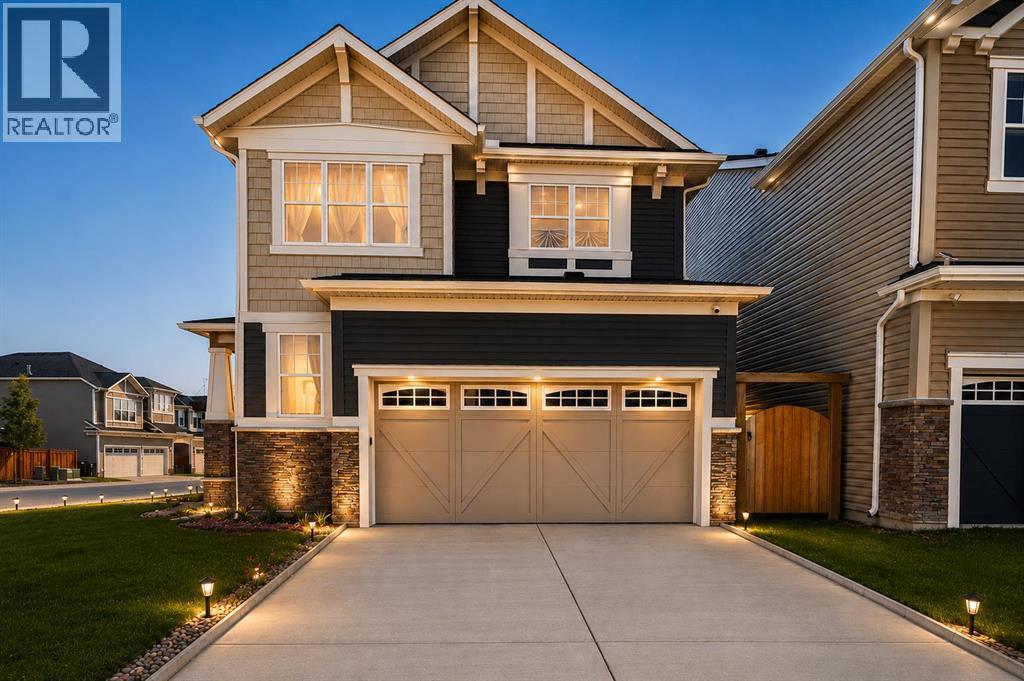
Single Family Listings in Carrington
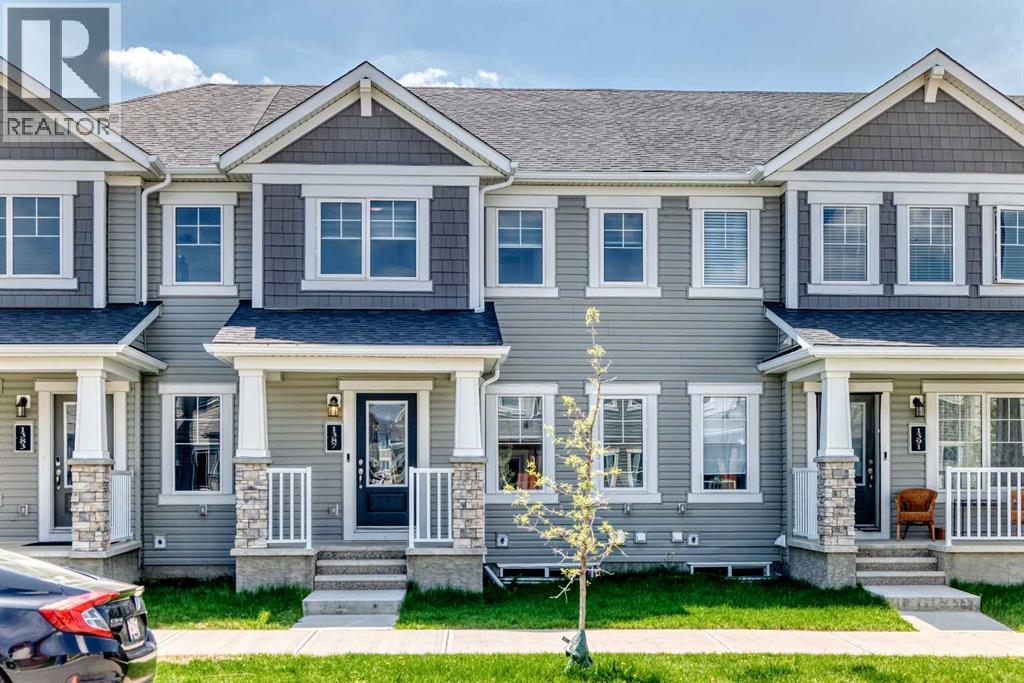
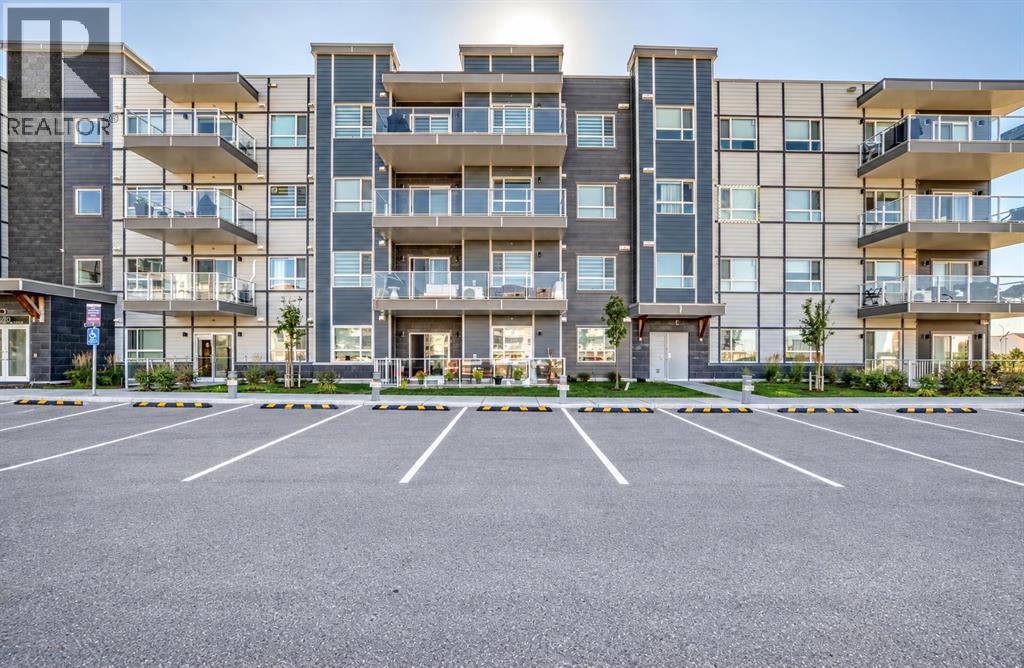
Recently Listed in Carrington

The trademarks MLS®, Multiple Listing Service® and the associated logos are owned by The Canadian Real Estate Association (CREA) and identify the quality of services provided by real estate professionals who are members of CREA. The trademarks REALTOR®, REALTORS®, and the REALTOR® logo are controlled by CREA and identify real estate professionals who are members of CREA.
The information contained on this site is based in whole or in part on information that is provided by members of The Canadian Real Estate Association (CREA), who are responsible for its accuracy. CREA reproduces and distributes this information as a service for its members and assumes no responsibility for its accuracy.
The listing content on this page is protected by copyright and other laws, and is intended solely for the private, non-commercial use by individuals. Any other reproduction, distribution or use of the content, in whole or in part, is specifically forbidden. The prohibited uses include commercial use, "screen scraping", "database scraping", and any other activity intended to collect, store, reorganize or manipulate data on the pages produced by or displayed on this website.