About This Property
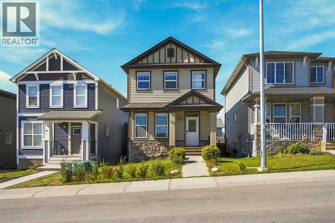
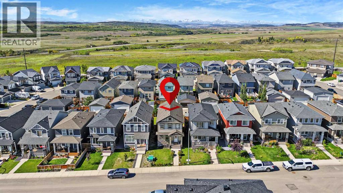
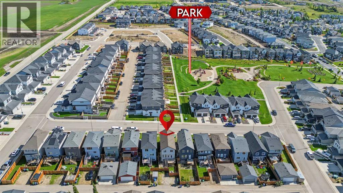
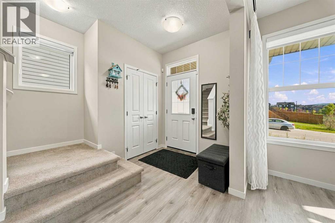
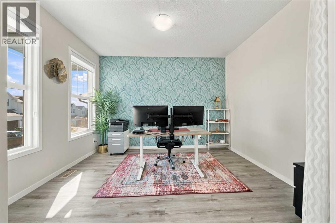
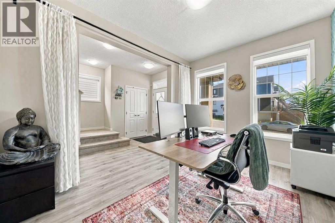
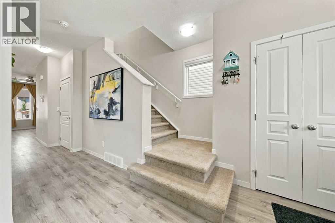
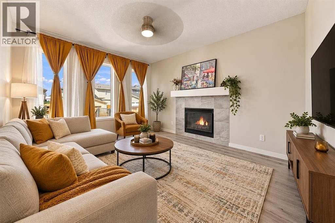
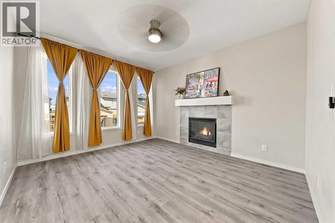
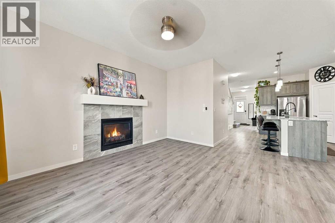
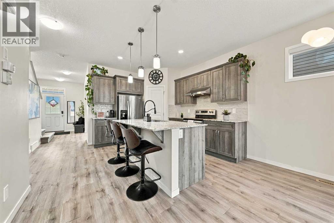
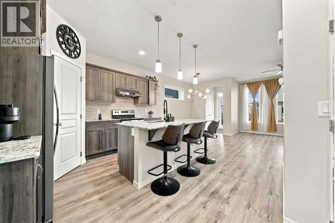
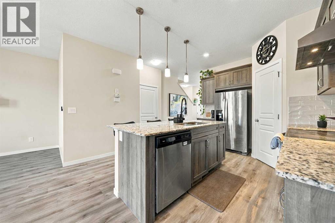
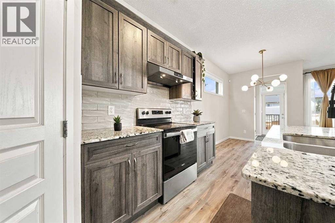
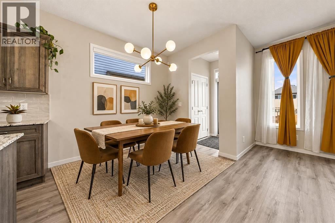
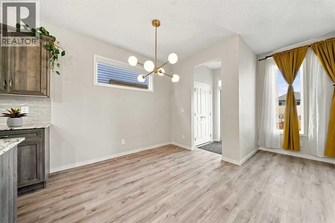
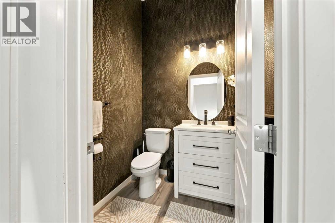
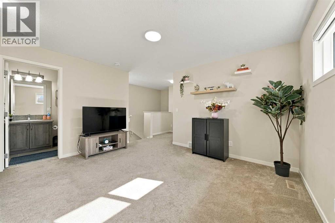
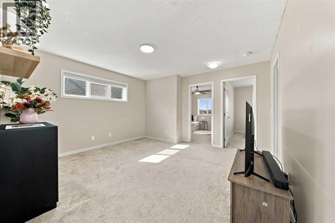
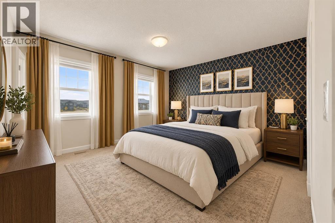
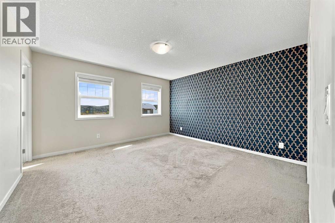
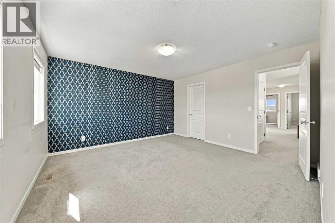
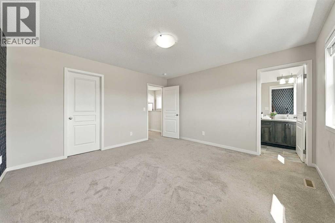
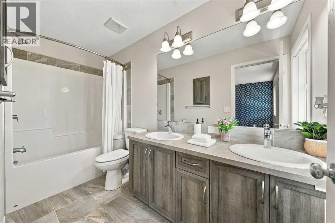
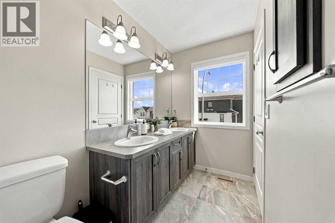
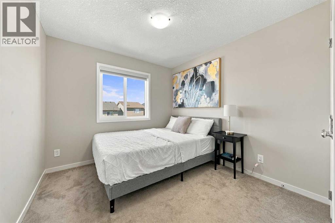
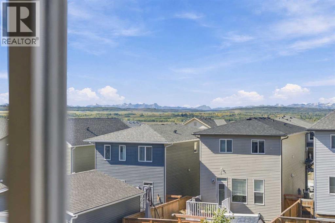
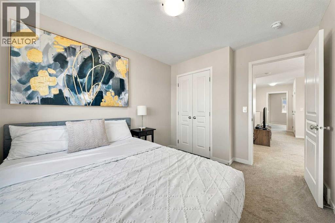
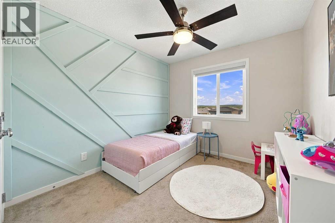
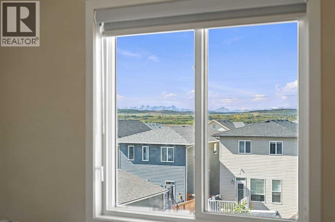
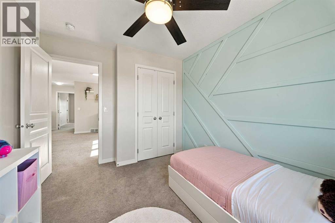
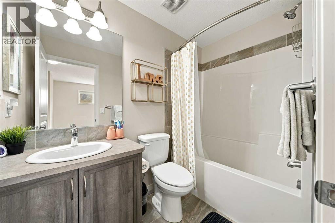
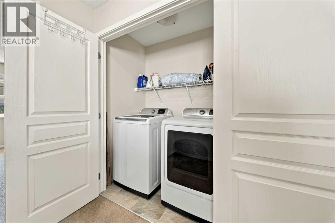
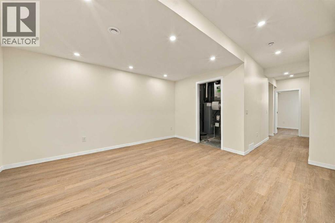
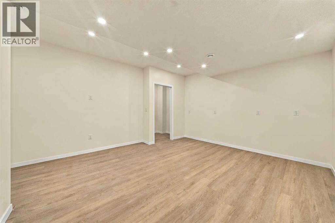
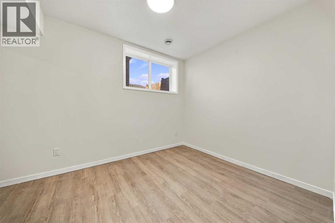
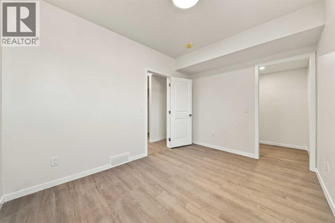
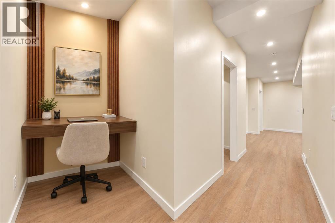
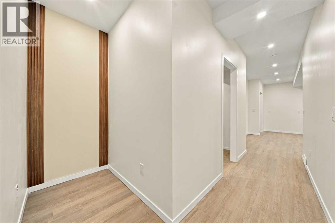
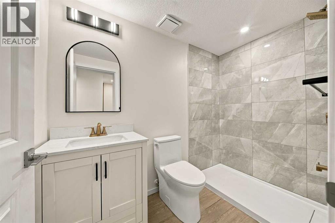
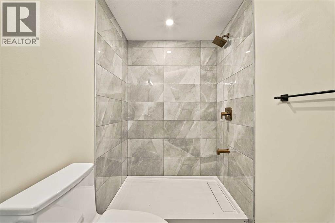
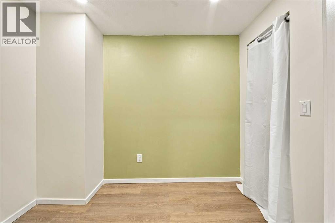
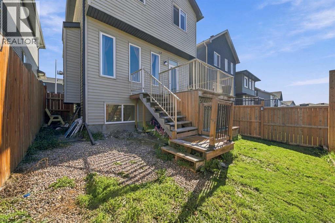
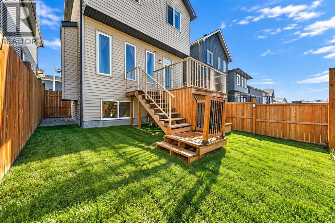
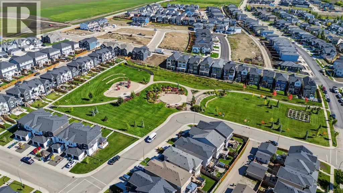
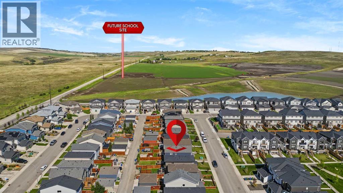
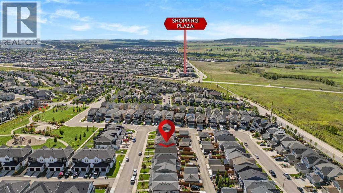
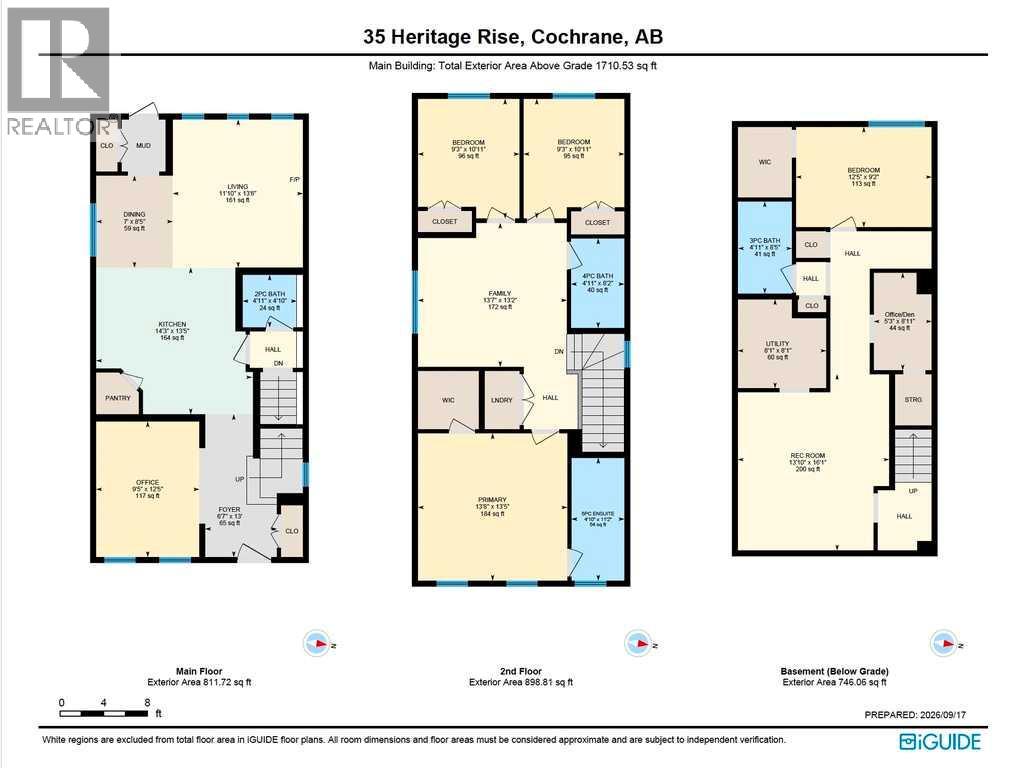
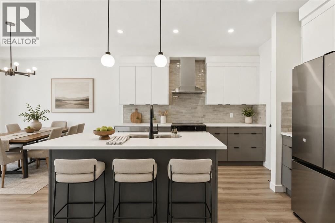
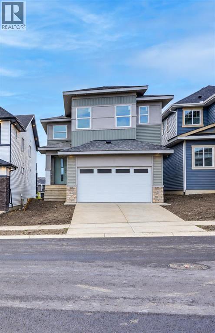
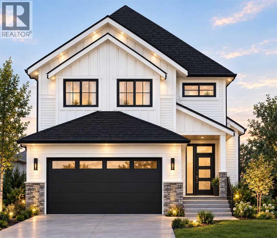
Space, flexibility and an incredible Cochrane lifestyle come together in this detached home! Offering 4 bedrooms, a spacious bonus room, dedicated main-floor office and a brand-new finished basement, this home is designed to grow with your family.The main floor welcomes you with a comfortable living room, well-appointed kitchen and dining area, dedicated office, and convenient half bathroom. Upstairs features 3 bedrooms, a generous bonus room, full bathroom and laundry room, while the primary bedroom offers a private ensuite with a double vanity.Head downstairs to the brand-new finished basement, offering a fourth bedroom, full bathroom, walk-in closet, small den which can be used as a gym or as an additional office plus there is a huge living area. Whether you need space for guests, kids, hobbies, a home office or family movie nights, there's room to make it your own.Enjoy beautiful mountain views and a location close to a nearby park, future Horse Creek Sports Park, future high school, gym, gas station and other everyday amenities. Plus, a 220V outlet for EV charging adds convenient flexibility for today's electric vehicle owners.With 4 bedrooms, bonus room, main-floor office, additional basement living space and 3.5 bathrooms, this home offers an impressive amount of functional living space in a convenient Cochrane setting.Come experience the space, enjoy the views and discover everything this home has to offer!
Key Features
- Built in 2019
- House
- Freehold
- Basement: Finished, Full
- Parking Pad, Other, Street Parking
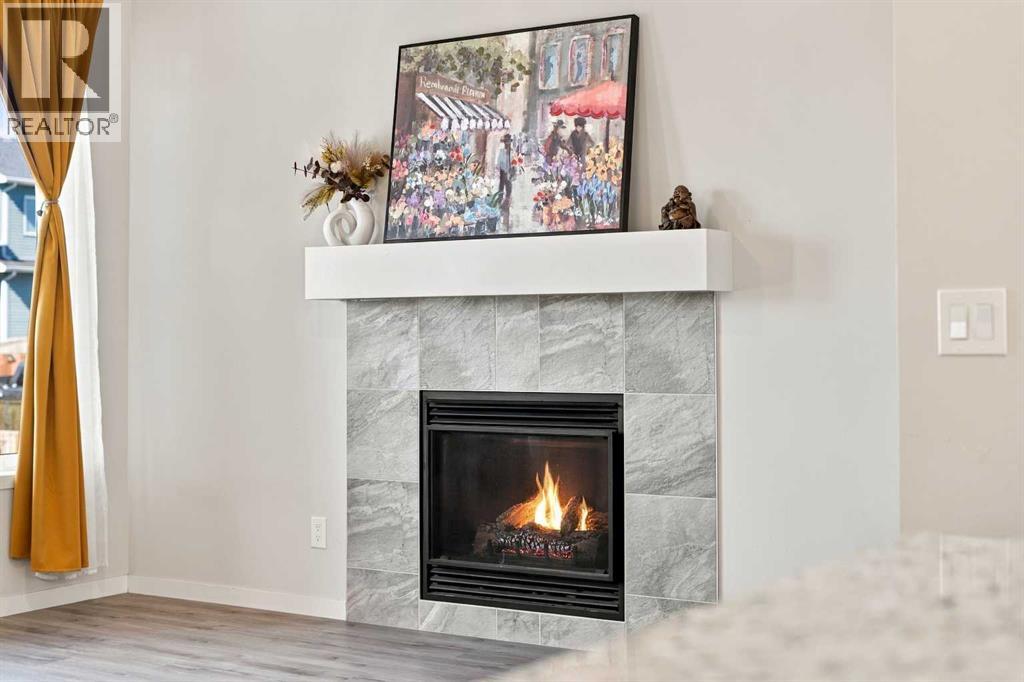
- 1 Fireplace
Property Details
Size & Land
Building Features
Parking
Financial & Other
Estimated Monthly Payment
Based on 20% down, a 4.09% rate and 25-year amortization. Your actual payment will depend on your rate, down payment, and lender.
Customize This Estimate →View on REALTOR.ca
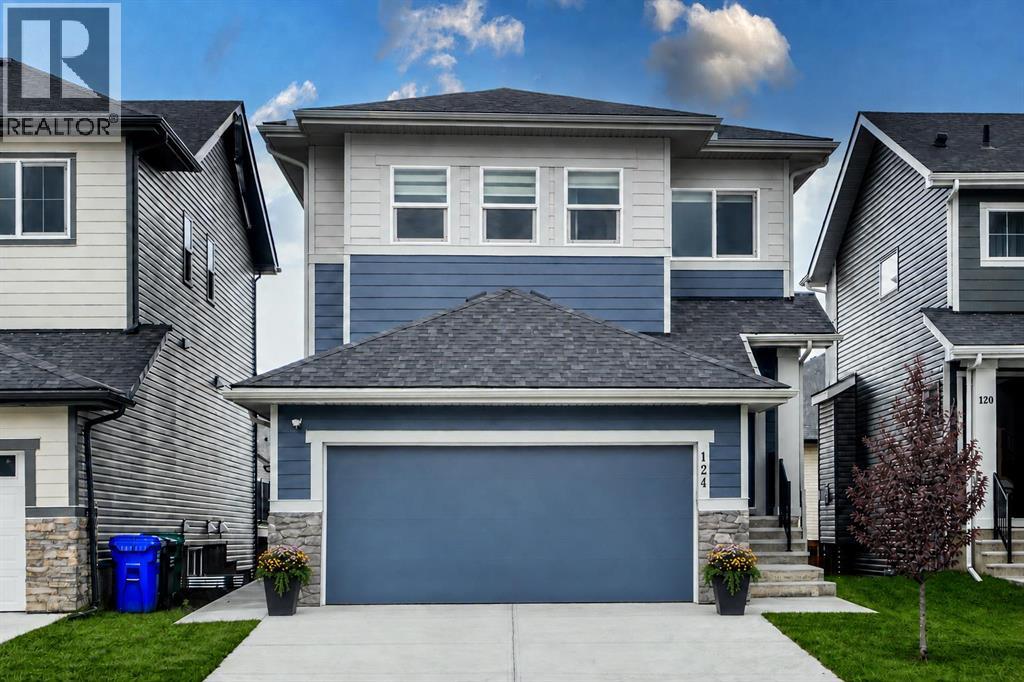
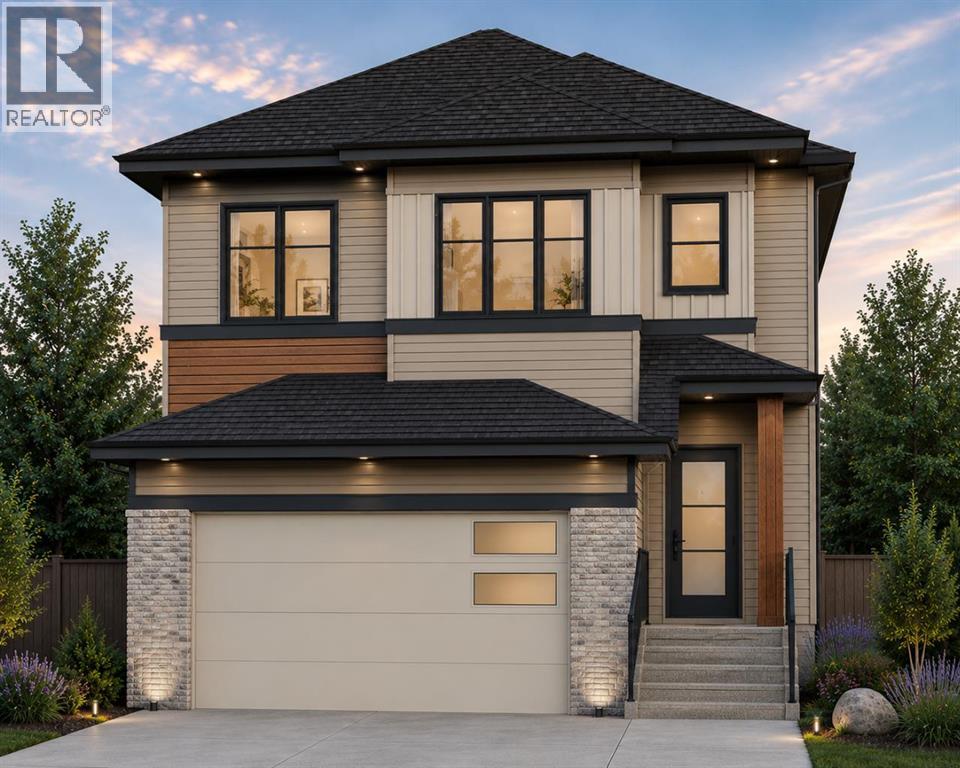
Single Family Listings in Heritage Hills
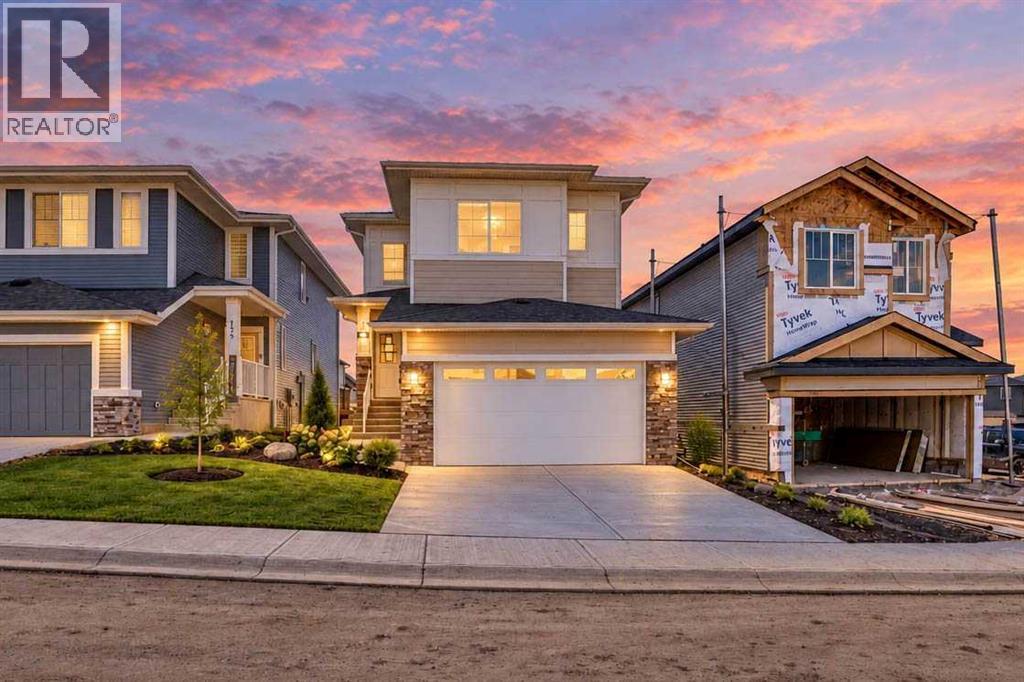
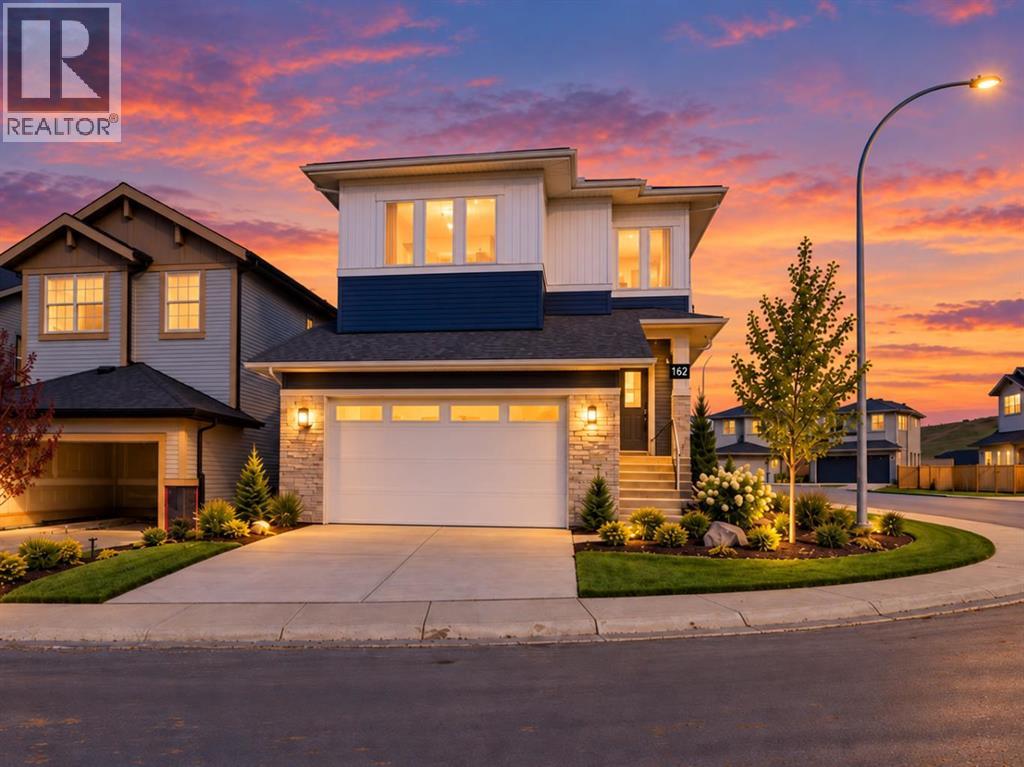
Recently Listed in Heritage Hills

The trademarks MLS®, Multiple Listing Service® and the associated logos are owned by The Canadian Real Estate Association (CREA) and identify the quality of services provided by real estate professionals who are members of CREA. The trademarks REALTOR®, REALTORS®, and the REALTOR® logo are controlled by CREA and identify real estate professionals who are members of CREA.
The information contained on this site is based in whole or in part on information that is provided by members of The Canadian Real Estate Association (CREA), who are responsible for its accuracy. CREA reproduces and distributes this information as a service for its members and assumes no responsibility for its accuracy.
The listing content on this page is protected by copyright and other laws, and is intended solely for the private, non-commercial use by individuals. Any other reproduction, distribution or use of the content, in whole or in part, is specifically forbidden. The prohibited uses include commercial use, "screen scraping", "database scraping", and any other activity intended to collect, store, reorganize or manipulate data on the pages produced by or displayed on this website.