About This Property
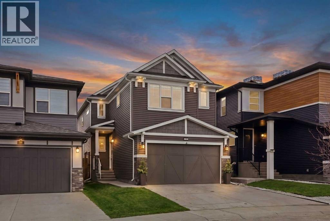
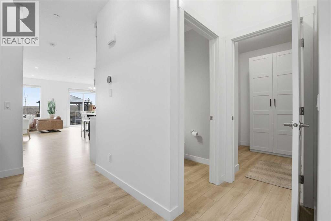
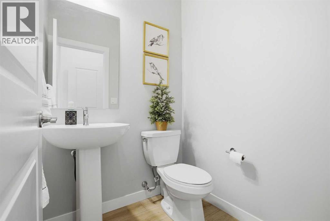
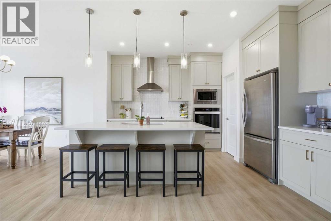
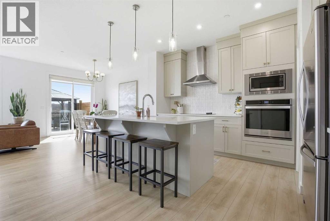
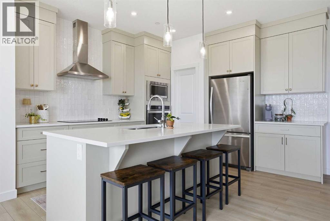
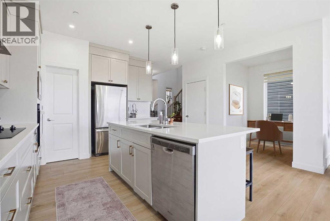
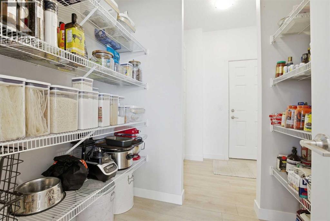
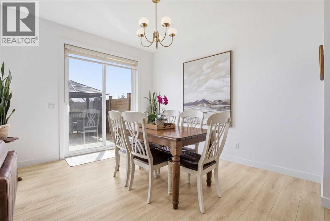
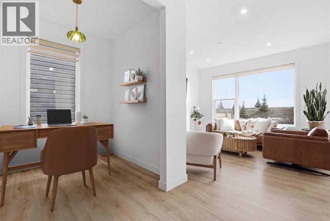
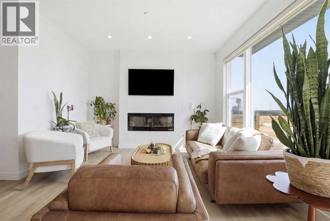
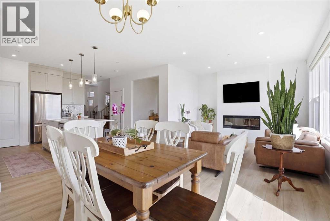
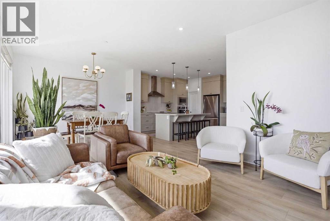
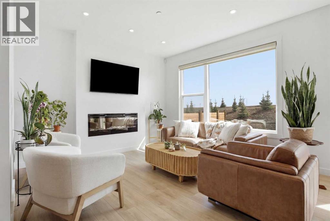
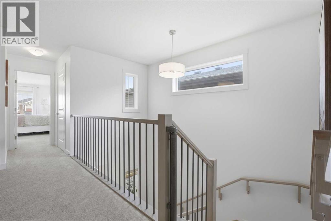
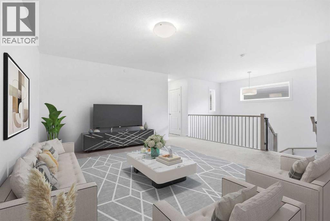
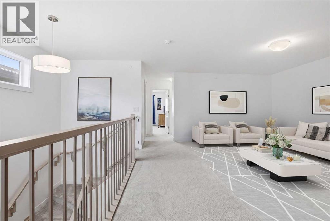
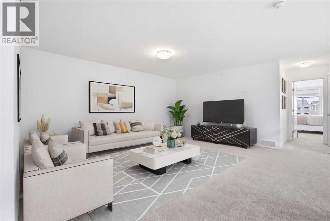
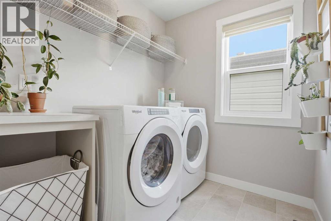
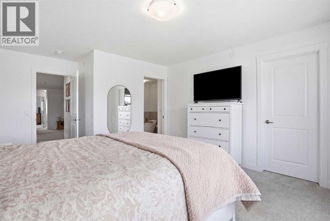
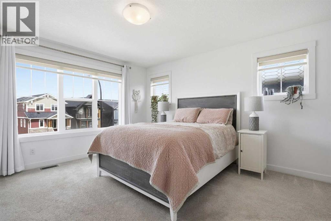
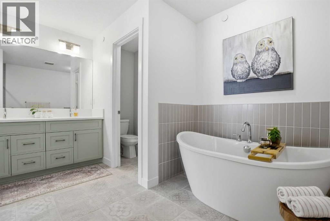
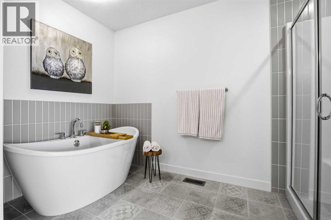
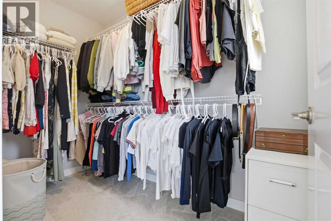
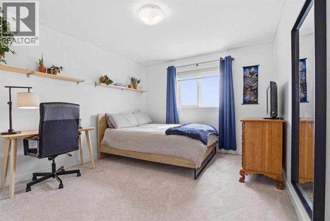
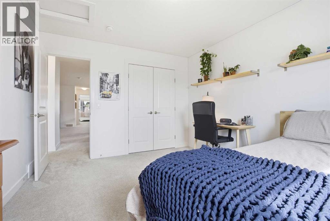
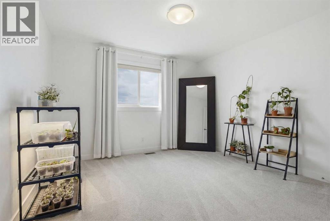
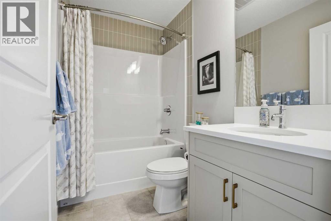
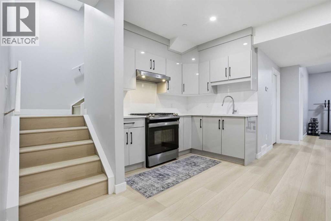
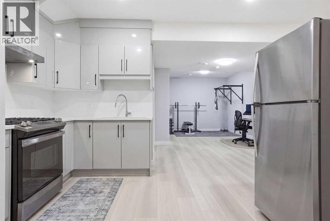
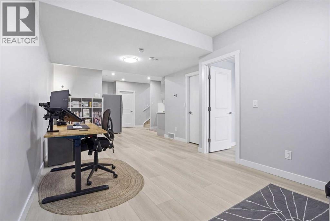
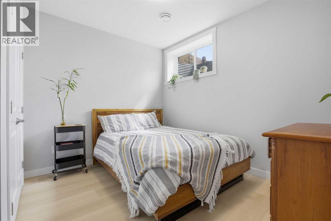
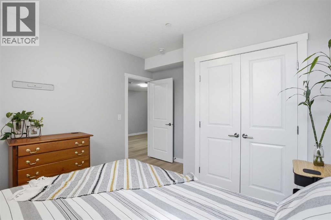
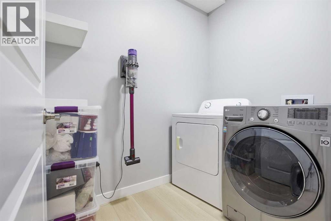
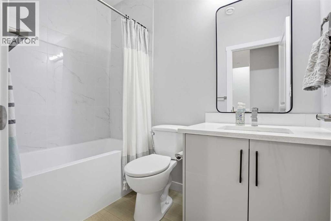
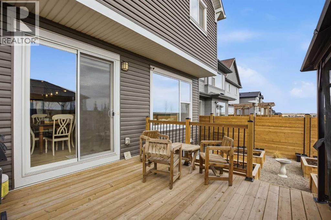
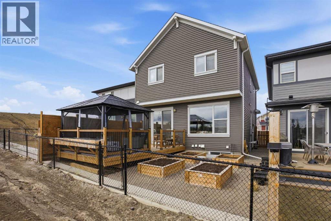
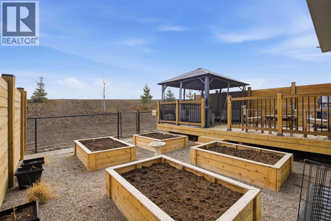
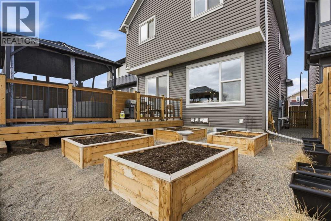
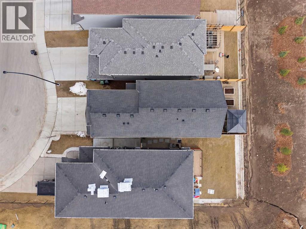
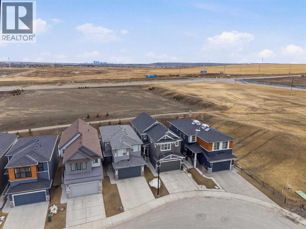
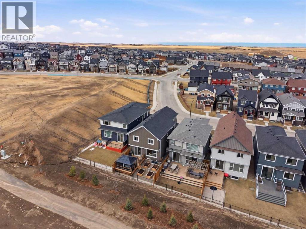
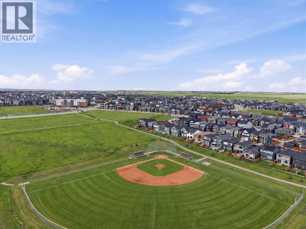
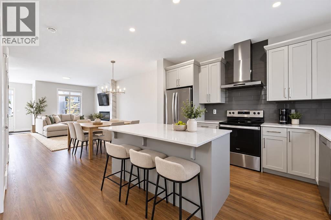
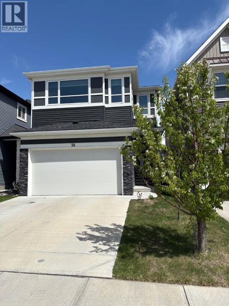
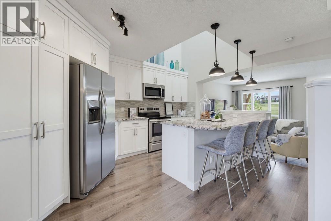
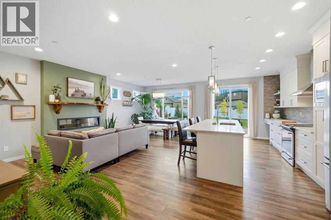
Most homes check a few boxes — this one checks them all. Welcome to 360 Calhoun Common, an immaculately kept and beautifully upgraded two-storey home in Livingston, lovingly cared for by the owners and offering nearly 3,000 sq. ft. of developed living space, 4 bedrooms, 3.5 bathrooms, and backing directly onto greenspace for added privacy, open views, and a setting that’s increasingly hard to find.Step inside to a thoughtfully designed main floor featuring an elegant living space, main floor office/den, and a modern kitchen complete with granite countertops, large island, electric cooktop, and seamless flow into the dining area — perfect for both everyday living and entertaining. A functional mudroom with built-in storage provides convenient access to the double attached garage, while upgraded lighting, dimmer switches, closet organizers, and a built-in electric fireplace elevate comfort and style throughout.Upstairs, retreat to the spacious primary bedroom featuring a 5-piece ensuite with double vanity and walk-in closet, along with two additional generously sized bedrooms, a 4-piece bathroom, upper-level family room, and convenient upper-floor laundry — offering exceptional functionality for growing families.The basement features a secondary legal/registered suite with separate living space, adding flexibility and value, complete with a bedroom, 4-piece bathroom, cozy living room, full kitchen with gas stove, separate utility space, and dedicated laundry — ideal for extended family or potential income opportunities. Step outside and enjoy your private outdoor retreat with a 12' x 22' deck and gazebo, fully landscaped and fenced yard, all backing onto peaceful greenspace for added privacy and enjoyment.Major upgrades provide peace of mind, including a new roof and siding (2025), a new garage door, an upgraded natural gas hot water tank (2025), garage shelving, and upgraded outdoor lighting.Located in the vibrant community of Livingston, you'll enjoy acc ess to parks, walking paths, nearby amenities, and convenient transportation routes, making daily life both easy and enjoyable.
Key Features
- Built in 2021
- House
- Freehold
- Basement: Finished, Full, Separate entrance, Suite
- Attached Garage Parking
- 1 Fireplace
Property Details
Size & Land
Building Features
Parking
Financial & Other
Estimated Monthly Payment
Based on 20% down, a 4.09% rate and 25-year amortization. Your actual payment will depend on your rate, down payment, and lender.
Customize This Estimate →View on REALTOR.ca
Single Family Listings in Livingston
Recently Listed in Livingston

The trademarks MLS®, Multiple Listing Service® and the associated logos are owned by The Canadian Real Estate Association (CREA) and identify the quality of services provided by real estate professionals who are members of CREA. The trademarks REALTOR®, REALTORS®, and the REALTOR® logo are controlled by CREA and identify real estate professionals who are members of CREA.
The information contained on this site is based in whole or in part on information that is provided by members of The Canadian Real Estate Association (CREA), who are responsible for its accuracy. CREA reproduces and distributes this information as a service for its members and assumes no responsibility for its accuracy.
The listing content on this page is protected by copyright and other laws, and is intended solely for the private, non-commercial use by individuals. Any other reproduction, distribution or use of the content, in whole or in part, is specifically forbidden. The prohibited uses include commercial use, "screen scraping", "database scraping", and any other activity intended to collect, store, reorganize or manipulate data on the pages produced by or displayed on this website.