About This Property
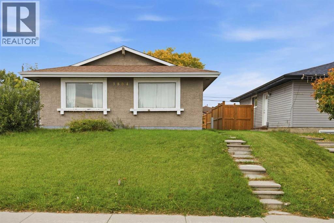
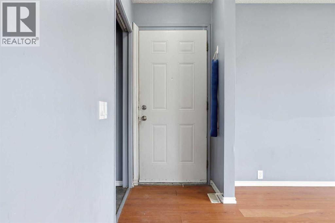
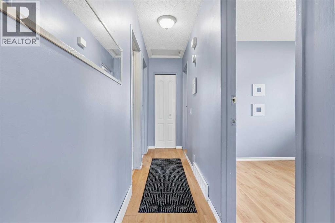
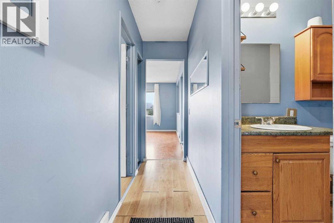
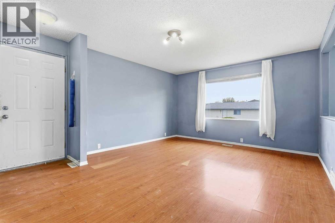
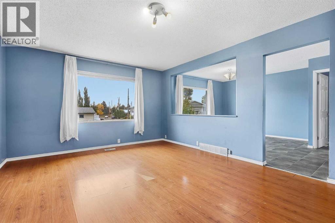
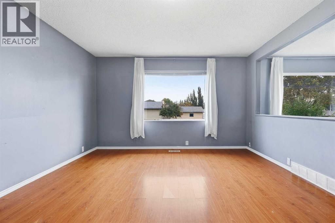
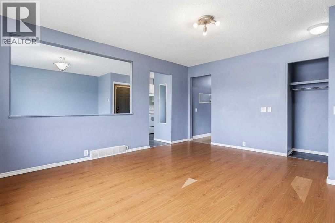
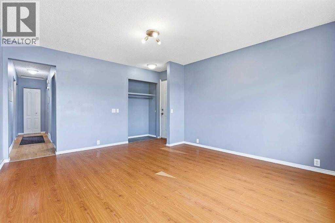
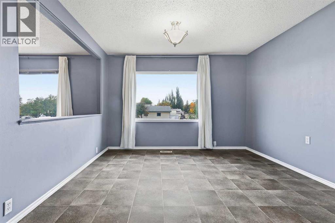
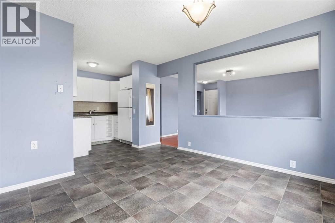
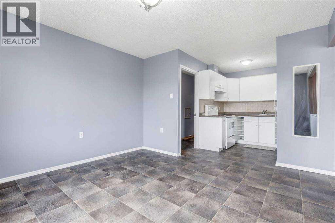
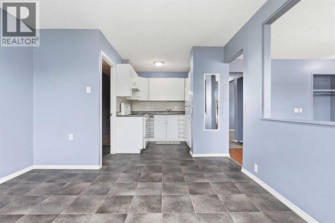
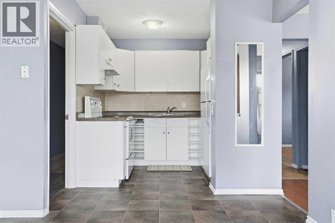
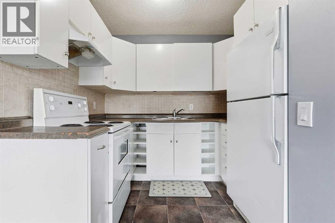
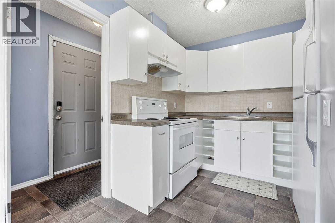
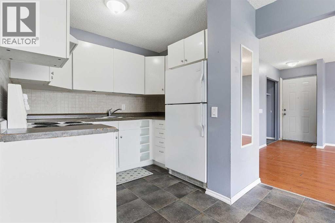
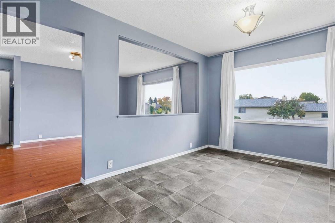
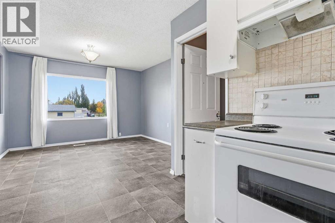
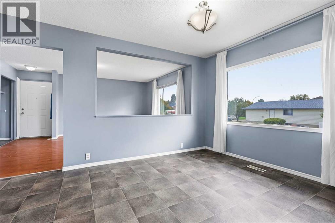
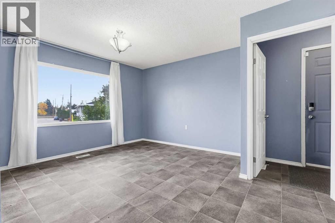
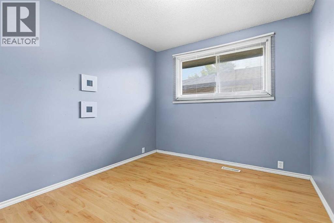
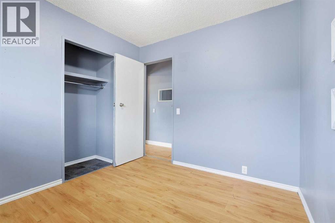
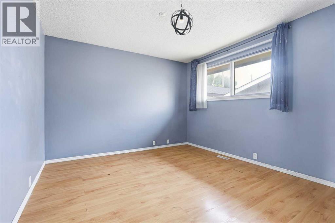
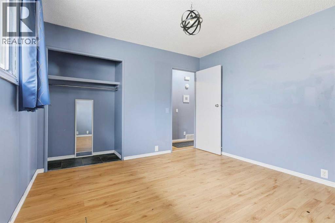
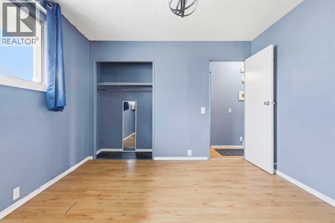
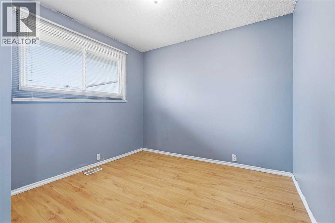
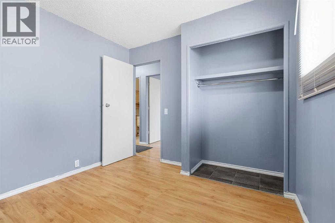
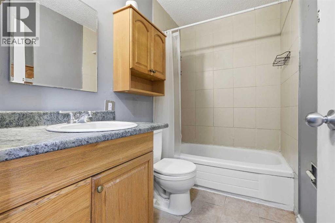
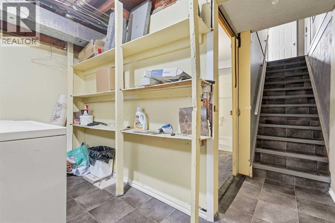
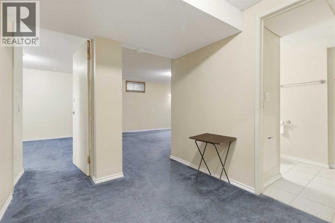
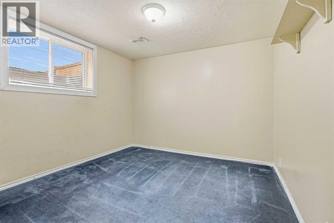
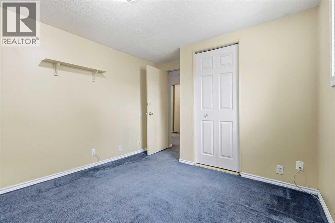
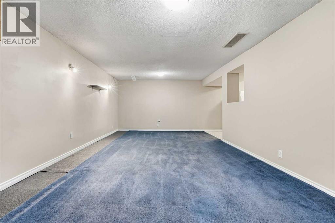
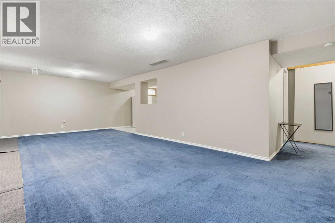
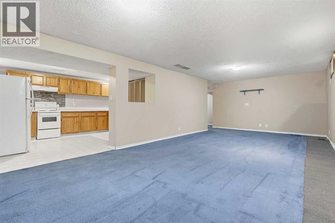
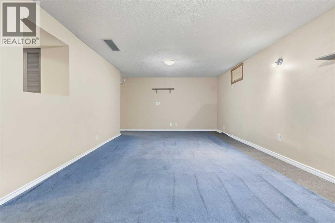
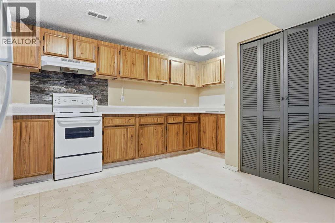
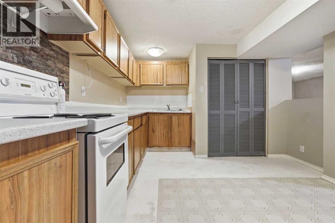
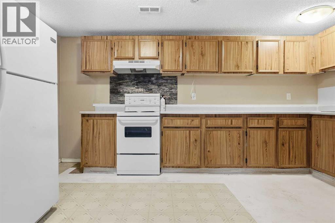
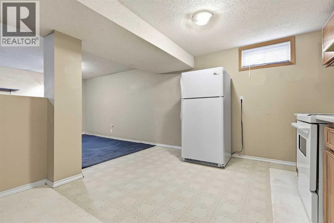
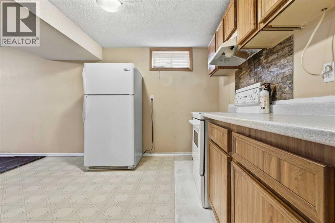
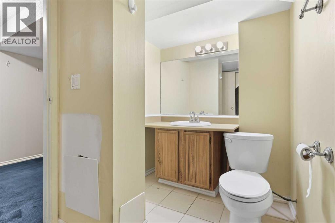
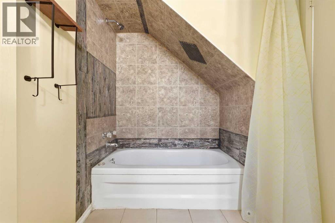
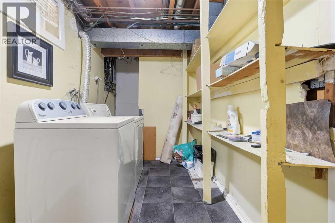
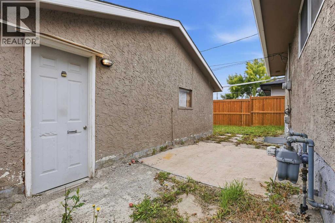
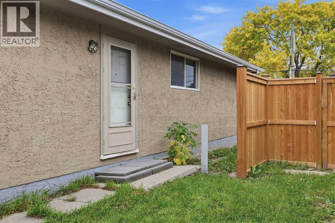
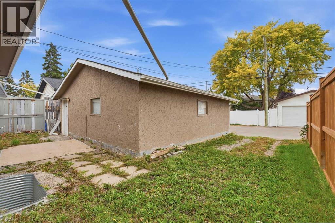
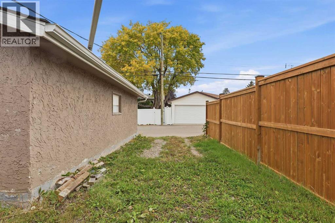
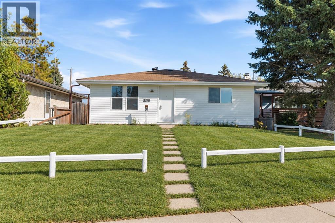
Imagine stepping onto a quiet, well-kept street in Dover, SE Calgary, where classic charm meets incredible potential – this bungalow offers precisely that. This great bungalow home provides 986.7 square feet above grade and a surprisingly expansive 845.85 square feet finished below, creating a versatile space for growing families or those seeking extra income. With four bedrooms – three above grade and one comfortably nestled below – plus two full bathrooms, everyone will find their haven within these walls. Laminate flooring flows seamlessly throughout the main level, complementing the linoleum accents and creating a clean, inviting atmosphere. Beyond the living area, discover a functional kitchen and dining space, ready for everyday meals or festive gatherings. Downstairs, the finished basement provides flexibility with its recreation room, fourth bedroom, and laundry/utility room – perfect for storage and convenience. Outside, the rectangular lot, spanning 4101 square feet, offers a backyard and back lane access for added practicality. A large double detached garage provides secure parking for your vehicles, while the bungalow’s proximity to all major routes and transit makes commuting effortless. Notably, this home includes an illegal suite, presenting a unique opportunity to generate extra income. Situated close to elementary, junior high, and high schools, families will appreciate the convenient location, while those seeking community amenities will find them readily accessible.
Key Features
- Built in 1971
- House
- Freehold
- Basement: Finished, Full, Suite
- Detached Garage, Street Parking
- Forced air, Natural gas Heat
Property Details
Size & Land
Building Features
Parking
Financial & Other
Estimated Monthly Payment
Based on 20% down, a 4.09% rate and 25-year amortization. Your actual payment will depend on your rate, down payment, and lender.
Customize This Estimate →View on REALTOR.ca
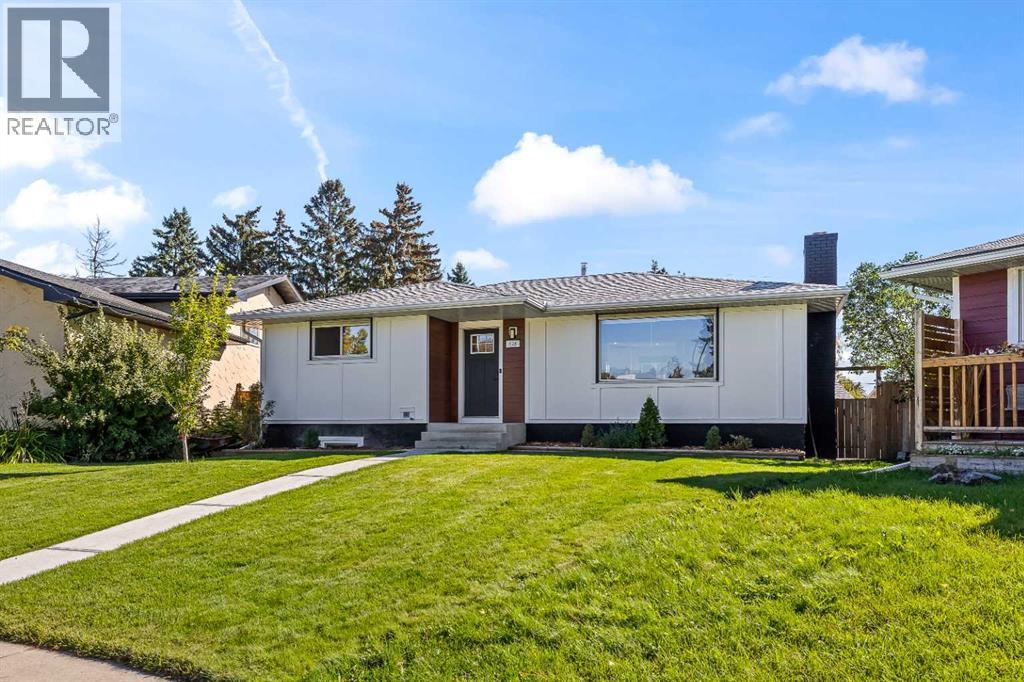
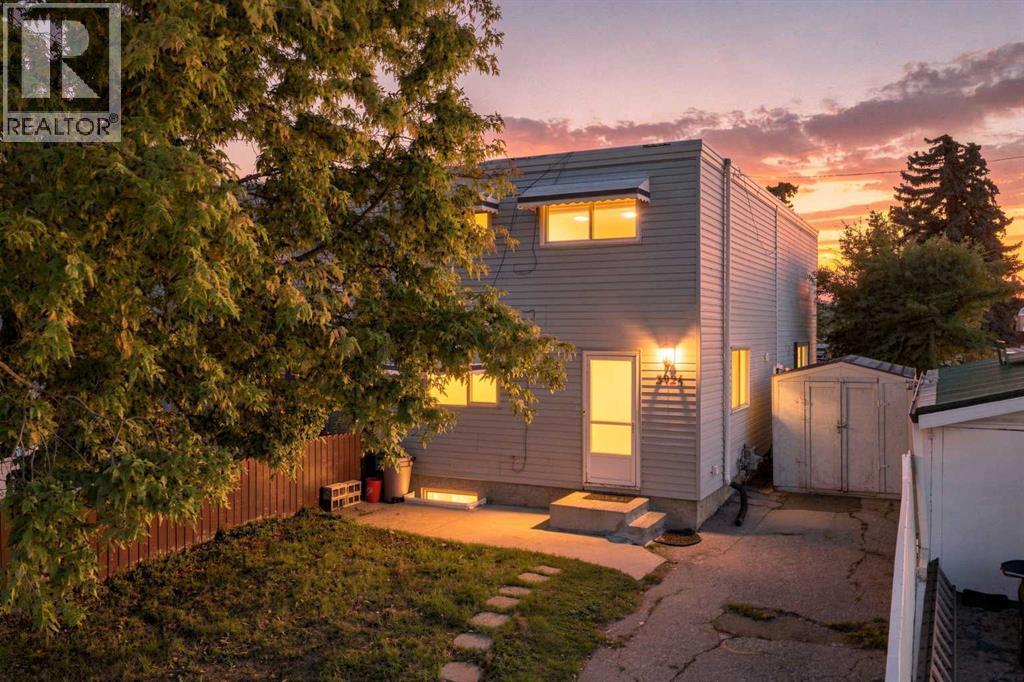
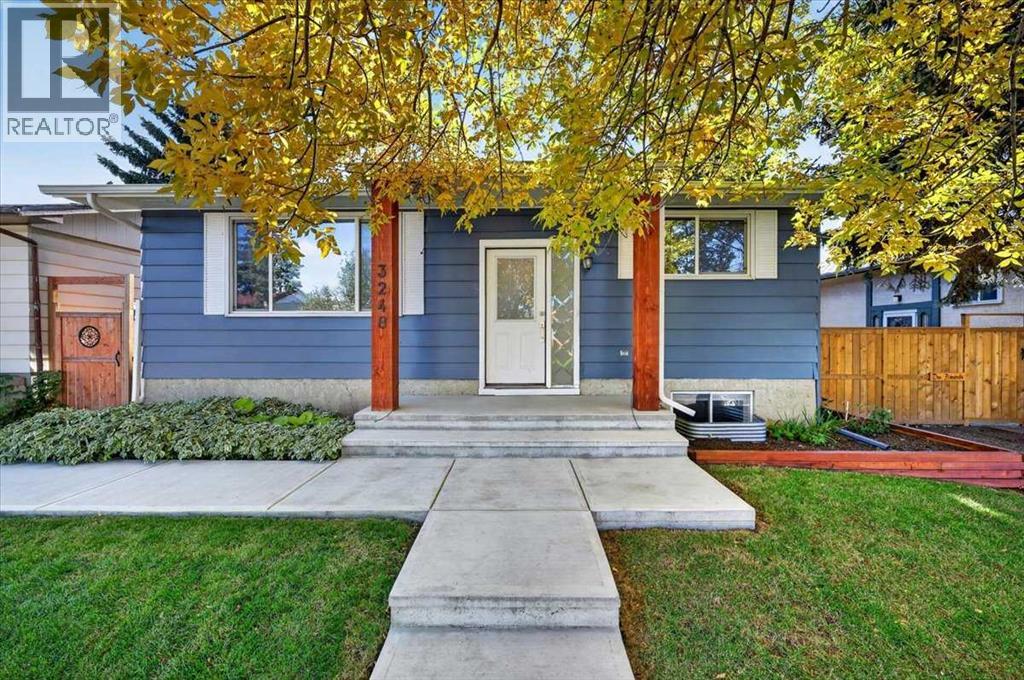
Single Family Listings in Dover
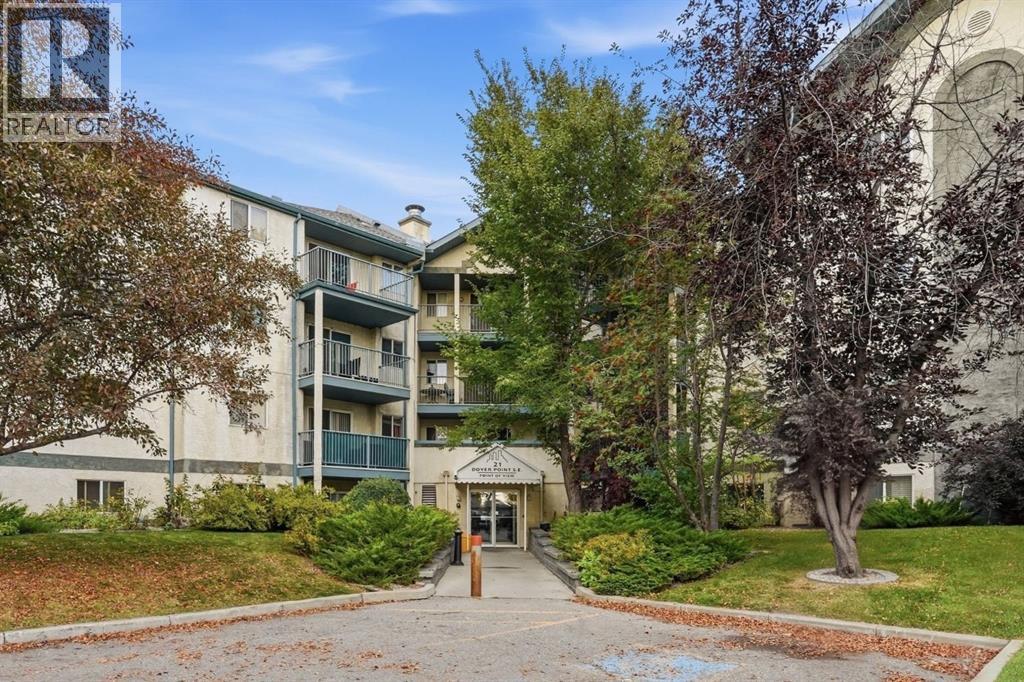
Recently Listed in Dover

The trademarks MLS®, Multiple Listing Service® and the associated logos are owned by The Canadian Real Estate Association (CREA) and identify the quality of services provided by real estate professionals who are members of CREA. The trademarks REALTOR®, REALTORS®, and the REALTOR® logo are controlled by CREA and identify real estate professionals who are members of CREA.
The information contained on this site is based in whole or in part on information that is provided by members of The Canadian Real Estate Association (CREA), who are responsible for its accuracy. CREA reproduces and distributes this information as a service for its members and assumes no responsibility for its accuracy.
The listing content on this page is protected by copyright and other laws, and is intended solely for the private, non-commercial use by individuals. Any other reproduction, distribution or use of the content, in whole or in part, is specifically forbidden. The prohibited uses include commercial use, "screen scraping", "database scraping", and any other activity intended to collect, store, reorganize or manipulate data on the pages produced by or displayed on this website.