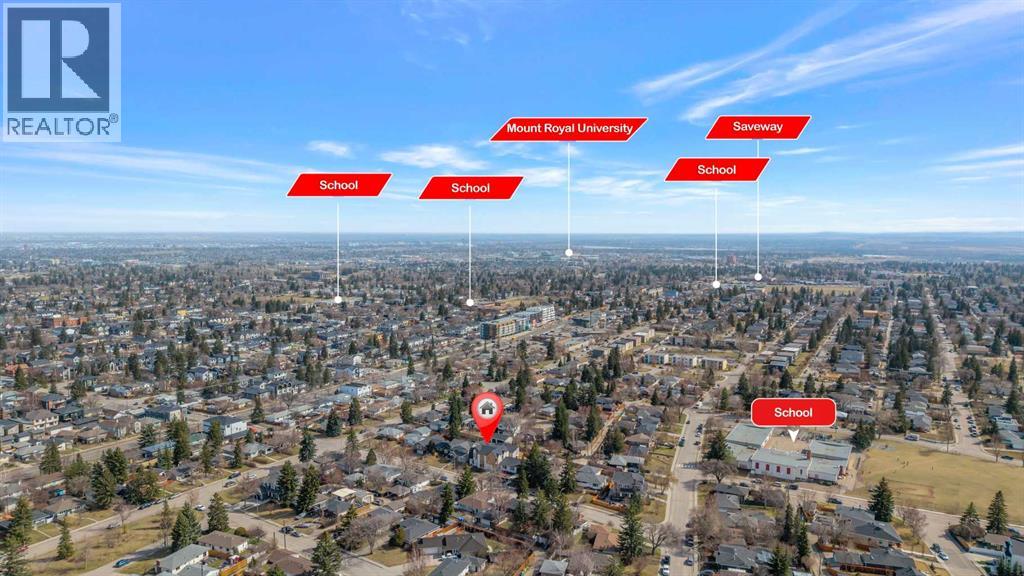
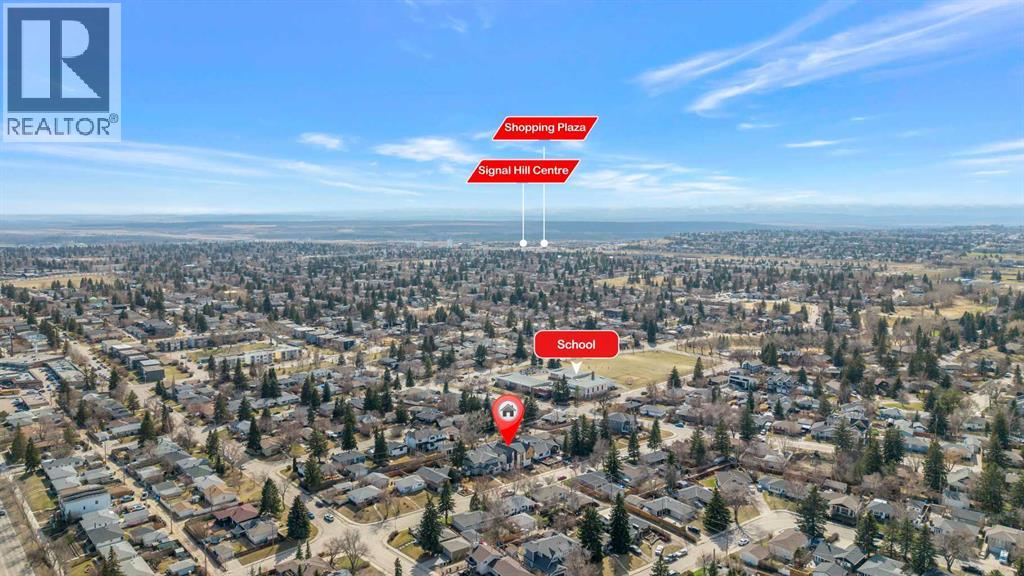
About This Property
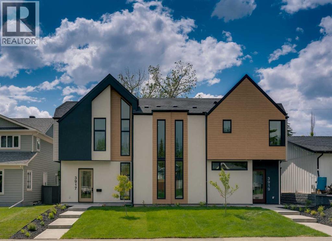
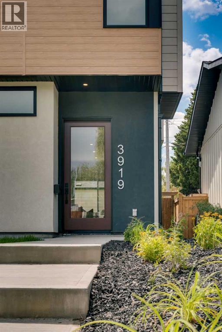
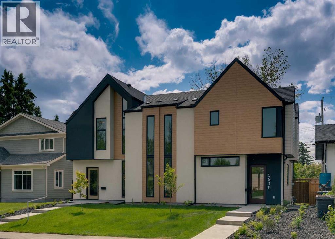
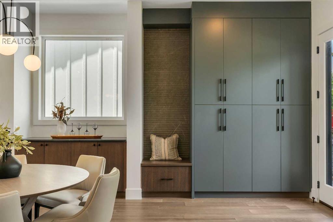
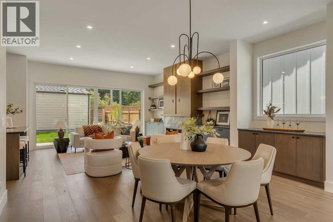
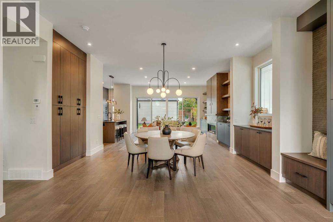
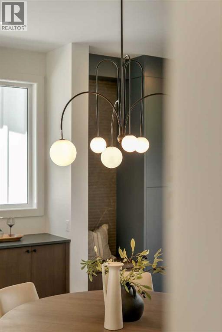
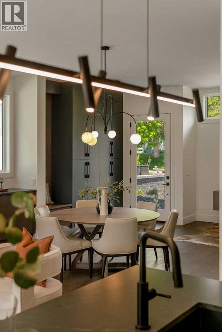
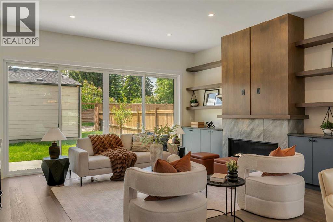
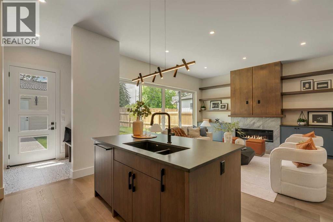
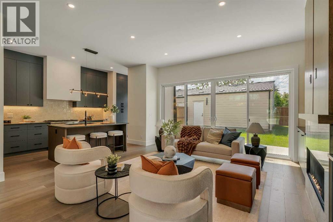
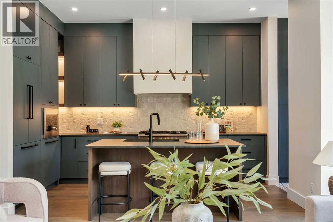
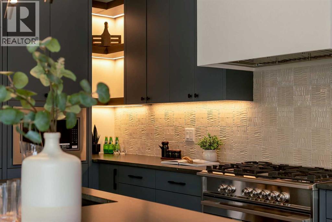
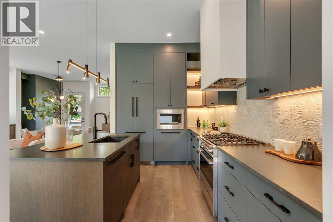
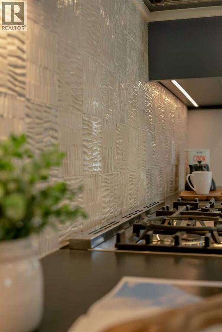
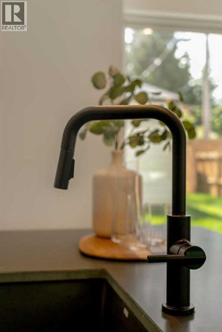
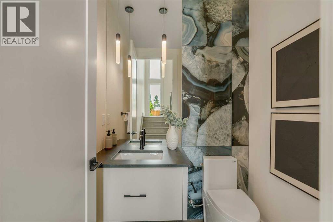
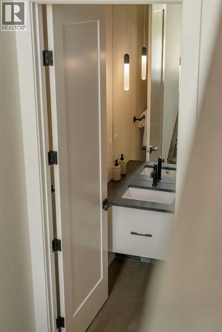
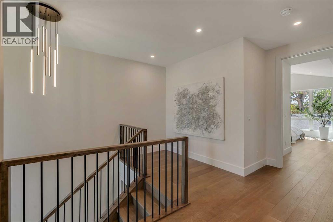
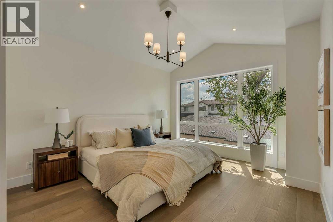
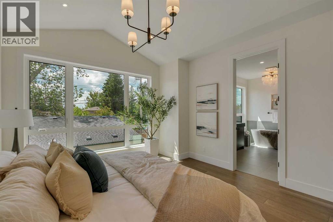
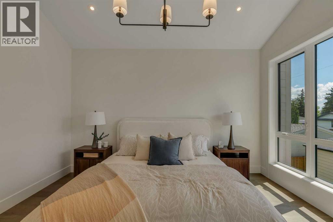
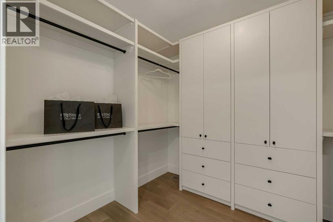
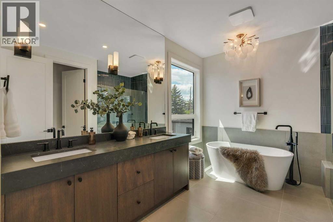
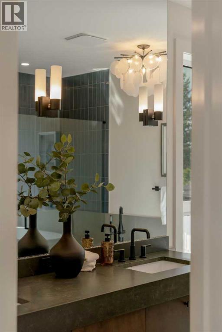
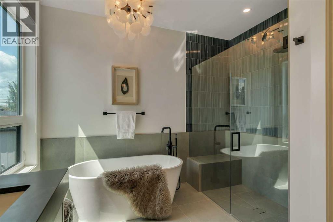
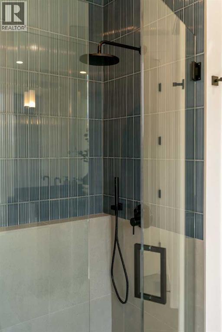
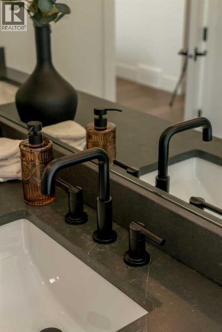
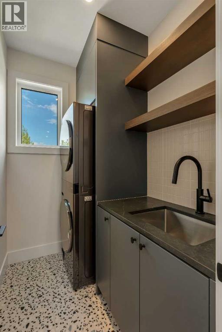
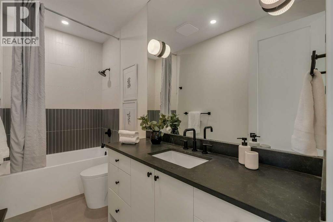
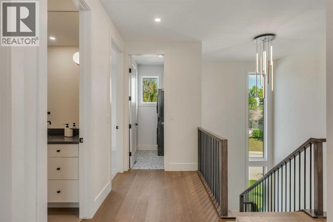
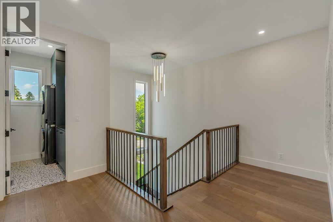
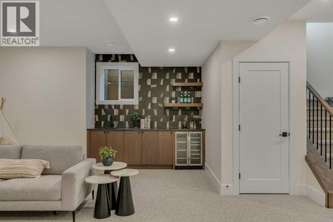
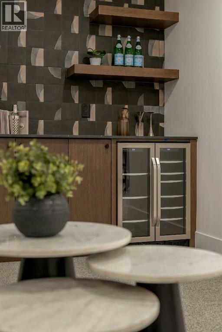
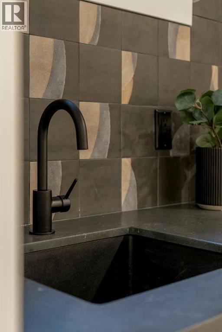
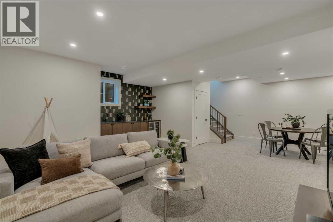
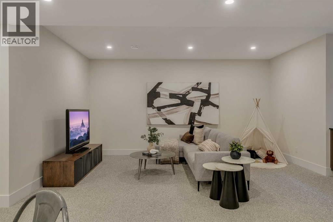
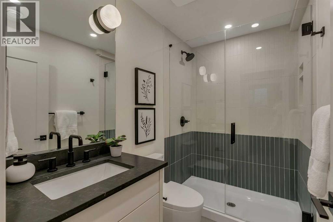
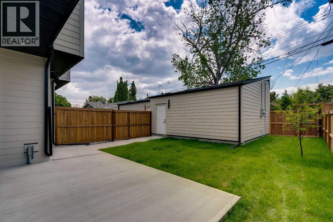
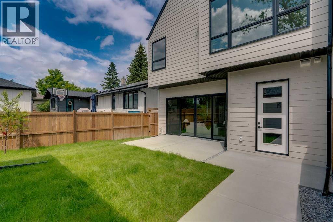
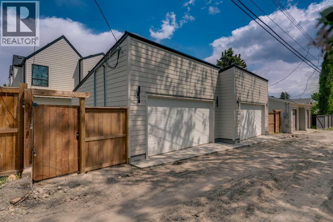
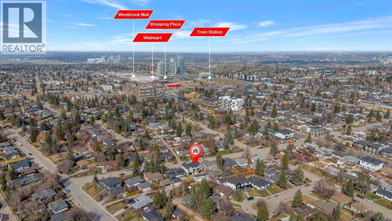
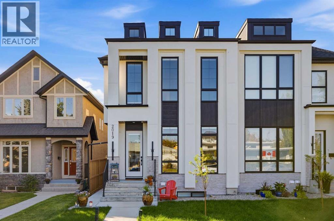
A statement of inner city luxury, this extra-wide residence by Ambedo Custom Homes and Stephanie Martin Interior Design redefines the duplex category. Moving beyond the generic "spec-build" aesthetic, the home embraces a "dark-themed serenity" that feels deeply personal and curated. Every element, from the custom tiling throughout to the specialized party wall engineered for a level of quiet not found in standard builds, has been selected for the homeowner who values both scale and quality.The main level features 10-foot ceilings that soar over a chef-inspired kitchen defined by its moody allure and intentional design. The space is anchored by a professional 36" gas range, panel-ready Fisher & Paykel appliances, and bespoke cabinetry. Natural light pours through 14-foot architectural patio doors, dissolving the boundary between the sophisticated interior and the south-facing backyard.The vaulted primary retreat serves as a sanctuary, joined by two additional large bedrooms. Intentionally designed without a secondary suite, the lower level is dedicated entirely to personal use, offering a massive recreation area and custom wet bar.Wrapped in a striking metal and stucco facade with a double garage, you are a short stroll from the Westbrook CTrain station and vibrant new coffee shops. Discover the exclusivity of a designer-led, extra-wide build—book your tour today.
Key Features
- Built in 2026
- Duplex
- Freehold
- Basement: Finished, Full
- Detached Garage Parking
- 1 Fireplace
Property Details
Size & Land
Building Features
Parking
Financial & Other
Estimated Monthly Payment
Based on 20% down, a 4.09% rate and 25-year amortization. Your actual payment will depend on your rate, down payment, and lender.
Customize This Estimate →View on REALTOR.ca
Single Family Listings in Glendale
Recently Listed in Glendale

The trademarks MLS®, Multiple Listing Service® and the associated logos are owned by The Canadian Real Estate Association (CREA) and identify the quality of services provided by real estate professionals who are members of CREA. The trademarks REALTOR®, REALTORS®, and the REALTOR® logo are controlled by CREA and identify real estate professionals who are members of CREA.
The information contained on this site is based in whole or in part on information that is provided by members of The Canadian Real Estate Association (CREA), who are responsible for its accuracy. CREA reproduces and distributes this information as a service for its members and assumes no responsibility for its accuracy.
The listing content on this page is protected by copyright and other laws, and is intended solely for the private, non-commercial use by individuals. Any other reproduction, distribution or use of the content, in whole or in part, is specifically forbidden. The prohibited uses include commercial use, "screen scraping", "database scraping", and any other activity intended to collect, store, reorganize or manipulate data on the pages produced by or displayed on this website.