About This Property
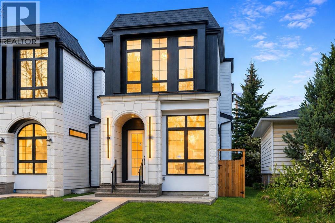
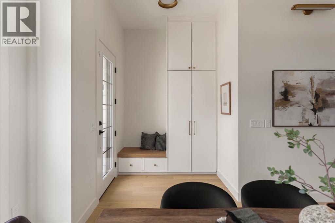
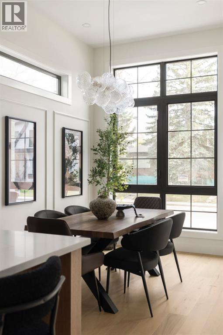
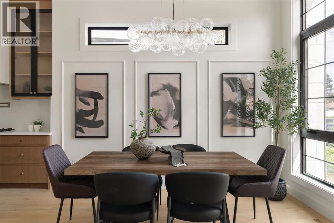
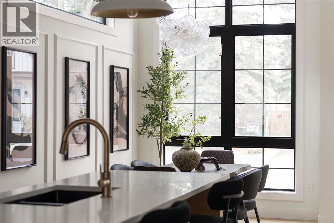
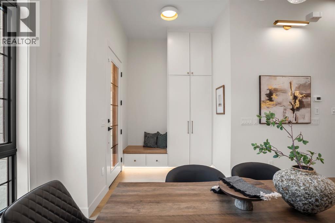
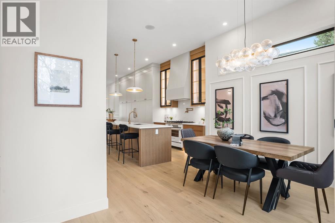
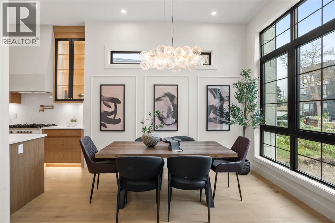
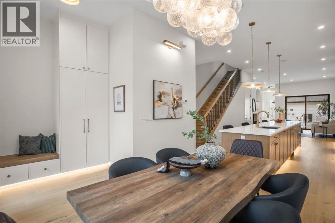
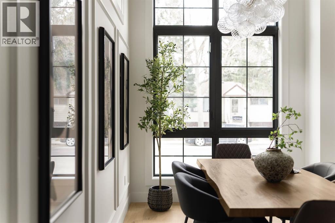
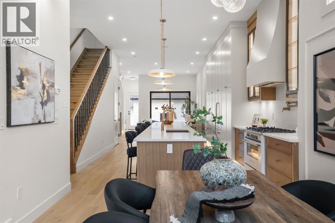
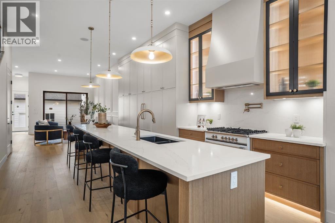
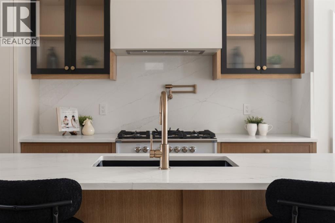
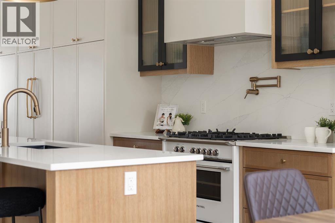
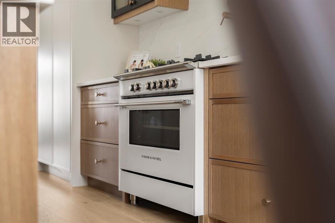
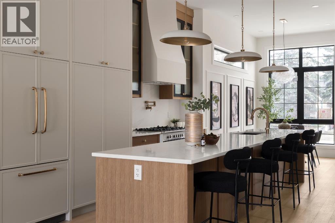
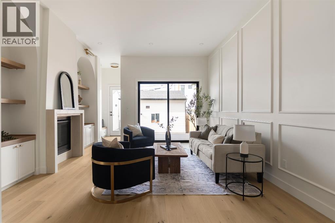
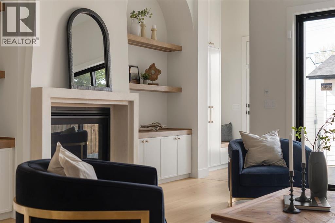
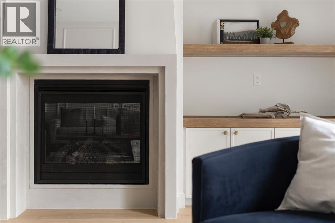
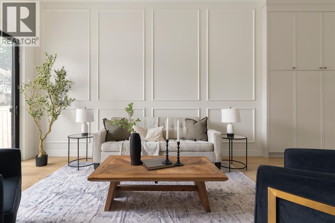
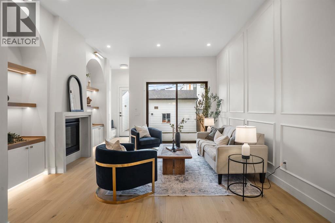
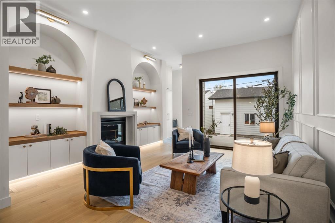
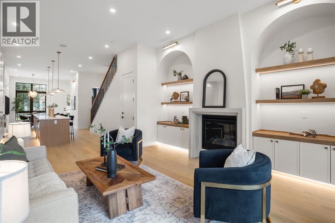
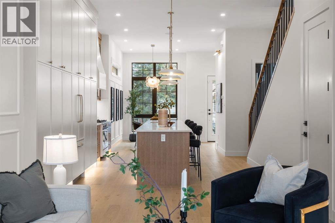
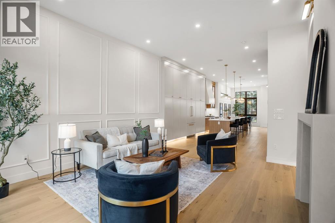
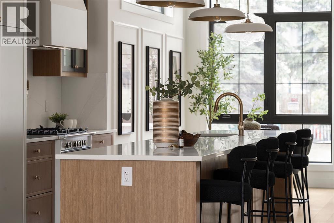
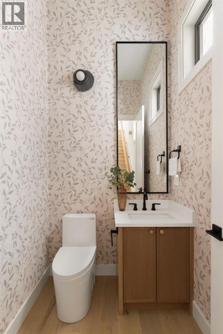
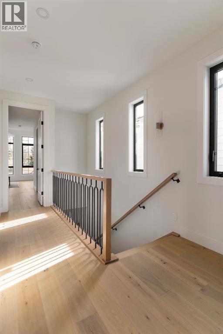
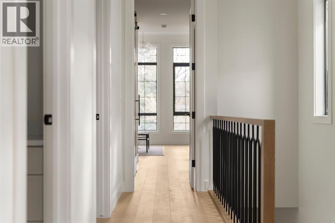
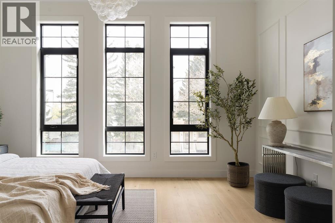
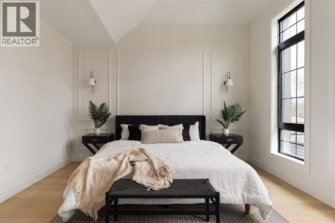
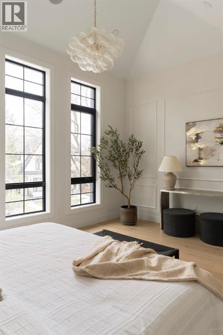
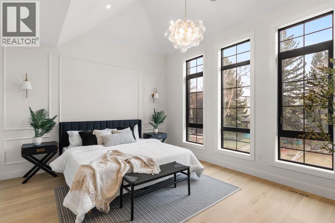
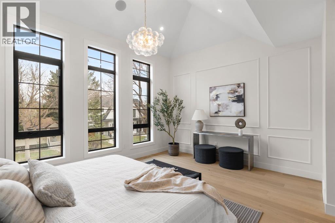
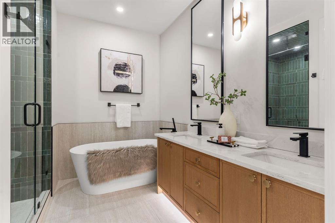
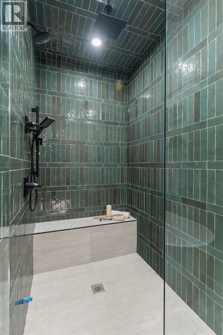
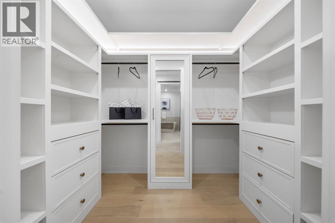
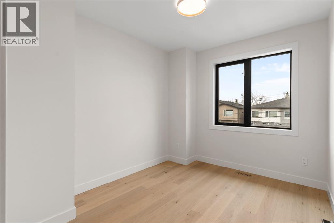
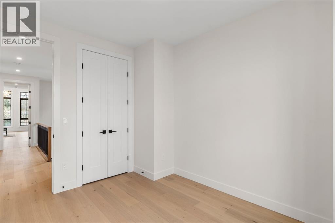
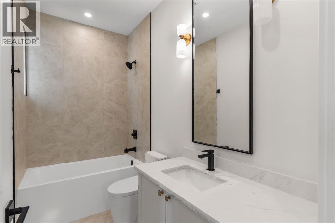
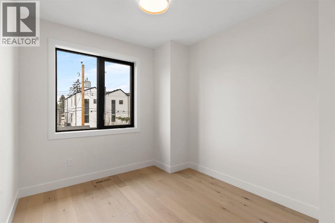
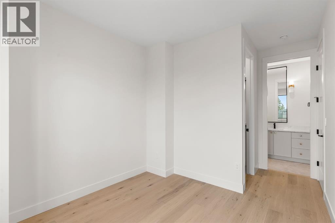
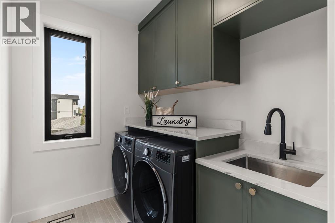
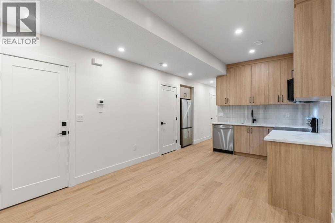
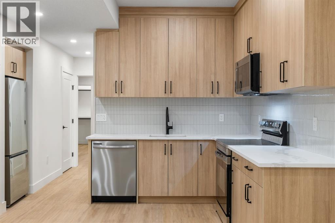
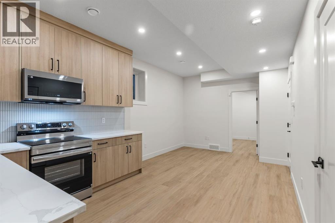
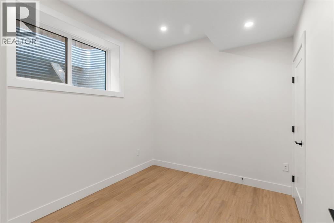
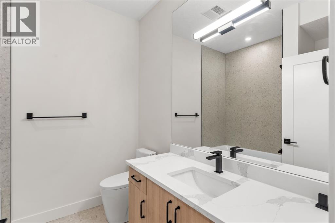
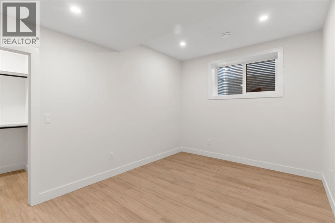
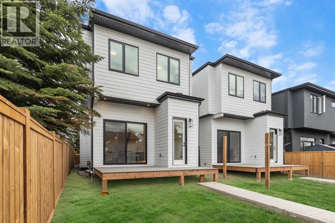
Featuring a legal basement suite with 2 beds and located just one block from Confederation Park, this beautifully crafted home offers a total of over 2,770 sq ft of refined living space designed with both style and function in mind. The main level features soaring 11-foot ceilings, rich hardwood flooring, a formal dining area with custom wainscoting, large floor-to-ceiling windows, and a chef-inspired kitchen anchored by a striking 15-foot island, complete with built-in Fisher & Paykel appliances, quartz countertops, an oak island, under-cabinet lighting, pot filler, and elegant gold and black accents. The spacious living room is highlighted by a custom plaster gas fireplace with arched oak built-in shelving, while a well-designed mudroom and a designer powder room wrapped in statement wallpaper add everyday convenience and character. Upstairs, 9-foot ceilings and hardwood flooring continue throughout, leading to a stunning primary retreat with vaulted ceilings, detailed wainscoting, and a luxurious 5-piece ensuite featuring in-floor heating and a steam shower rough-in, along with two additional bedrooms, a full 3-piece bathroom, and a dedicated laundry room. The fully finished legal basement suite offers exceptional flexibility and income potential, complete with a separate entrance, private laundry, two bedrooms, a spacious living room, full kitchen, and a 3-piece bathroom, making it ideal for extended family, guests, or rental opportunities. Additional highlights include rough-ins for air conditioning, ceiling speakers, security system, and exterior cameras, along with upgrade options available. Ideally located near parks, schools, shopping, SAIT, the University of Calgary, Foothills Medical Centre, Alberta Children’s Hospital, and offering quick access to the LRT, Highway 1, and Deerfoot Trail, this home combines luxury living with exceptional convenience. Call today to book your private tour!
Key Features
- Built in 2026
- House
- Freehold
- Basement: Finished, Full, Separate entrance, Suite
- Detached Garage Parking
- 1 Fireplace
Property Details
Size & Land
Building Features
Parking
Estimated Monthly Payment
Based on 20% down, a 4.09% rate and 25-year amortization. Your actual payment will depend on your rate, down payment, and lender.
Customize This Estimate →View on REALTOR.ca
Single Family Listings in Mount Pleasant
Recently Listed in Mount Pleasant

The trademarks MLS®, Multiple Listing Service® and the associated logos are owned by The Canadian Real Estate Association (CREA) and identify the quality of services provided by real estate professionals who are members of CREA. The trademarks REALTOR®, REALTORS®, and the REALTOR® logo are controlled by CREA and identify real estate professionals who are members of CREA.
The information contained on this site is based in whole or in part on information that is provided by members of The Canadian Real Estate Association (CREA), who are responsible for its accuracy. CREA reproduces and distributes this information as a service for its members and assumes no responsibility for its accuracy.
The listing content on this page is protected by copyright and other laws, and is intended solely for the private, non-commercial use by individuals. Any other reproduction, distribution or use of the content, in whole or in part, is specifically forbidden. The prohibited uses include commercial use, "screen scraping", "database scraping", and any other activity intended to collect, store, reorganize or manipulate data on the pages produced by or displayed on this website.