Open Houses
- + Add to CalendarSaturday, November 142–4 PM
- + Add to CalendarSunday, November 152–4 PM
About This Property
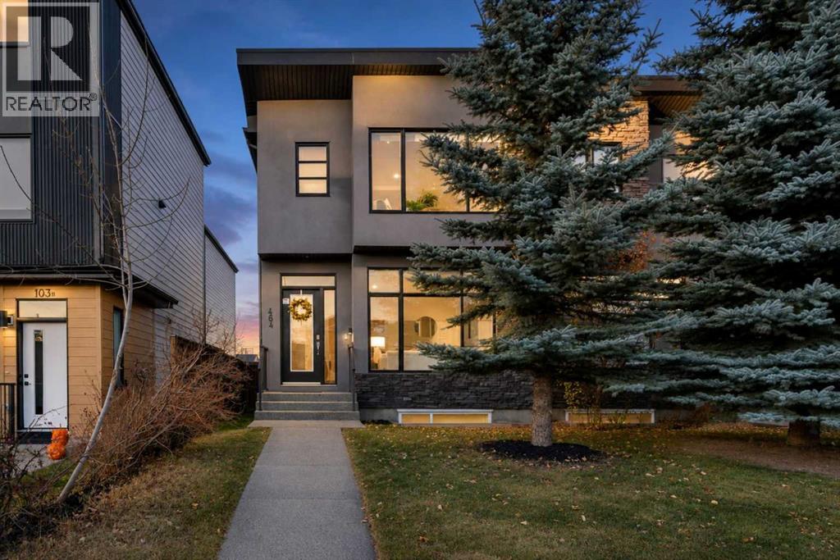
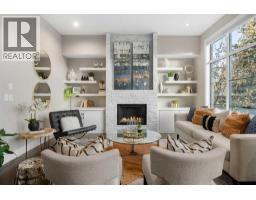
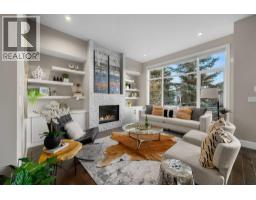
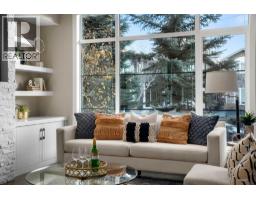
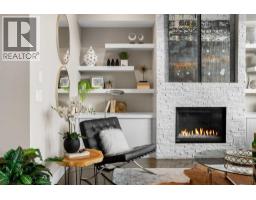
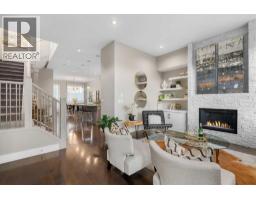
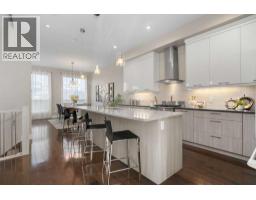
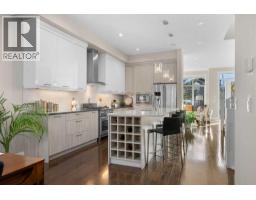
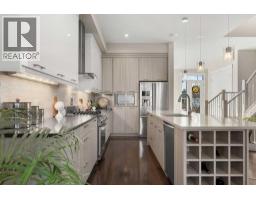
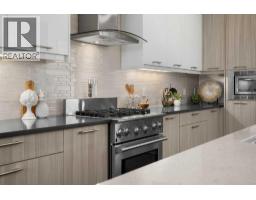
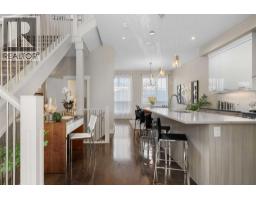
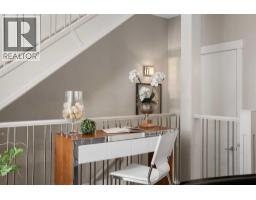
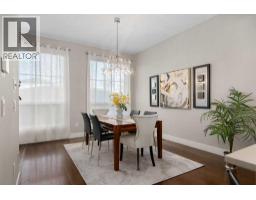
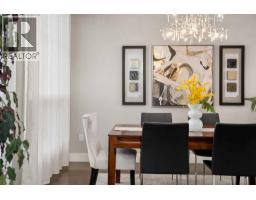
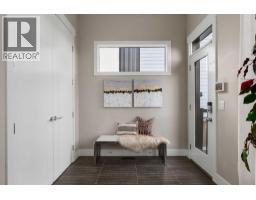
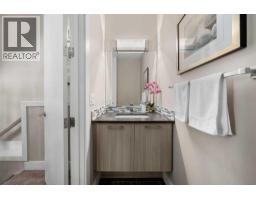
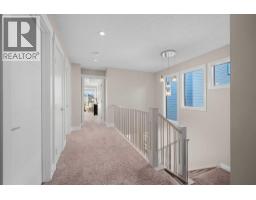
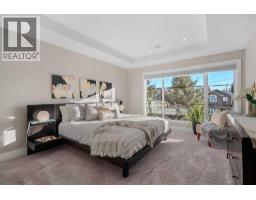
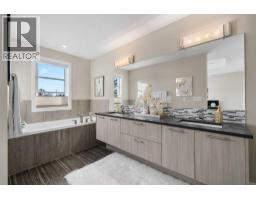
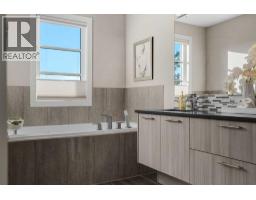
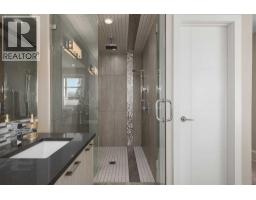
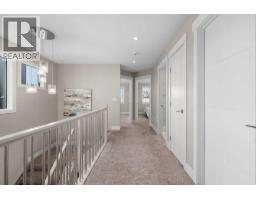
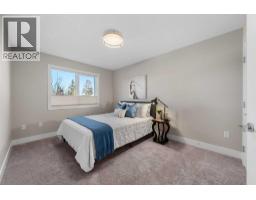
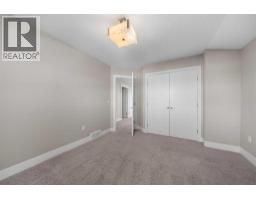
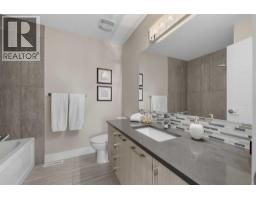
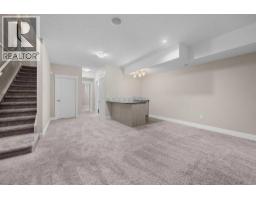
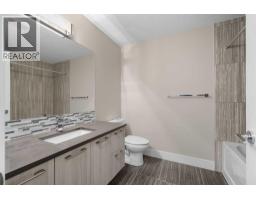
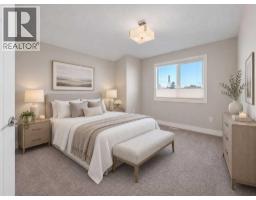
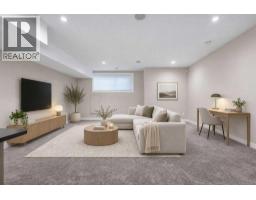
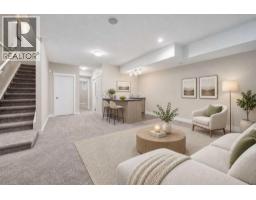
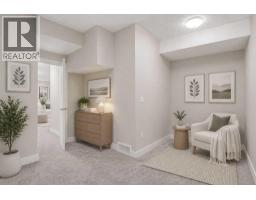
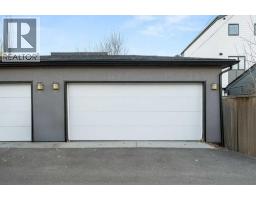
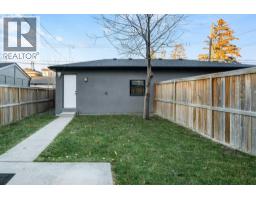
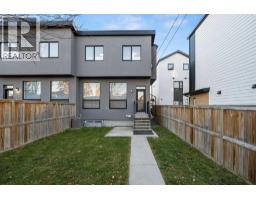
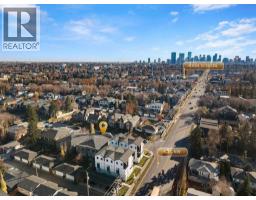
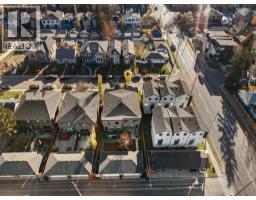
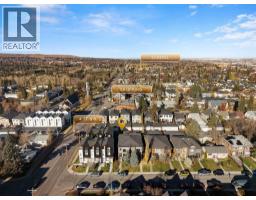
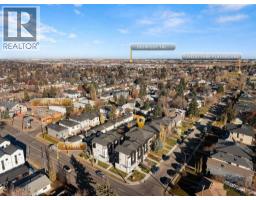
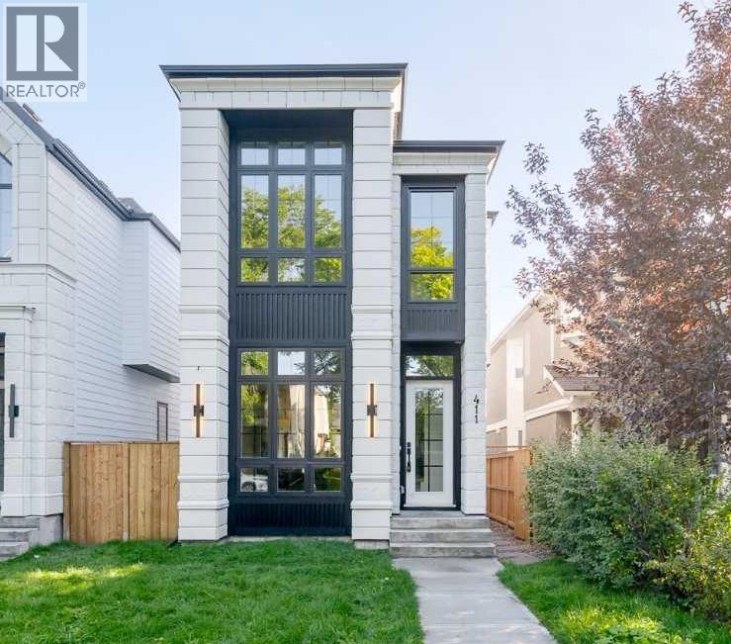
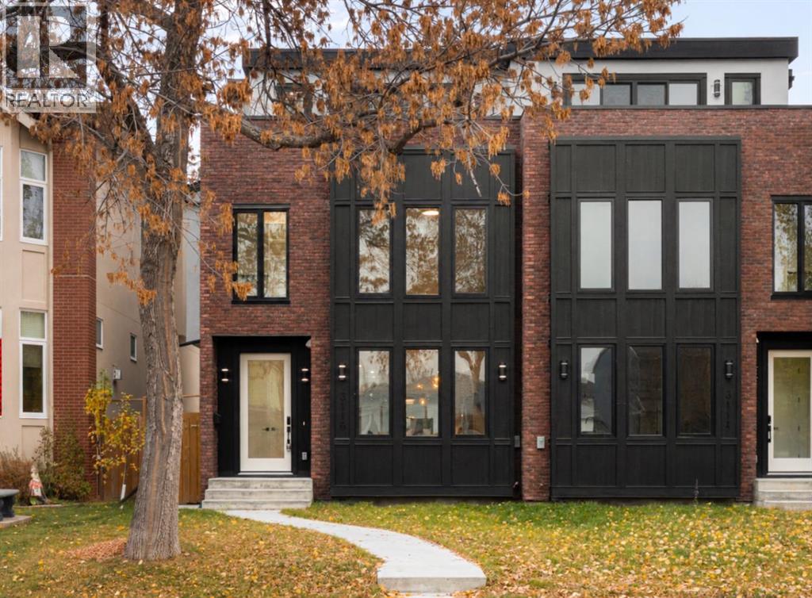
OPEN HOUSE SAT & SUN NOV 14 & 15....2-4!!! Unbeatable value in this ideal Mount Pleasant location! This contemporary infill checks all the boxes with 10' ceilings, massive windows, over 2700 sf of development, central AC, and an open main floor. Kitchen features 2-tone cabinets, upscale appliances, quartz counters, huge island. Upper floor has beautiful master bedroom and spa-inspired bath, 2 more bedrooms, family bath and laundry. Lower has generous media room with wet bar, 4th bedroom and full bath. Double garage, fully fenced backyard with low maintenance landscaping and great curb appeal makes this quite the package!! Close to everything including schools, shopping, restaurants, walking paths, outdoor pool and moments to Confederation Park, and a quick commute by bike or transit downtown. Calgary's inner city NW communities have to much to offer!! Check it out! Note basement photos feature virtual staging.
Key Features
- Built in 2012
- Basement: Finished, Full
- Detached Garage Parking
- Central air conditioning
- 1 Fireplace
- Golf Course Development
Property Details
Bedrooms & Bathrooms
Size
Interior
Building
Parking
Neighbourhood
Land
Financial
Rooms
Main Level
Second Level
Lower Level
Room measurements are supplied by the listing brokerage and are approximate.
What’s nearby
- École de la Rose SauvageFrancophone · Grades 7-12 500 m6 min walk
- St. Joseph SchoolCatholic (CCSD) 500 m6 min walk
- James Fowler High SchoolPublic (CBE) 900 m11 min walk
- Buchanan School 950 m12 min walk
Distances are straight-line. Catchment areas change, so confirm the designated school with the Calgary Board of Education or Calgary Catholic School District.
- Lina's Italian Market & Cafe 1000 m12 min walk
- Unimarket Latin Foods 1.2 km15 min walk
- Safeway 1.4 km17 min walk
- Mount Pleasant Park 750 m9 min walk
- Tuxedo Park 750 m10 min walk
- Confederation Park 950 m12 min walk
Tap a place for directions. Places from OpenStreetMap contributors.
Estimated Monthly Payment
Based on 20% down, a 4.09% rate and 25-year amortization. Your actual payment will depend on your rate, down payment, and lender.
- Mortgage$3,525
- Property tax$520
- Estimated total$4,044/mo
View on REALTOR.ca
Get alerts for homes like this
Be first to know. I’ll email you when new listings match: Semi-detached & Duplexes in Mount Pleasant, Calgary, $700k-$960k, 3+ beds.
Similar Duplexes in Mount Pleasant
Recently Listed in Mount Pleasant

The trademarks MLS®, Multiple Listing Service® and the associated logos are owned by The Canadian Real Estate Association (CREA) and identify the quality of services provided by real estate professionals who are members of CREA. The trademarks REALTOR®, REALTORS®, and the REALTOR® logo are controlled by CREA and identify real estate professionals who are members of CREA.
The information contained on this site is based in whole or in part on information that is provided by members of The Canadian Real Estate Association (CREA), who are responsible for its accuracy. CREA reproduces and distributes this information as a service for its members and assumes no responsibility for its accuracy.
The listing content on this page is protected by copyright and other laws, and is intended solely for the private, non-commercial use by individuals. Any other reproduction, distribution or use of the content, in whole or in part, is specifically forbidden. The prohibited uses include commercial use, "screen scraping", "database scraping", and any other activity intended to collect, store, reorganize or manipulate data on the pages produced by or displayed on this website.