About This Property
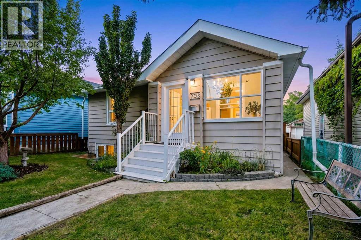
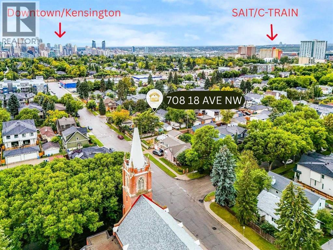
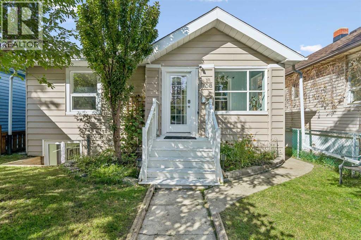
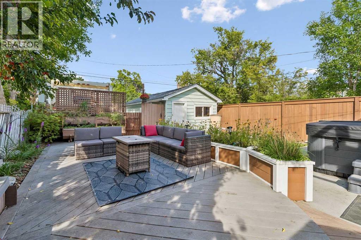
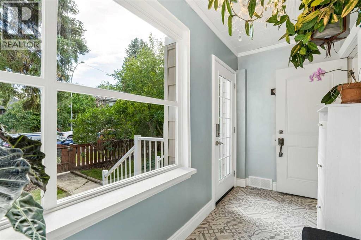
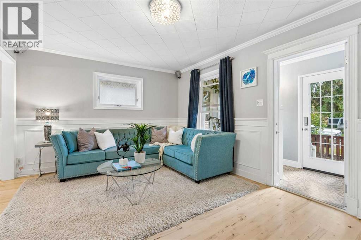
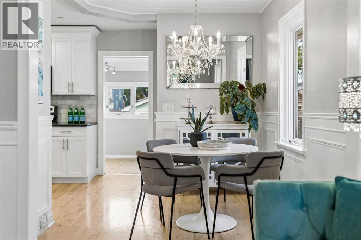
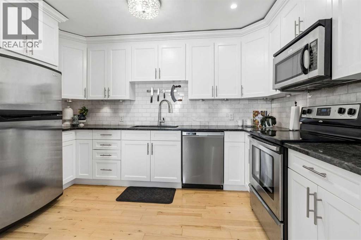
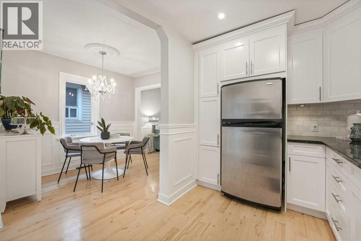
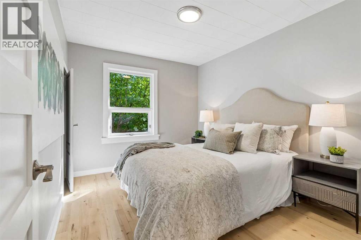
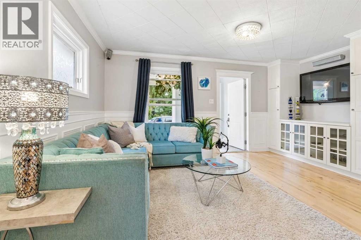
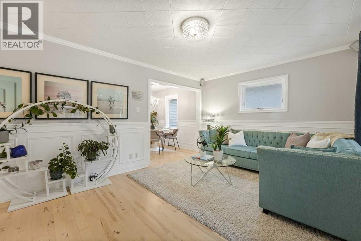
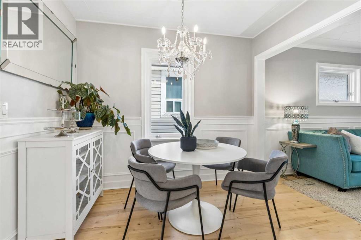
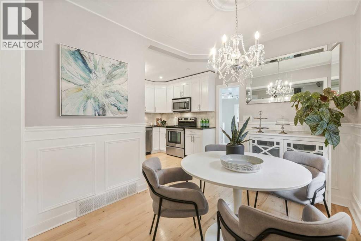
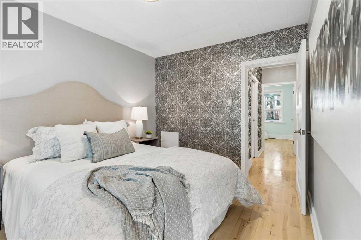
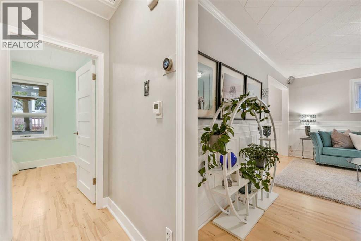
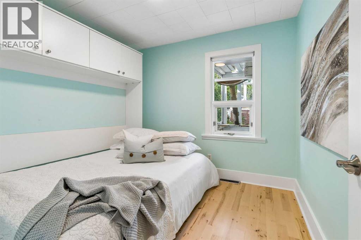
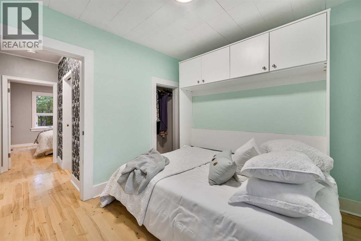
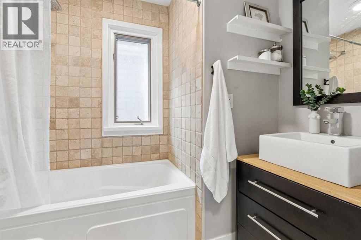
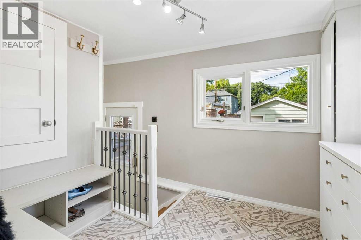
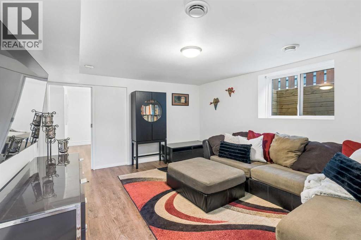
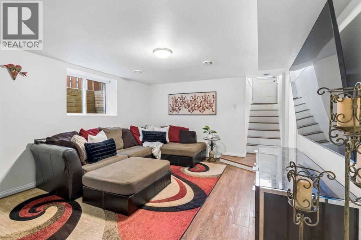
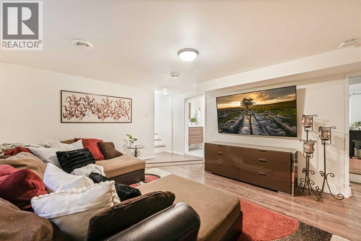
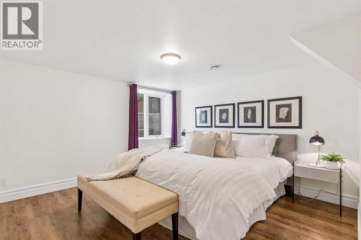
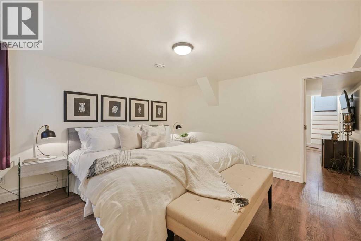
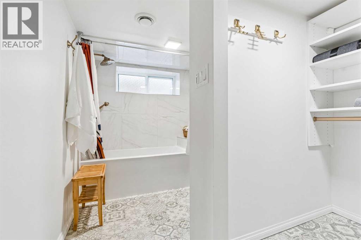
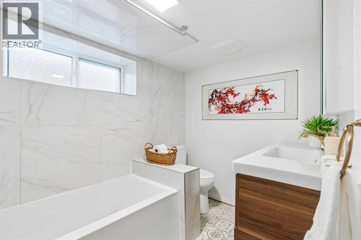
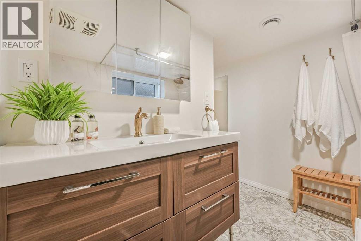
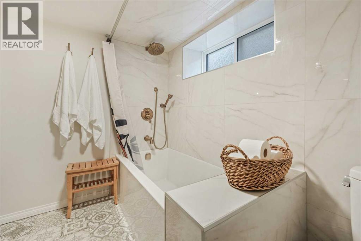
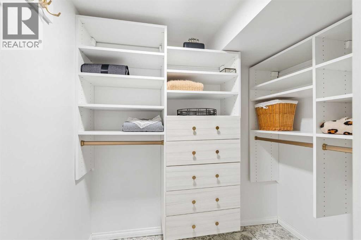
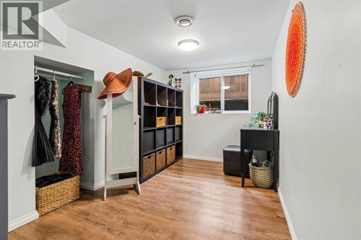
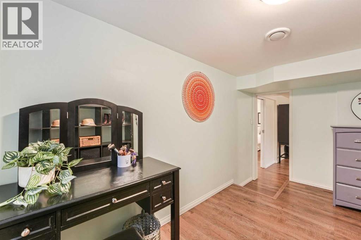
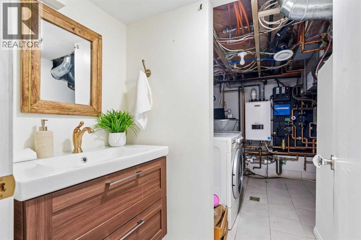
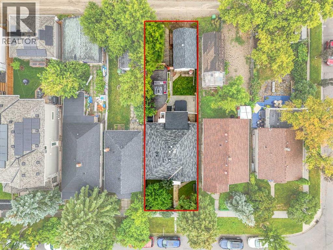
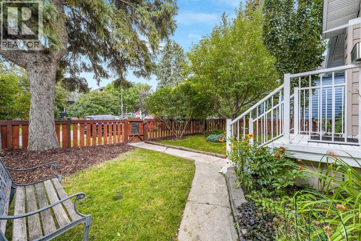
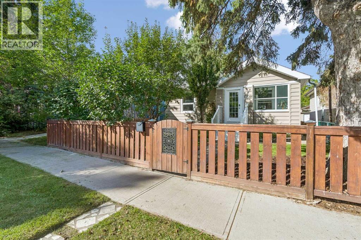
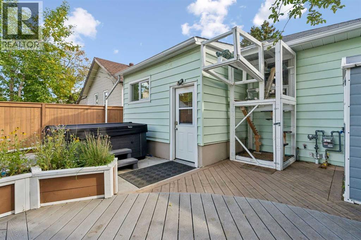
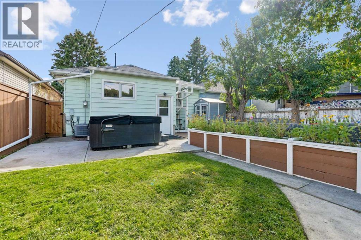
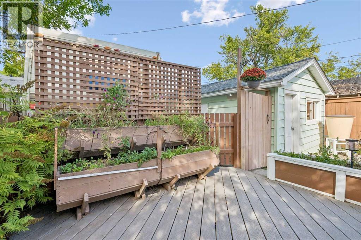
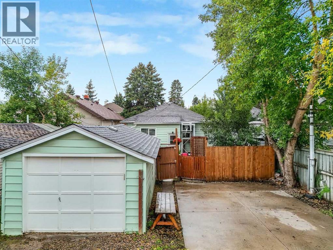
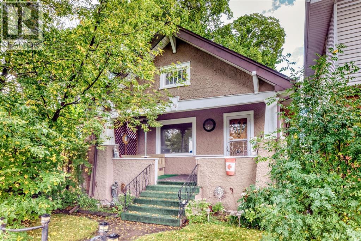
**OPEN HOUSE SATURDAY SEPT 27TH FROM 12PM TO 3PM**Do you love the charm of a Century home but don't want to do any work upgrading? This 1930 bungalow, located on an spacious 33x120 ft lot on a quiet tree lined street, has had everything done for you! There is an ultra high-efficiency in-floor heating system, central A/C, private back yard with hot tub and composite decking, and so much more! The main floor features a sunroom which has been upgraded to four-seasons so it can be enjoyed all year long. Entering the home you find a living room with custom built-in cabinets and a surround sound speaker system wired in. There are two good size bedrooms upstairs, one of them the original primary with walk-in closet, and the other with a convenient murphy bed for guests. The full bath on this level has a travertine tiled shower. The kitchen has been redone with granite countertops, stainless steel appliances, and newly repainted kitchen cabinets. There is a good size pantry as well (rare in older homes) and all of the hardwood on the main floor was refinished in 2022. The mudroom at the back of the home features custom cabinetry from California Closets. The basement of the home was completely re-done and now has the new primary suite with walk-in closet and en-suite bathroom, it also is large enough to fit a king-size bed. Sleeping downstairs is cool in summer, dark at night, and extremely quiet with all the added insulation. There is another bedroom that could also be a great flex space for an office/craft/yoga room, a large family room, and another half bath. The windows were all upgraded as well. The backyard of the home is a lovely, private space with composite decking, mature apple trees, two BBQ gas lines and planter boxes for gardening. The hot tub was installed in 2020 and has an ozone generator so you can use less chemicals, bluetooth speakers and controls, and a brand new cover. There is a functional single car garage with new roof, and a parking pad which can fi t an RV or large truck, or two smaller vehicles. Cat lover? There is a custom built "catio" where your felines can enjoy the outdoors while remaining safe. Dog lover? The yard is fully fenced and only one block away from a fenced off-leash park. This neighborhood is walking distance to great restaurants and shops in both Kensington and 4th Street, SAIT, North Hill Mall and the C-Train, Confederation Park and McHugh Bluff. Explore the 3-D tour and check out the open houses this weekend!
Key Features
- Built in 1930
- House
- Freehold
- Basement: Finished, Full, Walk-up
- Detached Garage, Parking Pad, Other, RV Parking
- Baseboard heaters, Forced air, In Floor Heating Heat
Property Details
Size & Land
Building Features
Parking
Financial & Other
Estimated Monthly Payment
Based on 20% down, a 4.09% rate and 25-year amortization. Your actual payment will depend on your rate, down payment, and lender.
Customize This Estimate →View on REALTOR.ca
Single Family Listings in Mount Pleasant
Recently Listed in Mount Pleasant

The trademarks MLS®, Multiple Listing Service® and the associated logos are owned by The Canadian Real Estate Association (CREA) and identify the quality of services provided by real estate professionals who are members of CREA. The trademarks REALTOR®, REALTORS®, and the REALTOR® logo are controlled by CREA and identify real estate professionals who are members of CREA.
The information contained on this site is based in whole or in part on information that is provided by members of The Canadian Real Estate Association (CREA), who are responsible for its accuracy. CREA reproduces and distributes this information as a service for its members and assumes no responsibility for its accuracy.
The listing content on this page is protected by copyright and other laws, and is intended solely for the private, non-commercial use by individuals. Any other reproduction, distribution or use of the content, in whole or in part, is specifically forbidden. The prohibited uses include commercial use, "screen scraping", "database scraping", and any other activity intended to collect, store, reorganize or manipulate data on the pages produced by or displayed on this website.