
About This Property
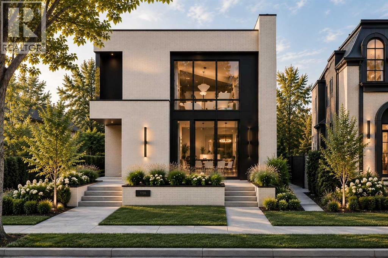
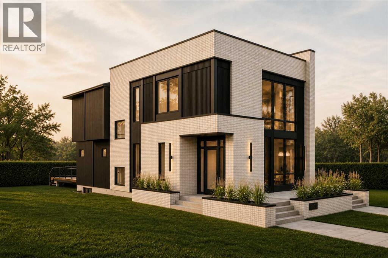
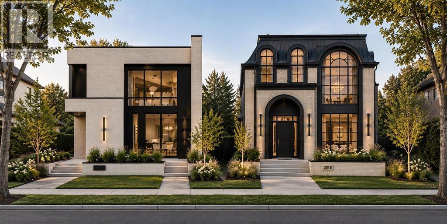
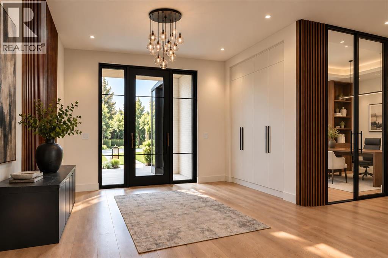
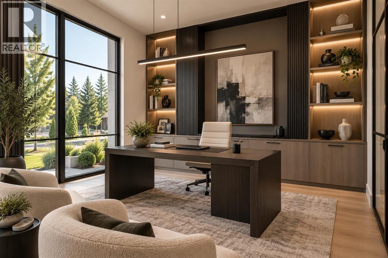
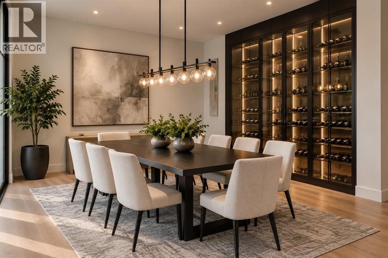
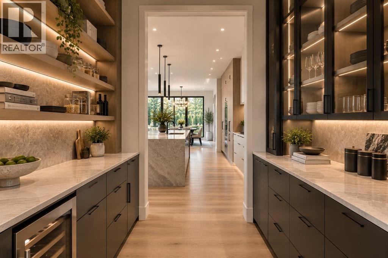
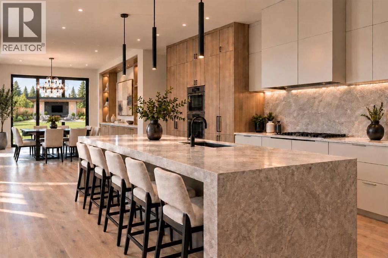
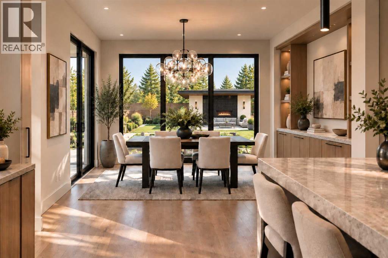
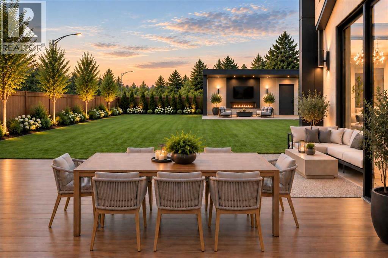
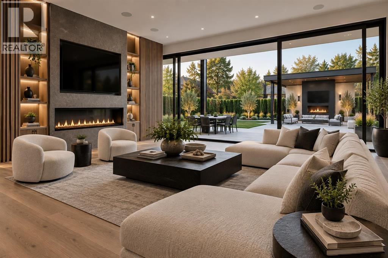
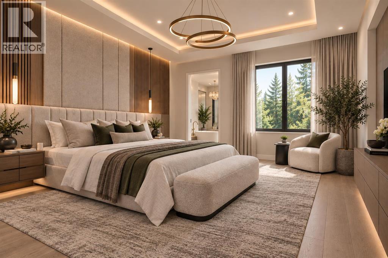
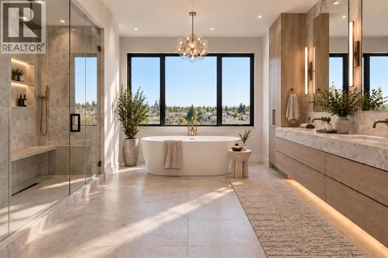
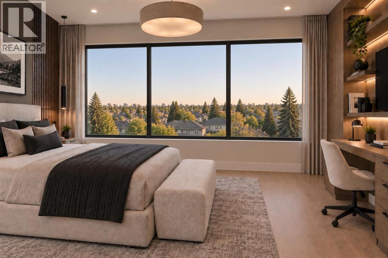
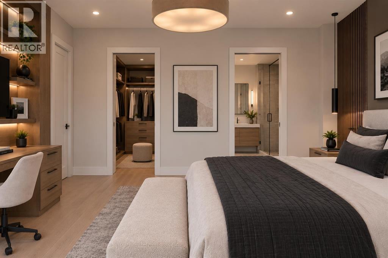
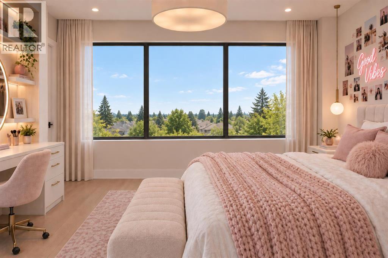
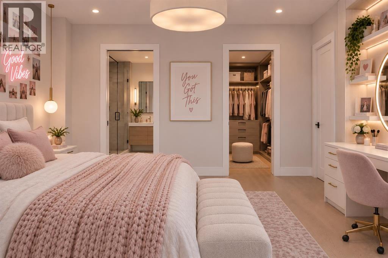
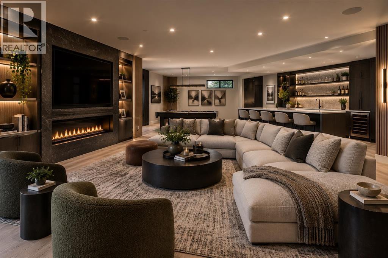
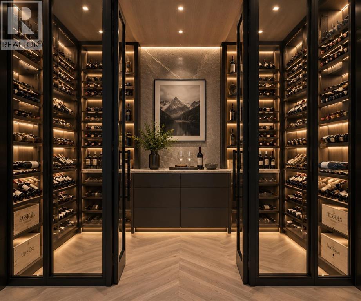
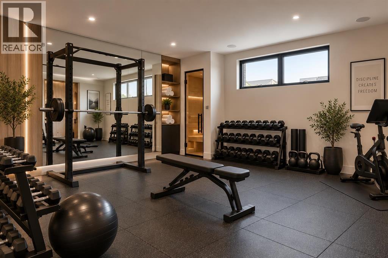
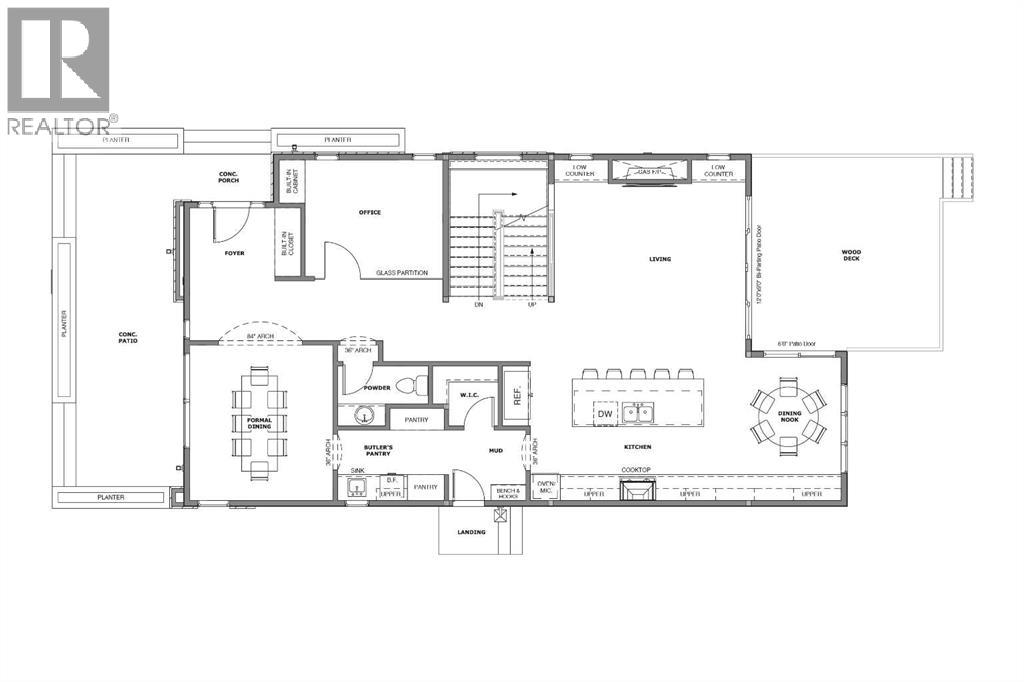
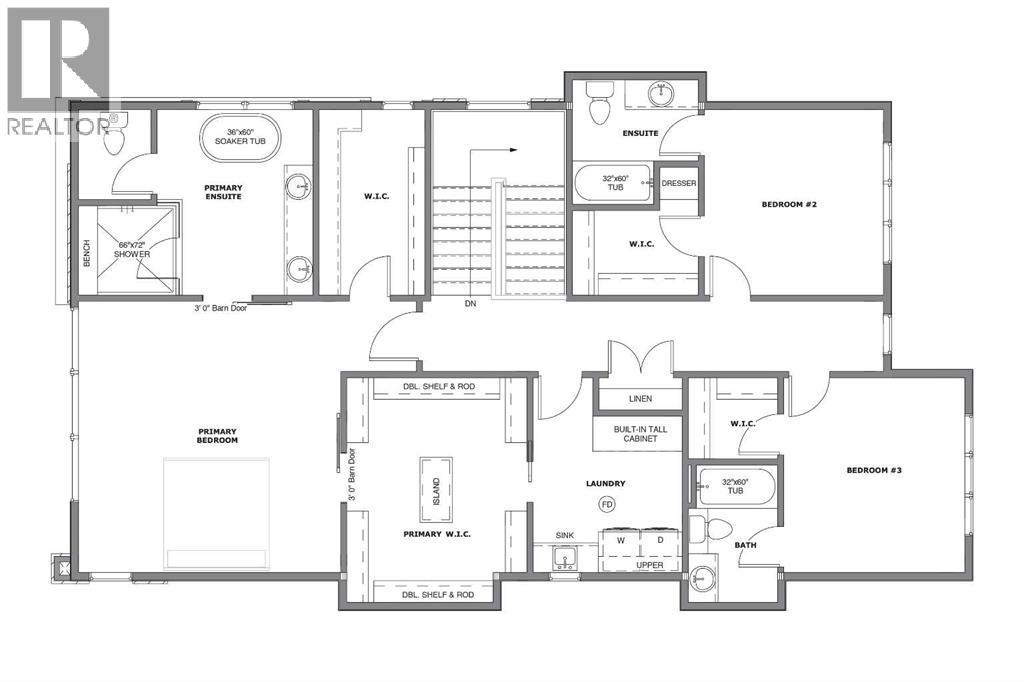
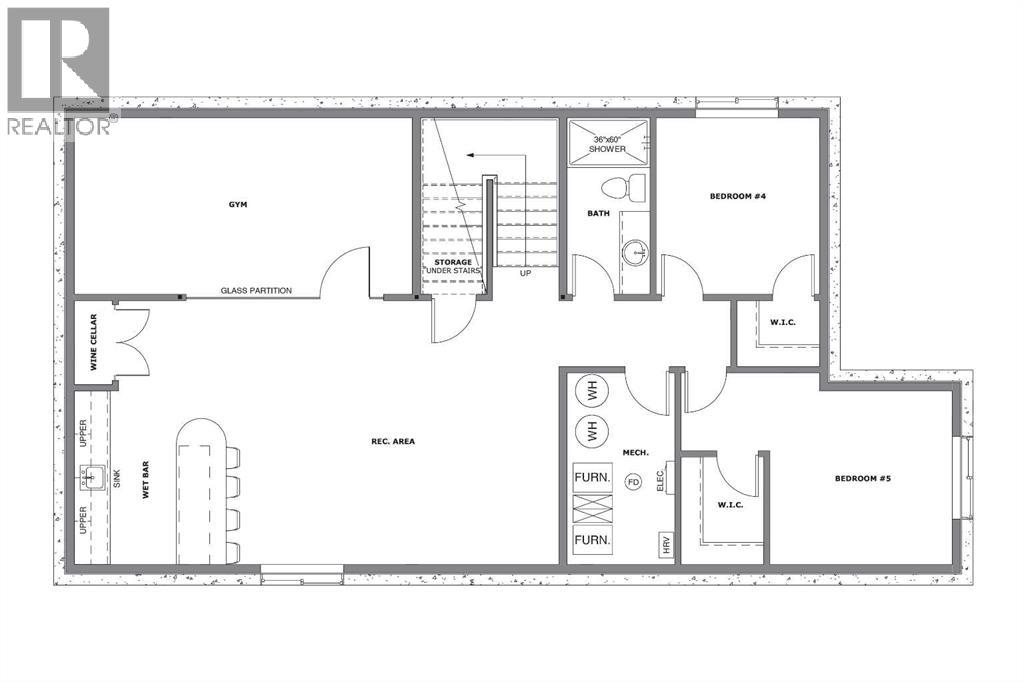
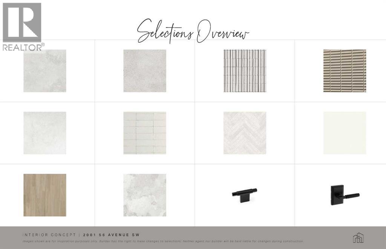
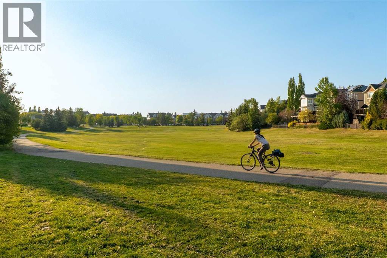
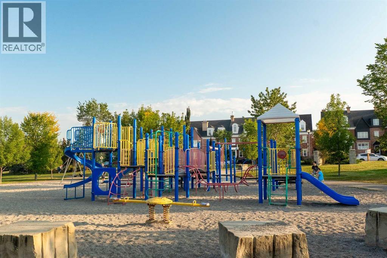
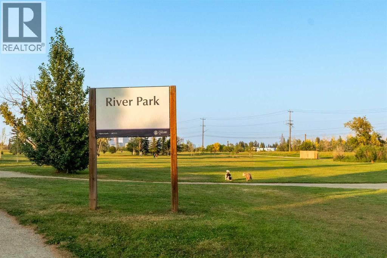
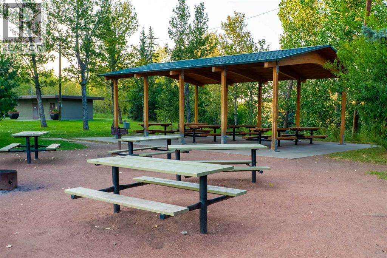
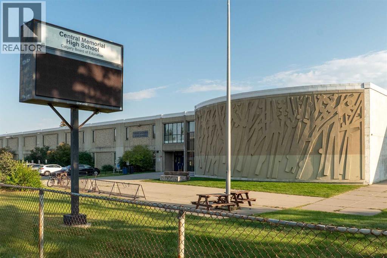
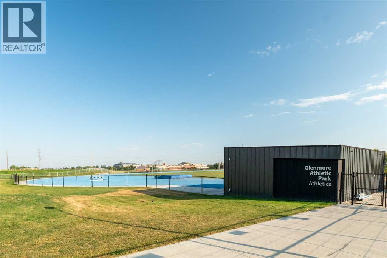
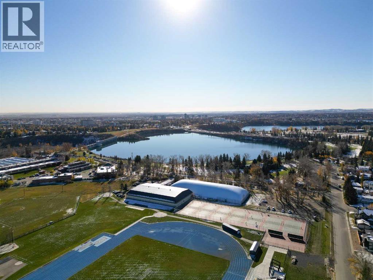
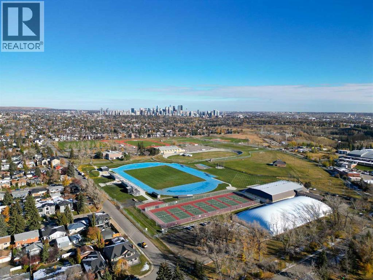
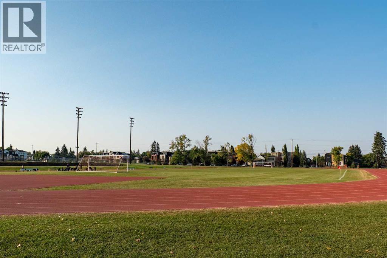
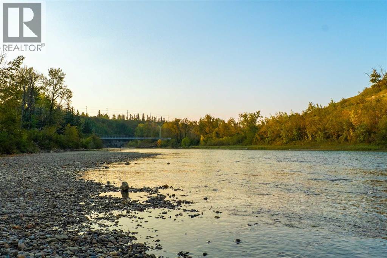
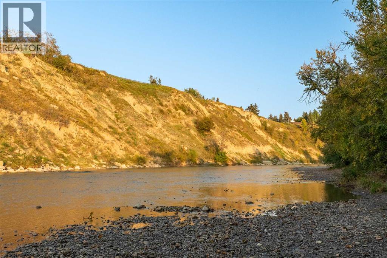
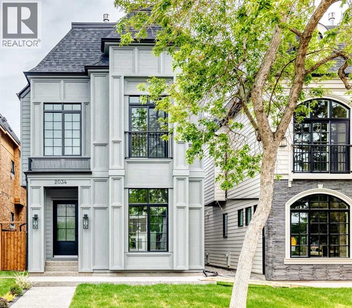
Positioned in one of North Glenmore Park’s most loved pockets, this luxury new home brings a custom-home feel to inner-city Calgary. Set on a corner lot near Glenmore Athletic Park, Earl Grey Golf Club, Lakeview Golf Course, Glenmore Reservoir pathways, Mount Royal University, Marda Loop, and quick routes downtown, it offers that rare mix of quiet residential living, outdoor access, everyday amenities, and high-end design.From the front door, the home immediately feels different. A clean, architectural foyer opens into a formal dining room through a statement arch, creating a first impression that feels warm, polished, and anything but ordinary. Just off the entry, a private front office with a glass partition gives the main floor an executive feel, while custom built-ins and smart storage keep daily life calm and organized.The heart of the home is where it really starts to show off. 10-ft ceilings, warm natural tones, creamy stone, soft wood details, and elevated lighting set the mood for a space that feels refined without feeling cold. The kitchen is the centrepiece, with a dramatic island, full-height cabinetry, stunning gas range, built-in oven and microwave, a walk-in pantry, and a butler’s pantry with sink, beverage fridge, and extra prep space. Made for hosting, but just as good for quiet mornings at home.The living room carries the same high-end energy with a gas fireplace, clean sightlines, and large doors opening to the rear deck. Beside the kitchen, the dining nook gives you an easy everyday eating space, while the formal dining room at the front creates a more elevated setting for dinners and holidays. A well-planned mudroom with bench, hooks, storage, access to the detached triple garage, and a nearby powder room completes the main floor with function you appreciate every day.Upstairs, the primary retreat feels like a boutique hotel suite. The bedroom is tucked into its own quiet wing, with dual walk-in closets, a barn-door entry, and a spa-insp ired ensuite with a freestanding soaker tub, oversized shower with bench, and long double vanity. Two additional bedrooms, each with a walk-in closet and private ENSUITE, sit on the opposite side of the floor, along with upper laundry with direct access to the primary walk-in closet, linen storage, and built-in cabinetry.The lower level takes the home even further, offering a full lifestyle space with a large rec area, wet bar with curved designer island, wine cellar, glass-wrapped gym with sauna, two additional bedrooms, a full bathroom, and smart storage. Whether you want a movie-night zone, guest level, fitness space, or a place for older kids to spread out, this level gives you flexibility to live well now and adapt as life changes.Every level has been planned with intention, creating a home that feels warm, modern, and elevated from top to bottom. Not just new. Not just beautiful. This is the kind of home that feels considered in every detail, from the way it looks to the way it lives.
Key Features
- Built in 2027
- House
- Freehold
- Basement: Finished, Full
- Detached Garage Parking
- 1 Fireplace
Property Details
Size & Land
Building Features
Parking
Estimated Monthly Payment
Based on 20% down, a 4.09% rate and 25-year amortization. Your actual payment will depend on your rate, down payment, and lender.
Customize This Estimate →View on REALTOR.ca
Single Family Listings in North Glenmore Park
Recently Listed in North Glenmore Park

The trademarks MLS®, Multiple Listing Service® and the associated logos are owned by The Canadian Real Estate Association (CREA) and identify the quality of services provided by real estate professionals who are members of CREA. The trademarks REALTOR®, REALTORS®, and the REALTOR® logo are controlled by CREA and identify real estate professionals who are members of CREA.
The information contained on this site is based in whole or in part on information that is provided by members of The Canadian Real Estate Association (CREA), who are responsible for its accuracy. CREA reproduces and distributes this information as a service for its members and assumes no responsibility for its accuracy.
The listing content on this page is protected by copyright and other laws, and is intended solely for the private, non-commercial use by individuals. Any other reproduction, distribution or use of the content, in whole or in part, is specifically forbidden. The prohibited uses include commercial use, "screen scraping", "database scraping", and any other activity intended to collect, store, reorganize or manipulate data on the pages produced by or displayed on this website.