About This Property
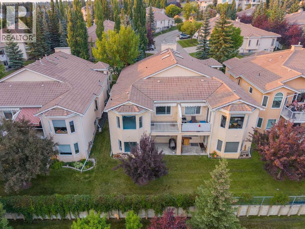
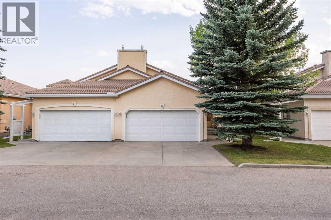
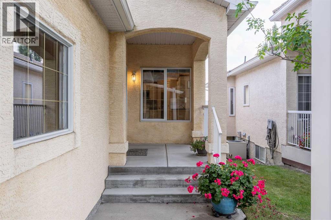
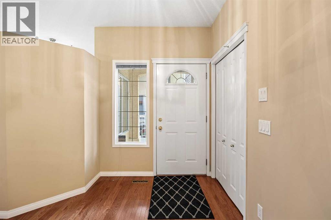
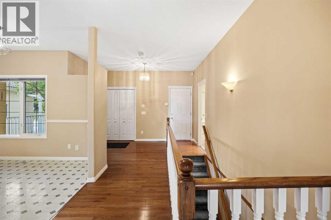
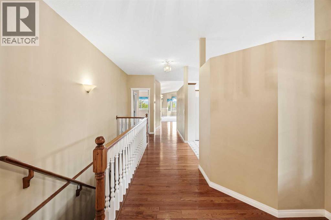
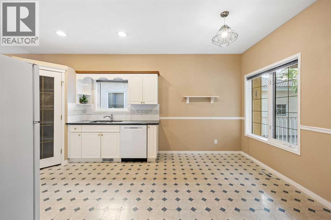
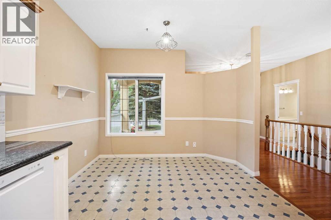
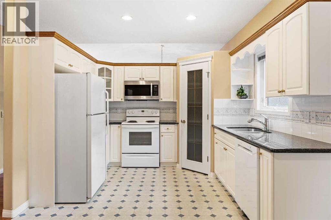
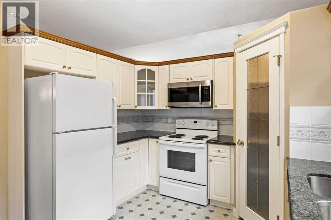
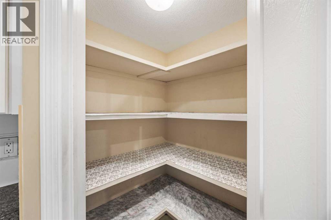
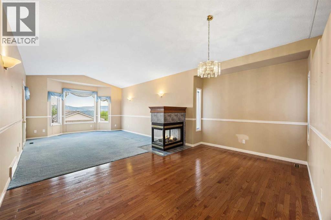
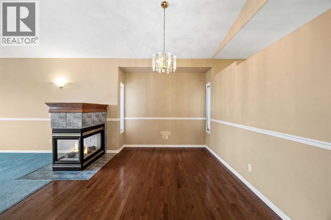
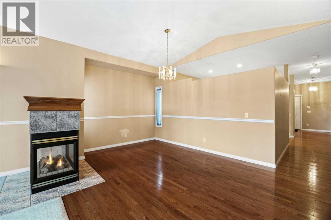
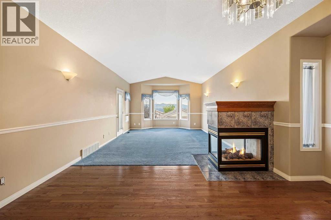
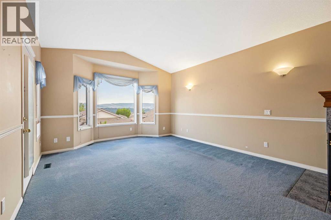
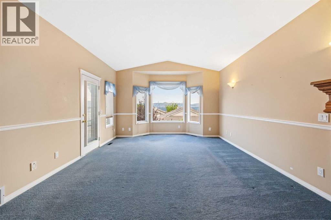
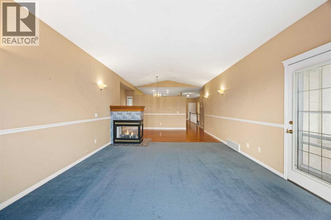
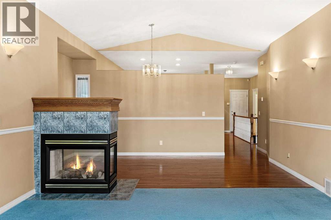
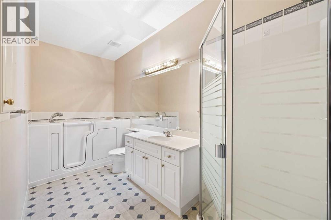
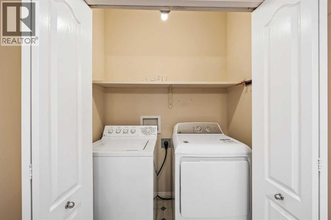
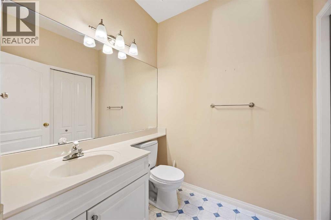
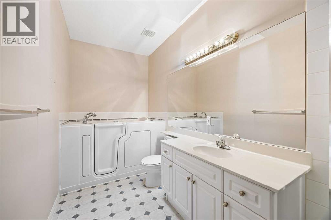
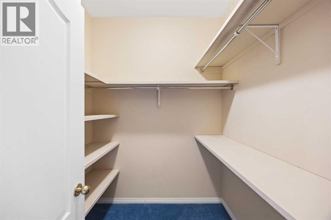
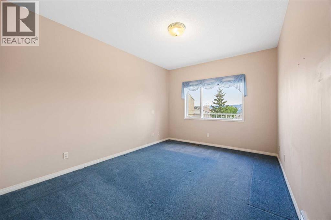
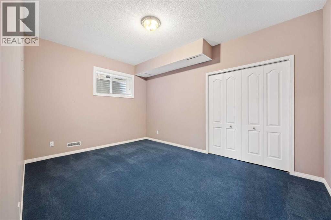
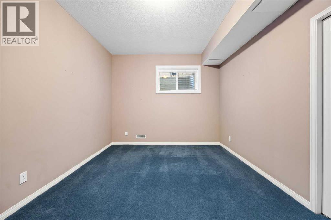
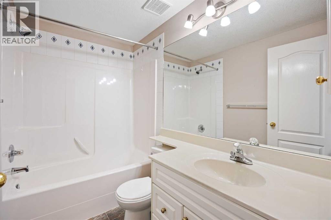
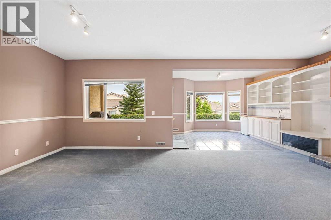
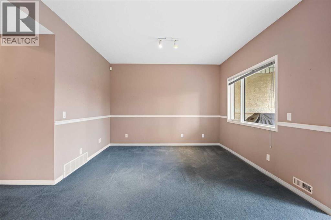
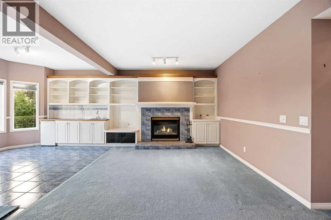
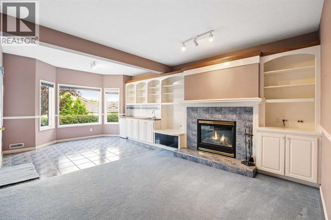
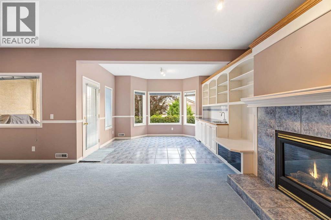
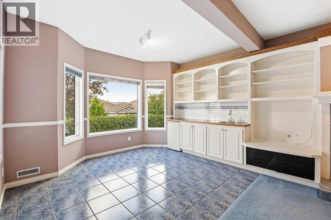
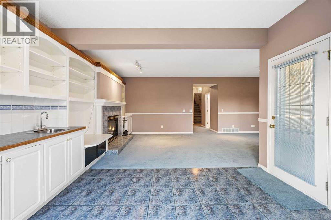
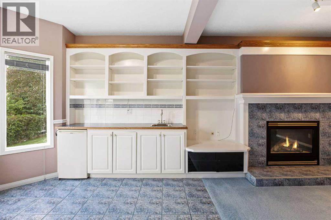
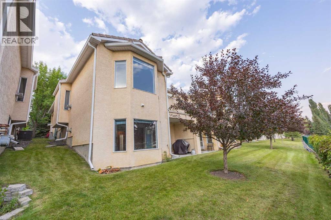
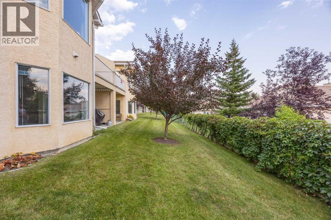
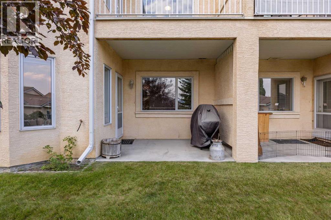
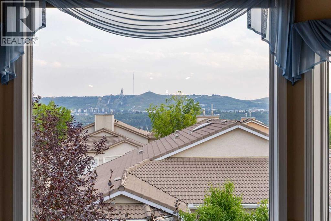
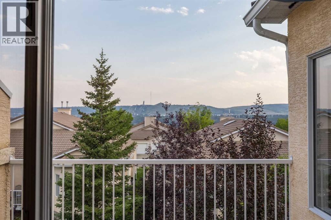
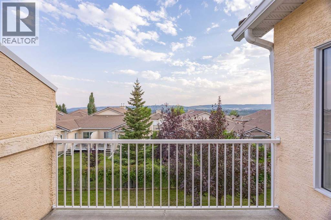
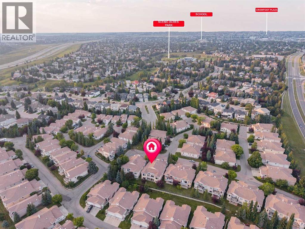
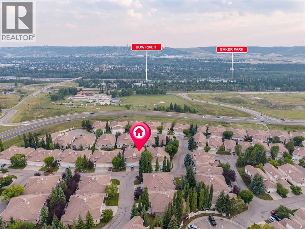
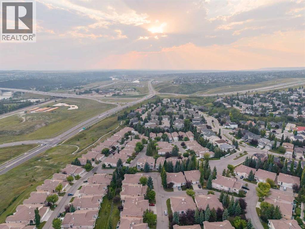
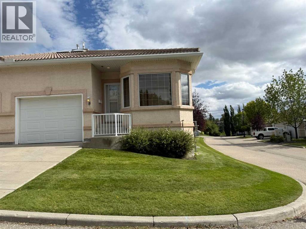
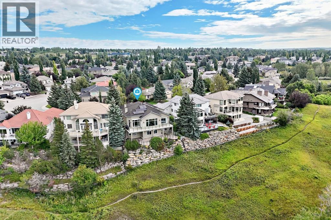
Set in the established community of Scenic Acres, this bungalow offers the ease of main-floor living with a bright, spacious layout, a fully developed walkout lower level and plenty of room for family, guests or downsizing without giving up space. With 1,319 sq ft above grade, 3 bedrooms and 2.5 bathrooms, the home has a functional floor plan with generous room sizes and great natural light.The main floor opens to a welcoming foyer and flows into a comfortable living and dining area highlighted by vaulted ceilings, large windows and a double-sided gas fireplace that can be enjoyed from both spaces. The living room features a bay of windows that captures elevated views across the neighbourhood, while the adjoining dining area provides plenty of space for entertaining.The kitchen offers abundant cabinetry, granite countertops, a pantry and a practical layout with an adjoining breakfast nook. Large windows bring in plenty of natural light, making this a comfortable spot for casual meals or morning coffee.Tucked away from the main living areas, the primary bedroom is impressively spacious with its own walk-in closet and 4-piece ensuite. Main floor laundry and a convenient powder room add to the everyday functionality of the home, along with direct access to the attached garage.Downstairs, the fully developed walkout level adds an exceptional amount of usable living space. A large recreation room with a second fireplace and built-in cabinetry offers plenty of flexibility for a family room, media space or games area. Large windows and direct access outside help the lower level feel bright and open. Two generously sized bedrooms and a full 4-piece bathroom make this level ideal for family, overnight guests or a home office. There is also substantial storage and utility space.Outside, enjoy a covered lower patio, upper deck and landscaped green space surrounded by mature trees. The elevated setting provides an open outlook across NW Calgary, with views toward WinSport visible from the home and seasonal Rocky Mountain views opening up through the trees during the winter months.Scenic Acres is a great community for those who enjoy being outdoors, with parks, playgrounds and an extensive network of walking and biking paths close by. Quick access to Crowchild Trail, Stoney Trail and nearby amenities makes getting around the city easy.Additional updates include a furnace and a 50-gallon hot water tank replaced in 2020, offering added peace of mind for the next owner.A great opportunity to enjoy bungalow living, a fully developed walkout and a well-connected northwest Calgary location with schools, pathways, parks and everyday amenities all close to home.
Key Features
- Built in 1997
- Duplex
- Freehold
- Basement: Finished, Full, Walk out
- Attached Garage Parking
- 2 Fireplaces
Property Details
Size & Land
Building Features
Parking
Financial & Other
Estimated Monthly Payment
Based on 20% down, a 4.09% rate and 25-year amortization. Your actual payment will depend on your rate, down payment, and lender.
Customize This Estimate →View on REALTOR.ca
Single Family Listings in Scenic Acres
Recently Listed in Scenic Acres


The trademarks MLS®, Multiple Listing Service® and the associated logos are owned by The Canadian Real Estate Association (CREA) and identify the quality of services provided by real estate professionals who are members of CREA. The trademarks REALTOR®, REALTORS®, and the REALTOR® logo are controlled by CREA and identify real estate professionals who are members of CREA.
The information contained on this site is based in whole or in part on information that is provided by members of The Canadian Real Estate Association (CREA), who are responsible for its accuracy. CREA reproduces and distributes this information as a service for its members and assumes no responsibility for its accuracy.
The listing content on this page is protected by copyright and other laws, and is intended solely for the private, non-commercial use by individuals. Any other reproduction, distribution or use of the content, in whole or in part, is specifically forbidden. The prohibited uses include commercial use, "screen scraping", "database scraping", and any other activity intended to collect, store, reorganize or manipulate data on the pages produced by or displayed on this website.