About This Property
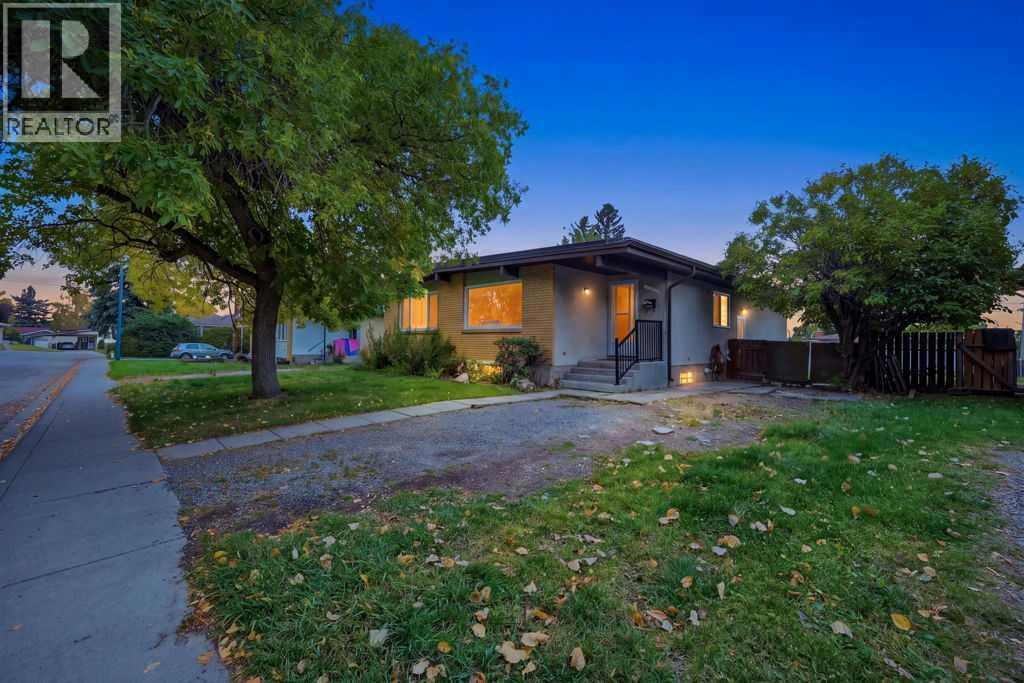
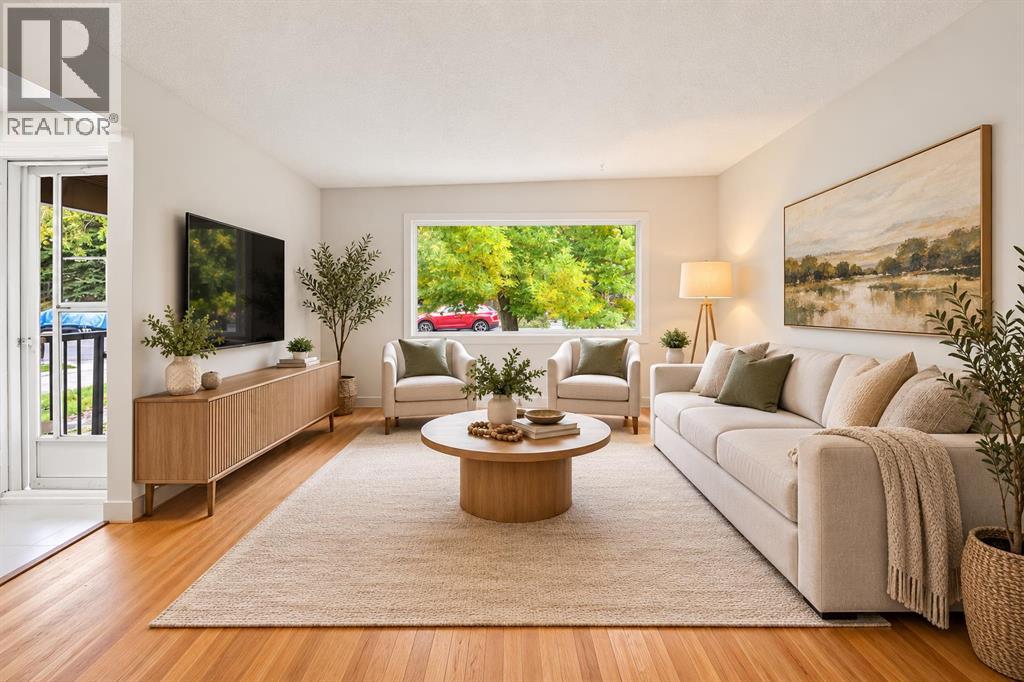
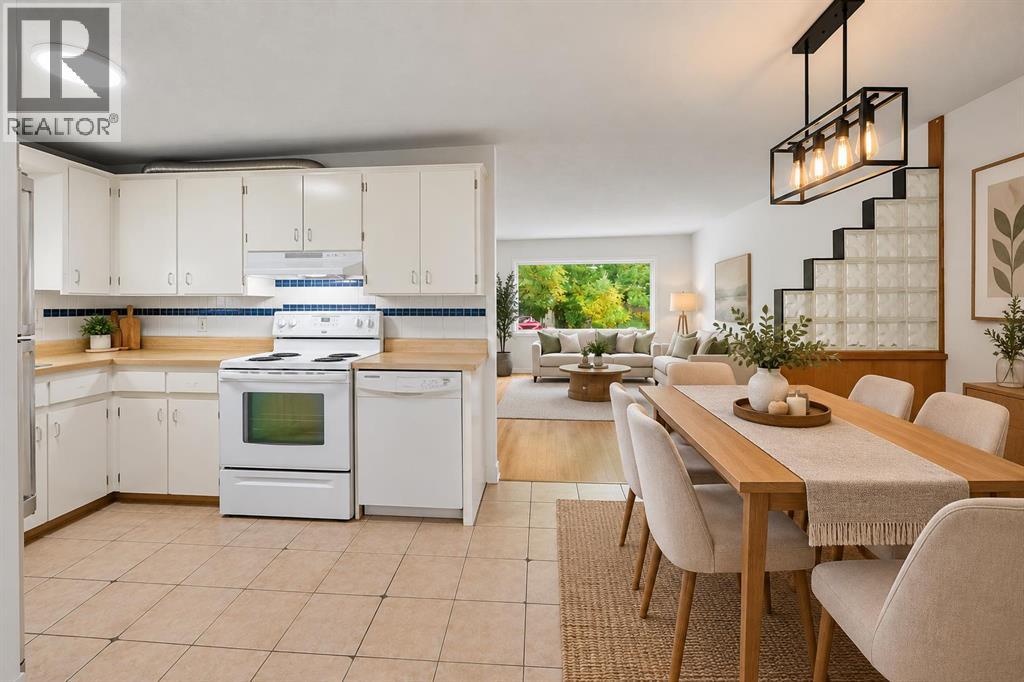
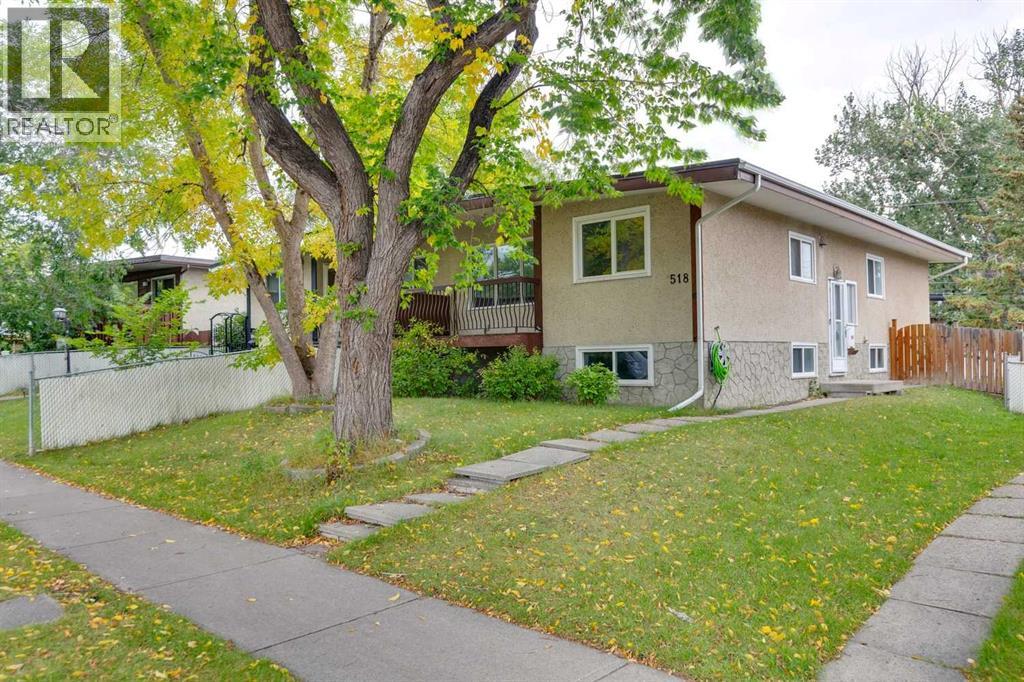
Welcome to this BRIGHT AND VERSATILE 4-BEDROOM, 2-BATHROOM HOME in the established NW community of HUNTINGTON HILLS! Offering a functional layout with 2 BEDROOMS ON EACH LEVEL, this property provides excellent flexibility for families, extended family living, or buyers looking for additional living space.The MAIN FLOOR features a SPACIOUS, SUN-FILLED LIVING ROOM, functional kitchen, with Dining room right opposite to it, 2 BEDROOMS with closets, and A FULL BATHROOM. With the BEDROOMS POSITIONED ON THE EAST SIDE and the LIVING AREAS ON THE WEST SIDE, the home benefits from an abundance of NATURAL LIGHT throughout the day.The LOWER LEVEL features an ILLEGAL SUITE with a SEPARATE ENTRANCE, SECOND KITCHEN, LIVING AREA, 2 BEDROOMS and BATHROOM, creating a private and functional secondary living space. The basement bathroom has been updated with a NEW STANDING SHOWER, while the LAUNDRY IS CONVENIENTLY LOCATED IN THE BASEMENT. The entire home has also been FRESHLY PAINTED, giving it a clean, bright and MOVE-IN-READY feel.LOCATION IS ANOTHER GREAT FEATURE! Everyday conveniences are just minutes away, including REAL CANADIAN SUPERSTORE, SAFEWAY BEDDINGTON SQUARE AND A&P ASIAN SUPERMARKET. Enjoy convenient access to nearby PARKS AND PATHWAYS, including the NOSE HILL PARK–BEDDINGTON TRAIL NETWORK, along with restaurants, cafés and other amenities.Families will appreciate being close to DR. J.K. MULLOY SCHOOL, SIR JOHN A. MACDONALD SCHOOL AND JOHN G. DIEFENBAKER HIGH SCHOOL. A nearby BUS STOP IS APPROXIMATELY 0.6 KM AWAY, with convenient access to major roadways and other parts of Calgary. Drive time to downtown is just 17 Mins. With 4 BEDROOMS, 2 BATHROOMS, 2 KITCHENS, SEPARATE LOWER-LEVEL ENTRANCE, ILLEGAL SUITE AND FLEXIBLE LIVING SPACES, this Huntington Hills property offers plenty of possibilities. A FANTASTIC OPPORTUNITY FOR FAMILIES, MULTI-GENERATIONAL LIVING OR BUYERS LOOKING FOR A VERSATILE HOME IN AN ESTABLISHED NW CALGARY COMMUNITY!
Key Features
- Built in 1968
- Duplex
- Freehold
- Basement: Finished, Full, Separate entrance, Suite
- Parking Pad, Other Parking
- Central heating Heat
Property Details
Size & Land
Building Features
Parking
Financial & Other
Estimated Monthly Payment
Based on 20% down, a 4.09% rate and 25-year amortization. Your actual payment will depend on your rate, down payment, and lender.
Customize This Estimate →View on REALTOR.ca
Single Family Listings in Huntington Hills
Recently Listed in Huntington Hills

The trademarks MLS®, Multiple Listing Service® and the associated logos are owned by The Canadian Real Estate Association (CREA) and identify the quality of services provided by real estate professionals who are members of CREA. The trademarks REALTOR®, REALTORS®, and the REALTOR® logo are controlled by CREA and identify real estate professionals who are members of CREA.
The information contained on this site is based in whole or in part on information that is provided by members of The Canadian Real Estate Association (CREA), who are responsible for its accuracy. CREA reproduces and distributes this information as a service for its members and assumes no responsibility for its accuracy.
The listing content on this page is protected by copyright and other laws, and is intended solely for the private, non-commercial use by individuals. Any other reproduction, distribution or use of the content, in whole or in part, is specifically forbidden. The prohibited uses include commercial use, "screen scraping", "database scraping", and any other activity intended to collect, store, reorganize or manipulate data on the pages produced by or displayed on this website.