About This Property
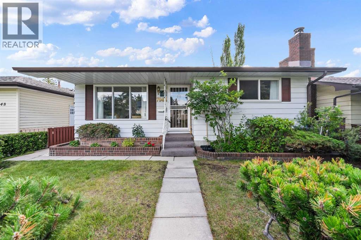
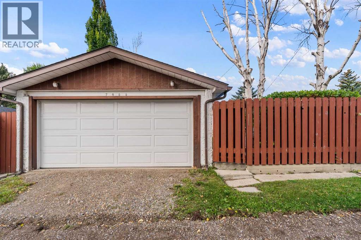
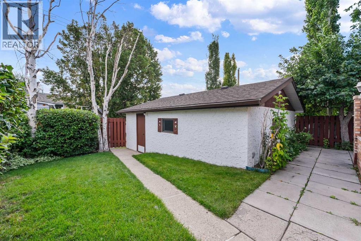
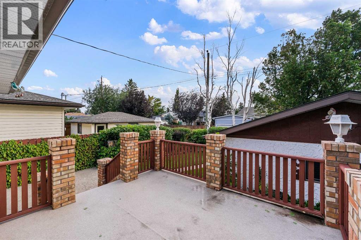
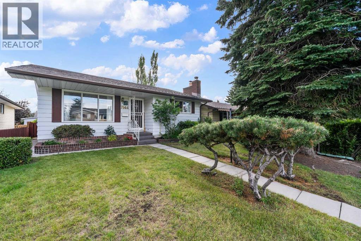
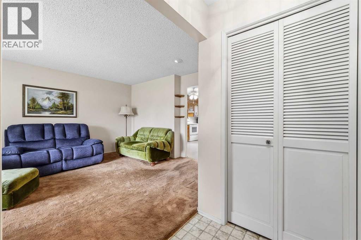
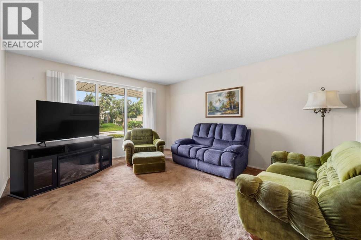
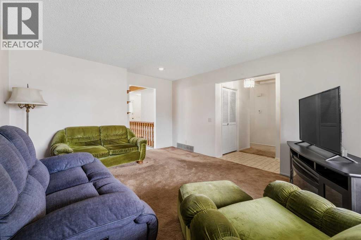
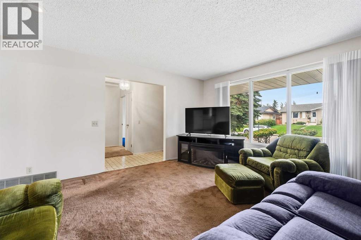
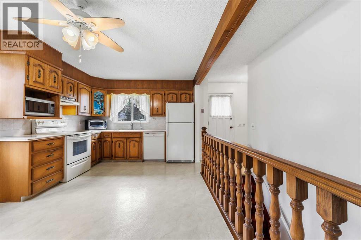
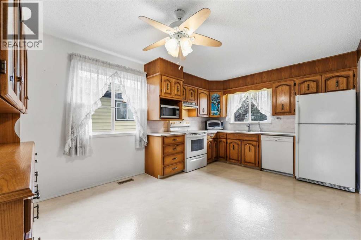
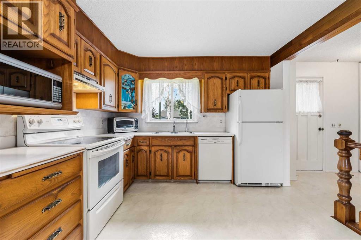
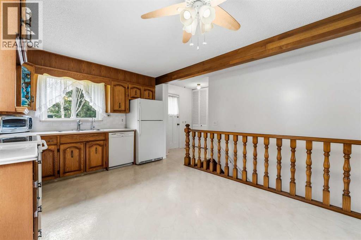
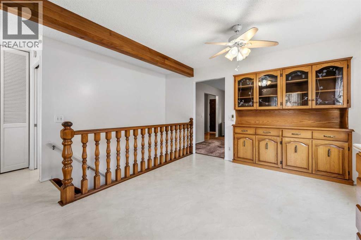
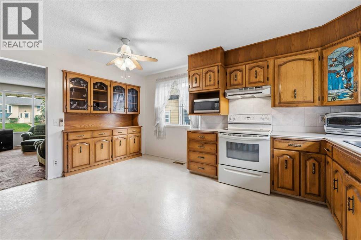
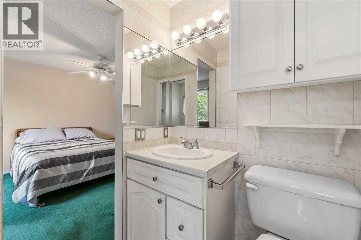
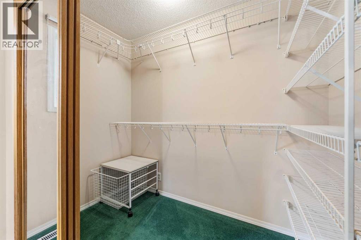
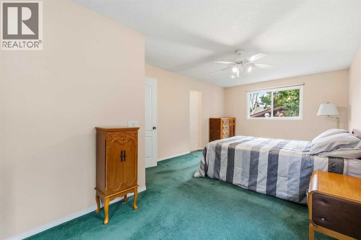
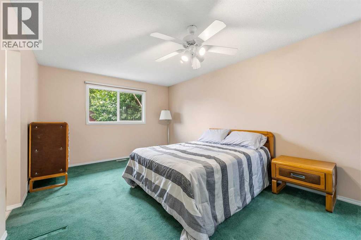
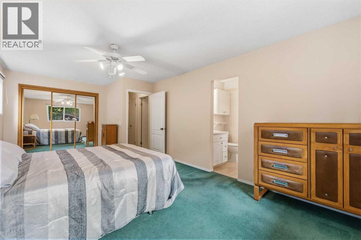
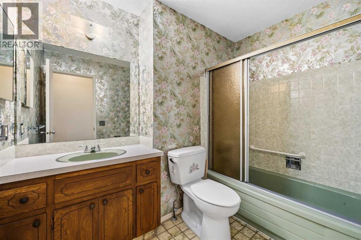
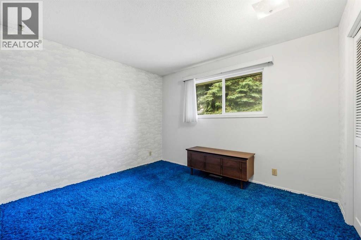
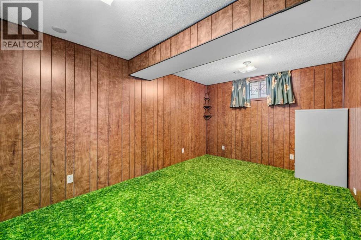
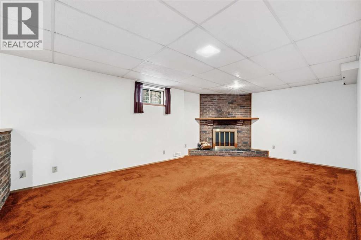
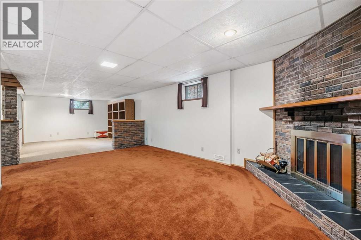
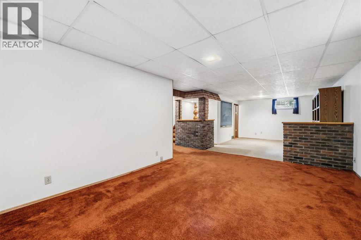
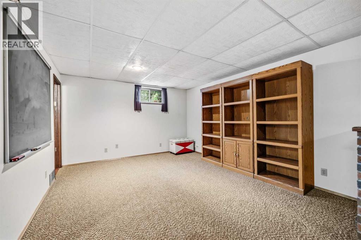
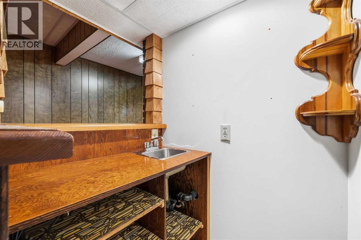
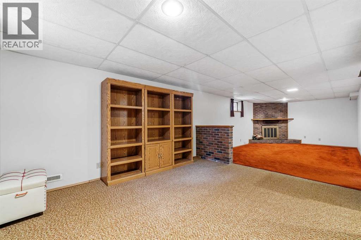
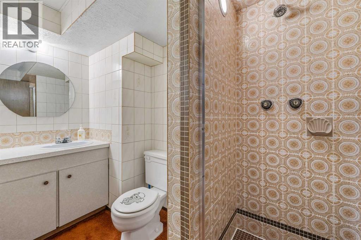
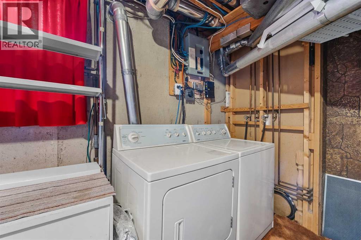
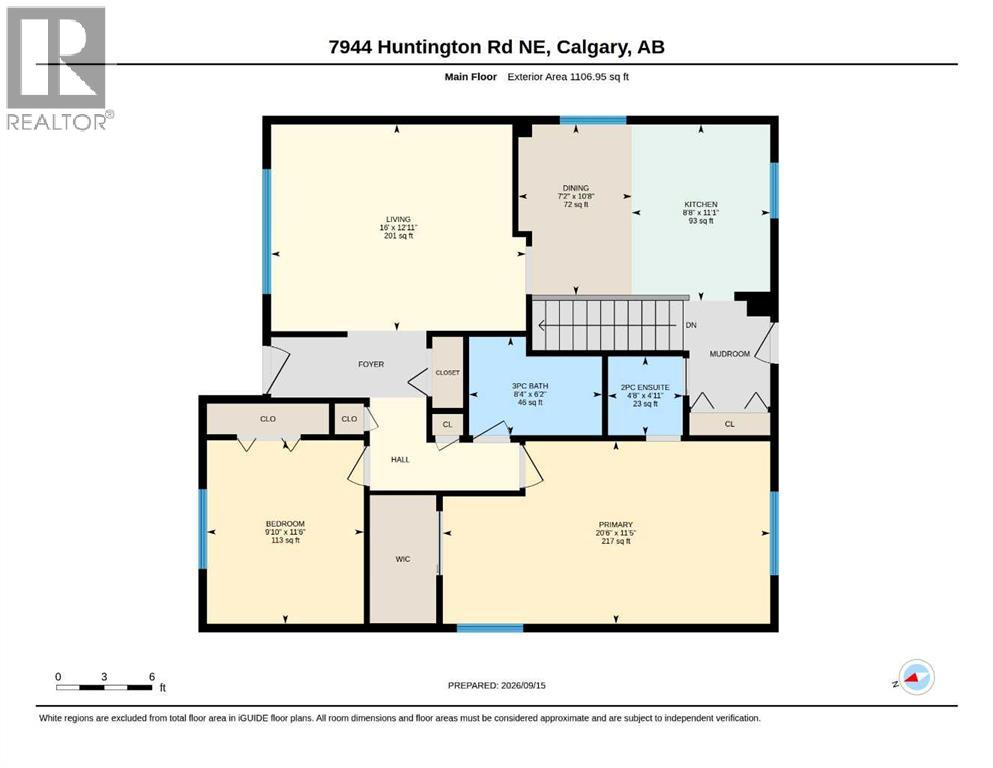
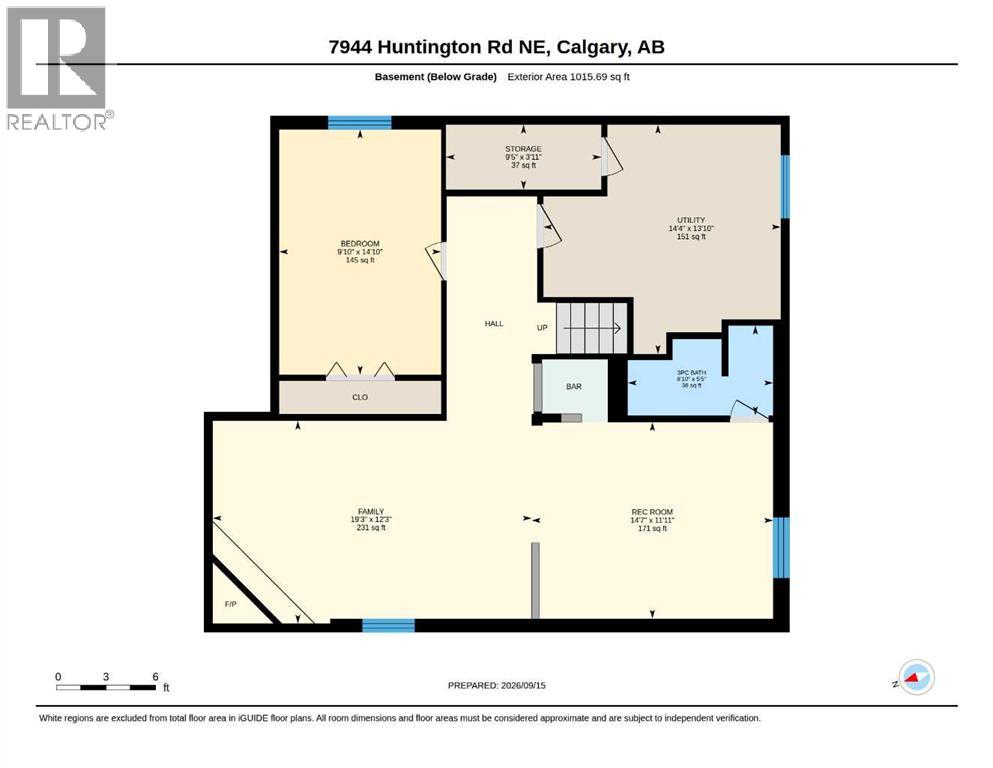
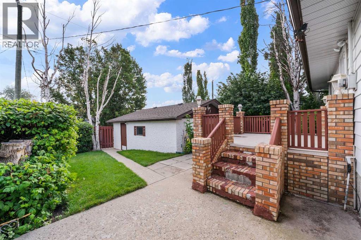
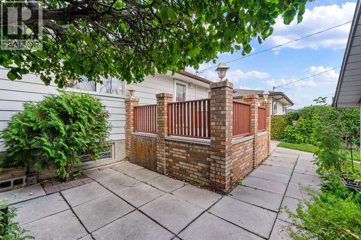
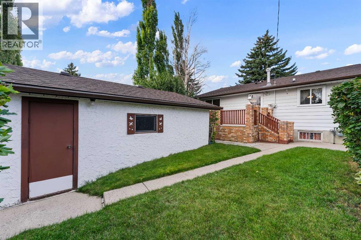
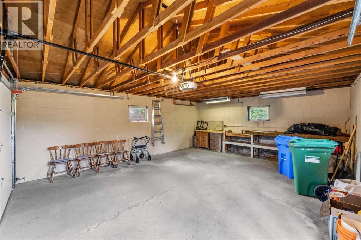
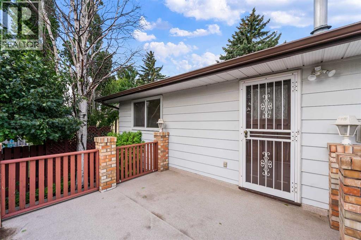
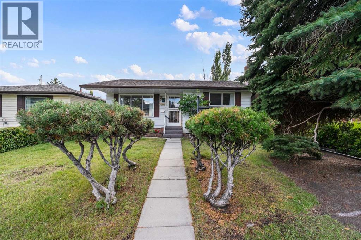
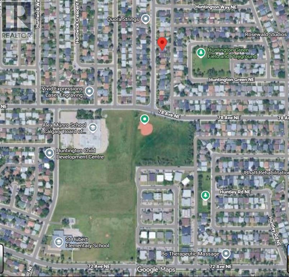
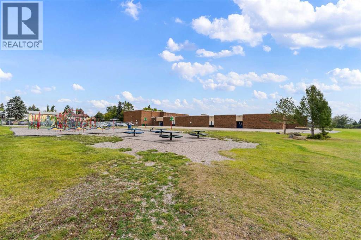
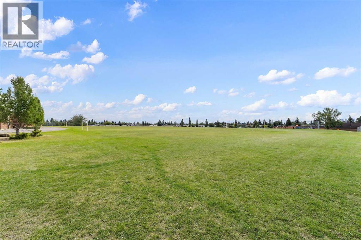
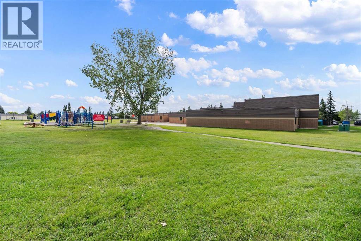
Welcome to 7944 Huntington Road NE, a solid and well-kept bungalow in the established community of Huntington Hills. Lovingly maintained by the same owner for several decades, this home offers a practical layout, generous living space, and a great opportunity for personalization. Features a total of 3 bedrooms and 2.5 bathrooms, plus a fully finished basement. The main level offers 1,106 sq.ft. Spacious living room boasts a large window that fills the space with natural light. The kitchen offers a comfortable dining area, ample cabinetry, and additional built-in storage for all your everyday needs. A window overlooking the backyard provides a clear view of the outdoor space, making it easy to keep an eye on the kids while they play. Luxuriate in generously sized primary bedroom. The current two-bedroom layout could potentially be converted back to three bedrooms, providing flexibility for a growing family, home office, or future needs. Most main-level windows have been replaced, except for the living room window. The fully finished basement adds further living space, featuring a comfortable family room with a wood-burning fireplace, a recreation room, an additional bedroom, a three-piece bathroom, a cold room, and a laundry/storage area. The home offers plenty of functionality for family living. Outside, the private backyard features a solid, well-built deck with brick accents, newer plywood, and weather-resistant decking, all updated in 2023. There's plenty of inviting, and durable, outdoor space for relaxing and entertaining. The double detached garage offers great space for your vehicles and storage, all in a mature residential setting. The home has been cared for and updated over the years, including a roof approximately 10–12 years old, gutter guards (2021), soffits (2023), garage door (2023), furnace (1998 Carrier), hot water tank (2021), and a kitchen water filtration system (2024). The home also features copper plumbing. Families will appreciate the conveni ent location close to schools, parks, and everyday amenities. Alex Munro School (CBE K–6) and St. Hubert School (Catholic K–6) are both within walking distance, along with nearby parks and green spaces. This well-maintained home provides a flexible layout, finished basement and a convenient Huntington Hills location. A great opportunity to update a solid home in an desirable community. Call to book your viewing today!
Key Features
- Built in 1972
- House
- Freehold
- Basement: Finished, Full
- Detached Garage, Oversize Parking
- 1 Fireplace
Property Details
Size & Land
Building Features
Parking
Financial & Other
Estimated Monthly Payment
Based on 20% down, a 4.09% rate and 25-year amortization. Your actual payment will depend on your rate, down payment, and lender.
Customize This Estimate →View on REALTOR.ca
Single Family Listings in Huntington Hills
Recently Listed in Huntington Hills

The trademarks MLS®, Multiple Listing Service® and the associated logos are owned by The Canadian Real Estate Association (CREA) and identify the quality of services provided by real estate professionals who are members of CREA. The trademarks REALTOR®, REALTORS®, and the REALTOR® logo are controlled by CREA and identify real estate professionals who are members of CREA.
The information contained on this site is based in whole or in part on information that is provided by members of The Canadian Real Estate Association (CREA), who are responsible for its accuracy. CREA reproduces and distributes this information as a service for its members and assumes no responsibility for its accuracy.
The listing content on this page is protected by copyright and other laws, and is intended solely for the private, non-commercial use by individuals. Any other reproduction, distribution or use of the content, in whole or in part, is specifically forbidden. The prohibited uses include commercial use, "screen scraping", "database scraping", and any other activity intended to collect, store, reorganize or manipulate data on the pages produced by or displayed on this website.