About This Property
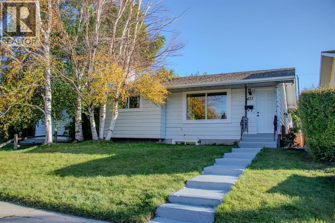
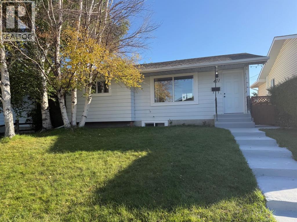
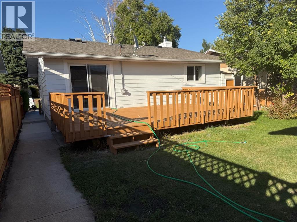
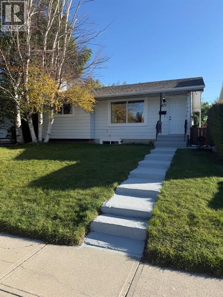
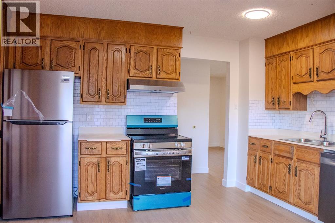
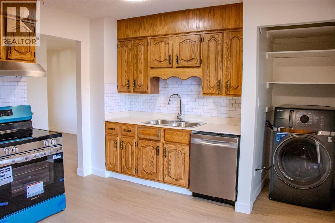
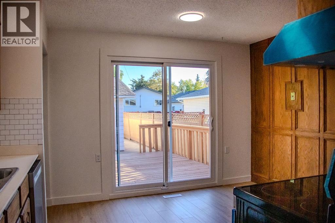
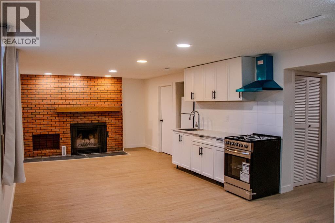
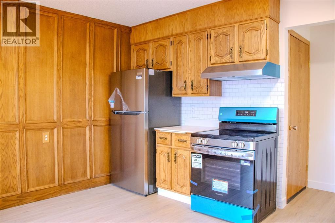
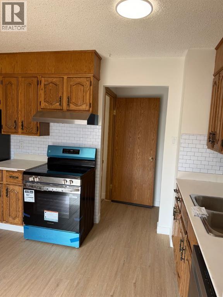
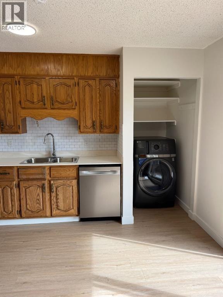
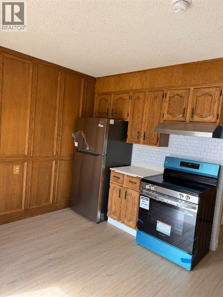
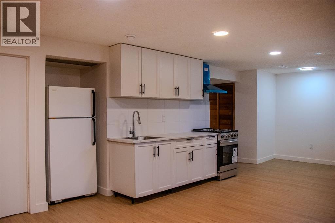
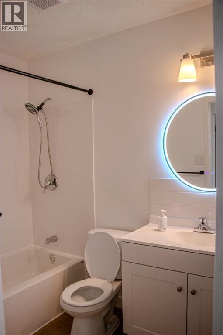
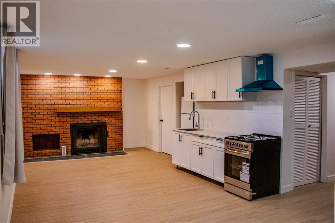
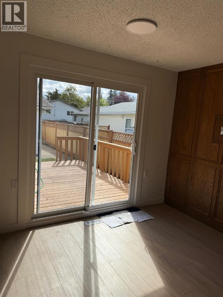
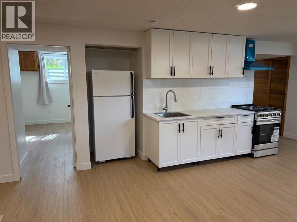
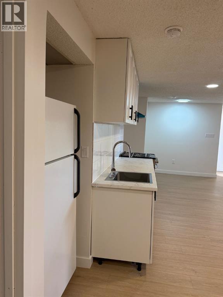
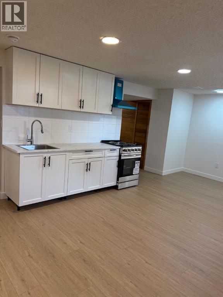
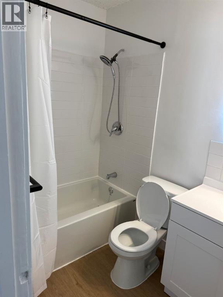
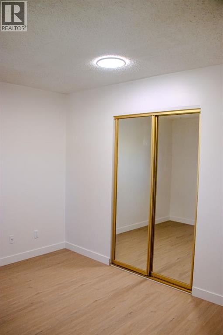
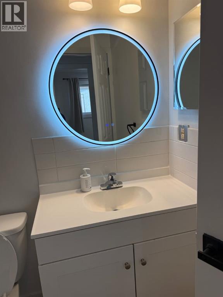
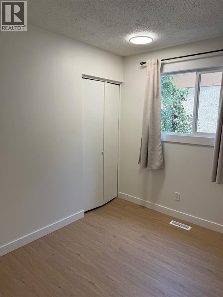
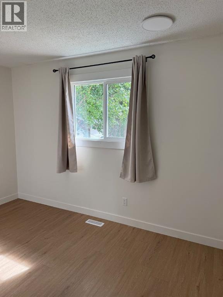
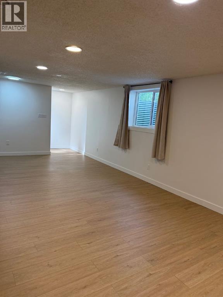
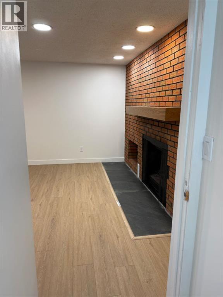
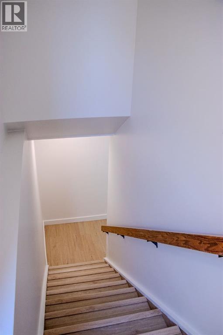
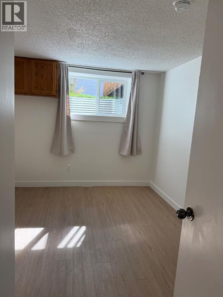
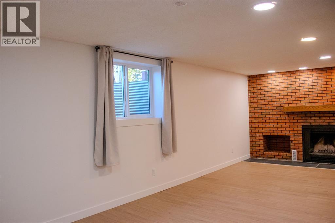
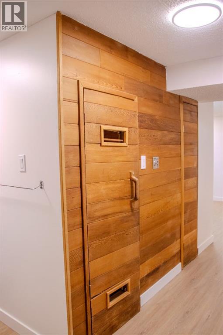
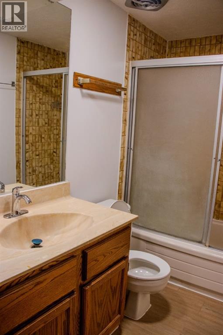
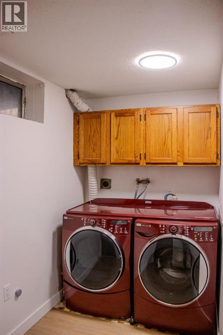
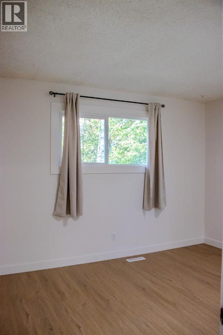
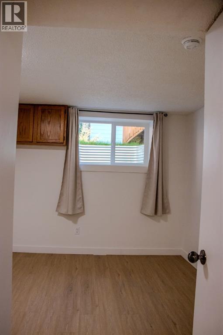
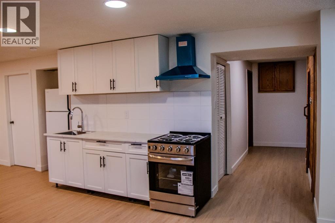
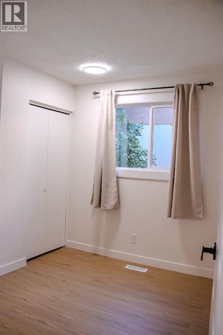
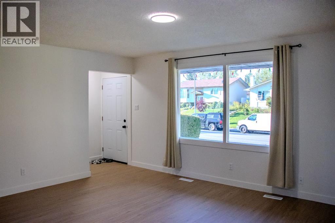
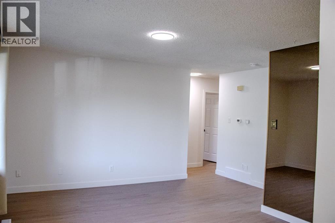
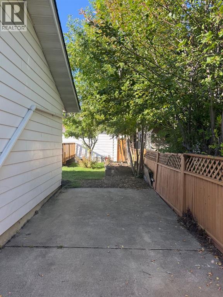
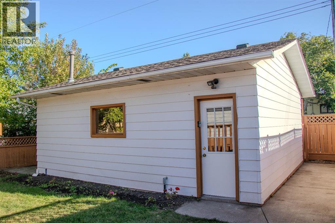
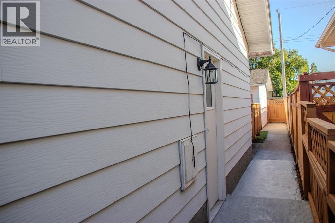
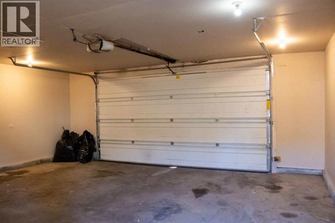
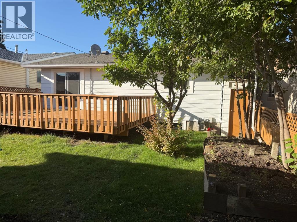
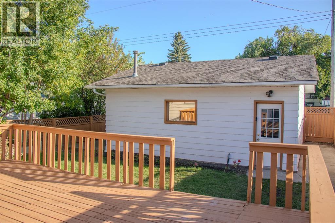
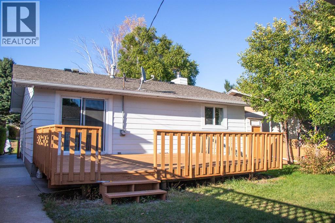
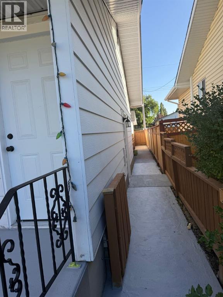
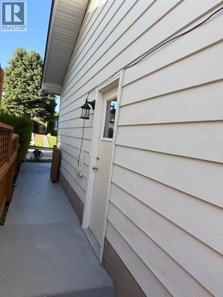
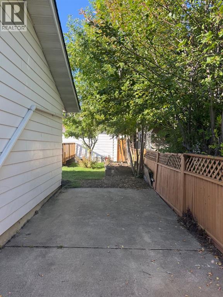
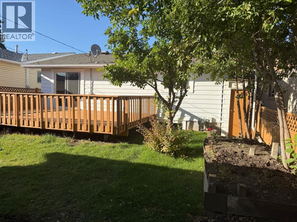
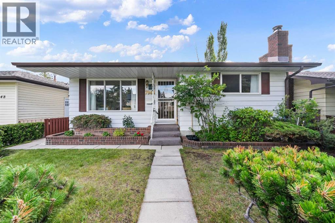
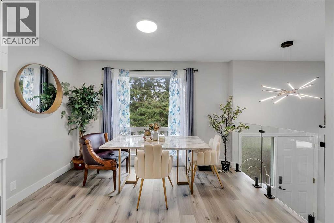
**FULLY RENOVATED | 2 KITCHENS | SEPARATE BASEMENT ENTRANCE | DOUBLE GARAGE | MOVE-IN READY | PRICED TO SELL!****Rare opportunity in 471 78 Avenue NE!** This extensively renovated home combines modern finishes, functional living space, and excellent flexibility for families, extended family, or investors. Featuring **brand-new windows, new flooring, renovated bathrooms, all new appliances, updated kitchen, and numerous additional upgrades**—just move in and enjoy!The main floor offers **3 bedrooms**, a bright and spacious living room with a **beautiful fireplace**, a modernized kitchen with new appliances, and a renovated bathroom.The **fully developed basement** is a major highlight, featuring a **separate entrance, second kitchen, spacious recreation room, additional bedroom, full 4-piece bathroom, wet bar, and two sets of washer/dryer**. An excellent setup for extended family or potential rental income, subject to applicable City of Calgary requirements.Enjoy the outdoors on the **approximately 320 sq. ft. deck**, perfect for summer entertaining and family gatherings. The property also includes an **oversized detached double garage (approximately 23'3" x 21'2")**, plus additional parking potential beside the garage.### PROPERTY HIGHLIGHTS* **Fully renovated*** **Brand-new windows*** New flooring throughout* Updated bathrooms* **All new appliances*** Modernized kitchen* Beautiful fireplace* 3 main-floor bedrooms* Fully developed basement* **Separate basement entrance*** **Second kitchen*** Additional basement bedroom* Full 4-piece bathroom* Wet bar* Two sets of washer/dryer* **320 sq. ft. deck*** **Oversized detached double garage*** Additional parking potential**Perfect for a buyer looking for a move-in-ready home with exceptional flexibility and future income potential. With the major renovations already completed, there is nothing major left to do—just move in and enjoy.**?? **PRICED TO SELL — THIS ONE WON'T LAST! BOOK YOUR PRIV ATE SHOWING TODAY!**
Key Features
- Built in 1973
- House
- Freehold
- Basement: Finished, Full, Separate entrance, Walk-up, Suite
- Detached Garage Parking
- 1 Fireplace
Property Details
Size & Land
Building Features
Parking
Financial & Other
Estimated Monthly Payment
Based on 20% down, a 4.09% rate and 25-year amortization. Your actual payment will depend on your rate, down payment, and lender.
Customize This Estimate →View on REALTOR.ca
Single Family Listings in Huntington Hills
Recently Listed in Huntington Hills

The trademarks MLS®, Multiple Listing Service® and the associated logos are owned by The Canadian Real Estate Association (CREA) and identify the quality of services provided by real estate professionals who are members of CREA. The trademarks REALTOR®, REALTORS®, and the REALTOR® logo are controlled by CREA and identify real estate professionals who are members of CREA.
The information contained on this site is based in whole or in part on information that is provided by members of The Canadian Real Estate Association (CREA), who are responsible for its accuracy. CREA reproduces and distributes this information as a service for its members and assumes no responsibility for its accuracy.
The listing content on this page is protected by copyright and other laws, and is intended solely for the private, non-commercial use by individuals. Any other reproduction, distribution or use of the content, in whole or in part, is specifically forbidden. The prohibited uses include commercial use, "screen scraping", "database scraping", and any other activity intended to collect, store, reorganize or manipulate data on the pages produced by or displayed on this website.