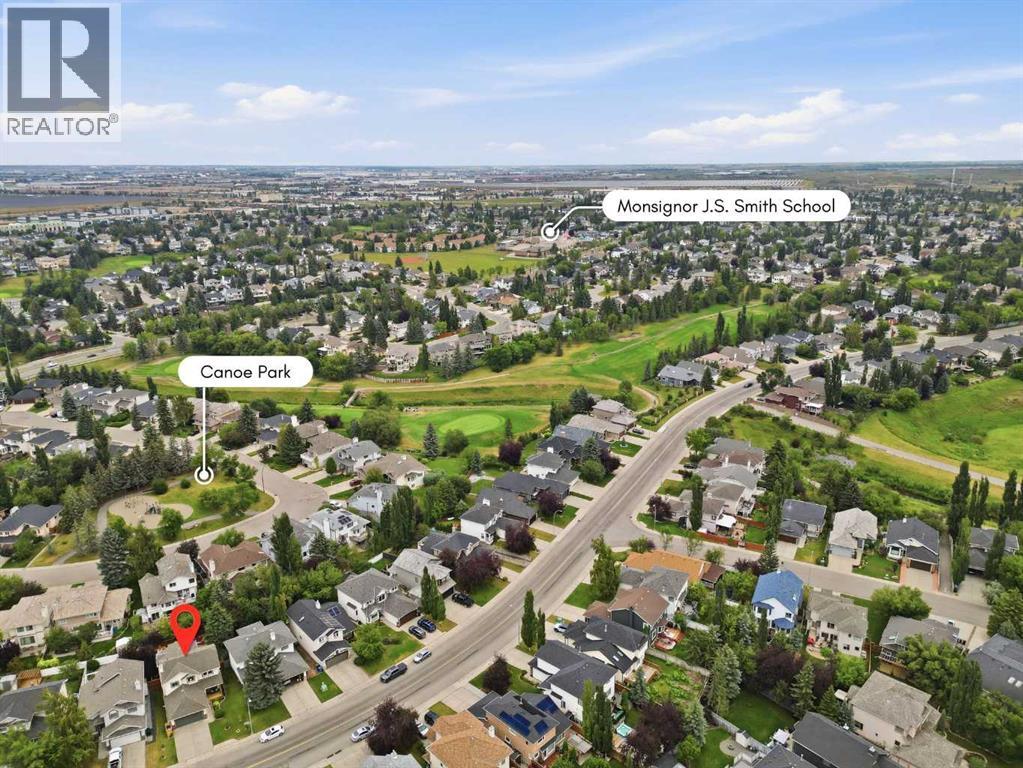
About This Property
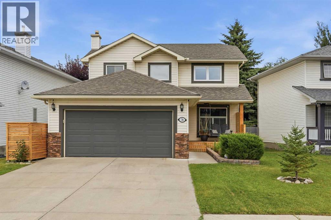
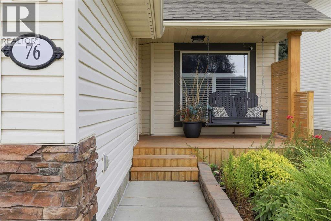
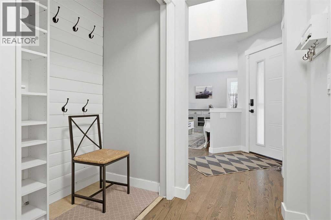
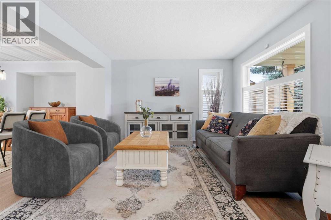
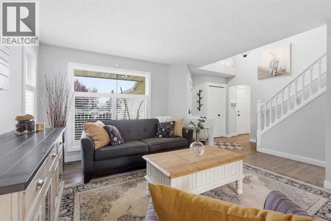
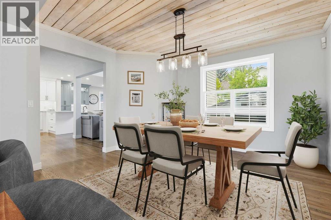
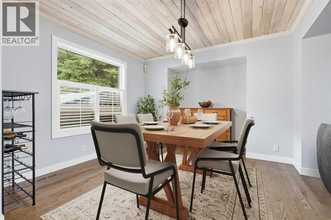
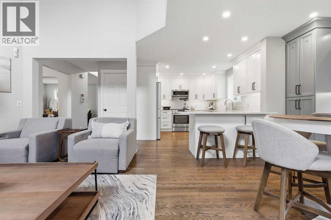
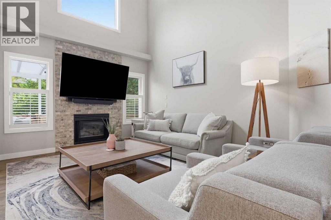
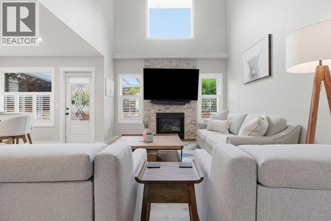
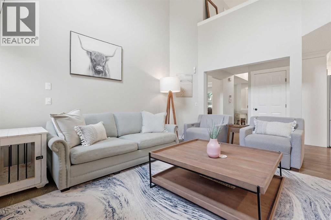
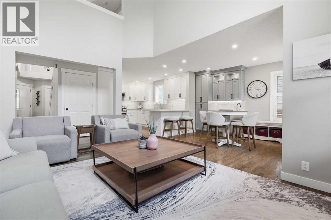
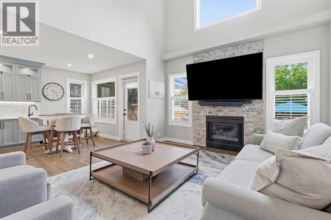
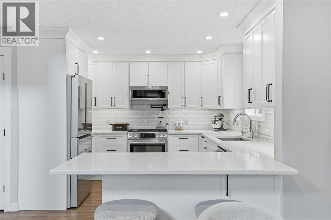
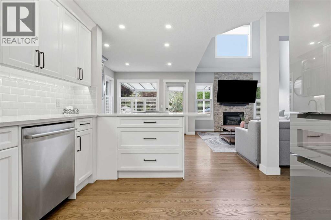
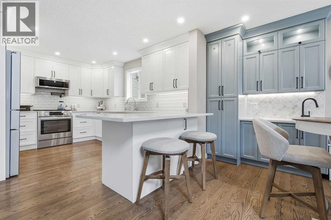
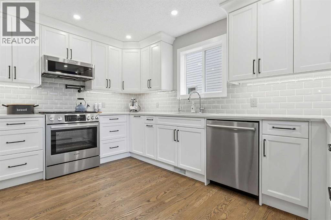
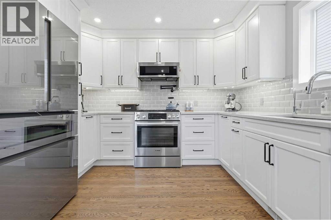
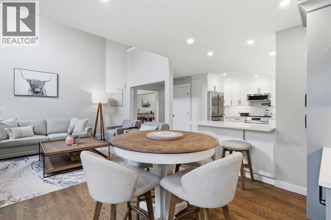
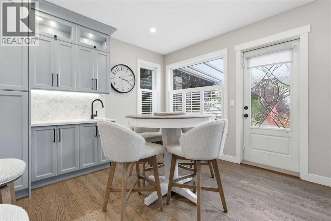
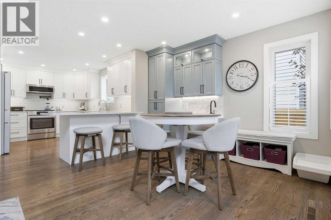
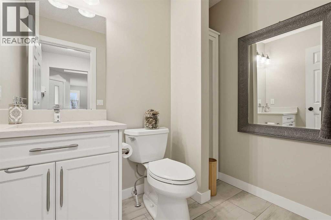
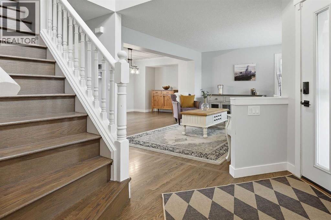
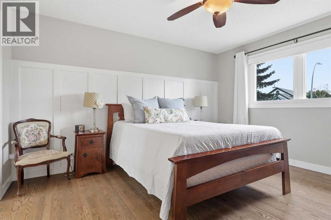
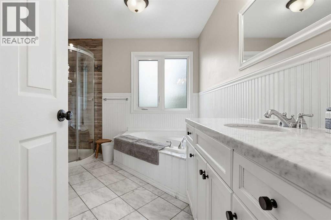
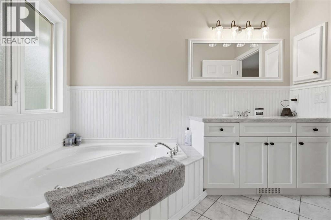
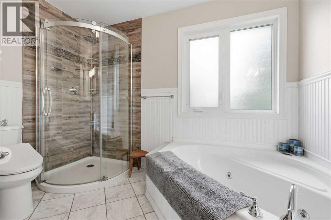
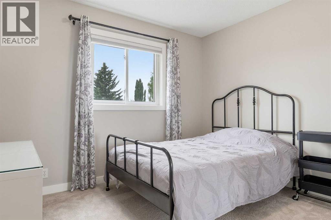
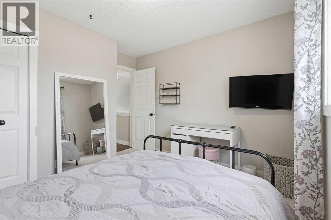
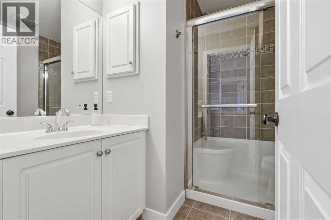
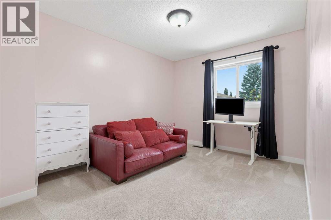
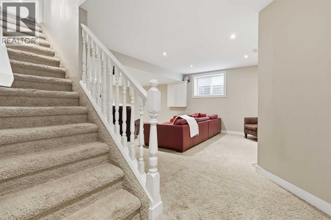
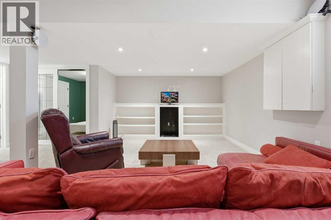
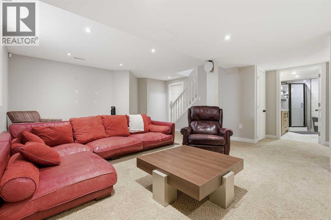
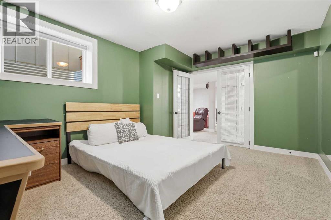
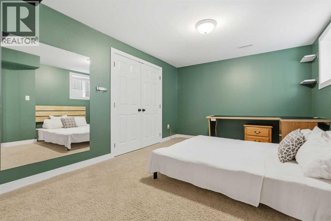
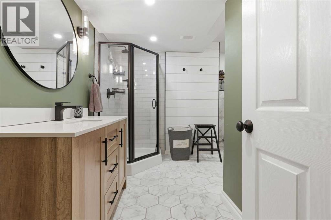
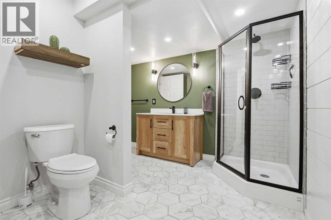
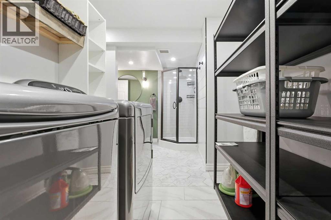
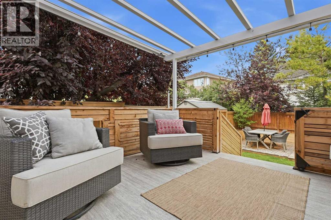
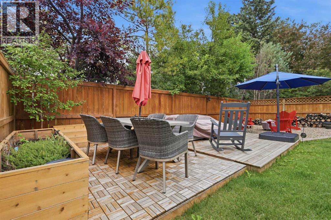
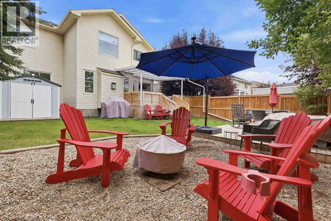
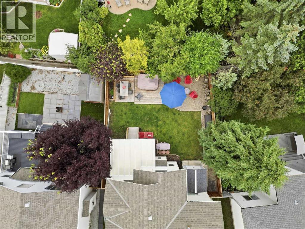
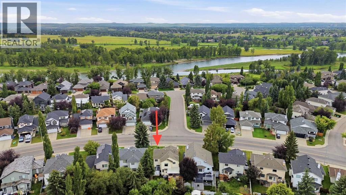
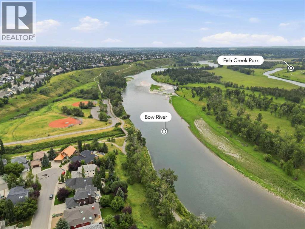
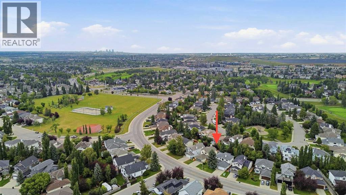
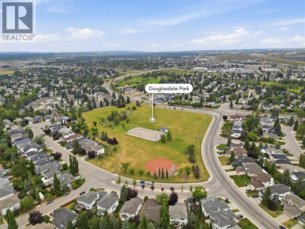
Steps from the Bow River and Calgary’s incredible pathway system, this beautifully updated home delivers the space, style and location families dream about. Nearly 2,800 sq. ft. of developed living space, four bedrooms and 3.5 bathrooms create an impressive home designed for busy everyday life, memorable gatherings and everything in between. This home is loaded with upgrades that make everyday living more comfortable and impressive. The showpiece kitchen features a full suite of Bosch appliances, including a refrigerator with a dedicated, temperature-controlled beverage compartment. A newly added three-piece bathroom in the basement makes the lower level even more functional for family members or overnight guests. Central air conditioning, new (in July) hotwater tank, a heated garage, reverse-osmosis drinking water and a water-softening system deliver comfort and convenience year-round. Updated windows—including oversized basement windows—flood the home with natural light, while Gemstone exterior lighting ensures the property looks just as striking after dark. The generous backyard offers plenty of space for children, pets and outdoor entertaining. Just steps from green space with basketball courts and seasonal skating, the property is also close to CBE and Catholic schools, shopping and major commuter routes. Calgary’s renowned pathway system is approximately two minutes away, making it easy to enjoy peaceful walks, bike rides and time along the river. This is a warm, welcoming home in a connected neighbourhood where recreation, schools and everyday amenities are all close at hand.
Key Features
- Built in 1993
- House
- Freehold
- Basement: Finished, Full
- Attached Garage Parking
- 1 Fireplace
Property Details
Size & Land
Building Features
Parking
Financial & Other
Estimated Monthly Payment
Based on 20% down, a 4.09% rate and 25-year amortization. Your actual payment will depend on your rate, down payment, and lender.
Customize This Estimate →View on REALTOR.ca
Single Family Listings in Douglasdale/Glen

Recently Listed in Douglasdale/Glen

The trademarks MLS®, Multiple Listing Service® and the associated logos are owned by The Canadian Real Estate Association (CREA) and identify the quality of services provided by real estate professionals who are members of CREA. The trademarks REALTOR®, REALTORS®, and the REALTOR® logo are controlled by CREA and identify real estate professionals who are members of CREA.
The information contained on this site is based in whole or in part on information that is provided by members of The Canadian Real Estate Association (CREA), who are responsible for its accuracy. CREA reproduces and distributes this information as a service for its members and assumes no responsibility for its accuracy.
The listing content on this page is protected by copyright and other laws, and is intended solely for the private, non-commercial use by individuals. Any other reproduction, distribution or use of the content, in whole or in part, is specifically forbidden. The prohibited uses include commercial use, "screen scraping", "database scraping", and any other activity intended to collect, store, reorganize or manipulate data on the pages produced by or displayed on this website.