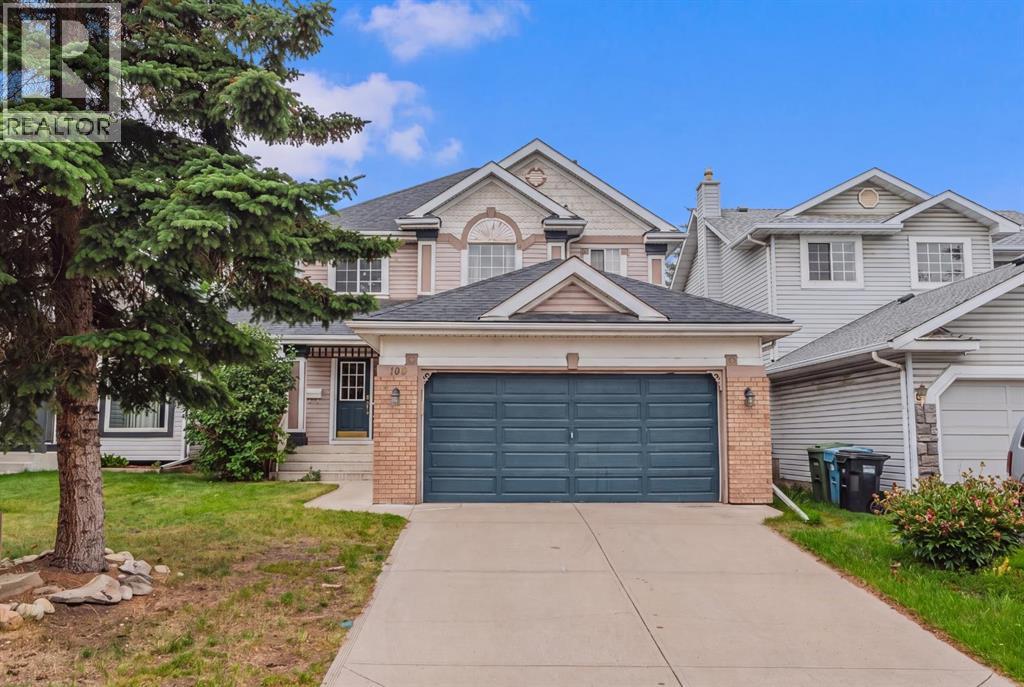
 1 / 47
109 Douglas Glen Court SE, Calgary, Alberta T2Z 2M8
About This Property
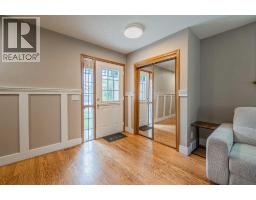
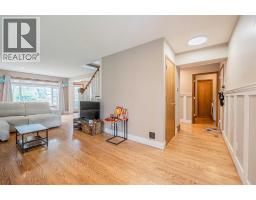
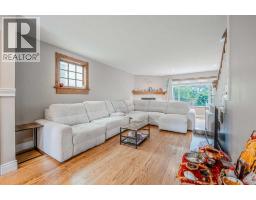
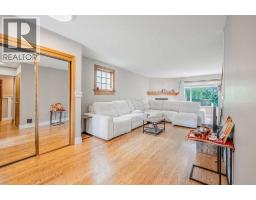
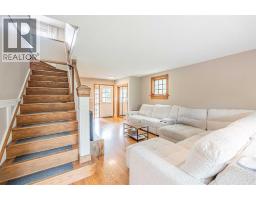
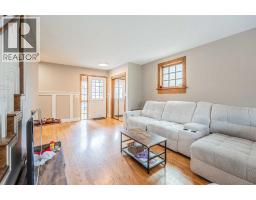
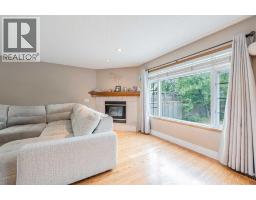
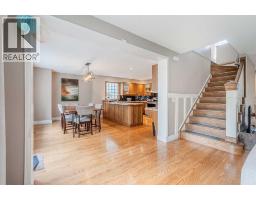
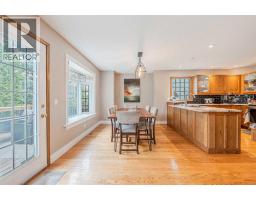
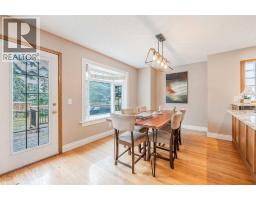
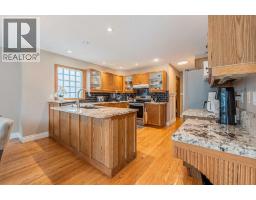
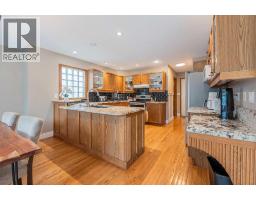
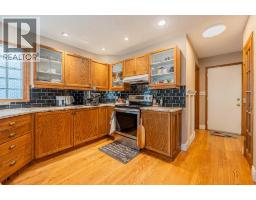
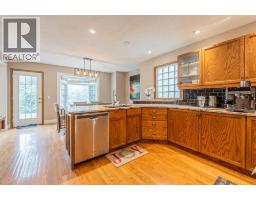
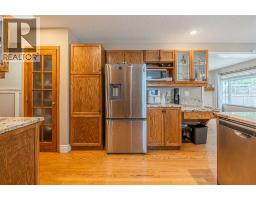
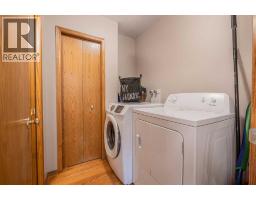
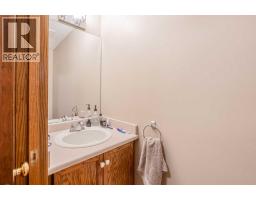
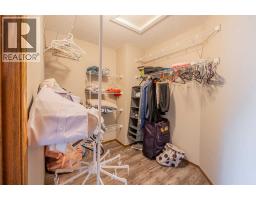
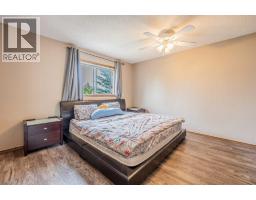
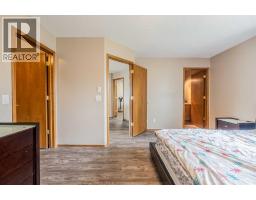
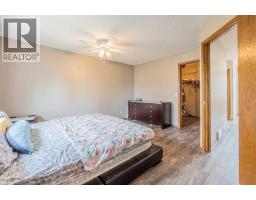
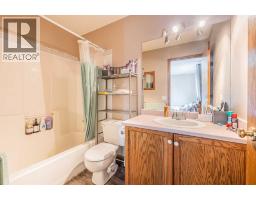
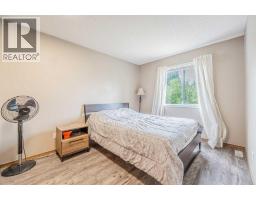
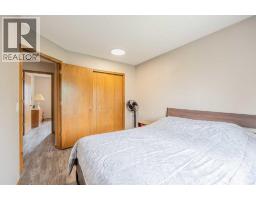
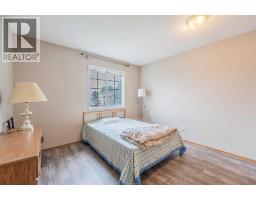
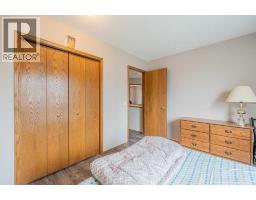
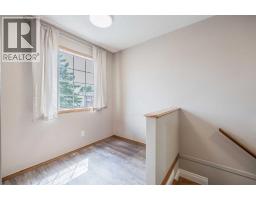
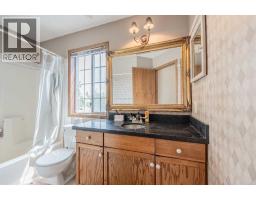
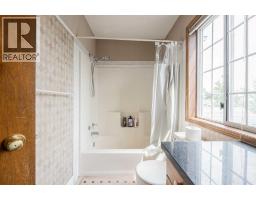
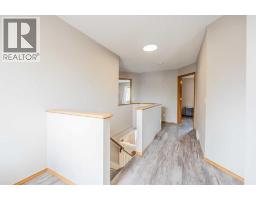
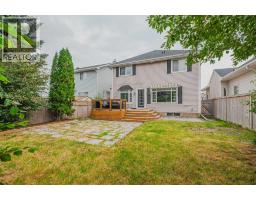
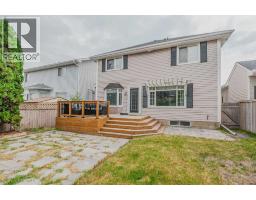
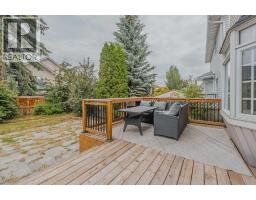
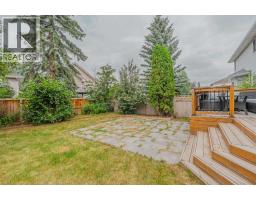
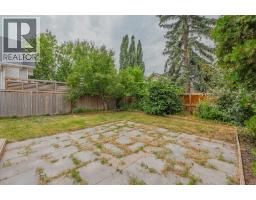
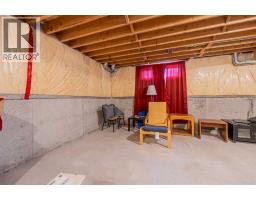
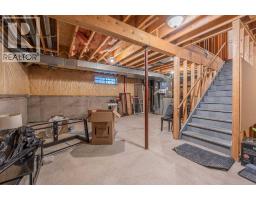
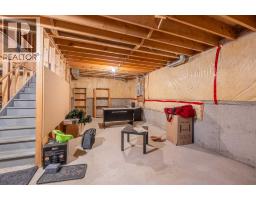
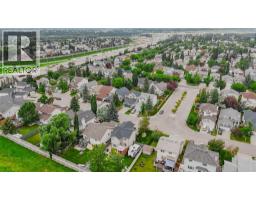
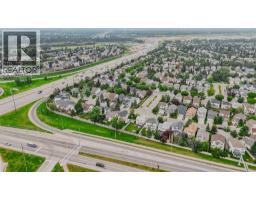
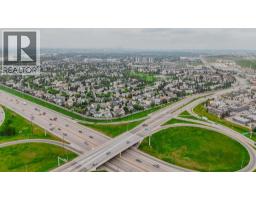
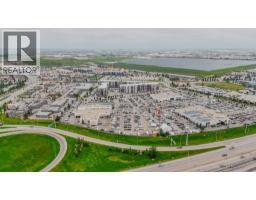
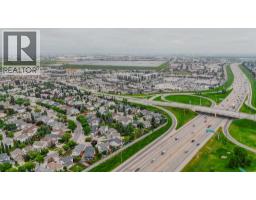
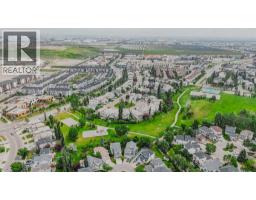
Enjoy the charm of an established neighbourhood with everyday conveniences close at hand. Tucked into a quiet cul-de-sac in Douglas Glen, this detached home offers 3 bedrooms, 2.5 bathrooms and a private backyard, with convenient access to Quarry Park, Douglas Square and the shops and restaurants along 130th Avenue. Nearby parks, golf and Fish Creek Provincial Park provide plenty of ways to enjoy the outdoors, while Deerfoot Trail, Glenmore Trail and Stoney Trail keep you connected to the rest of Calgary. A spacious foyer welcomes you into a bright, open main floor featuring hardwood flooring and a gas fireplace that brings warmth to the living area. The generous kitchen offers granite countertops, abundant cabinetry and plenty of room for cooking and gathering. Main-floor laundry, a two-piece bathroom and practical storage add everyday convenience. Upstairs, the primary retreat comfortably accommodates a king-sized bed and includes a walk-in closet and a 3-piece ensuite. Two additional bedrooms, a shared 3-piece bathroom and a versatile nook complete the upper level. Step outside to a fenced backyard with a custom deck, ground-level stone patio and a natural gas BBQ connection—an inviting setting for summer meals, quiet evenings and your own gardening ideas. The unfinished basement features two windows and offers room to explore future development, subject to applicable approvals. With a functional layout, welcoming outdoor space and an excellent Douglas Glen location, this home offers a wonderful opportunity to settle into detached living and make it your own. Book your private showing today!
Key Features
- Built in 1993
- Basement: Unfinished, Full
- Attached Garage Parking
- 1 Fireplace
- Golf Course Development
- Forced air, Natural gas Heat
Property Details
Bedrooms & Bathrooms
Size
Interior
Building
Parking
Neighbourhood
Land
Financial
Rooms
Main Level
Second Level
Room measurements are supplied by the listing brokerage and are approximate.
What’s nearby
- Monsignor J.S. Smith SchoolCatholic (CCSD) 1.5 km18 min walk
- Haultain Memorial SchoolPublic (CBE) 1.8 km22 min walk
- Horizon Academy Institute 2.2 km28 min walk
- Wilma Hansen SchoolPublic (CBE) 2.2 km28 min walk
Distances are straight-line. Catchment areas change, so confirm the designated school with the Calgary Board of Education or Calgary Catholic School District.
- Calgary Co-op Quarry Park Food Centre 1.4 km17 min walk
- No Frills 2.6 km5 min drive
- Co-op 2.9 km6 min drive
Tap a place for directions. Places from OpenStreetMap contributors.
Estimated Monthly Payment
Based on 20% down, a 4.09% rate and 25-year amortization. Your actual payment will depend on your rate, down payment, and lender.
- Mortgage$2,633
- Property tax$363
- Estimated total$2,996/mo
View on REALTOR.ca
Get alerts for homes like this
Be first to know. I’ll email you when new listings match: Houses in Douglasdale/Glen, Calgary, $520k-$720k, 2+ beds.
Similar Houses in Douglasdale/Glen
Recently Listed in Douglasdale/Glen

The trademarks MLS®, Multiple Listing Service® and the associated logos are owned by The Canadian Real Estate Association (CREA) and identify the quality of services provided by real estate professionals who are members of CREA. The trademarks REALTOR®, REALTORS®, and the REALTOR® logo are controlled by CREA and identify real estate professionals who are members of CREA.
The information contained on this site is based in whole or in part on information that is provided by members of The Canadian Real Estate Association (CREA), who are responsible for its accuracy. CREA reproduces and distributes this information as a service for its members and assumes no responsibility for its accuracy.
The listing content on this page is protected by copyright and other laws, and is intended solely for the private, non-commercial use by individuals. Any other reproduction, distribution or use of the content, in whole or in part, is specifically forbidden. The prohibited uses include commercial use, "screen scraping", "database scraping", and any other activity intended to collect, store, reorganize or manipulate data on the pages produced by or displayed on this website.