About This Property
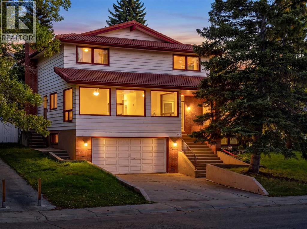
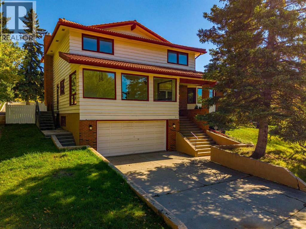
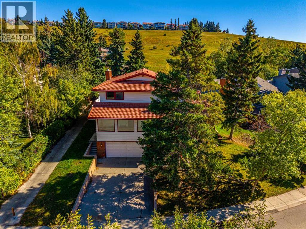
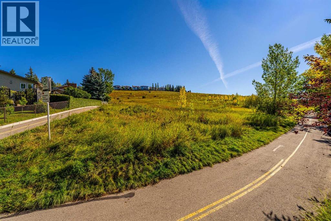
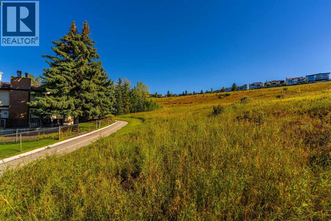
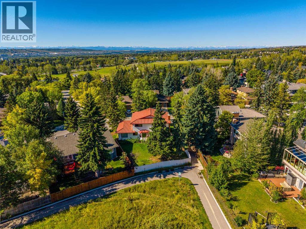
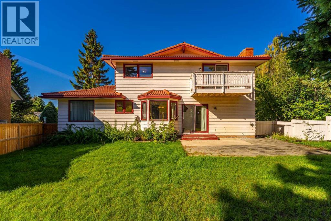
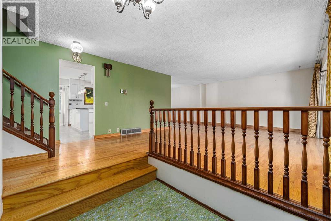
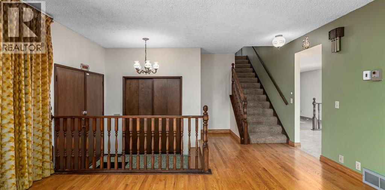
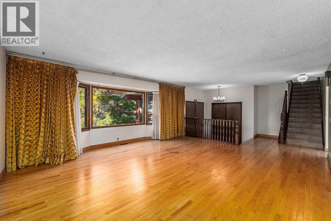
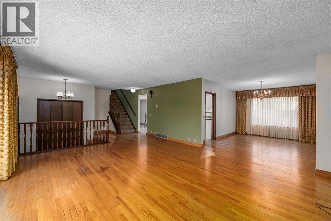
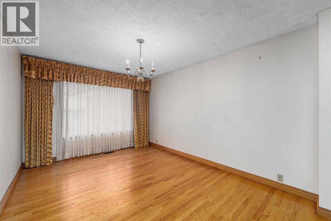
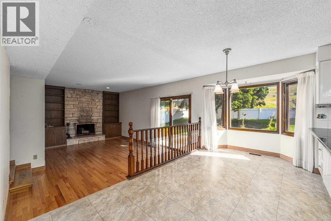
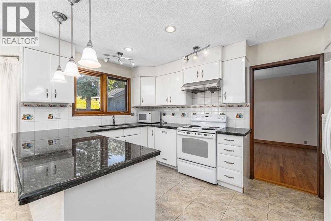
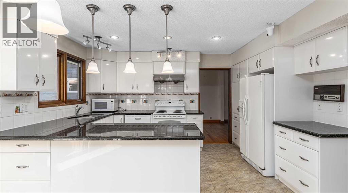
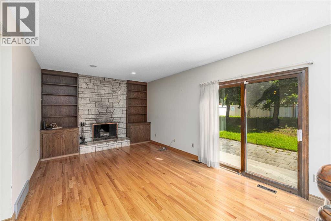
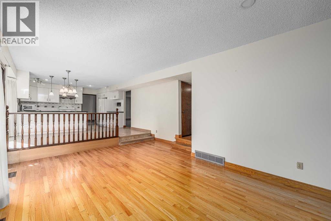
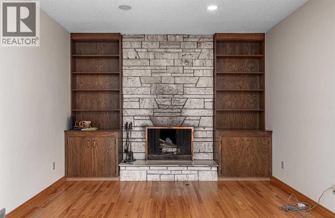
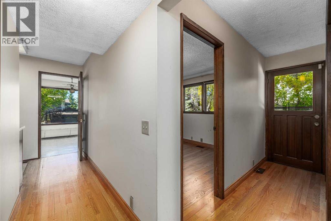
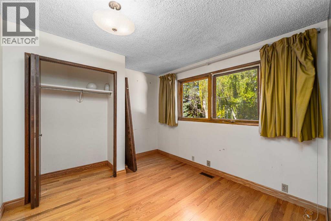
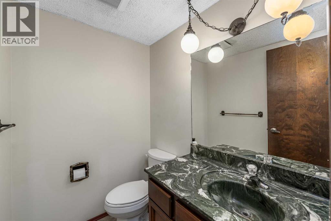
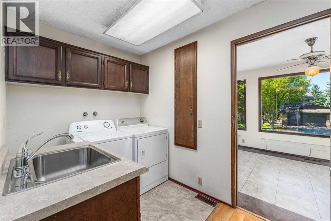
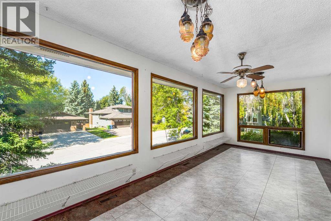
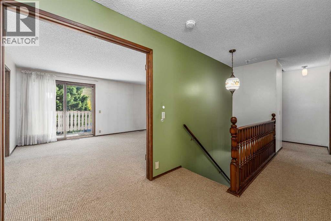
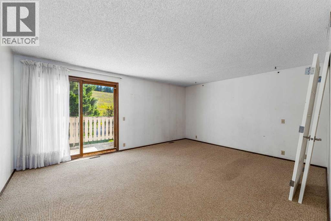
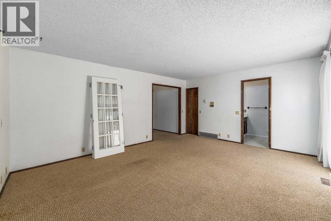
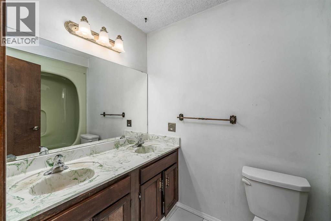
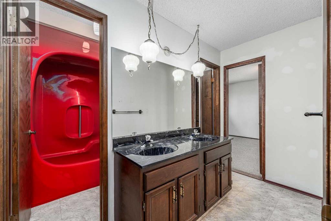
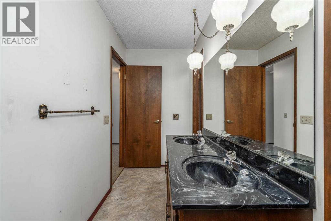
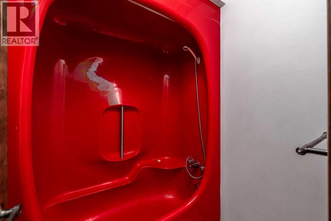
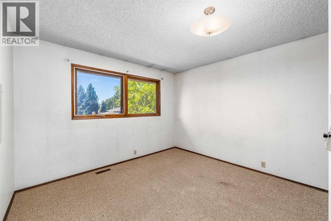
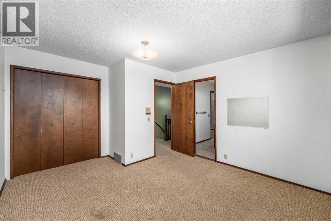
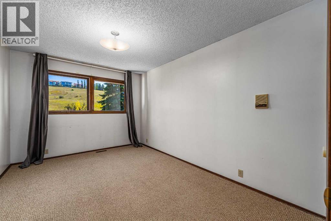
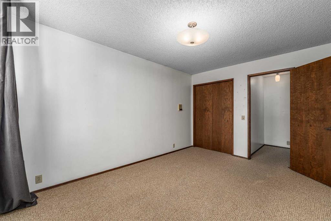
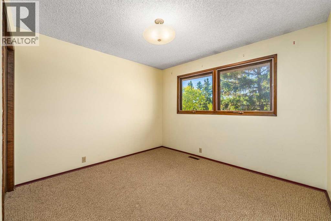
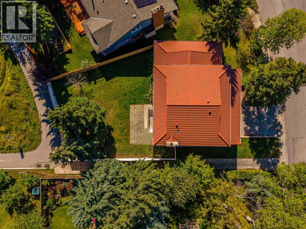
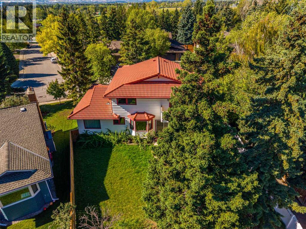
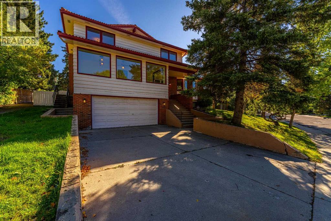
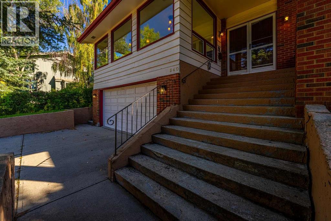
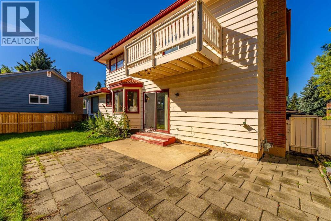
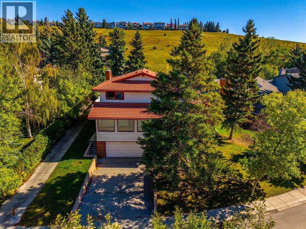
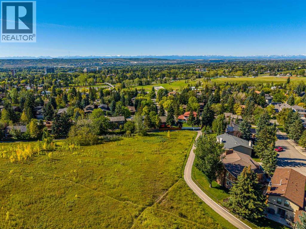
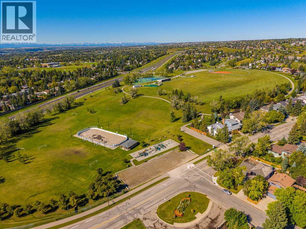
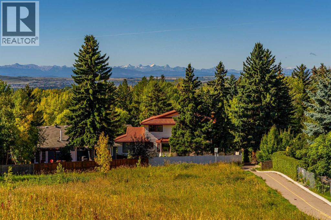
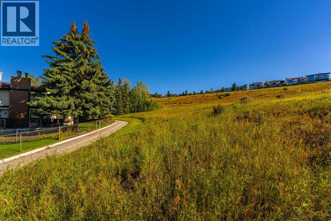
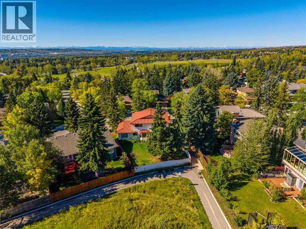
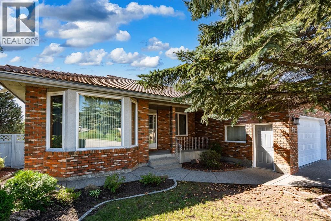
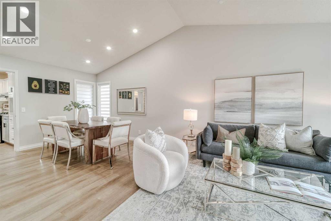
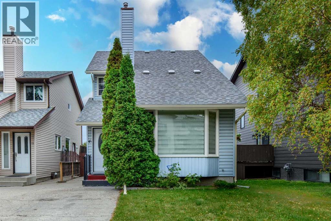
Situated in the highly sought-after community of Edgemont Estates, this original executive home offers a truly exceptional location, backing directly onto expansive, serene greenspace with walking paths and nature right outside your back door. Opportunities to enjoy this level of privacy and connection to nature are rarely available.With over 2,800 sq. ft. of developed living space, this custom-designed home provides an ideal layout for a large family, featuring 5 bedrooms and 3 bathrooms above grade, including 4 bedrooms upstairs and a main-floor bedroom. The bright kitchen captures beautiful views of the surrounding greenspace and flows seamlessly into the private dining room and breakfast nook. The spacious family room is highlighted by a striking stone-faced wood-burning fireplace (with gas lighter) and offers the same peaceful outlook.A unique solarium adjoining the laundry area provides versatile additional space for a playroom, home office or indoor garden. Upstairs, four generous bedrooms include a spacious primary retreat with its own sundeck and luxurious 5-piece ensuite. Bedrooms 2, 3, & 4 share convenient access to a 5-piece bathroom—an excellent configuration for a growing family.The basement remains open and ready for future development, offering the opportunity to create additional living space tailored to your needs.The rare estate setting is the true highlight, with green space, walking / bike paths, mature surroundings and mountain views creating a peaceful backdrop throughout the home. Enjoy immediate access to Nose Hill Park (from the green space pathways). The Edgemont Athletic gym (luxury fitness club), with an outdoor pool, is within walking distance. John Laurie Park and tennis courts, along with excellent schools, shopping (Northland and Market Malls), great restaurants and convenient routes to downtown and the mountains.
Key Features
- Built in 1978
- House
- Freehold
- Basement: Unfinished, Full
- Attached Garage Parking
- 1 Fireplace
Property Details
Size & Land
Building Features
Parking
Financial & Other
Estimated Monthly Payment
Based on 20% down, a 4.09% rate and 25-year amortization. Your actual payment will depend on your rate, down payment, and lender.
Customize This Estimate →View on REALTOR.ca
Single Family Listings in Edgemont
Recently Listed in Edgemont

The trademarks MLS®, Multiple Listing Service® and the associated logos are owned by The Canadian Real Estate Association (CREA) and identify the quality of services provided by real estate professionals who are members of CREA. The trademarks REALTOR®, REALTORS®, and the REALTOR® logo are controlled by CREA and identify real estate professionals who are members of CREA.
The information contained on this site is based in whole or in part on information that is provided by members of The Canadian Real Estate Association (CREA), who are responsible for its accuracy. CREA reproduces and distributes this information as a service for its members and assumes no responsibility for its accuracy.
The listing content on this page is protected by copyright and other laws, and is intended solely for the private, non-commercial use by individuals. Any other reproduction, distribution or use of the content, in whole or in part, is specifically forbidden. The prohibited uses include commercial use, "screen scraping", "database scraping", and any other activity intended to collect, store, reorganize or manipulate data on the pages produced by or displayed on this website.