

About This Property
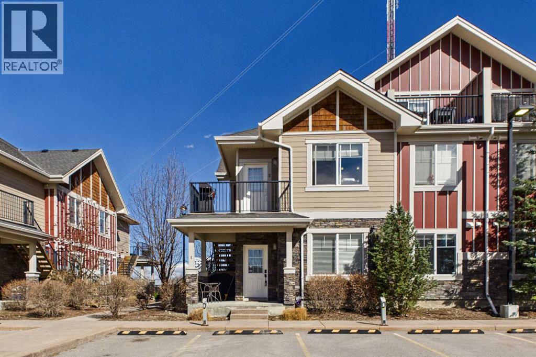
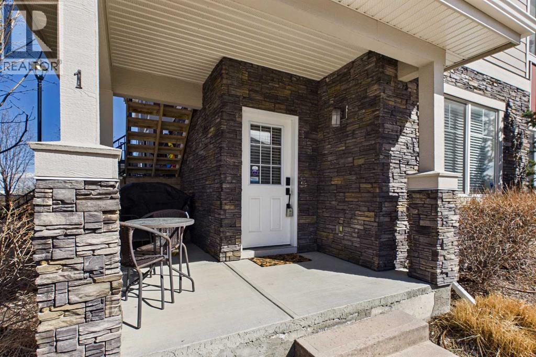
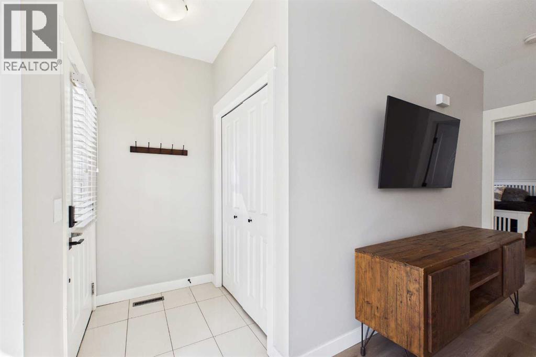
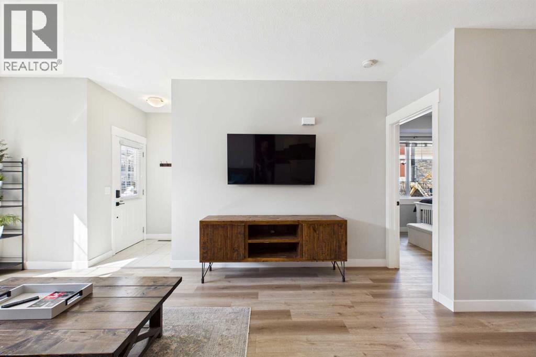
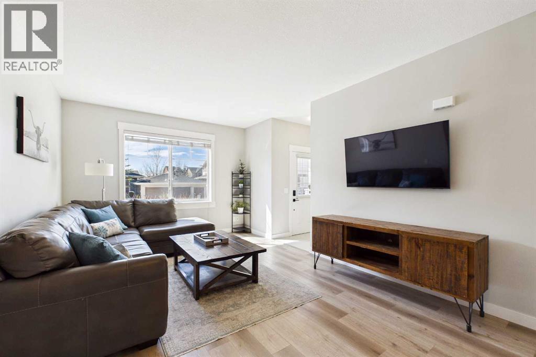
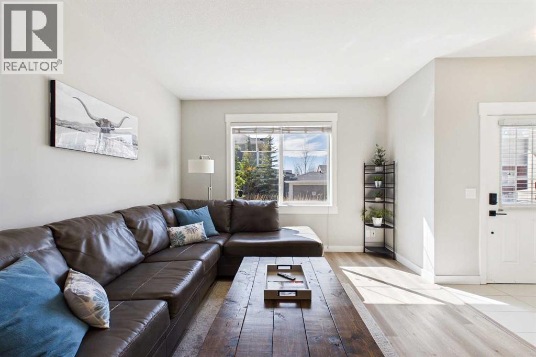
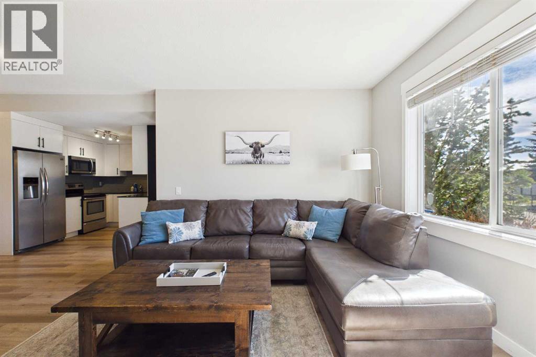
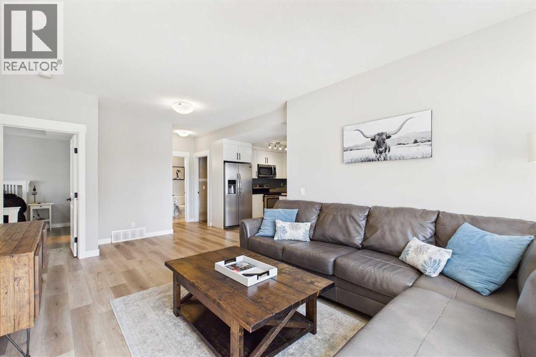
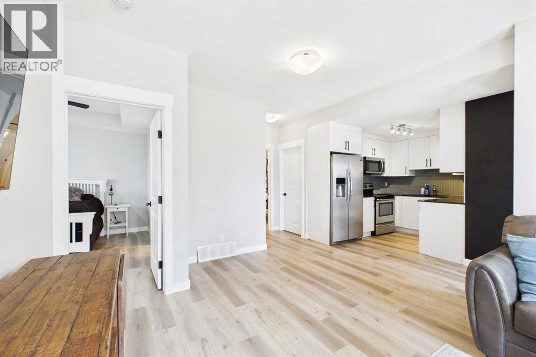
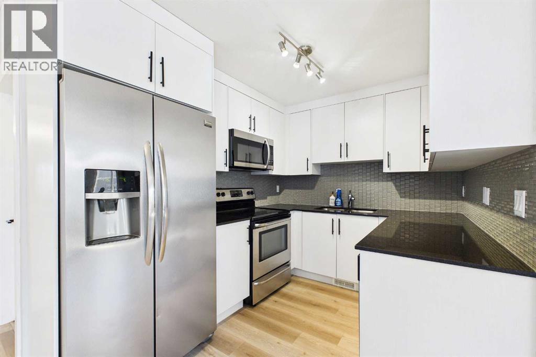
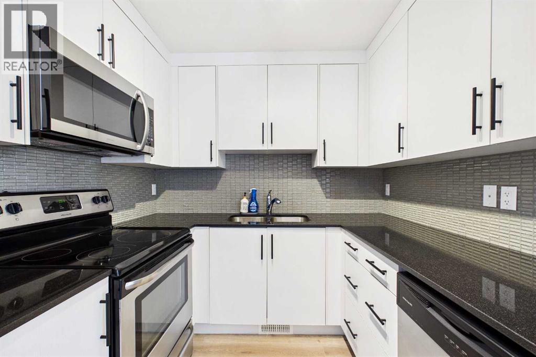
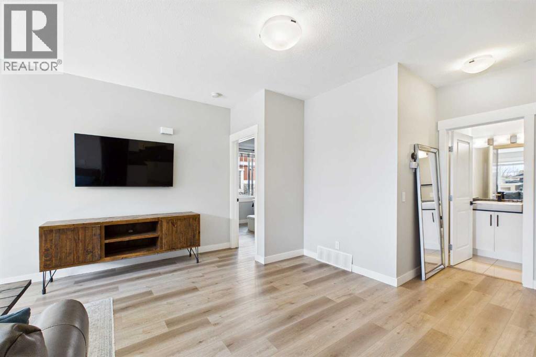
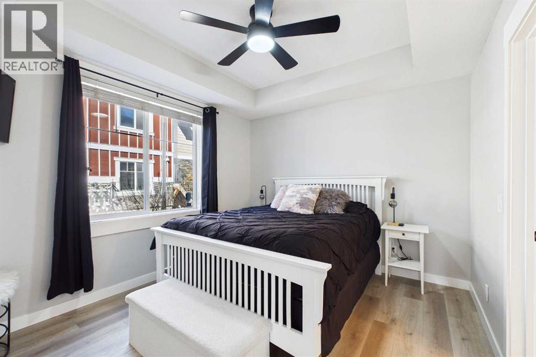
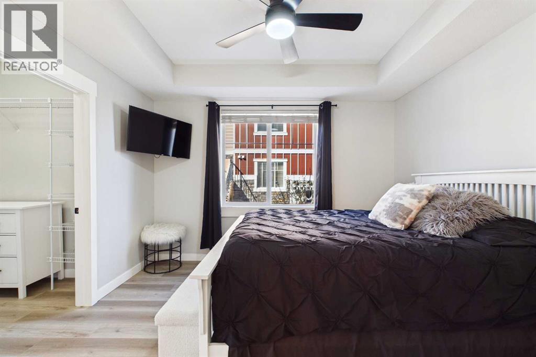
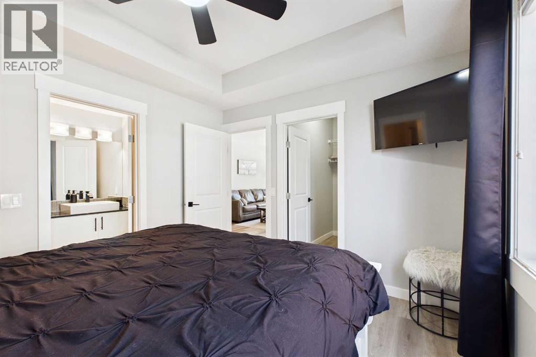
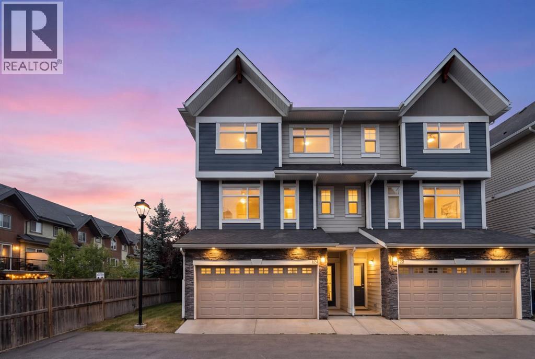
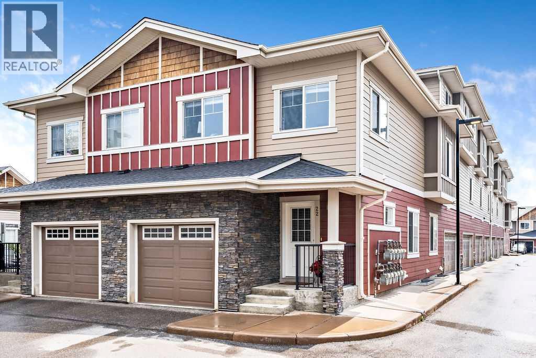
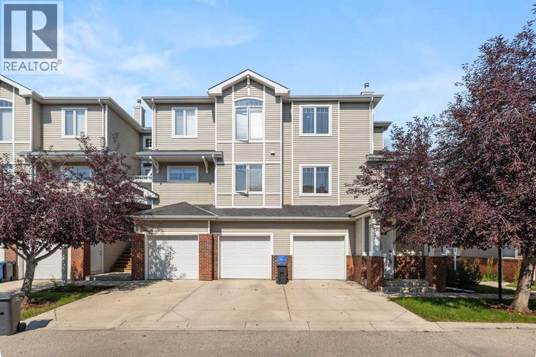
Welcome to your new home in the vibrant heart of West Springs, one of Calgary’s most sought-after communities. This meticulously maintained two-bedroom, two-bathroom townhouse offers modern updates and functional design. The open-concept main floor features a contemporary kitchen complete with sleek granite countertops and stainless-steel appliances, flowing naturally into a bright living space. With brand-new flooring and fresh paint throughout, this home is entirely move-in ready and waiting for your personal touch. The primary suite provides a peaceful retreat with a generous walk-in closet, while the spacious second bedroom easily adapts to your lifestyle—whether you need a dedicated home office, a cozy guest room, or a creative studio. The convenience of two full bathrooms ensures total privacy for residents and guests alike. Outside, you’ll enjoy the ease of a titled parking stall located right at your front door, making grocery hauls and winter commutes a breeze. Beyond your doorstep, the West Springs lifestyle is second to none. Foodies will love being minutes away from local favorites like Mercato West, Vin Room, and Una Pizza + Wine, while morning coffee runs to Deville or Starbucks are just around the corner. The community is a hub for active living, offering quick access to the Westside Recreation Centre, the world-class facilities at WinSport (COP), and an extensive network of walking paths and dog-friendly trails. With top-rated schools nearby and the Rocky Mountains just a short drive west, this home offers an incredible balance of city convenience and outdoor adventure.
Key Features
- Built in 2013
- Row / Townhouse
- Condo/Strata
- Basement: None
- Other Parking
- Forced air Heat
Property Details
Size & Land
Building Features
Parking
Financial & Other
Estimated Monthly Payment
Based on 20% down, a 4.09% rate and 25-year amortization. Your actual payment will depend on your rate, down payment, and lender.
Customize This Estimate →View on REALTOR.ca
Single Family Listings in West Springs
Recently Listed in West Springs

The trademarks MLS®, Multiple Listing Service® and the associated logos are owned by The Canadian Real Estate Association (CREA) and identify the quality of services provided by real estate professionals who are members of CREA. The trademarks REALTOR®, REALTORS®, and the REALTOR® logo are controlled by CREA and identify real estate professionals who are members of CREA.
The information contained on this site is based in whole or in part on information that is provided by members of The Canadian Real Estate Association (CREA), who are responsible for its accuracy. CREA reproduces and distributes this information as a service for its members and assumes no responsibility for its accuracy.
The listing content on this page is protected by copyright and other laws, and is intended solely for the private, non-commercial use by individuals. Any other reproduction, distribution or use of the content, in whole or in part, is specifically forbidden. The prohibited uses include commercial use, "screen scraping", "database scraping", and any other activity intended to collect, store, reorganize or manipulate data on the pages produced by or displayed on this website.