About This Property
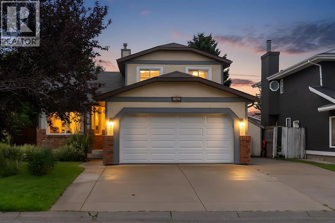
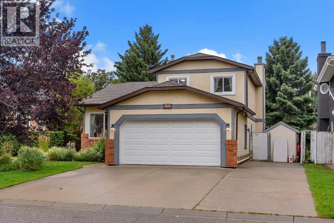
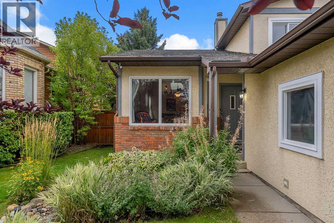
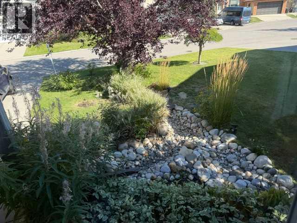
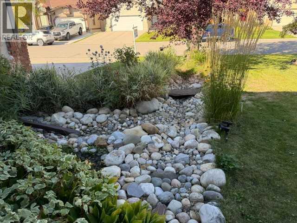
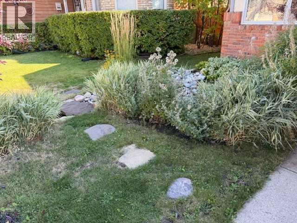
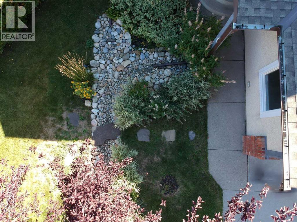
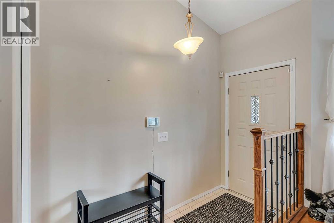
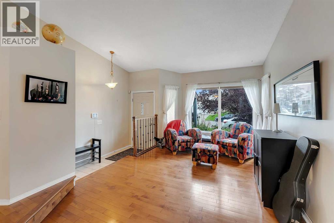
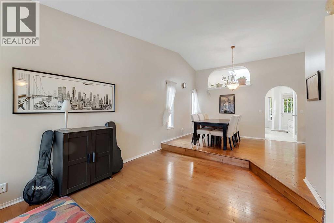
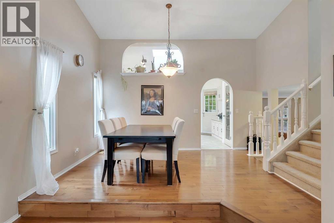
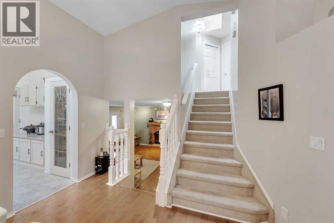
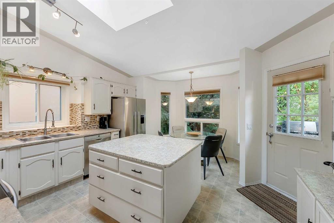
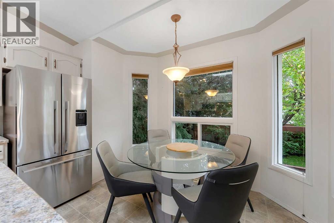
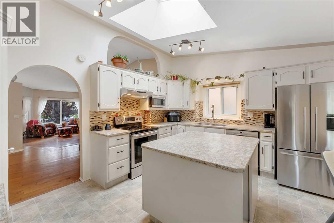
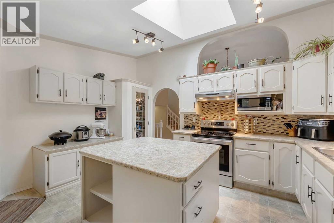
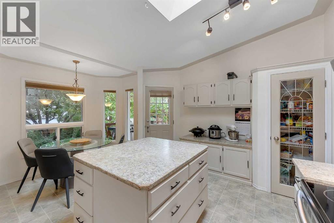
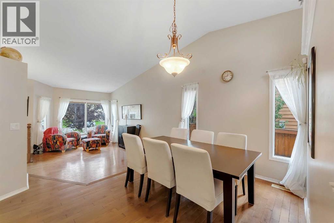
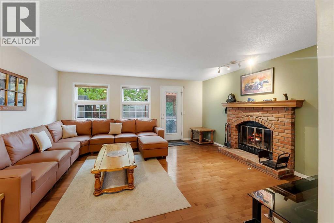
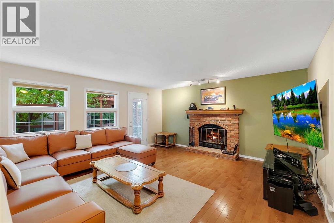
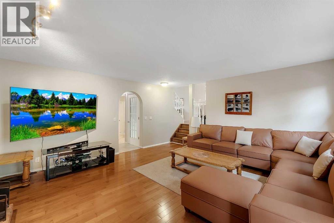
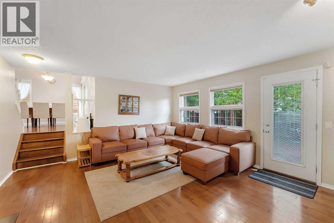
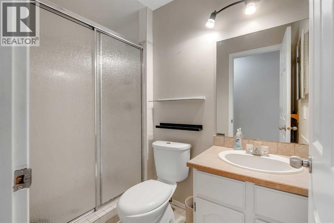
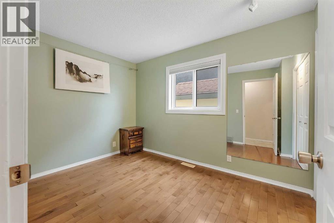
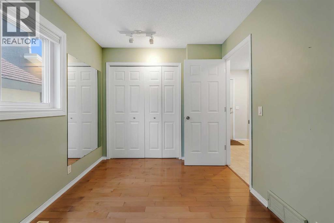
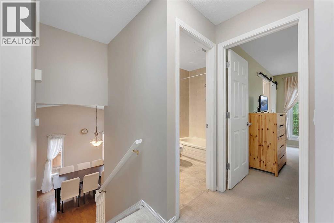
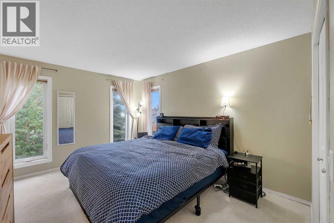
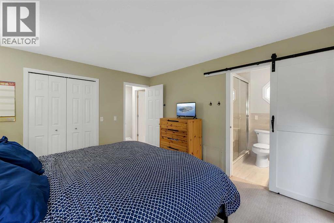
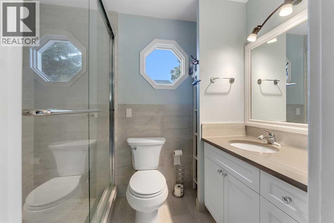
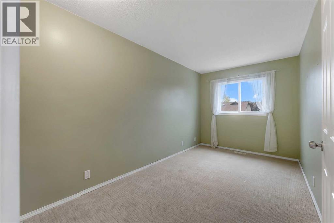
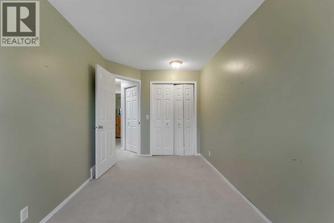
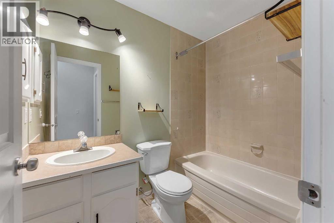
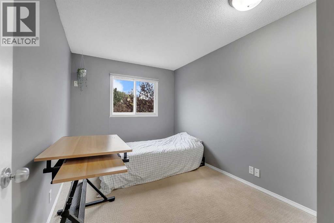
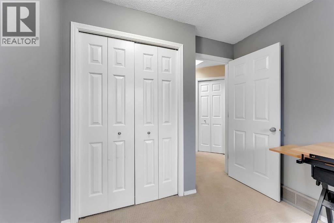
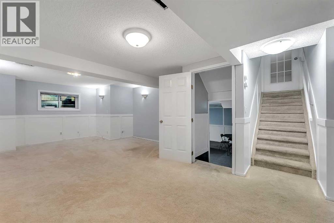
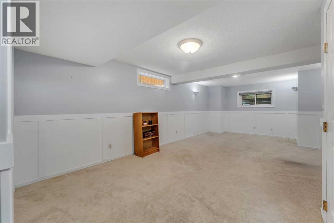
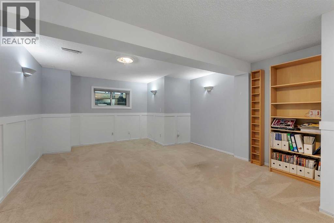
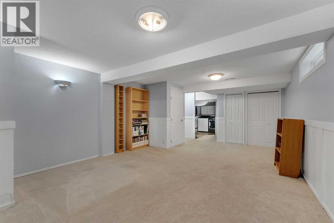
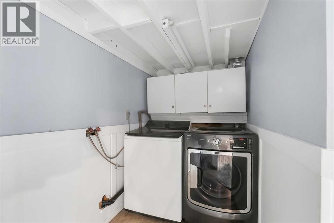
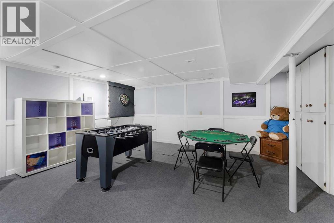
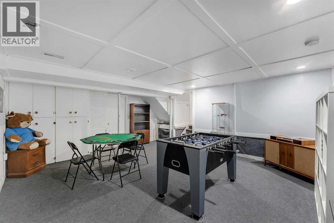
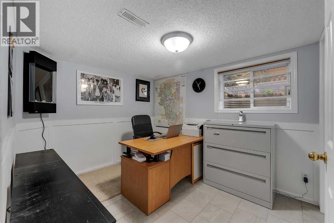
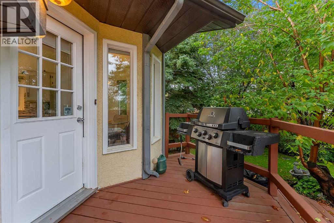
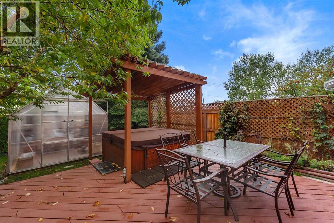
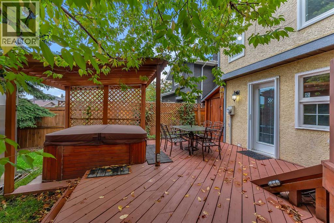
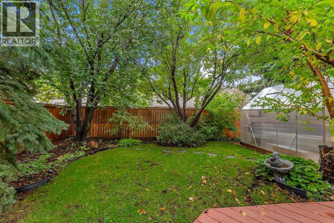
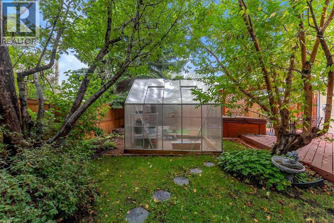
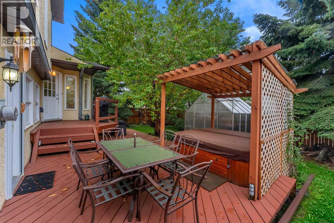
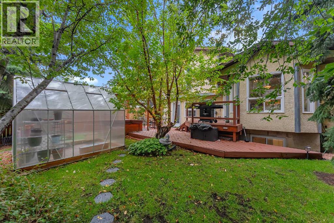
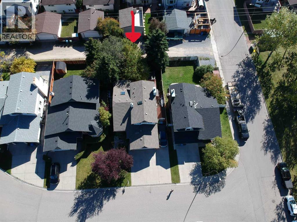
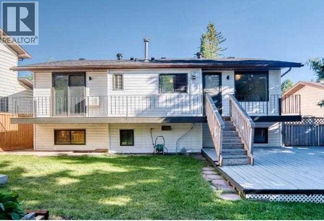
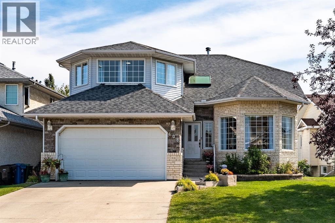
Welcome to this exceptional 5-level home in the desirable community of Hawkwood, offering nearly 2,800 sq. ft. of total developed living space, including 1,794 sq. ft. above grade, and an abundance of natural light throughout. With 5 bedrooms, 3 full bathrooms, multiple recreation spaces, an insulated double attached garage, and RV parking, this home offers an impressive amount of space, flexibility, and functionality.From the moment you enter the welcoming front foyer, you're greeted by vaulted ceilings, an abundance of natural light, and a spacious living and dining area—an inviting space for both everyday living and entertaining.The bright kitchen features a skylight, central island, abundant cabinetry and storage, and a newer refrigerator. A convenient walkout to the deck makes summer entertaining a breeze, with fantastic access to the BBQ and outdoor living space.Upstairs, you'll find a spacious primary bedroom with a newly renovated 3 piece ensuite and walk in closet plus 2 more bedrooms and another full bathroom. The lower level features a wood-burning fireplace, full bathroom, and fourth bedroom, which could easily serve as a home office or den. This level also provides convenient access to the double attached garage, first basement, and lower deck.And then there's the backyard—a truly remarkable private retreat. Step outside onto the lower deck and discover a south-facing, lush and secluded backyard oasis, surrounded by mature trees, established perennials, and beautiful vines. The two-tiered deck, hot tub (AS IS, WHERE IS), and greenhouse create an incredible outdoor setting for relaxing, entertaining, gardening, and enjoying Calgary's summer evenings.The first basement features a large recreation room, laundry area, and fifth bedroom, while the second basement provides another recreation room, storage space, and a cold room ideal for wine storage or creating your own wine cellar.An insulated double attached garage plus RV parking beside the home, pr ovides more than six parking spaces. Many of the home's windows have also been upgraded to triple-pane windows, adding comfort and efficiency. Also equipped with air conditioning for those hot summer nights.The home's thoughtful landscaping adds to its impressive curb appeal. The eavestrough system feeds into a dry river bed, which comes alive as a beautiful little stream during rainfall, helping to naturally irrigate the surrounding trees and plants.This house is situated across the street from a very large green space along with a baseball diamond, hockey rink, tennis courts, a zip-line, bbq’s, chairs and stage with a concession stand for various functions that occur throughout the year.A truly special Hawkwood property combining space, features and functionality with one of the most inviting front yard and private backyard settings you'll find. This is a home designed to be enjoyed both inside and out.
Key Features
- Built in 1985
- House
- Freehold
- Basement: Finished, Full
- Attached Garage, RV Parking
- 1 Fireplace
Property Details
Size & Land
Building Features
Parking
Financial & Other
Estimated Monthly Payment
Based on 20% down, a 4.09% rate and 25-year amortization. Your actual payment will depend on your rate, down payment, and lender.
Customize This Estimate →View on REALTOR.ca
Single Family Listings in Hawkwood
Recently Listed in Hawkwood

The trademarks MLS®, Multiple Listing Service® and the associated logos are owned by The Canadian Real Estate Association (CREA) and identify the quality of services provided by real estate professionals who are members of CREA. The trademarks REALTOR®, REALTORS®, and the REALTOR® logo are controlled by CREA and identify real estate professionals who are members of CREA.
The information contained on this site is based in whole or in part on information that is provided by members of The Canadian Real Estate Association (CREA), who are responsible for its accuracy. CREA reproduces and distributes this information as a service for its members and assumes no responsibility for its accuracy.
The listing content on this page is protected by copyright and other laws, and is intended solely for the private, non-commercial use by individuals. Any other reproduction, distribution or use of the content, in whole or in part, is specifically forbidden. The prohibited uses include commercial use, "screen scraping", "database scraping", and any other activity intended to collect, store, reorganize or manipulate data on the pages produced by or displayed on this website.