About This Property
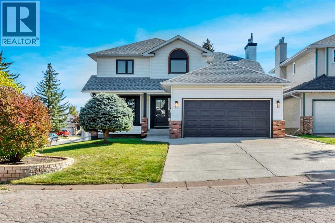
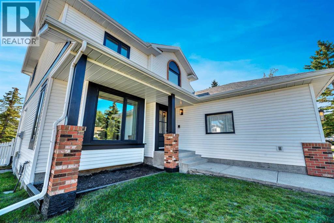
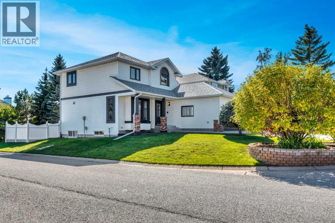
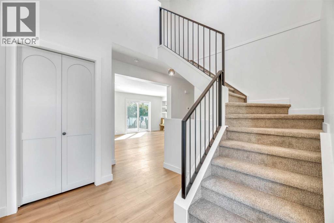
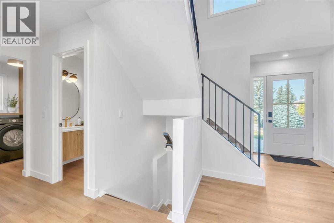
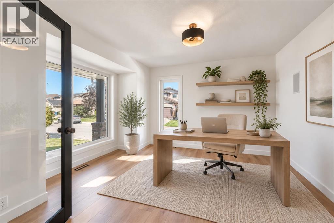
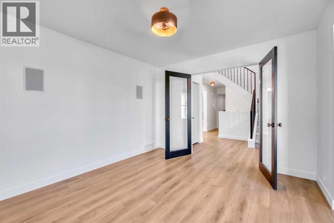
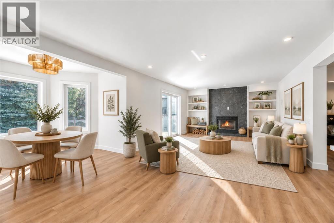
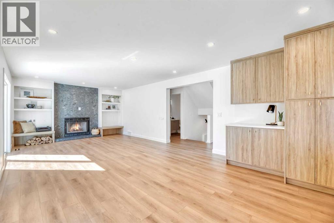
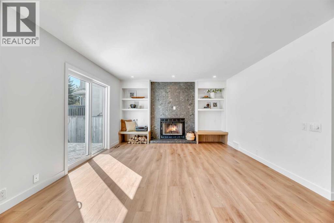
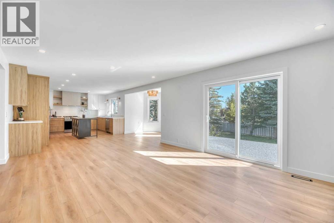
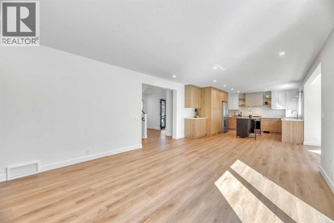
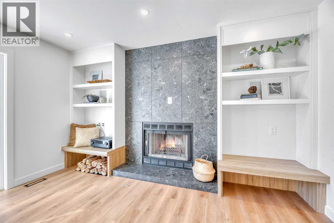
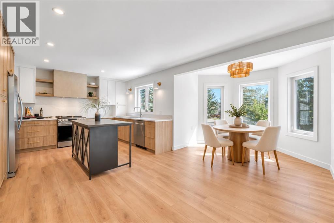
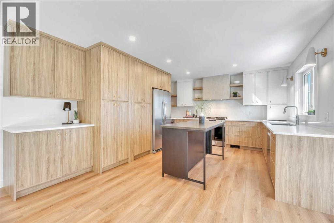
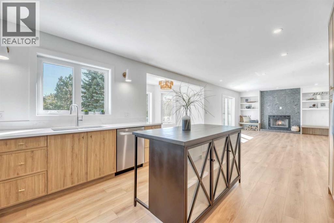
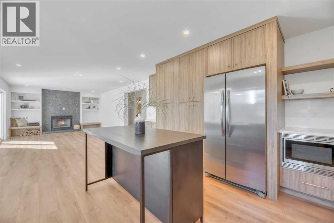
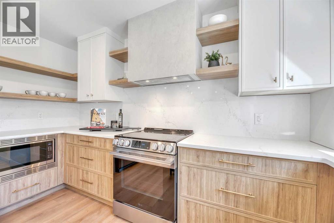
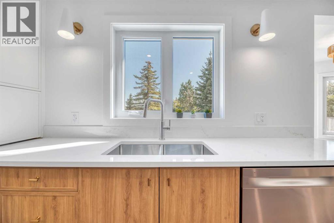
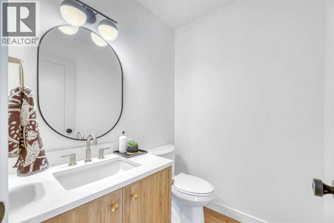
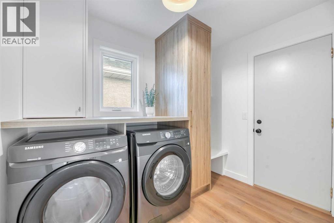
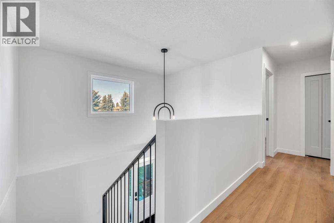
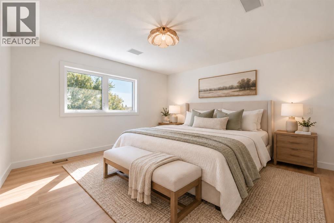
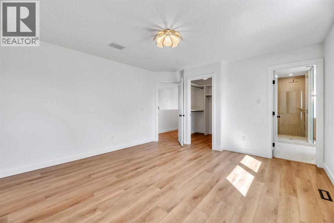
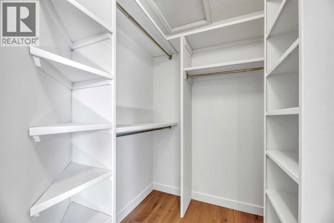
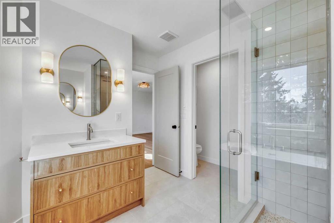
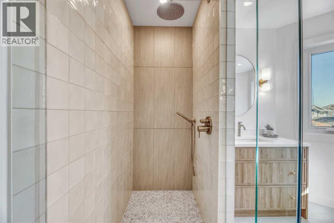
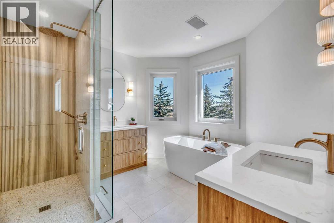
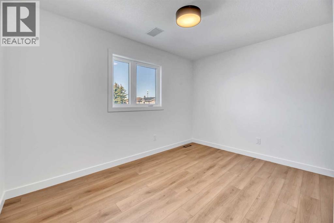
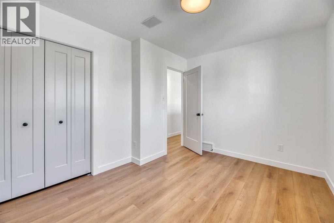
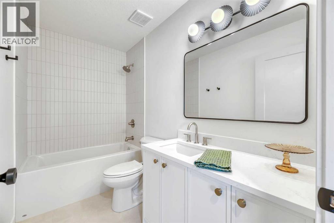
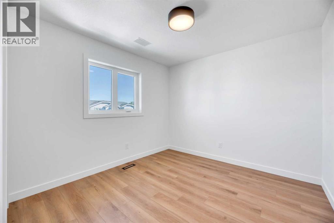
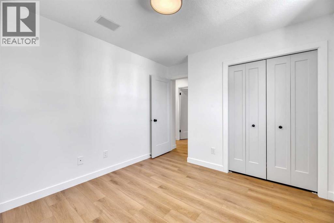
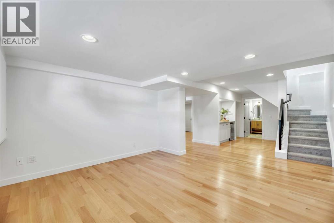
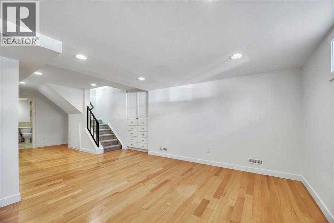
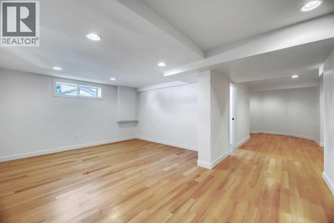
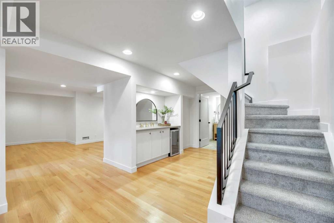
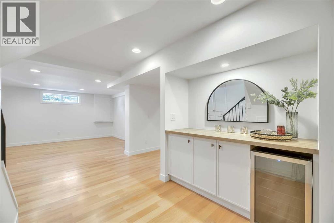
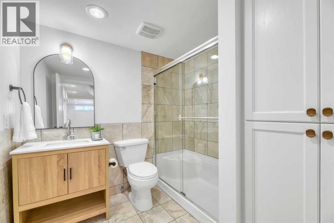
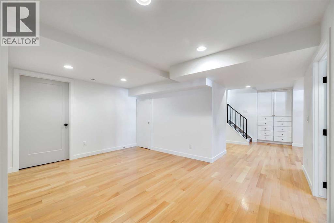
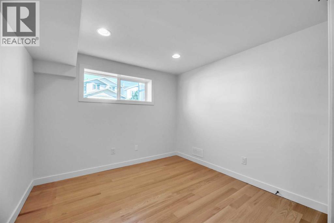
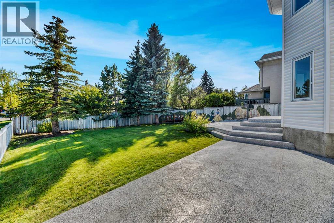
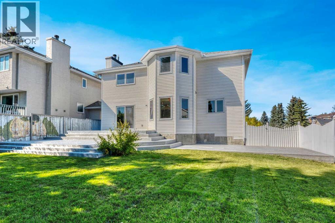
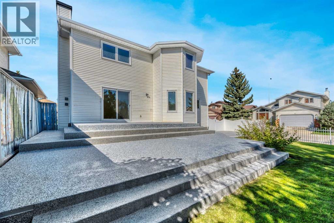
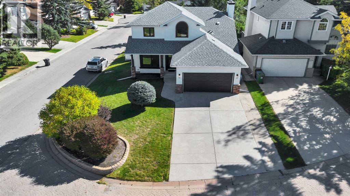
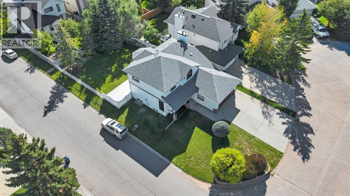
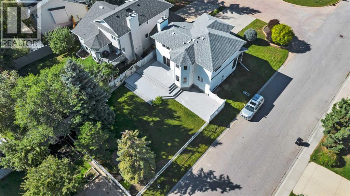
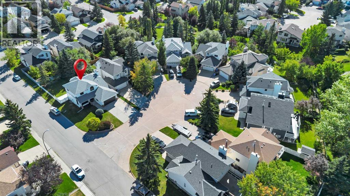
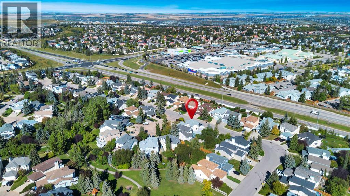
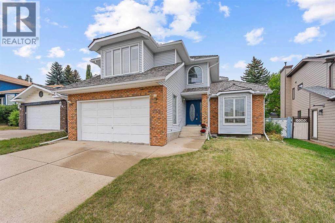
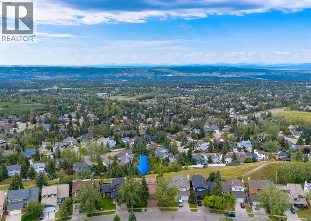
Welcome to 238 Hawktree Bay in Hawkstone, where a exciting renovation has transformed this 4 bedroom, 3.5 bathroom home with an attached double garage while preserving the things that made the property special in the first place: a beautiful established neighbourhood, generous corner lot, mature surroundings, parks and greenspace steps away and solid bones. Designed by one of Calgary’s top builders, much of the home was taken back to the studs and thoughtfully rebuilt, with attention given not only to how the home looks, but to how it functions and the quality of the workmanship behind the finishes. The redesigned main floor feels fresh, open and cohesive. At the heart of the home is a truly custom kitchen featuring soft-close cabinetry, quartz countertops with an integrated quartz backsplash, a statement island, and custom fluted tile hood fan. The adjoining living space features a redesigned fireplace wall with custom bench tops and shelving, while glass French doors lead to a dedicated office. A beautifully finished laundry and mudroom is complete with built-in counters and storage.Upstairs, the primary retreat continues the same level of craftsmanship with a custom-organized walk-in closet and completely redesigned ensuite. Custom soft-close cabinetry was built around the plumbing to maximize storage, complemented by quartz surfaces, Delta fixtures, a freestanding tub and a rain shower with a natural stone base. The separate water closest adds privacy and elegance. New flooring, carpet, trim, baseboards, and shaker-style doors carry the renovation throughout the home. Just as much consideration was given to the work behind the finishes. Improvements include a new structural header between the kitchen and foyer, all windows replaced and sealed, new siding on the rear and east side of the home, and the house perimeter sealed. Mechanical and functional upgrades include a high-efficiency furnace and hot water tank installed in 2025, recently serviced HVAC with cle aned ducts and new filters, updated wiring and outlets in key living areas, new individually vented bathroom exhaust fans, and integrated hardwired smoke and CO alarms. All Poly-B plumbing has been removed, new wall insulation was added on the main floor, and the blown attic insulation was topped up.This is more than a beautifully renovated home. It is a thoughtfully reimagined property where design, craftsmanship and function come together, from the structure behind the walls to the custom finishing details throughout.
Key Features
- Built in 1990
- House
- Freehold
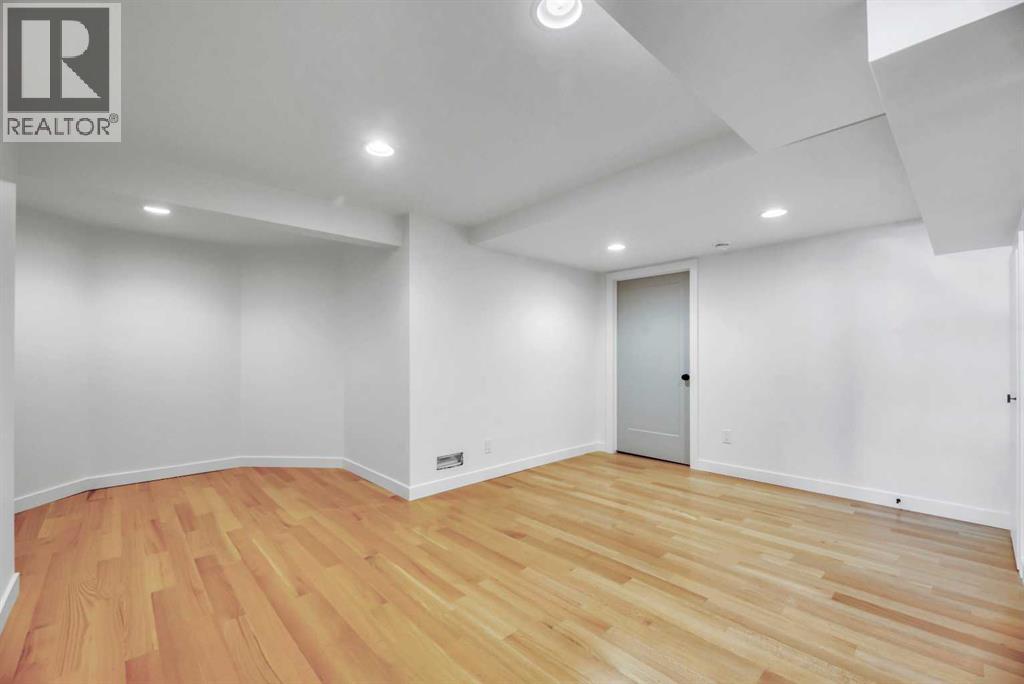
- Basement: Finished, Full
- Attached Garage Parking
- 1 Fireplace
Property Details
Size & Land
Building Features
Parking
Financial & Other
Estimated Monthly Payment
Based on 20% down, a 4.09% rate and 25-year amortization. Your actual payment will depend on your rate, down payment, and lender.
Customize This Estimate →View on REALTOR.ca
Single Family Listings in Hawkwood
Recently Listed in Hawkwood

The trademarks MLS®, Multiple Listing Service® and the associated logos are owned by The Canadian Real Estate Association (CREA) and identify the quality of services provided by real estate professionals who are members of CREA. The trademarks REALTOR®, REALTORS®, and the REALTOR® logo are controlled by CREA and identify real estate professionals who are members of CREA.
The information contained on this site is based in whole or in part on information that is provided by members of The Canadian Real Estate Association (CREA), who are responsible for its accuracy. CREA reproduces and distributes this information as a service for its members and assumes no responsibility for its accuracy.
The listing content on this page is protected by copyright and other laws, and is intended solely for the private, non-commercial use by individuals. Any other reproduction, distribution or use of the content, in whole or in part, is specifically forbidden. The prohibited uses include commercial use, "screen scraping", "database scraping", and any other activity intended to collect, store, reorganize or manipulate data on the pages produced by or displayed on this website.