About This Property
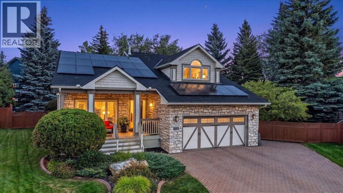
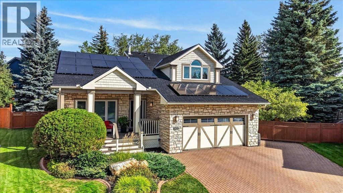
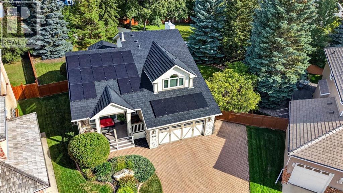
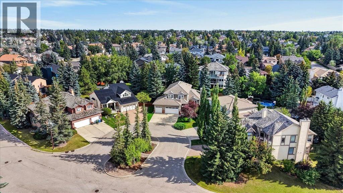
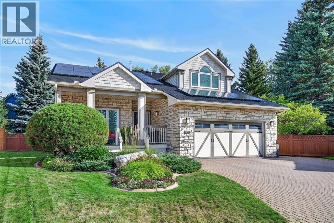
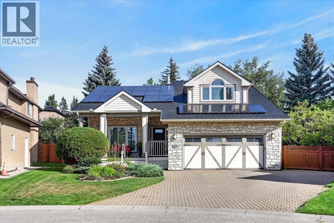
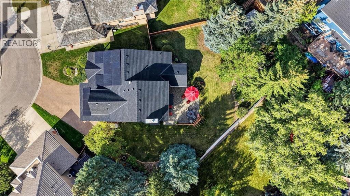
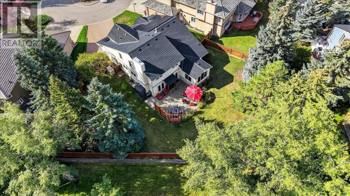
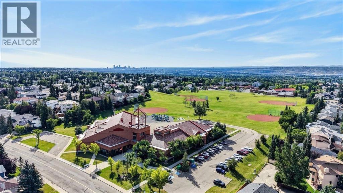
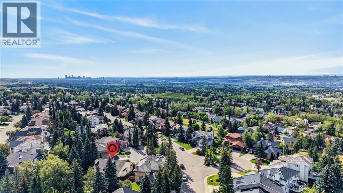
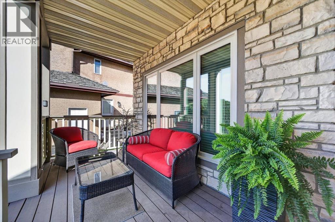
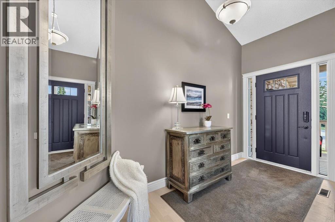
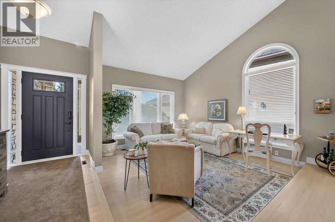
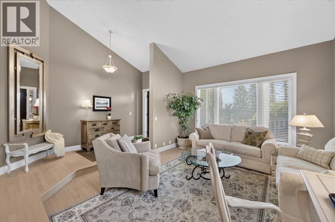
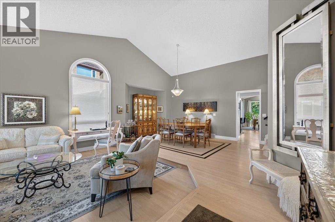
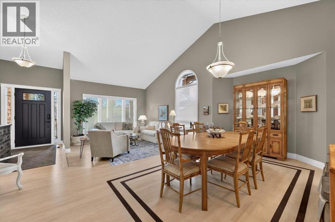
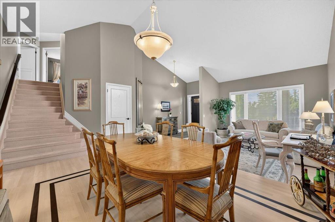
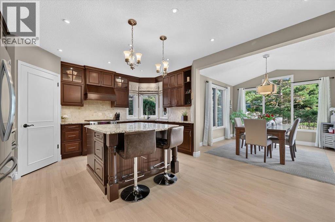
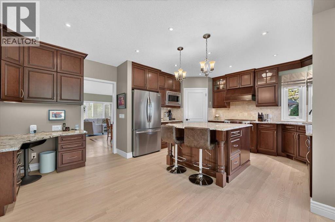
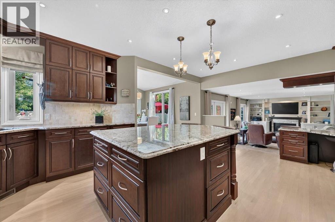
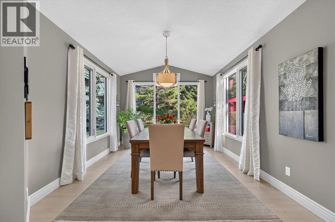
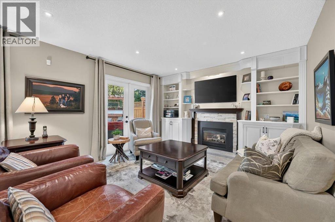
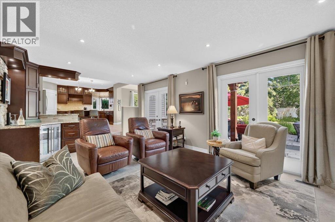
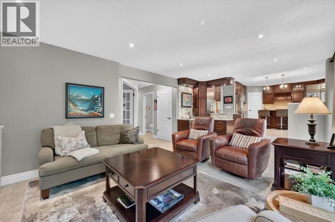
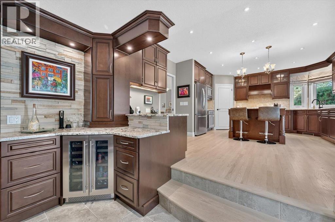
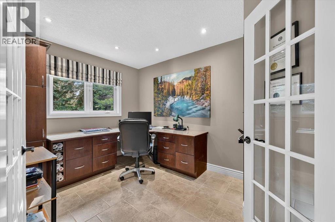
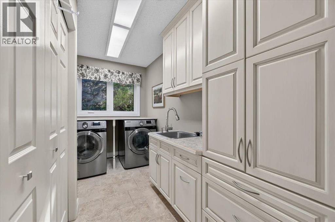
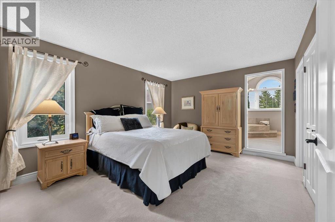
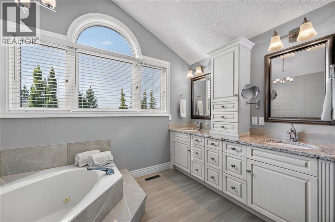
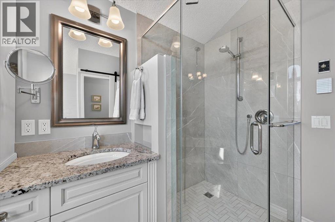
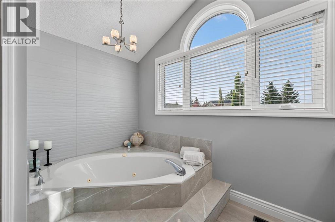
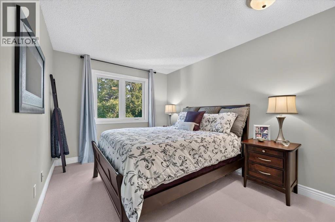
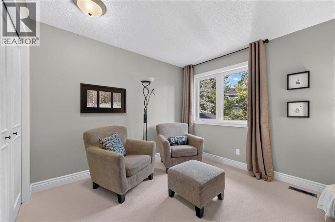
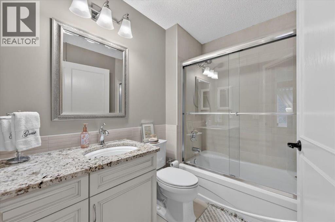
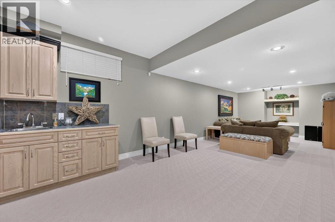
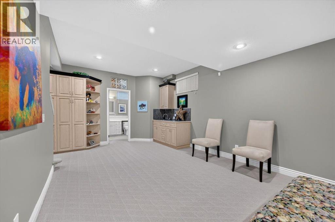
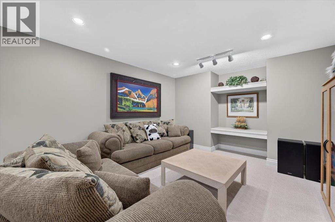
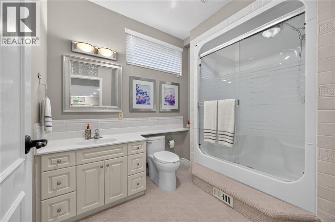
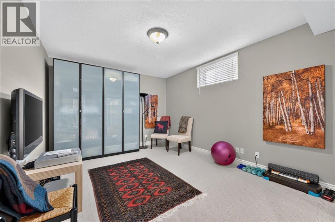
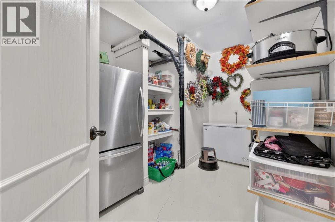
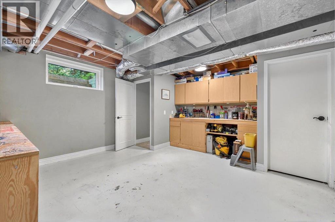
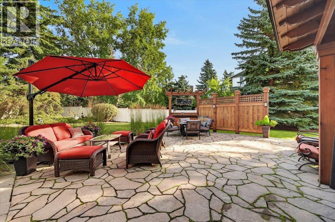
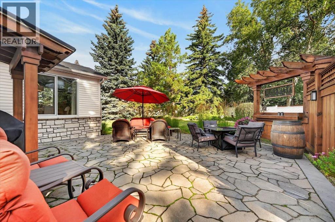
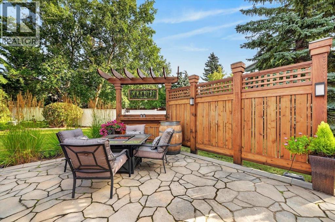
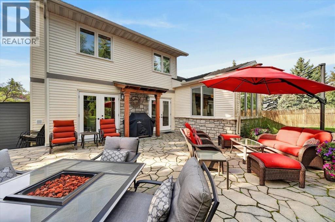
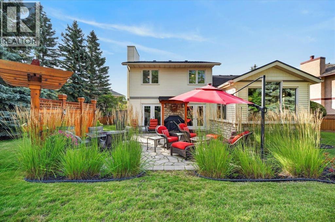
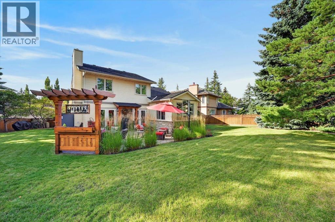
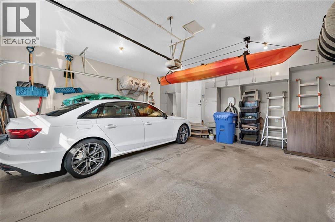
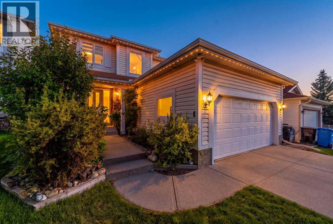
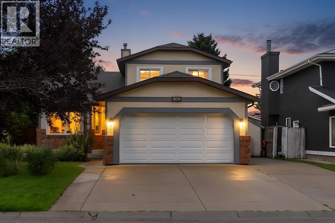
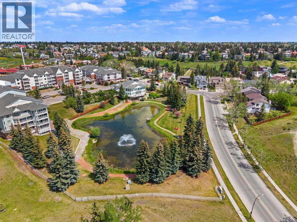
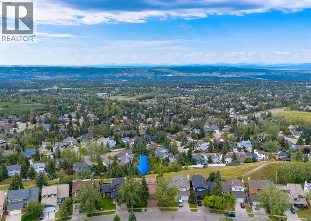
This stunning Hawkwood property sits on an extraordinary lot spanning almost 11,000 square feet! Welcome to 451 Hawkview Manor Circle. This meticulously maintained & cared for home home has been extensively upgraded and renovated and is nestled in a quiet cul-e-sac in the sought-after northwest community of Hawkwood. Situated on one of the biggest lots in the community, this property offers an exceptional combination of stylish living, thoughtful updates and an extraordinary outdoor living space that feels like you could be living on an acreage! The curb appeal is second to none with the stone finish on the front exterior, welcoming you to the south facing front porch which is a perfect spot to enjoy your morning coffee. Once you step inside you are welcomed to a bright open front living room with a formal dining area, large windows and high vaulted ceilings. This custom built one owner home features numerous upgrades and renovations throughout creating a home that is move-in ready while offering the comfort, warmth and character to suit all of your family’s needs. This spacious 2 storey home offers just under 3900 square feet of living space on 3 levels, with 4 bedrooms and 3 1/2 bathrooms. Some of the hi-lites in your new home include: Main floor office, spacious updated kitchen, renovated master en-suite bath, large main floor laundry room, formal dining, sunken family room with gas fireplace, bright spacious dining area off the kitchen, high profile rubber shake roof, EV charger, new windows, solar panels, and your very own custom workshop in the lower level. Another great feature this home offers is an additional stairwell to the basement workshop accessed conveniently from your back mudroom. The oversized and fully landscaped lot with many mature trees is truly one of the standout feature—offering endless possibilities for entertaining, gardening, recreation, or simply enjoying your own private outdoor oasis. The updated back patio is finished with gorgeous st one, privacy screen, pergola and a BBQ canopy. This amazing space is perfect to entertain or host events, or just simply enjoy some quiet time with your family. Located in the ‘Manor Estates’ area of Hawkwood, you’ll enjoy a quiet, established neighbourhood with excellent access to schools, parks, pathways, shopping, transit, and major routes throughout Calgary. Massive lot. Extensive renovations. Beautiful upgrades. Come see everything this exceptional property has to offer! Find a full list of all the extensive updates and renovations in the supplements section. CALL TO BOOK A PRIVATE TOUR TODAY.
Key Features
- Built in 1987
- House
- Freehold
- Basement: Finished, Full
- Attached Garage, See Remarks, Exposed Aggregate Parking
- 1 Fireplace
Property Details
Size & Land
Building Features
Parking
Financial & Other
Estimated Monthly Payment
Based on 20% down, a 4.09% rate and 25-year amortization. Your actual payment will depend on your rate, down payment, and lender.
Customize This Estimate →View on REALTOR.ca
Single Family Listings in Hawkwood
Recently Listed in Hawkwood

The trademarks MLS®, Multiple Listing Service® and the associated logos are owned by The Canadian Real Estate Association (CREA) and identify the quality of services provided by real estate professionals who are members of CREA. The trademarks REALTOR®, REALTORS®, and the REALTOR® logo are controlled by CREA and identify real estate professionals who are members of CREA.
The information contained on this site is based in whole or in part on information that is provided by members of The Canadian Real Estate Association (CREA), who are responsible for its accuracy. CREA reproduces and distributes this information as a service for its members and assumes no responsibility for its accuracy.
The listing content on this page is protected by copyright and other laws, and is intended solely for the private, non-commercial use by individuals. Any other reproduction, distribution or use of the content, in whole or in part, is specifically forbidden. The prohibited uses include commercial use, "screen scraping", "database scraping", and any other activity intended to collect, store, reorganize or manipulate data on the pages produced by or displayed on this website.