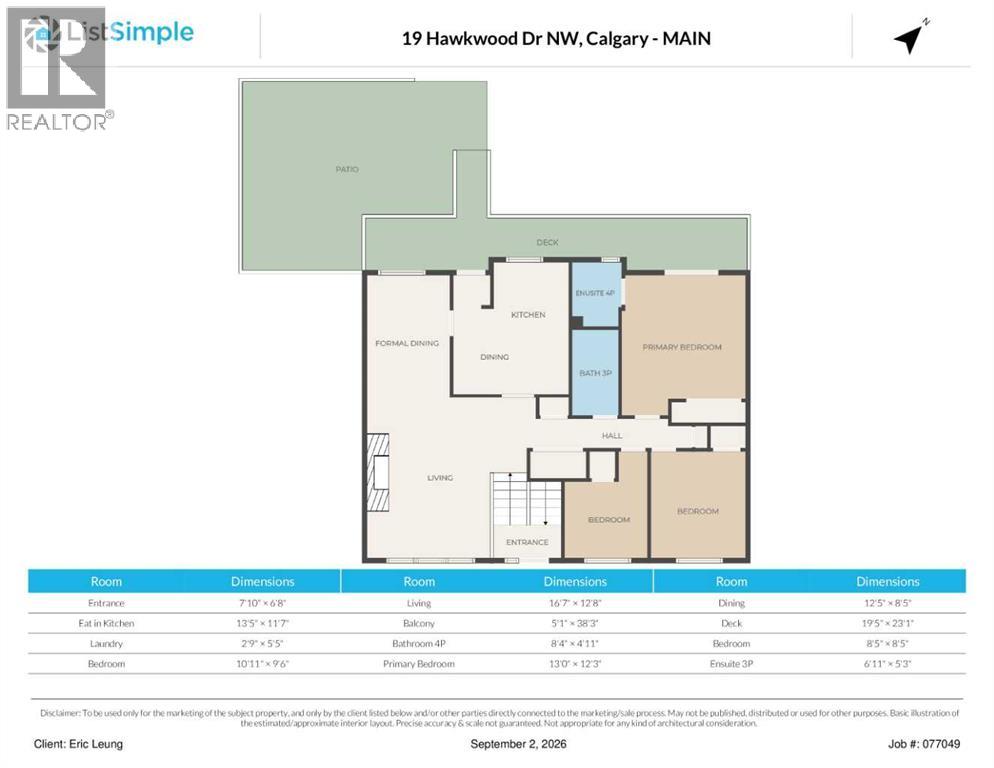
About This Property
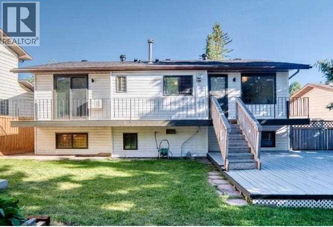
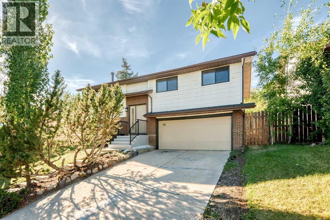
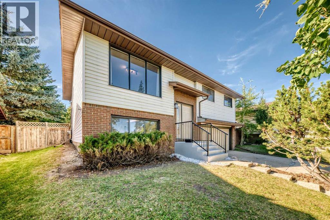
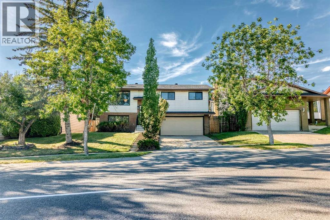
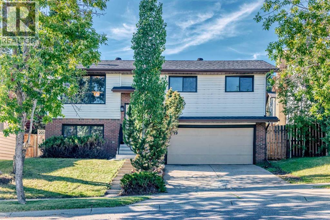
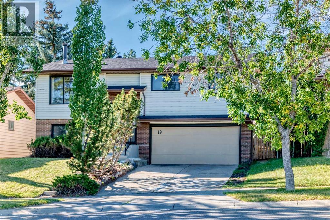
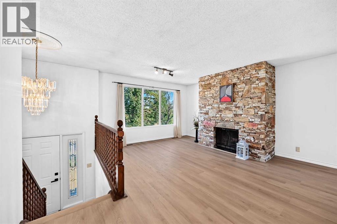
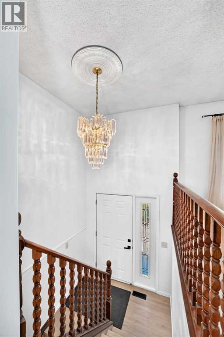
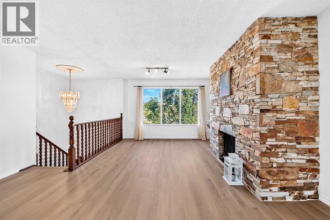
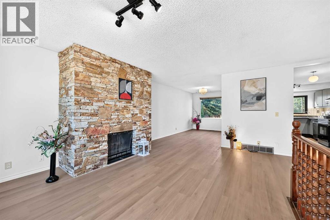
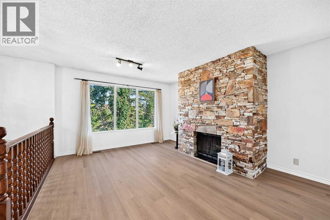
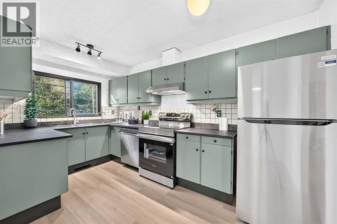
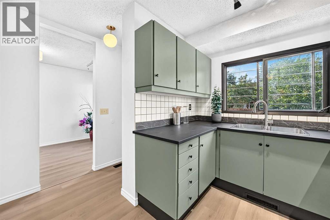
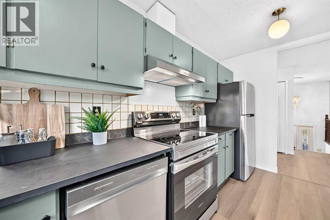
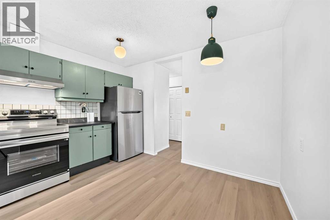
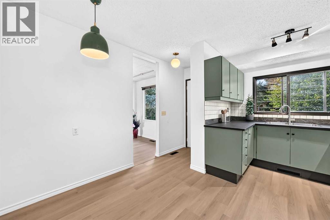
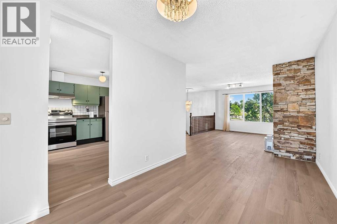
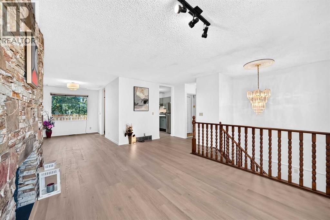
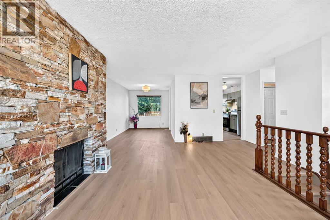
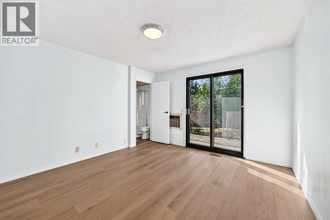
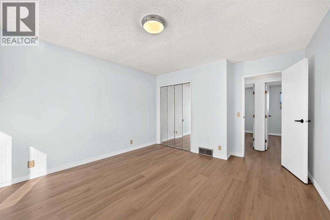
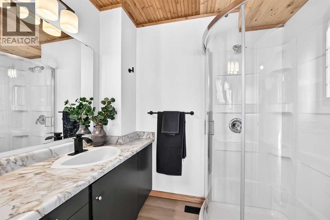
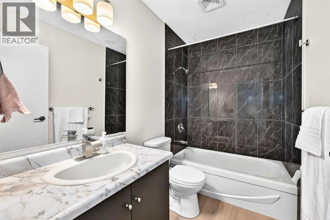
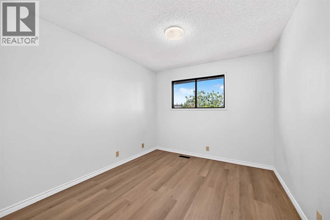
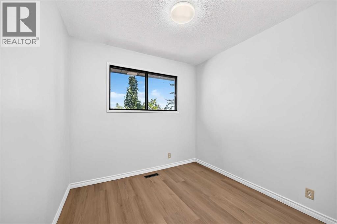
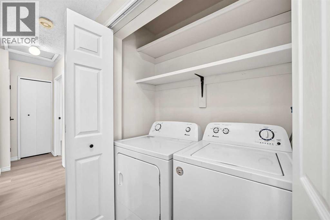
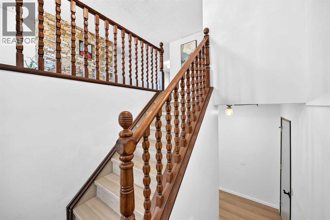
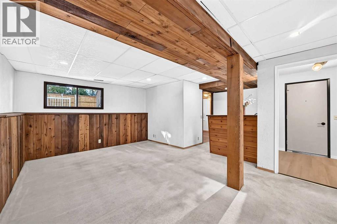
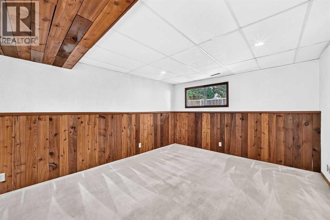
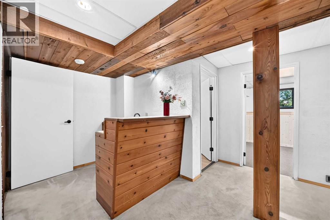
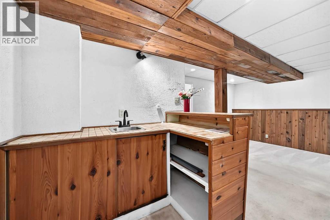
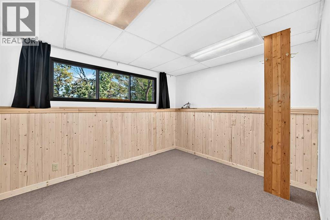
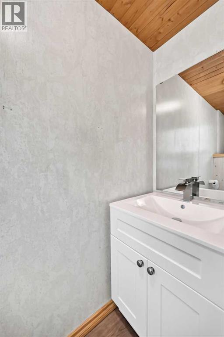
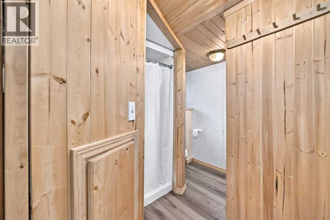
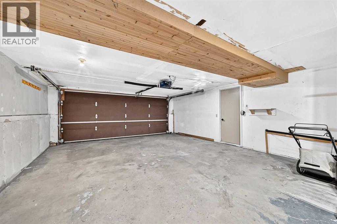
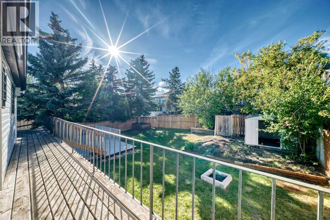
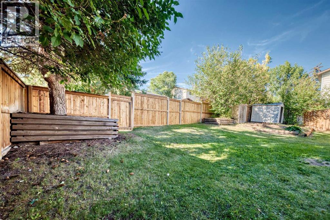
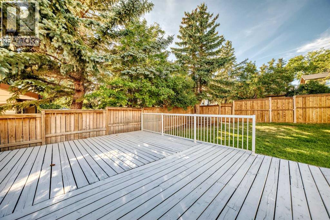
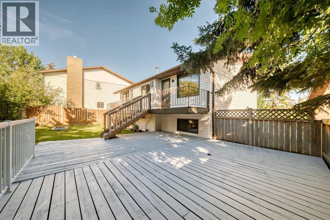
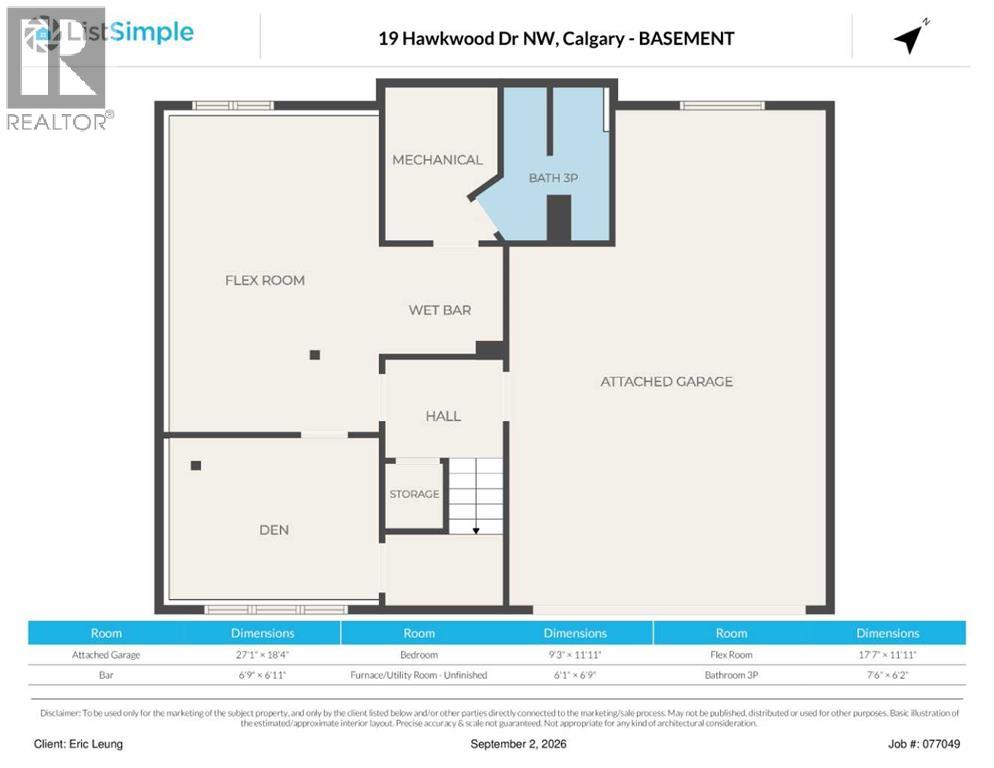
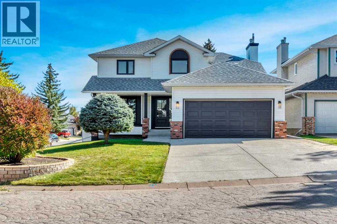
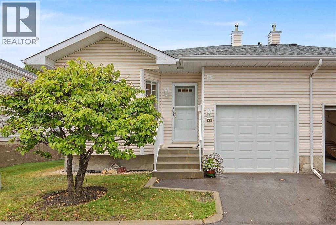
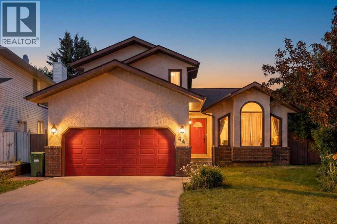
Welcome to this beautifully renovated bi-level in desirable Crowfoot, offering 4 bedrooms, 3 full bathrooms and 1,800+ sq. ft. of developed living space.The bright main living area features three large windows, filling the home with natural light and offering an open outlook toward the nearby church. The entire main level and both staircases feature brand-new premium thick PVC flooring, new baseboards, updated lighting and fresh designer paint.The updated kitchen boasts a brand-new countertop, sink, faucet and stainless-steel appliances, including stove, refrigerator and range hood. Both main-level bathrooms feature new designer tile, fixtures and large mirrors, with a brand-new ensuite shower stall and faucet. Two toilets are also brand new.The developed basement includes a bedroom with a stylish natural wood-tone feature wall, full bathroom with new vanity, sink and faucet, plus a practical wet bar.Additional highlights include copper plumbing throughout, a brand-new gas hot water tank, roof replaced in 2021, and replaced backyard fencing.The oversized front-drive double garage offers exceptional extra space for storage, a workshop or recreational equipment. Enjoy the large tiered deck and west-facing fenced backyard.Located within walking distance to Crowfoot Library and Crowfoot Mall, with shopping, restaurants, services, recreation, transit and well-regarded public and French-language schools nearby.Extensively upgraded, exceptionally bright and ideally located — simply move in and enjoy!
Key Features
- Built in 1981
- House
- Freehold
- Basement: Finished, Full
- Attached Garage Parking
- 1 Fireplace
Property Details
Size & Land
Building Features
Parking
Financial & Other
Estimated Monthly Payment
Based on 20% down, a 4.09% rate and 25-year amortization. Your actual payment will depend on your rate, down payment, and lender.
Customize This Estimate →View on REALTOR.ca
Single Family Listings in Hawkwood
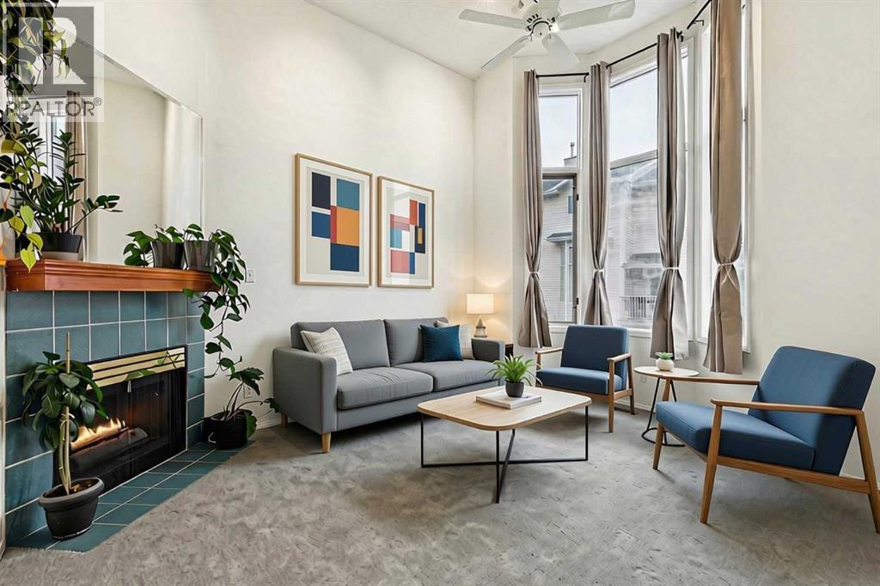
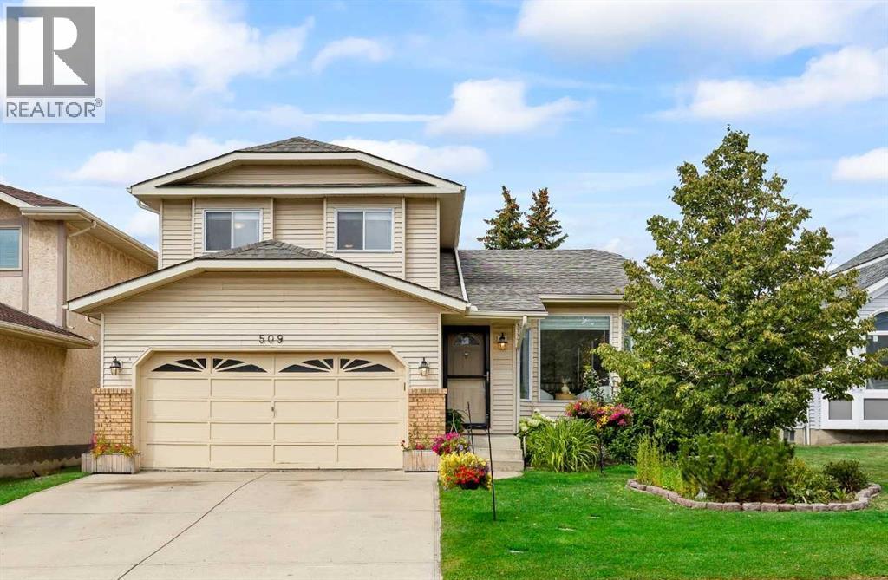
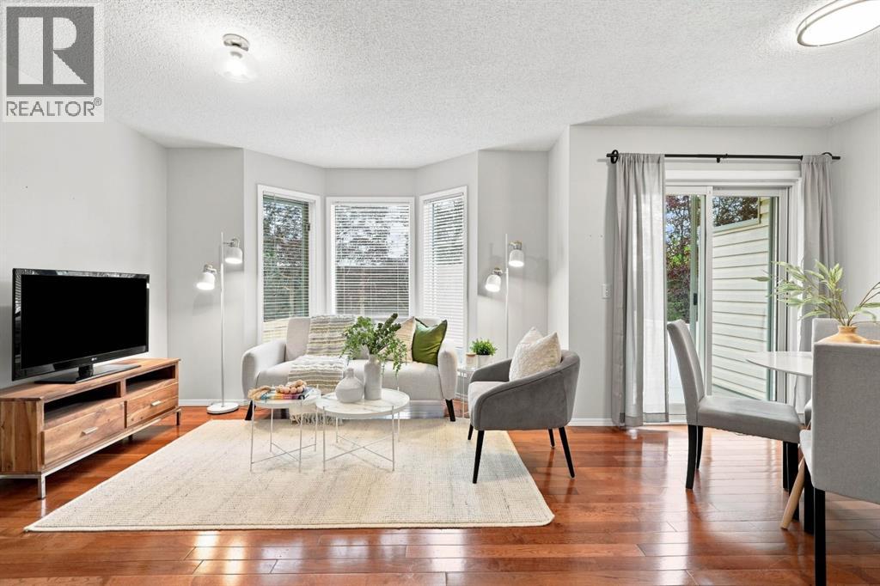
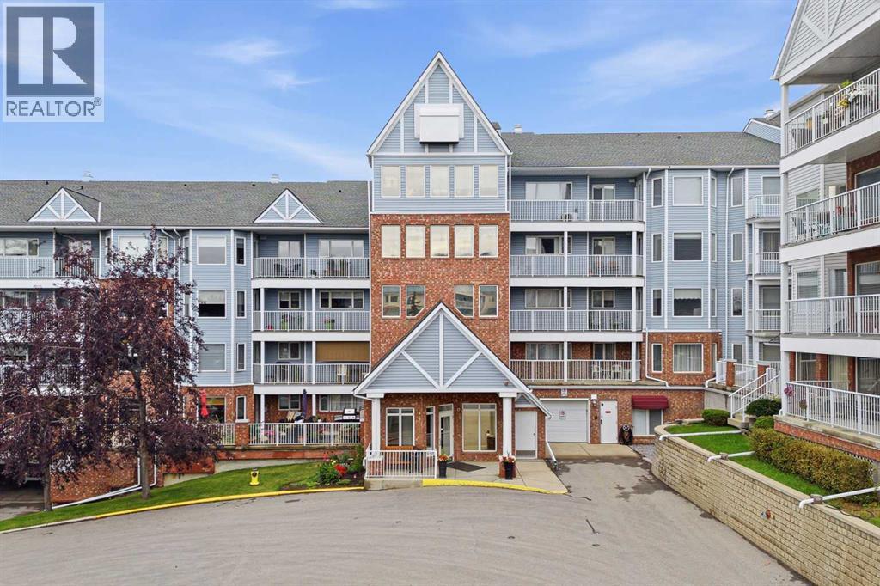
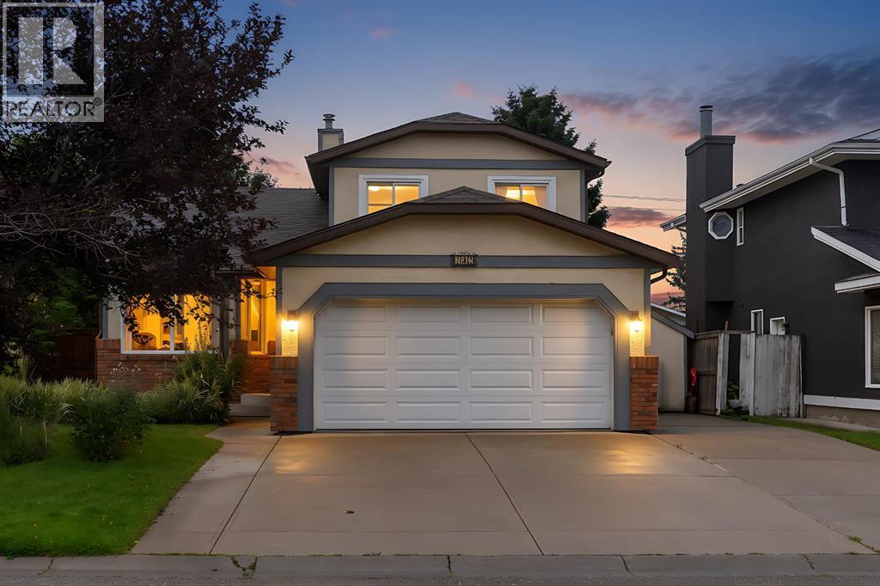
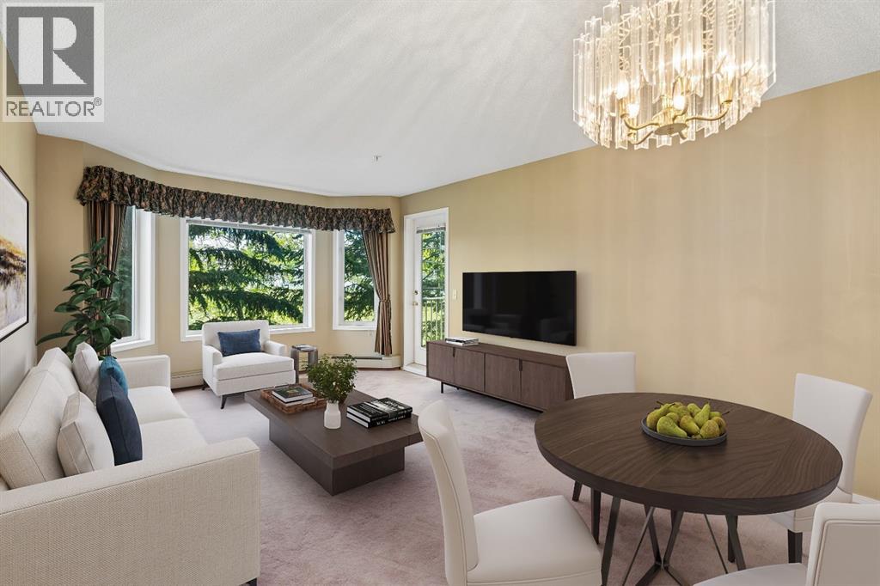
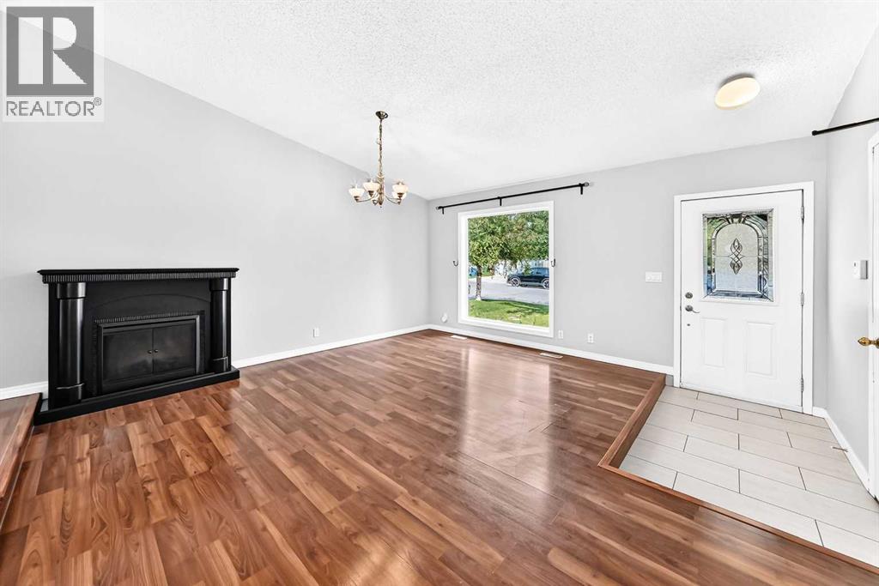
Recently Listed in Hawkwood

The trademarks MLS®, Multiple Listing Service® and the associated logos are owned by The Canadian Real Estate Association (CREA) and identify the quality of services provided by real estate professionals who are members of CREA. The trademarks REALTOR®, REALTORS®, and the REALTOR® logo are controlled by CREA and identify real estate professionals who are members of CREA.
The information contained on this site is based in whole or in part on information that is provided by members of The Canadian Real Estate Association (CREA), who are responsible for its accuracy. CREA reproduces and distributes this information as a service for its members and assumes no responsibility for its accuracy.
The listing content on this page is protected by copyright and other laws, and is intended solely for the private, non-commercial use by individuals. Any other reproduction, distribution or use of the content, in whole or in part, is specifically forbidden. The prohibited uses include commercial use, "screen scraping", "database scraping", and any other activity intended to collect, store, reorganize or manipulate data on the pages produced by or displayed on this website.