About This Property
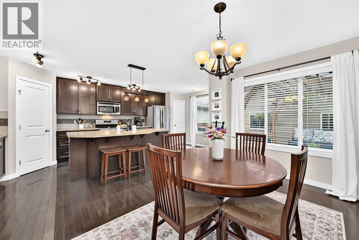
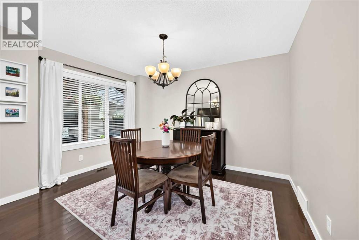
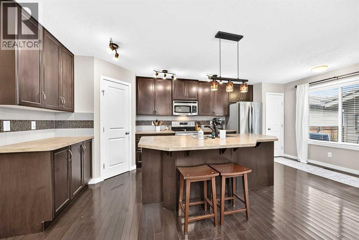
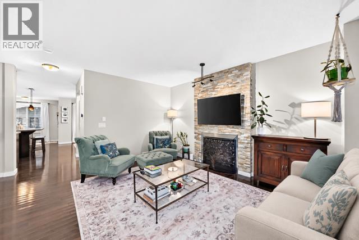
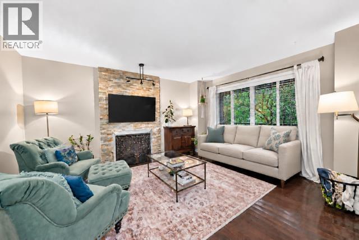
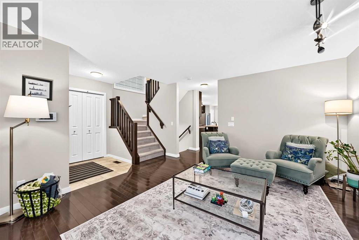
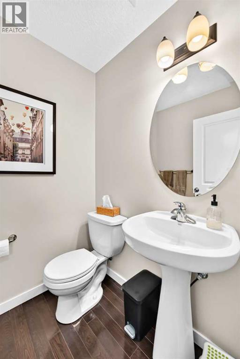
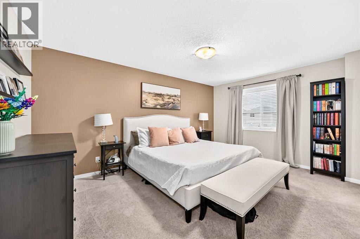
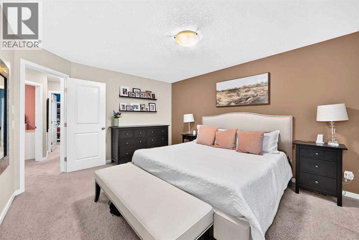
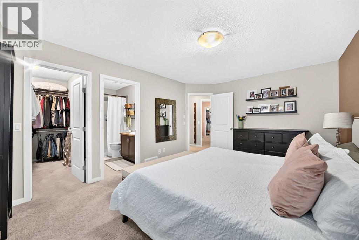
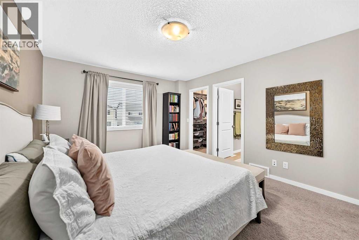
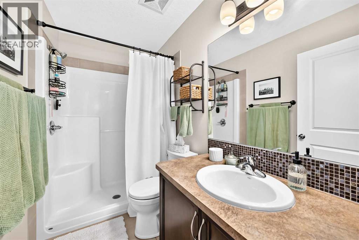
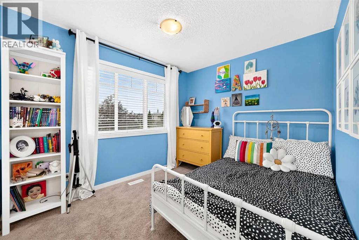
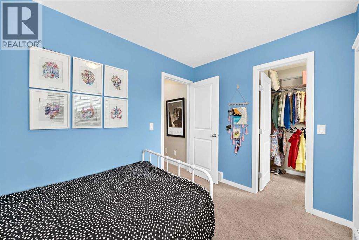
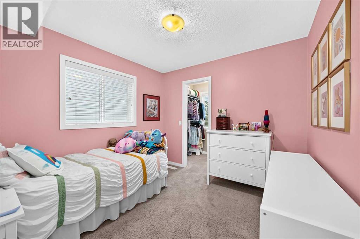
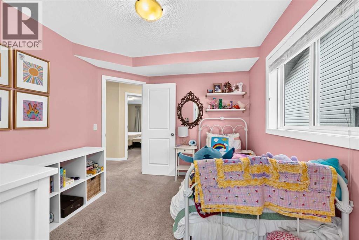
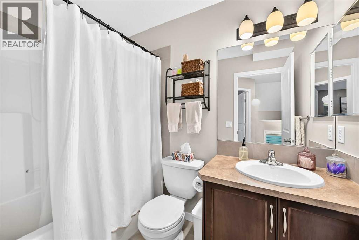
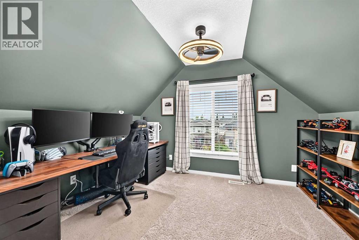
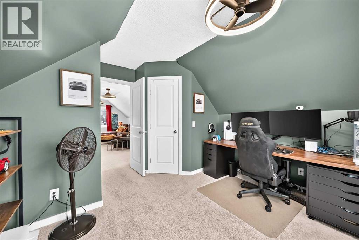
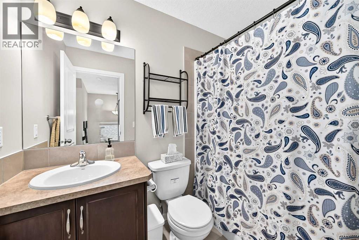
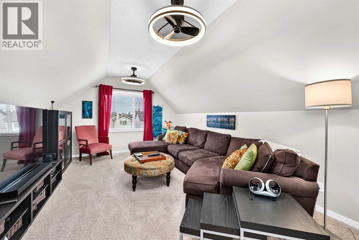
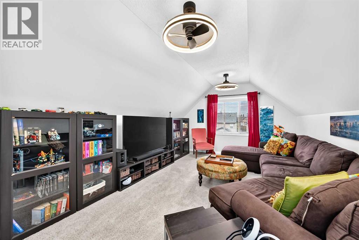
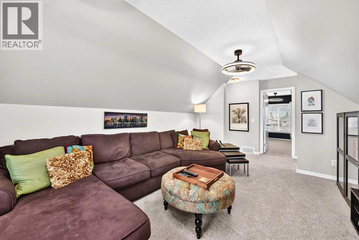
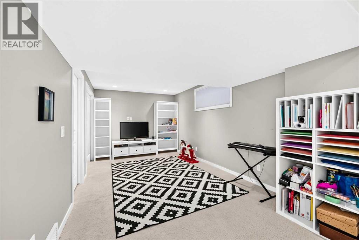
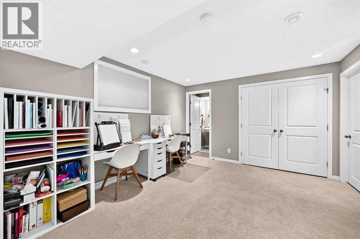
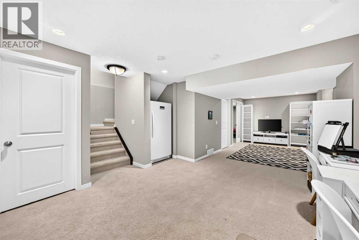
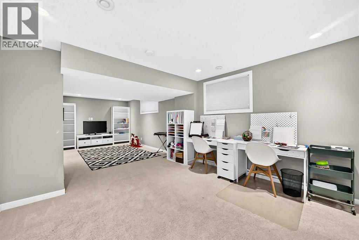
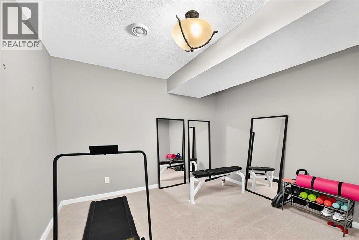
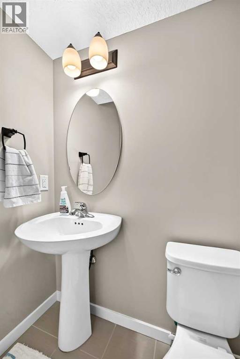
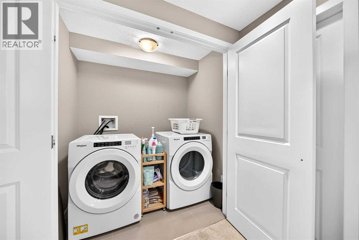
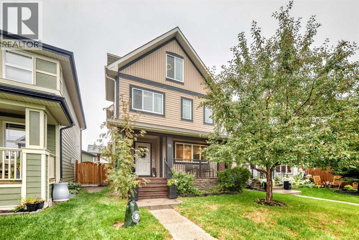
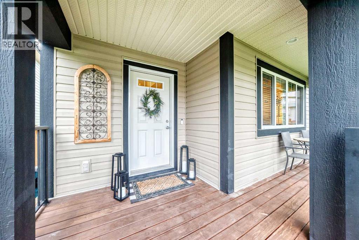
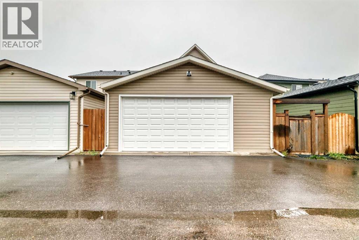
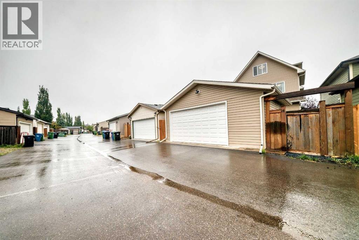
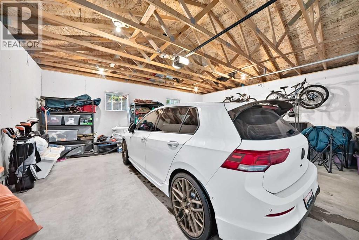
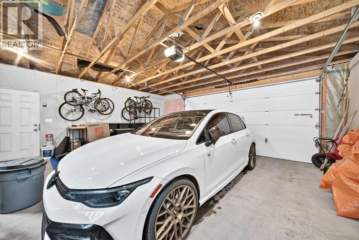
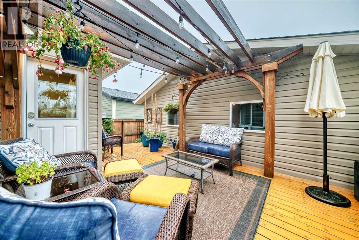
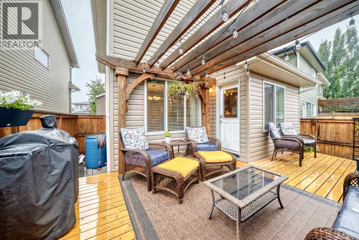
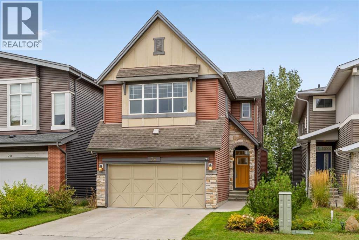
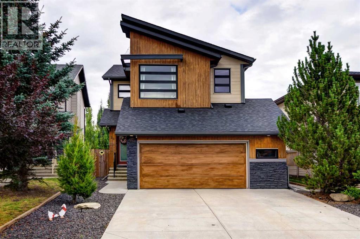
Stop the car—2,020 sq. ft. above grade, four bedrooms upstairs, a fully finished basement and an oversized garage for $649,900! What are you waiting for? This original-owner 2½-storey home is the best value in Walden.The main floor welcomes you with engineered hardwood, a stone-faced gas fireplace and a spacious kitchen featuring a large island, walk-in pantry and adjoining dining area.Upstairs, three bedrooms have their own walk-in closets, including the primary bedroom with a private ensuite. The fully developed attic level takes this home to another level—quite literally—with the fourth bedroom, a large bonus room and a four-piece bathroom. It’s perfect for a teenager, guests or anyone who has always wanted an entire floor to themselves.The professionally finished basement provides even more living space with a large recreation room, flex room, half bathroom, laundry and excellent storage. Central air conditioning was installed in 2026, and the hot water tank was replaced in 2024.Outside, enjoy a fenced, low-maintenance backyard with a spacious deck and pergola, plus an oversized 22' × 24' double detached garage—because a double garage should actually have room for two vehicles.Grocery stores, Shoppers Drug Mart, Starbucks, restaurants and everyday shopping are literally steps away. Four bedrooms upstairs, five bathrooms, four finished levels and an incredible location—there is nothing else in Walden offering this much value for $649,900!
Key Features
- Built in 2011
- House
- Freehold
- Basement: Finished, Full
- Detached Garage, Oversize Parking
- 1 Fireplace
Property Details
Size & Land
Building Features
Parking
Financial & Other
Estimated Monthly Payment
Based on 20% down, a 4.09% rate and 25-year amortization. Your actual payment will depend on your rate, down payment, and lender.
Customize This Estimate →View on REALTOR.ca
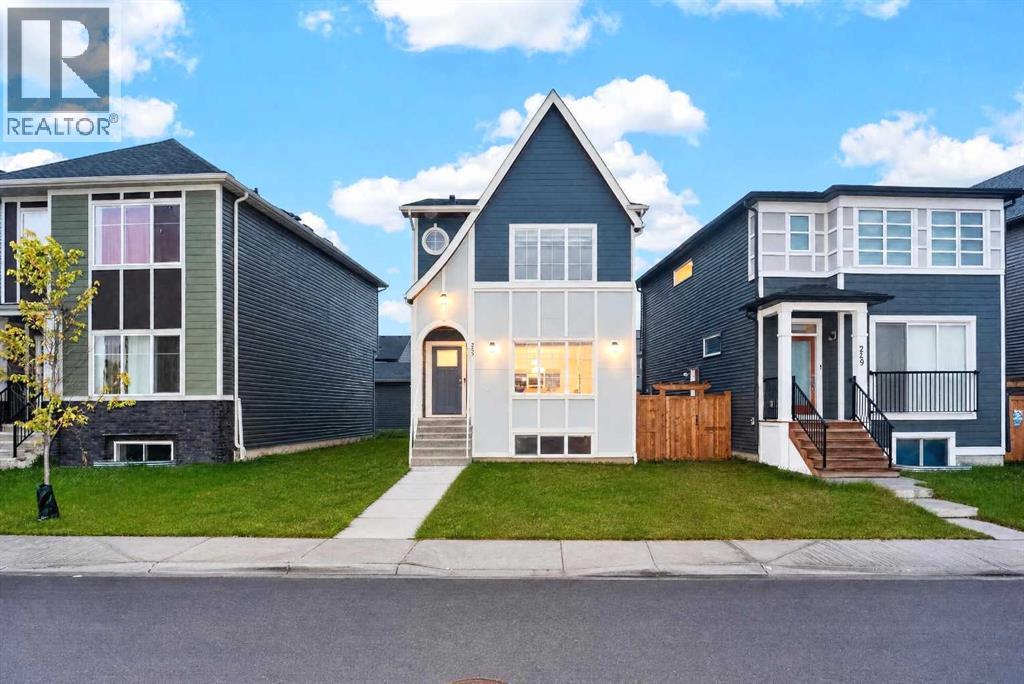
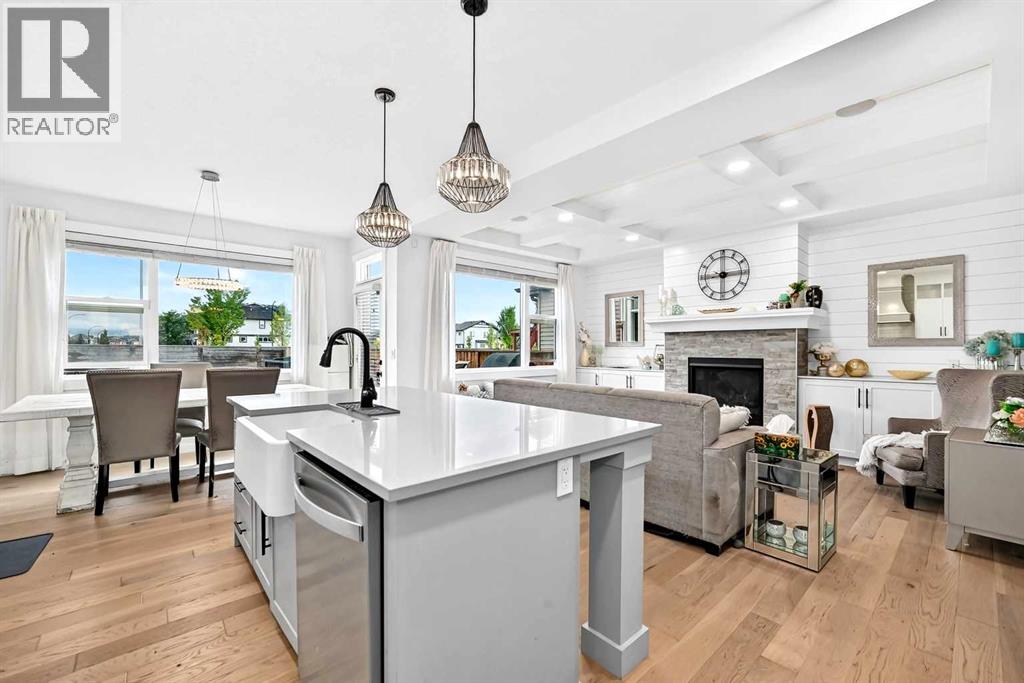
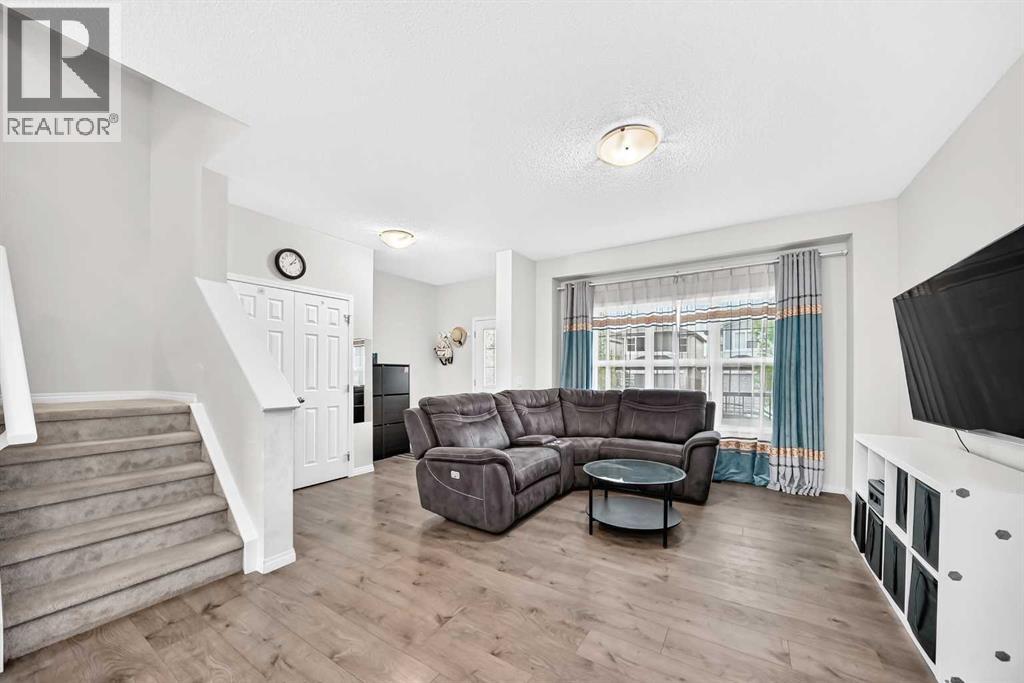
Single Family Listings in Walden
Recently Listed in Walden

The trademarks MLS®, Multiple Listing Service® and the associated logos are owned by The Canadian Real Estate Association (CREA) and identify the quality of services provided by real estate professionals who are members of CREA. The trademarks REALTOR®, REALTORS®, and the REALTOR® logo are controlled by CREA and identify real estate professionals who are members of CREA.
The information contained on this site is based in whole or in part on information that is provided by members of The Canadian Real Estate Association (CREA), who are responsible for its accuracy. CREA reproduces and distributes this information as a service for its members and assumes no responsibility for its accuracy.
The listing content on this page is protected by copyright and other laws, and is intended solely for the private, non-commercial use by individuals. Any other reproduction, distribution or use of the content, in whole or in part, is specifically forbidden. The prohibited uses include commercial use, "screen scraping", "database scraping", and any other activity intended to collect, store, reorganize or manipulate data on the pages produced by or displayed on this website.