About This Property
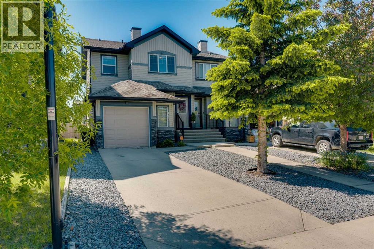
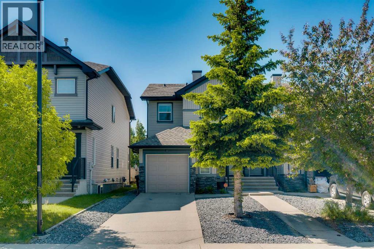
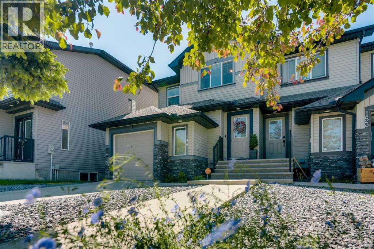
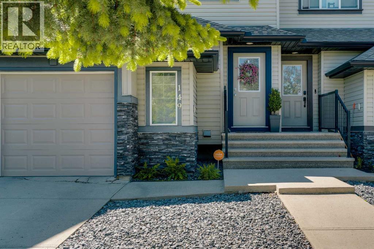
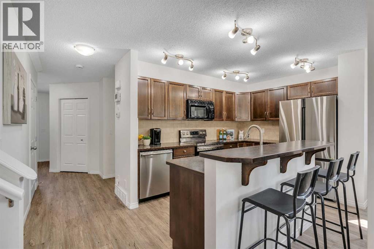
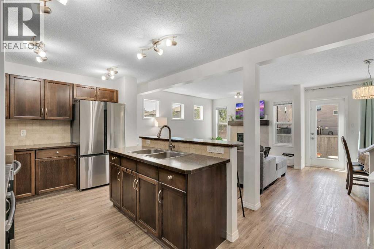
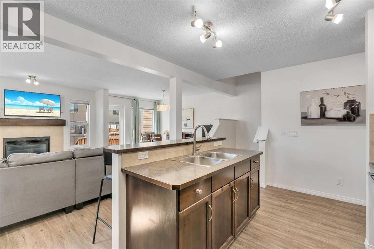
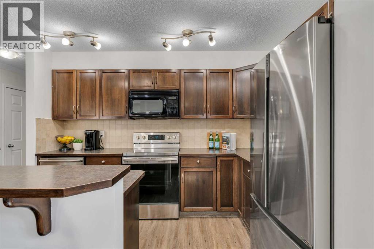
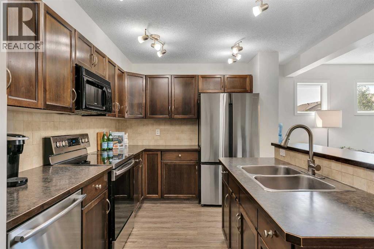
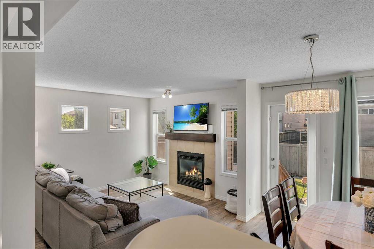
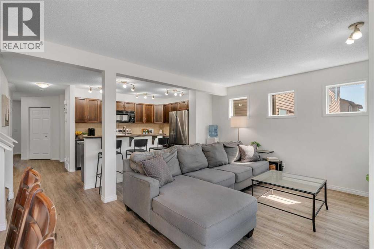
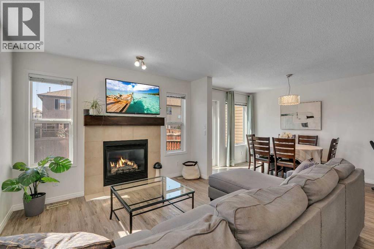
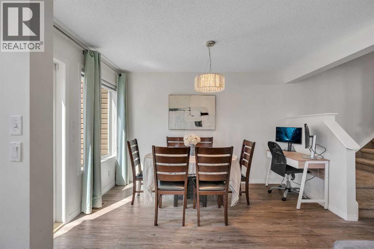
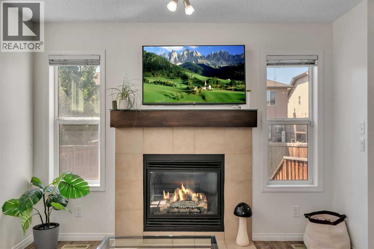
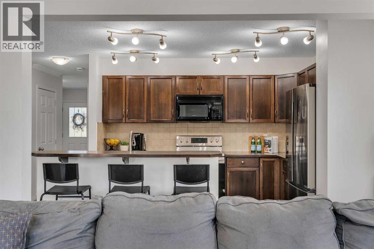
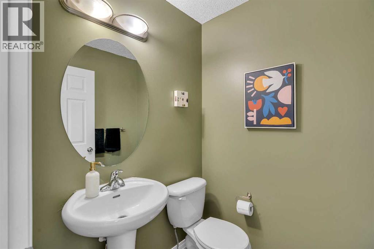
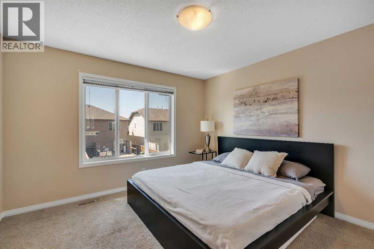
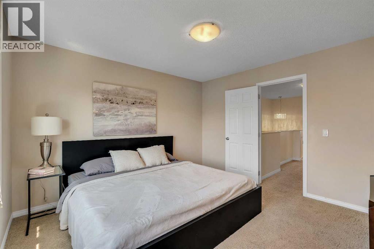
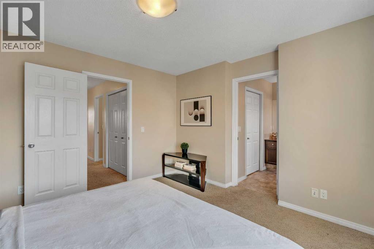
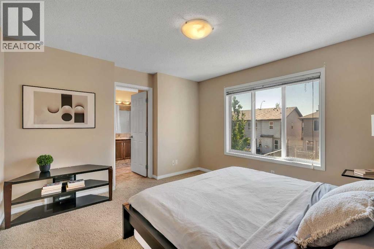
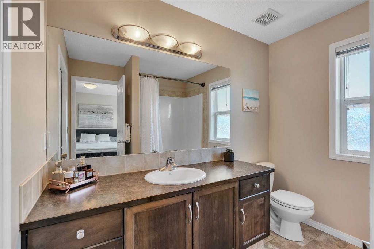
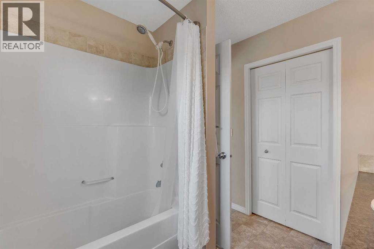
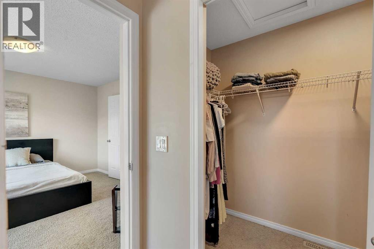
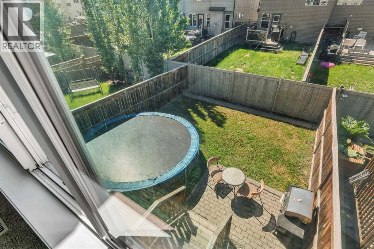
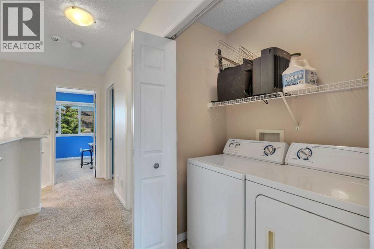
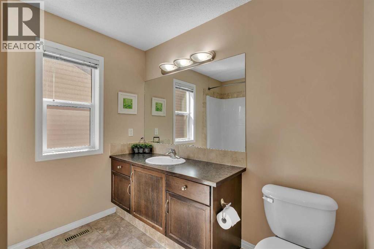
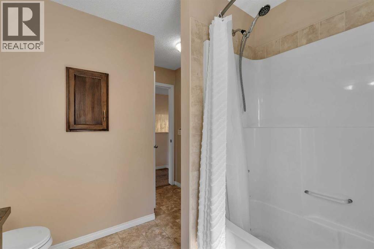
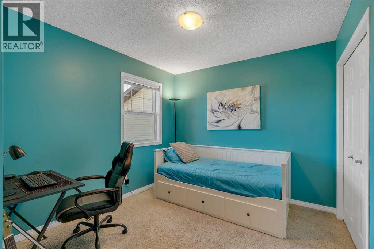
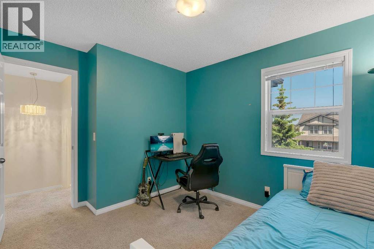
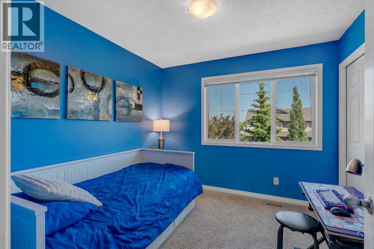
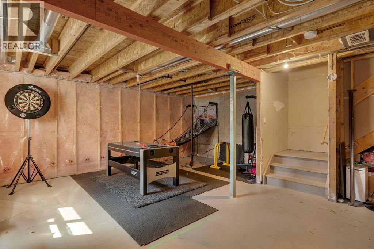
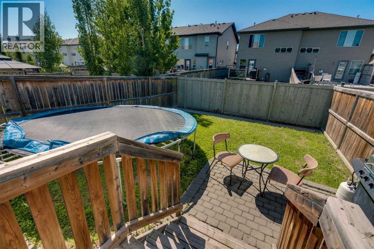
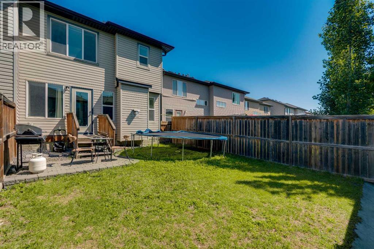
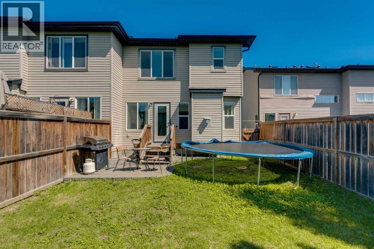
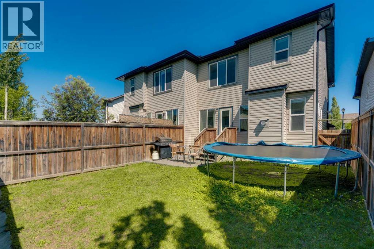
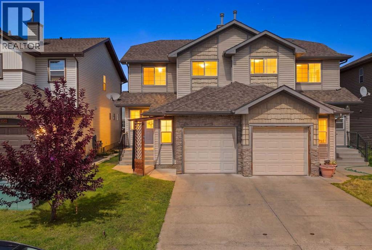
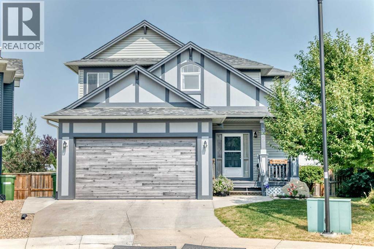
Tucked onto a quiet street in the established community of Luxstone, this bright 3 bedroom, 2.5 bathroom home offers a functional layout with plenty of room to grow. The main floor has an open, easy flowing design that keeps the kitchen, dining and living spaces connected, with stainless steel appliances, a central island for extra prep space and storage, plenty of natural light, and a gas fireplace adding warmth to the living room. Upstairs, all three bedrooms are conveniently located together, including the primary bedroom with its own private ensuite, along with a second full bathroom and upper-floor laundry. The unfinished basement provides plenty of storage today with the flexibility to add more living space, a home gym, office or additional bedroom down the road. Outside, the good-sized backyard gives you room for kids, pets, gardening or summer evenings outside. Luxstone is a quiet, established neighbourhood with parks, playgrounds and pathways close by, along with convenient access to shopping, schools and everyday amenities throughout Airdrie. Quick connections to Yankee Valley Boulevard, Main Street and QEII also make getting around the city or commuting into Calgary straightforward. A bright, practical home in a great location with the space and flexibility to make it your own.
Key Features
- Built in 2008
- Duplex
- Freehold
- Basement: Unfinished, Full
- Attached Garage, Concrete Parking
- 1 Fireplace
Property Details
Size & Land
Building Features
Parking
Financial & Other
Estimated Monthly Payment
Based on 20% down, a 4.09% rate and 25-year amortization. Your actual payment will depend on your rate, down payment, and lender.
Customize This Estimate →View on REALTOR.ca
Single Family Listings in Luxstone
Recently Listed in Luxstone

The trademarks MLS®, Multiple Listing Service® and the associated logos are owned by The Canadian Real Estate Association (CREA) and identify the quality of services provided by real estate professionals who are members of CREA. The trademarks REALTOR®, REALTORS®, and the REALTOR® logo are controlled by CREA and identify real estate professionals who are members of CREA.
The information contained on this site is based in whole or in part on information that is provided by members of The Canadian Real Estate Association (CREA), who are responsible for its accuracy. CREA reproduces and distributes this information as a service for its members and assumes no responsibility for its accuracy.
The listing content on this page is protected by copyright and other laws, and is intended solely for the private, non-commercial use by individuals. Any other reproduction, distribution or use of the content, in whole or in part, is specifically forbidden. The prohibited uses include commercial use, "screen scraping", "database scraping", and any other activity intended to collect, store, reorganize or manipulate data on the pages produced by or displayed on this website.