About This Property
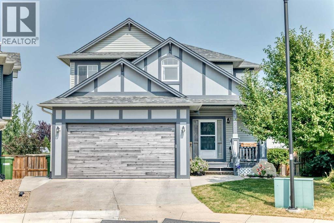
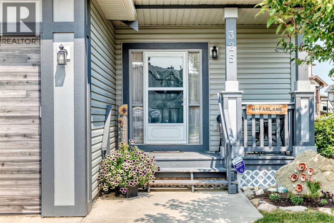
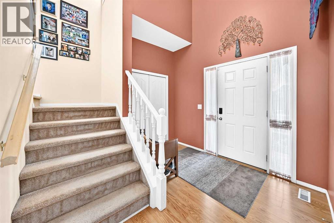
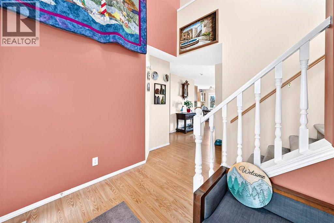
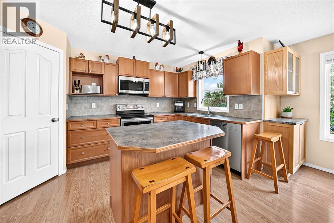
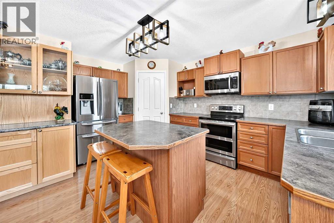
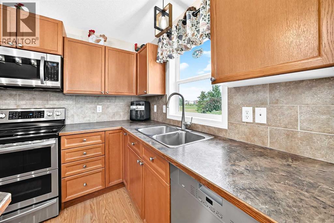
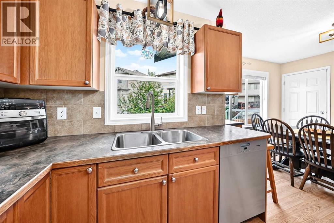
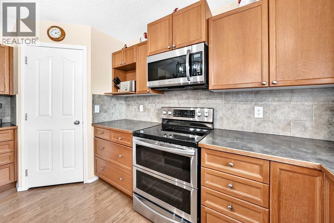
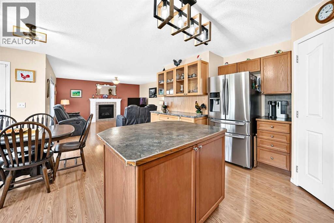
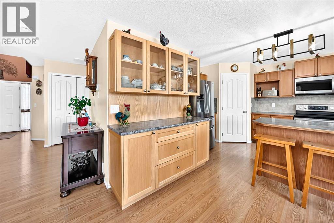
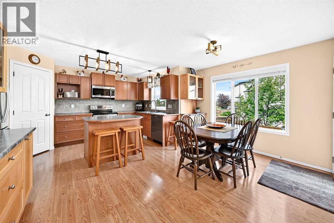
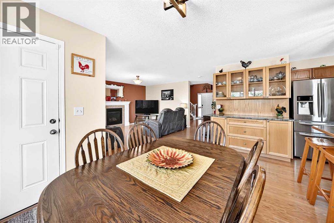
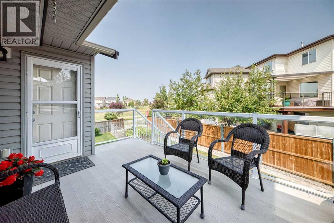
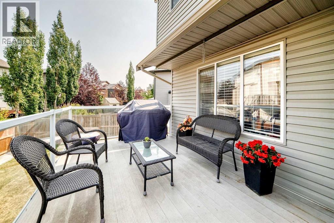
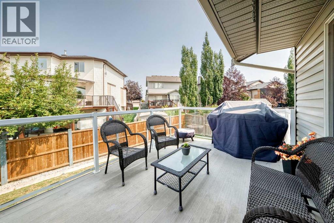
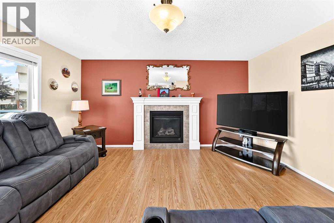
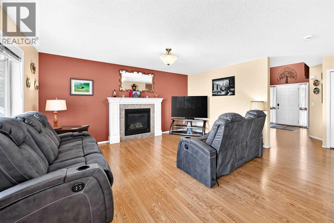
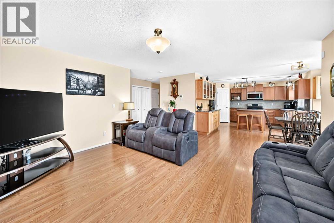
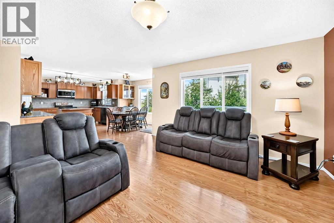
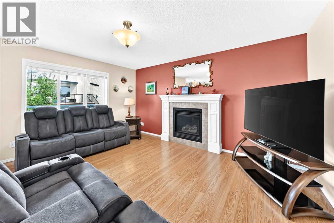
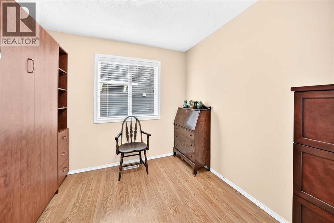
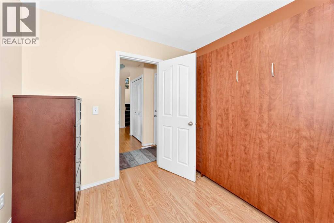
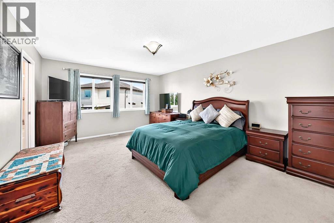
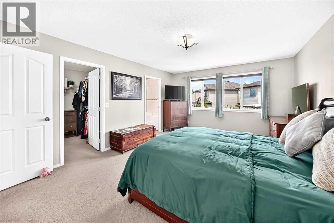
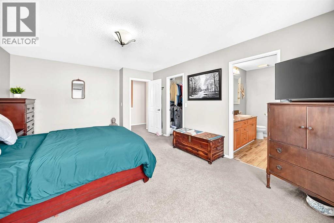
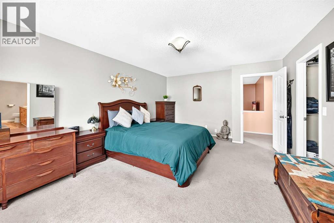
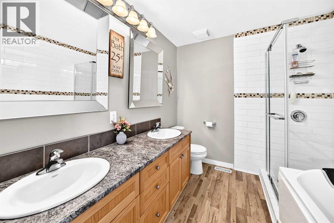
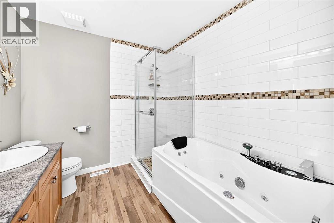
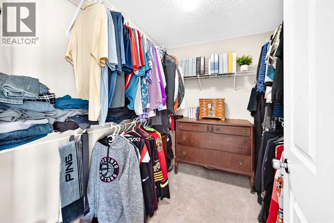
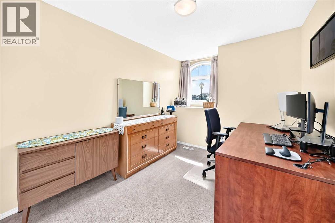
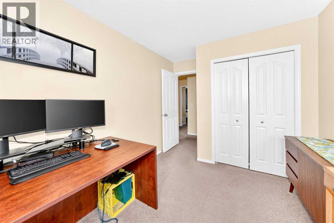
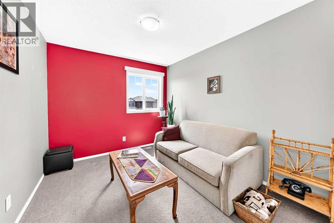
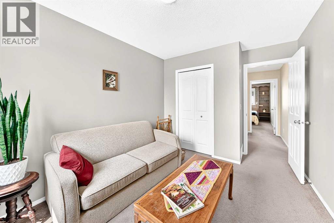
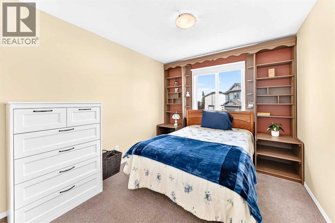
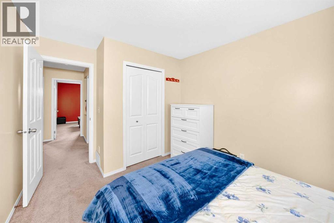
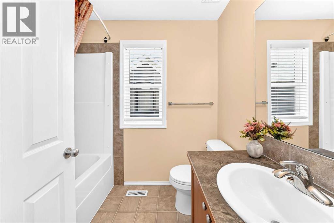
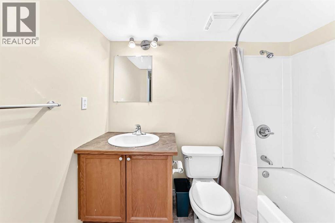
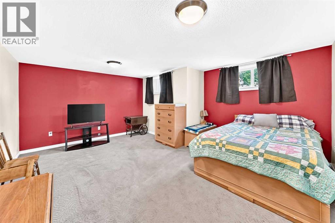
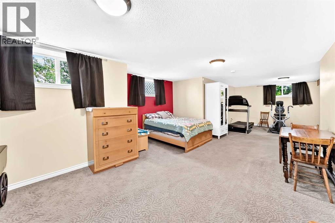
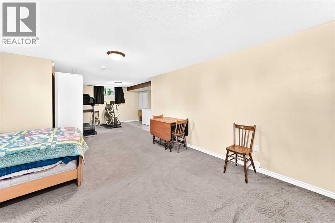
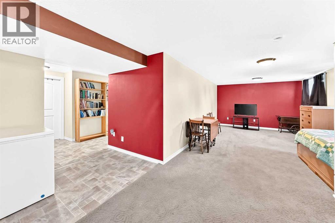
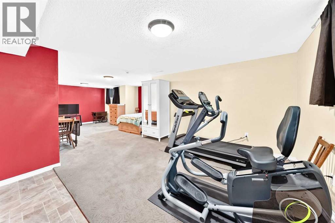
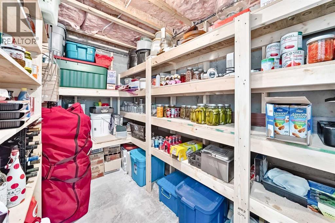
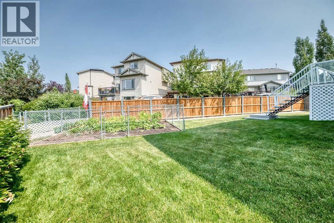
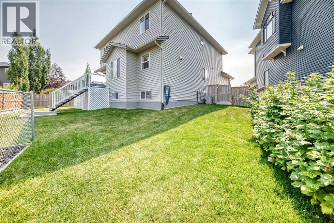
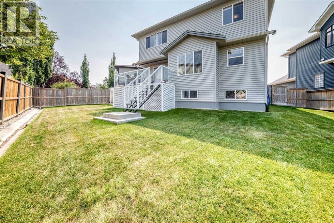
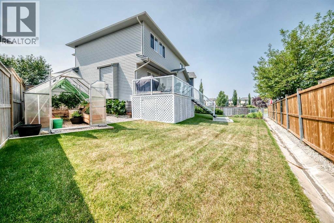
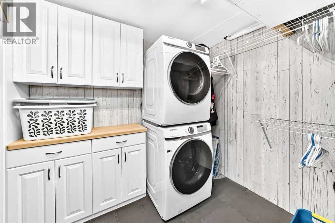
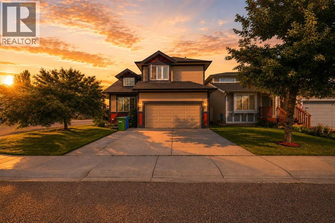
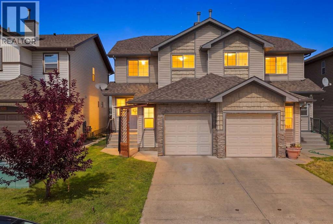
Welcome to this original-owner gem in the heart of Luxstone, ideally situated overlooking the beautiful community pathways and greenspace. With over 2,700 sq. ft. of developed living space, this home offers plenty of room for the entire family.The main level features a bright, inviting open-concept layout designed for both everyday living and entertaining. The kitchen offers stainless steel appliances, loads of counter space, a pantry, and a large centre island, all flowing seamlessly into the spacious living room. Also on the main floor is a versatile office/den or bedroom, complete with a Murphy bed, along with a convenient 2-piece powder room.Upstairs, you’ll find plenty of space for everyone. The huge primary bedroom easily accommodates a king-size bed, dressers and nightstands, and features a walk-in closet plus a luxurious 5-piece ensuite. Three additional generously sized bedrooms and a 4-piece bathroom complete the upper level.The fully finished basement adds even more living space with a large recreation room, 4-piece bathroom, laundry room, cold storage, and sunshine windows that bring in plenty of natural light.Step outside into your amazing backyard overlooking the greenspace and walking paths. This is truly a gardener’s dream, with an established greenhouse already in place, while still leaving plenty of room for the kids and pets to play.Numerous important updates have already been taken care of, including roof and siding (2015), furnace and A/C (2022), washer and dryer (2022), back fence (2023) and new garage door and opener (2024)A spacious, well-maintained home in a fantastic Luxstone location with room for the whole family — this one is a must see! Book your showing today.
Key Features
- Built in 2006
- House
- Freehold
- Basement: Finished, Full
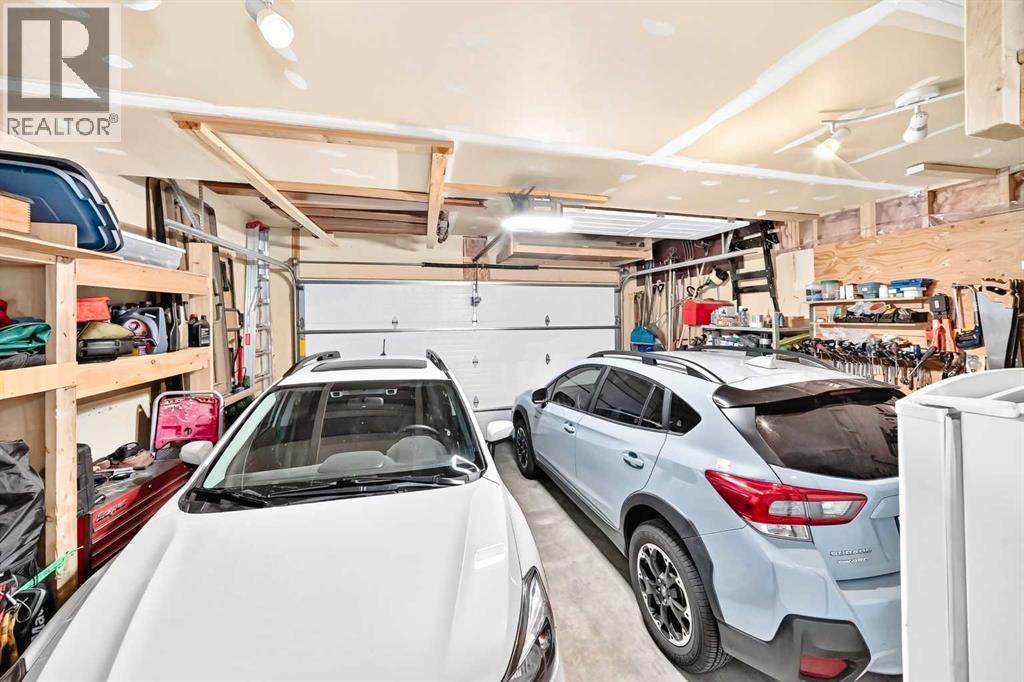
- Attached Garage Parking
- 1 Fireplace
Property Details
Size & Land
Building Features
Parking
Financial & Other
Estimated Monthly Payment
Based on 20% down, a 4.09% rate and 25-year amortization. Your actual payment will depend on your rate, down payment, and lender.
Customize This Estimate →View on REALTOR.ca
Single Family Listings in Luxstone
Recently Listed in Luxstone

The trademarks MLS®, Multiple Listing Service® and the associated logos are owned by The Canadian Real Estate Association (CREA) and identify the quality of services provided by real estate professionals who are members of CREA. The trademarks REALTOR®, REALTORS®, and the REALTOR® logo are controlled by CREA and identify real estate professionals who are members of CREA.
The information contained on this site is based in whole or in part on information that is provided by members of The Canadian Real Estate Association (CREA), who are responsible for its accuracy. CREA reproduces and distributes this information as a service for its members and assumes no responsibility for its accuracy.
The listing content on this page is protected by copyright and other laws, and is intended solely for the private, non-commercial use by individuals. Any other reproduction, distribution or use of the content, in whole or in part, is specifically forbidden. The prohibited uses include commercial use, "screen scraping", "database scraping", and any other activity intended to collect, store, reorganize or manipulate data on the pages produced by or displayed on this website.