237 Luxstone Green SW, Airdrie, Alberta T4B 3B5
About This Property
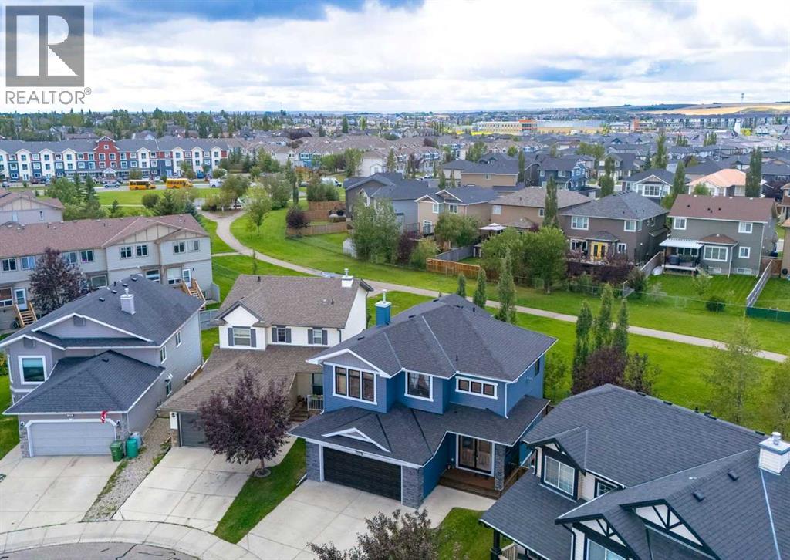
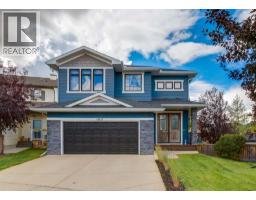
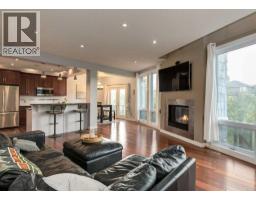
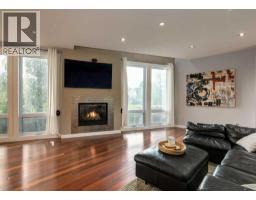
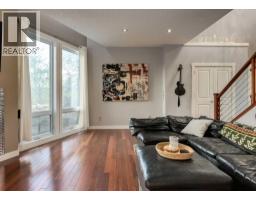
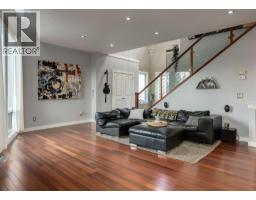
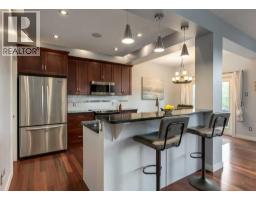
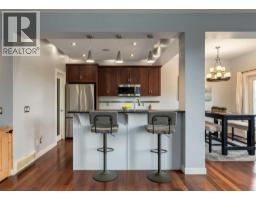
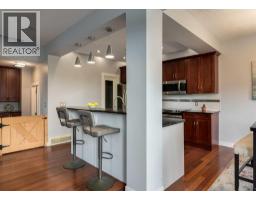
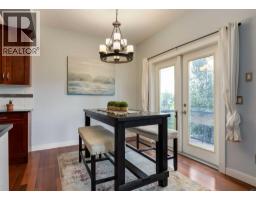
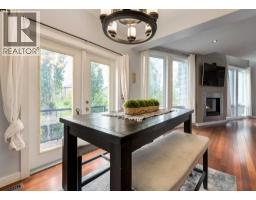
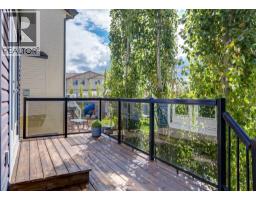
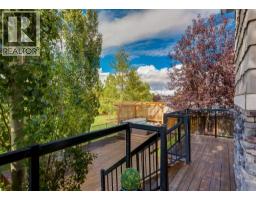
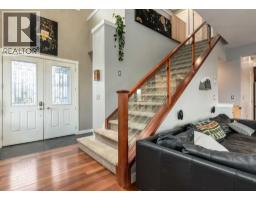
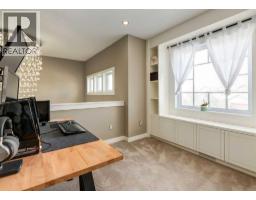
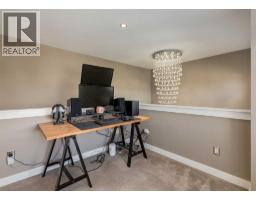
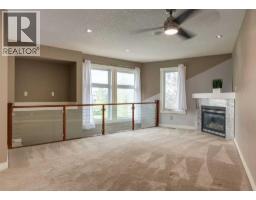
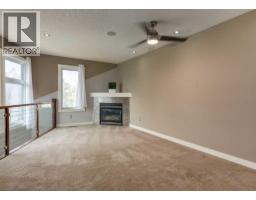
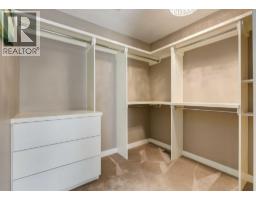
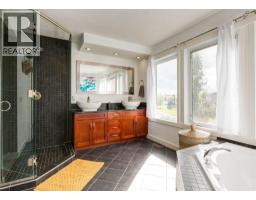
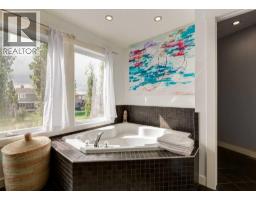
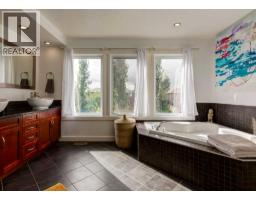
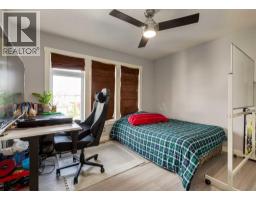
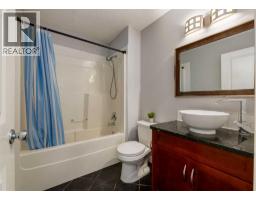
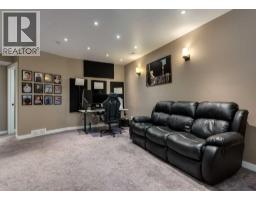
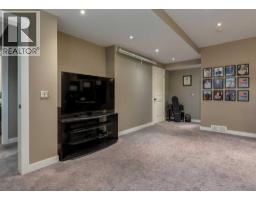
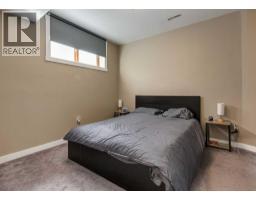
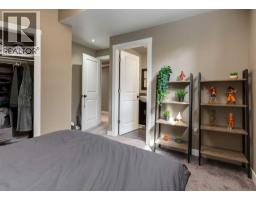
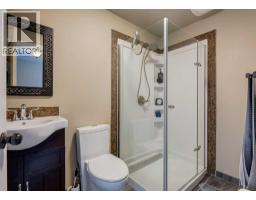
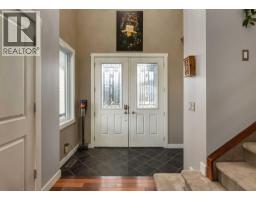
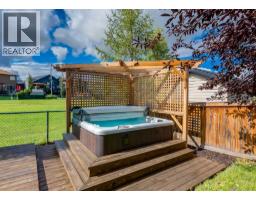
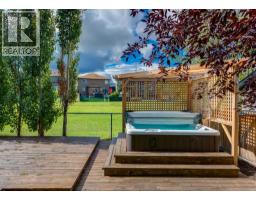
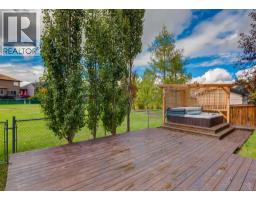
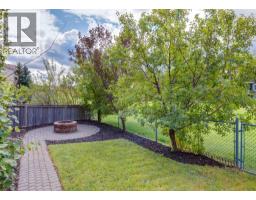
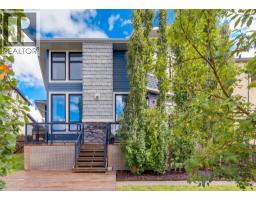
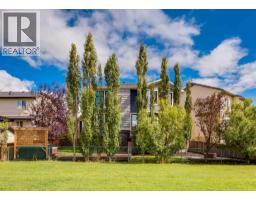
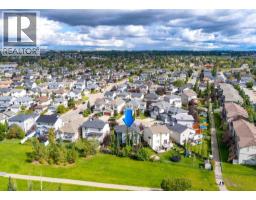
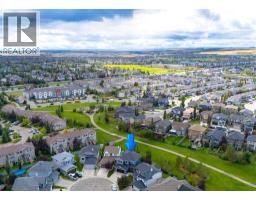
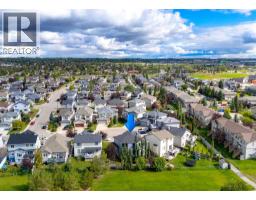
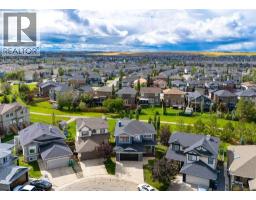
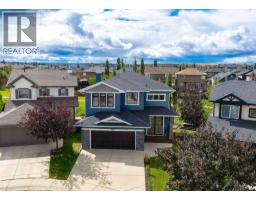
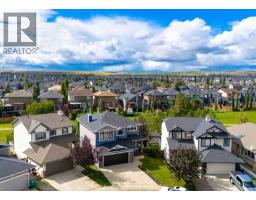
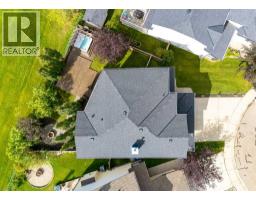
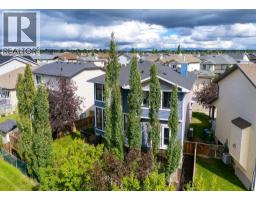
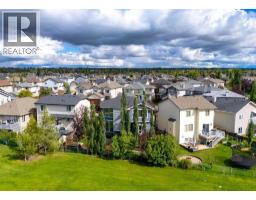
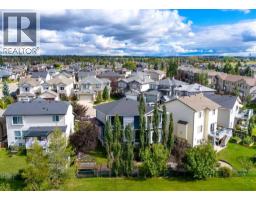
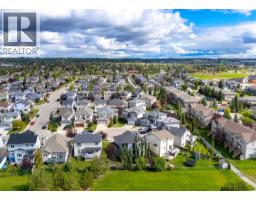
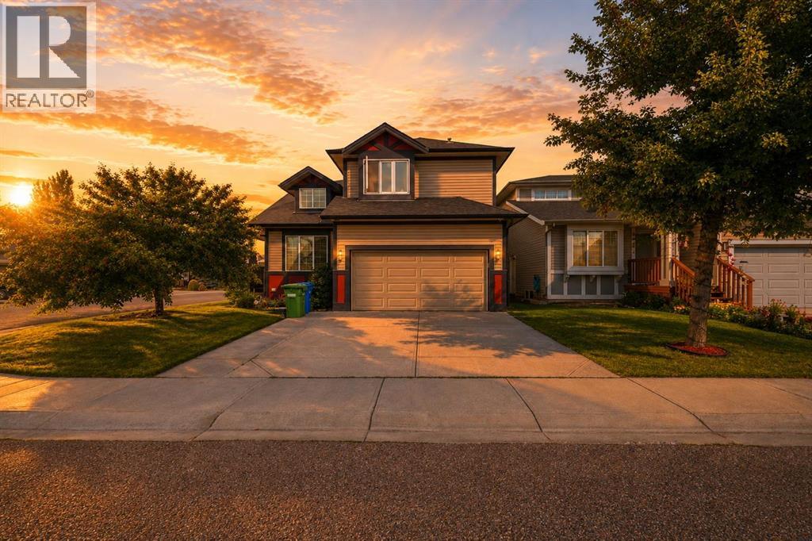
Beautifully finished 2-storey backing west onto green space and tucked away in a quiet cul-de-sac in Luxstone. This contemporary home offers a bright, open design with impressive architectural details throughout. Double 8' front entry doors open to a dramatic vaulted foyer highlighted by a 9' chandelier, while a wall of floor-to-ceiling windows fills the home with natural light. Brazilian hardwood flooring extends through the main living areas, complemented by custom glass and stainless-steel cable railings and a clean-view gas fireplace. The kitchen features granite countertops, stainless steel appliances including a Bosch dishwasher, plenty of cabinetry and a convenient central vacuum toe-kick inlet. A built-in speaker system extends both indoors and outside, and central air conditioning was added in September 2026. Upstairs you'll find a spacious open den/loft with built-in storage and bench seating, a full bathroom and two generously sized bedrooms. The impressive primary retreat features its own fireplace, a large walk-in closet and spacious ensuite with a fully tiled shower and dual vessel sinks. The fully finished basement adds excellent additional living space with a comfortable family/rec room, another bedroom and a 3-piece ensuite bathroom. Outside, take full advantage of the west-facing backyard and green space setting. The recently stained two-tiered sundeck provides plenty of room for entertaining and includes a gas line for the BBQ, while the pergola and hot tub create a great space to relax and unwind. Located in the established community of Luxstone, this home is close to parks, pathways, playgrounds and schools, with convenient access to shopping, restaurants and everyday amenities throughout Airdrie. Quick access to major routes makes getting around the city or commuting to Calgary easy. A fantastic combination of location, living space and a private west-facing setting backing onto green space. Click on media for the video and book your private sh owing today!
Key Features
- Built in 2006
- Basement: Finished, Full
- Attached Garage, Garage, Heated Garage Parking
- Central air conditioning
- 2 Fireplaces
- Forced air Heat
Property Details
Bedrooms & Bathrooms
Size
Interior
Building
Parking
Land
Financial
Rooms
Main Level
Second Level
Lower Level
Room measurements are supplied by the listing brokerage and are approximate.
What’s nearby
- St. Martin De Porres High SchoolCatholic (CCSD) 450 m5 min walk
- WH Croxford High School 750 m9 min walk
- AE Bowers Elementary School 1.0 km13 min walk
- Cooper's Crossing School 1.1 km13 min walk
Distances are straight-line. Catchment areas change, so confirm the designated school with the local school division.
- South Gate Bosque 700 m9 min walk
- Pocket Park 750 m9 min walk
- Ted Lord Memorial Park 850 m11 min walk
Tap a place for directions. Places from OpenStreetMap contributors.
Estimated Monthly Payment
Based on 20% down, a 4.09% rate and 25-year amortization. Your actual payment will depend on your rate, down payment, and lender.
- Mortgage$2,506
- Property tax$391
- Estimated total$2,897/mo
View on REALTOR.ca
Get alerts for homes like this
Be first to know. I’ll email you when new listings match: Houses in Luxstone, Airdrie, $500k-$680k, 2+ beds.
Price History
| Date | Event | Price | Change |
|---|---|---|---|
| Nov 16, 2026 | Price decreased | $590,000 | −1.7% |
| Oct 27, 2026 | Price decreased | $600,000 | −4.0% |
| Before Oct 27, 2026 | Earlier asking price | $625,000 | – |
Price changes this website has recorded from the MLS® System since Oct 14, 2026. Earlier changes may not be shown.
Similar Houses in Luxstone
Recently Listed in Luxstone

The trademarks MLS®, Multiple Listing Service® and the associated logos are owned by The Canadian Real Estate Association (CREA) and identify the quality of services provided by real estate professionals who are members of CREA. The trademarks REALTOR®, REALTORS®, and the REALTOR® logo are controlled by CREA and identify real estate professionals who are members of CREA.
The information contained on this site is based in whole or in part on information that is provided by members of The Canadian Real Estate Association (CREA), who are responsible for its accuracy. CREA reproduces and distributes this information as a service for its members and assumes no responsibility for its accuracy.
The listing content on this page is protected by copyright and other laws, and is intended solely for the private, non-commercial use by individuals. Any other reproduction, distribution or use of the content, in whole or in part, is specifically forbidden. The prohibited uses include commercial use, "screen scraping", "database scraping", and any other activity intended to collect, store, reorganize or manipulate data on the pages produced by or displayed on this website.