About This Property
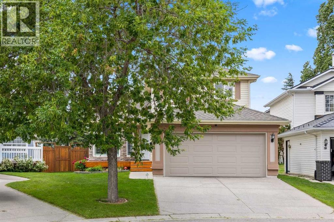
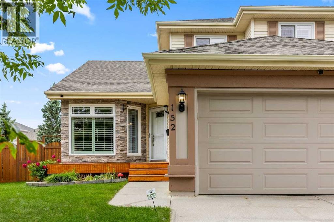
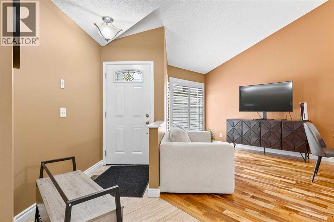
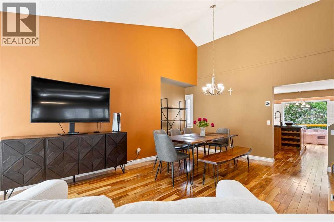
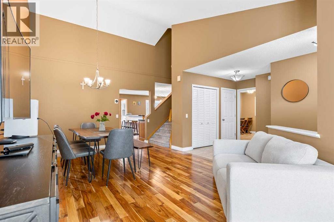
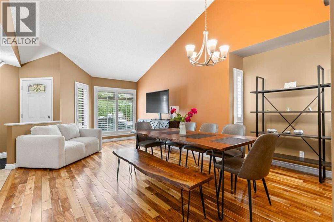
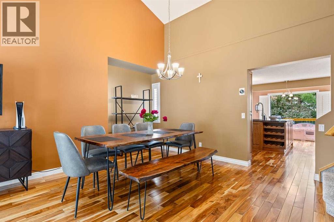
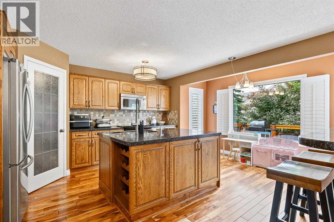
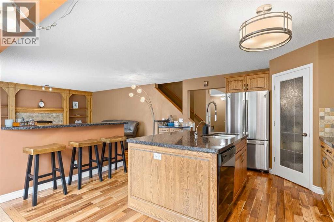
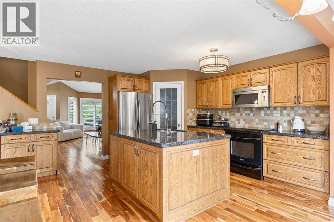
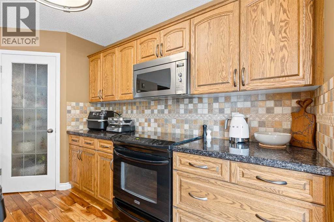
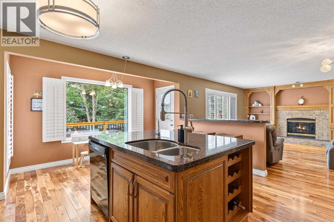
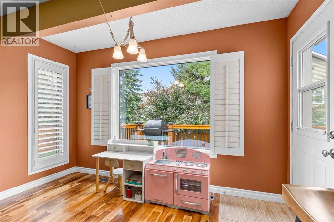
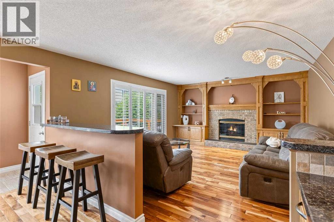
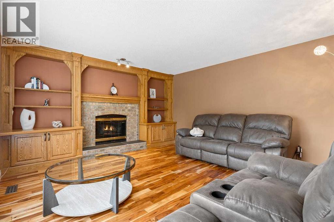
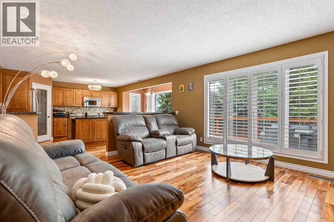
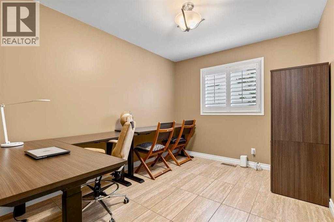
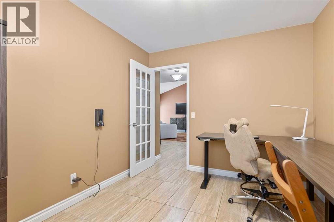
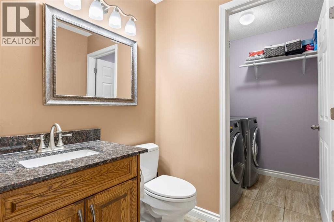
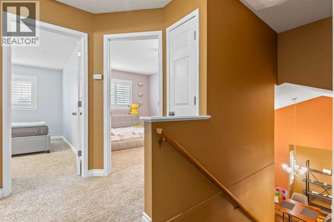
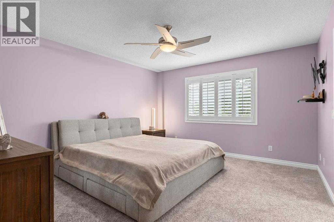
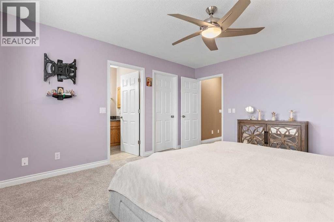
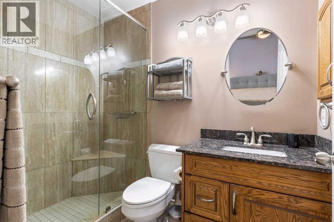
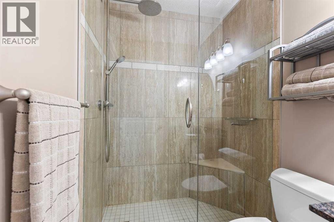
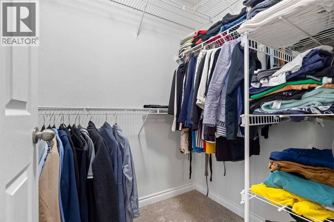
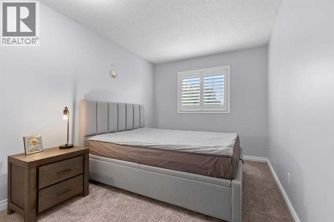
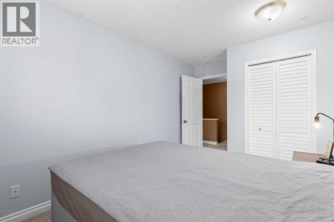
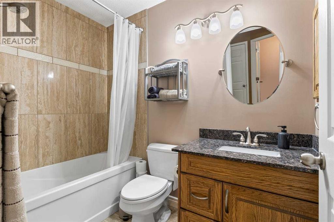
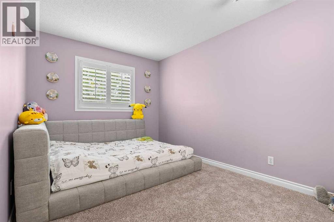
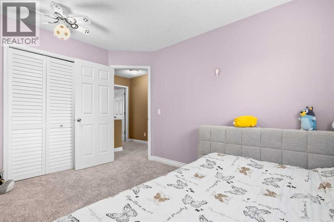
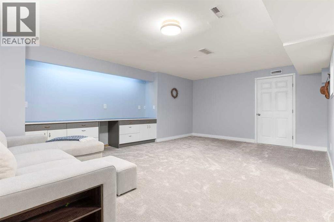
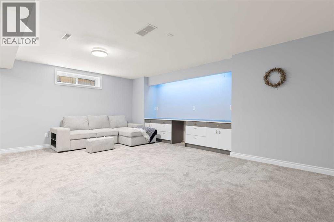
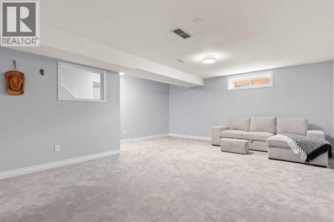
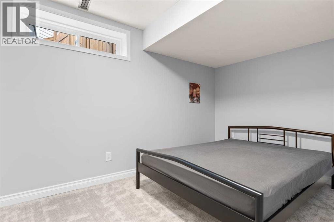
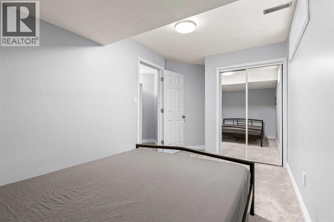
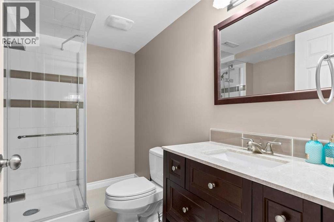
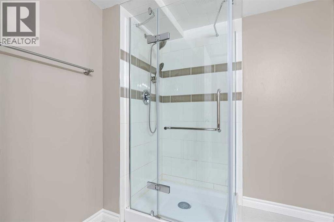
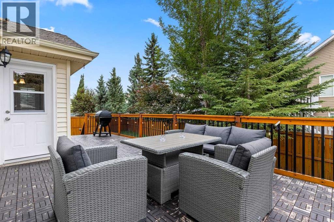
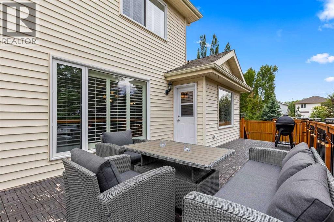
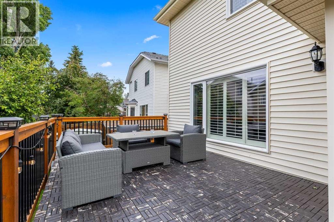
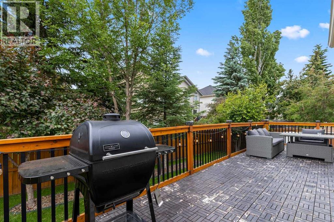
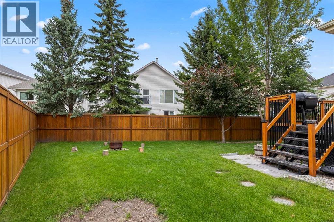
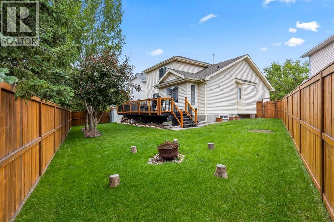
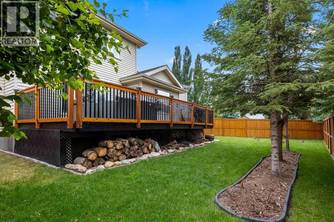
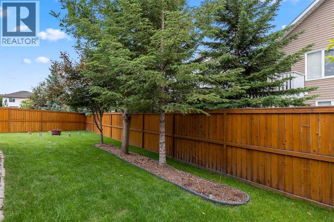
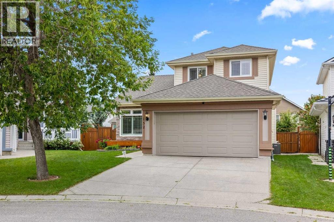
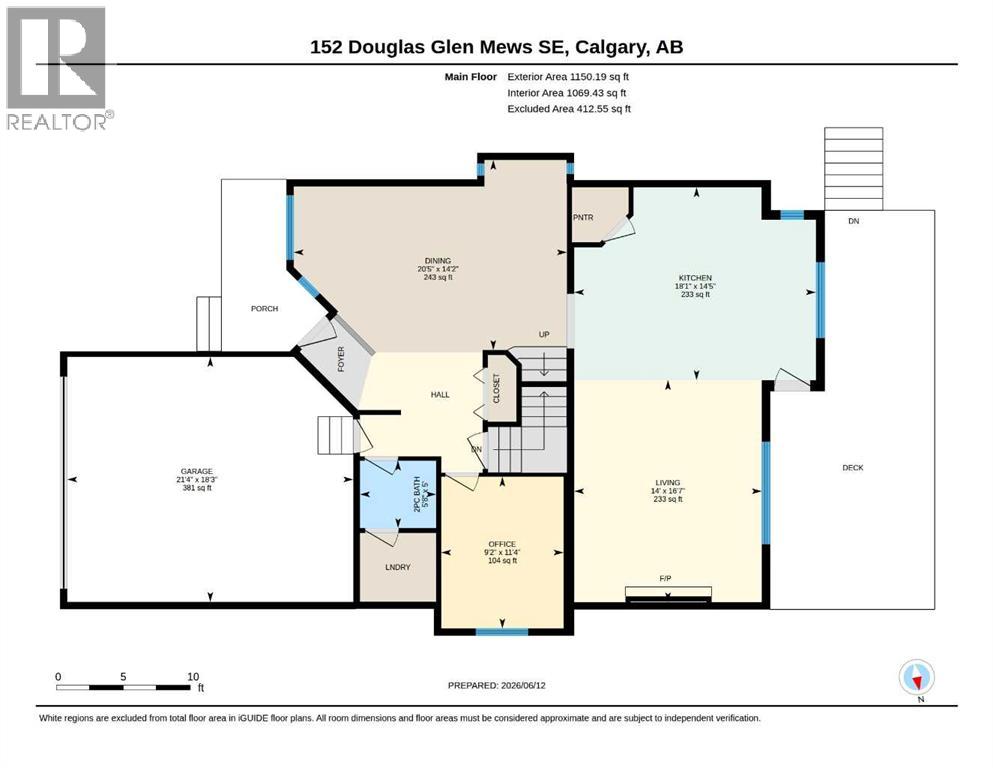
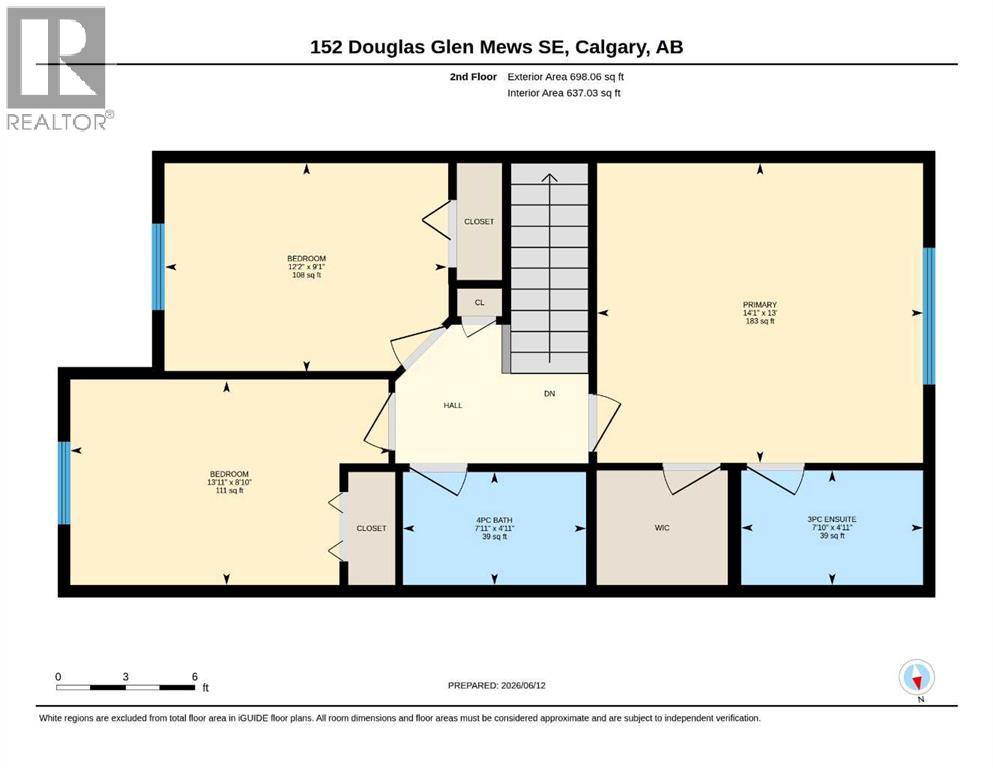
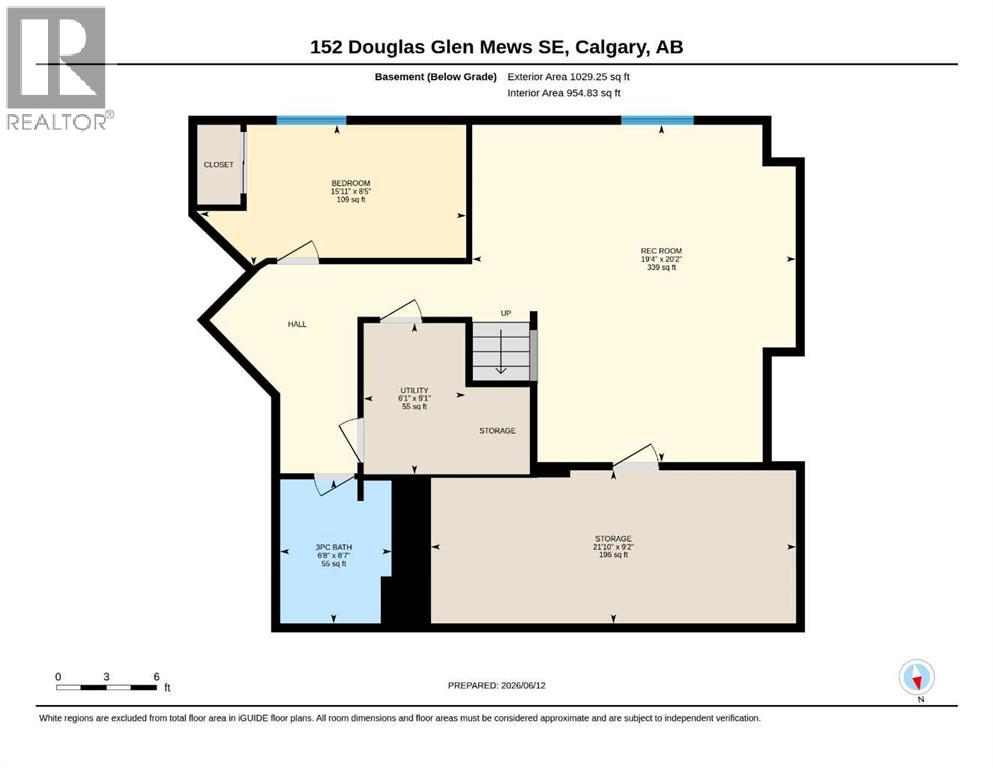
Welcome to this beautifully maintained three plus one bedroom home in the established community of Douglasdale, where comfort, functionality, and an exceptional location come together to create the perfect place to call home. The place has seen tons of upgrades during last couple of years. Newer roof, windows, hot water tank, a/c, upgraded kitchen and bathrooms! Nestled on a quiet street surrounded by parks, pathways, and mature trees, this property offers the ideal setting for families looking to enjoy both everyday convenience and an active outdoor lifestyle. Designed with family living in mind, the main floor features a bright, open layout that encourages connection while providing distinct spaces for relaxing, dining, and entertaining and work. The spacious kitchen serves as the heart of the home, offering ample cabinetry, generous counter space, and a practical layout that makes everything from busy weekday mornings to holiday gatherings feel effortless. Large windows invite natural light throughout the day, creating a warm and welcoming atmosphere across the main living areas, while the updated central air conditioning (new 2026 motor) keeps the home comfortable throughout Calgary's warm summer months. Upstairs, you'll find three generously sized bedrooms, including a comfortable primary retreat complete with its own ensuite and ample closet space. The additional bedrooms provide flexibility for children and guests, making the home well suited for families in every stage of life.The lower level offers additional living space with endless possibilities. Whether you envision a recreation room, home gym, playroom, or media space, this level provides the versatility to adapt to your family's changing needs while offering a valuable additional bedroom, a full bathroom, and generous storage for seasonal items and everyday essentials. Step outside to enjoy a private backyard designed for both relaxation and recreation. Whether you're hosting summer barbecues, watchi ng the kids play, gardening, or simply enjoying a quiet evening outdoors, the outdoor space provides plenty of room to make lasting memories. Living in Douglasdale means more than owning a home—it's becoming part of one of Calgary's most established and sought-after southeast communities. Residents enjoy convenient access to the Bow River pathway system, numerous parks, playgrounds, schools, golf, and everyday shopping and dining amenities. With quick connections to Deerfoot Trail, Stoney Trail, and major employment centres, commuting across the city is simple while still enjoying the peaceful character that has made Douglasdale a favorite for families for years. Thoughtfully cared for and ideally located, this is a home that offers the perfect balance of comfort, practicality, and community—a place where your next chapter can truly begin.
Key Features
- Built in 1994
- House
- Freehold
- Basement: Finished, Full
- Attached Garage Parking
- 1 Fireplace
Property Details
Size & Land
Building Features
Parking
Financial & Other
Estimated Monthly Payment
Based on 20% down, a 4.09% rate and 25-year amortization. Your actual payment will depend on your rate, down payment, and lender.
Customize This Estimate →View on REALTOR.ca
Single Family Listings in Douglasdale/Glen

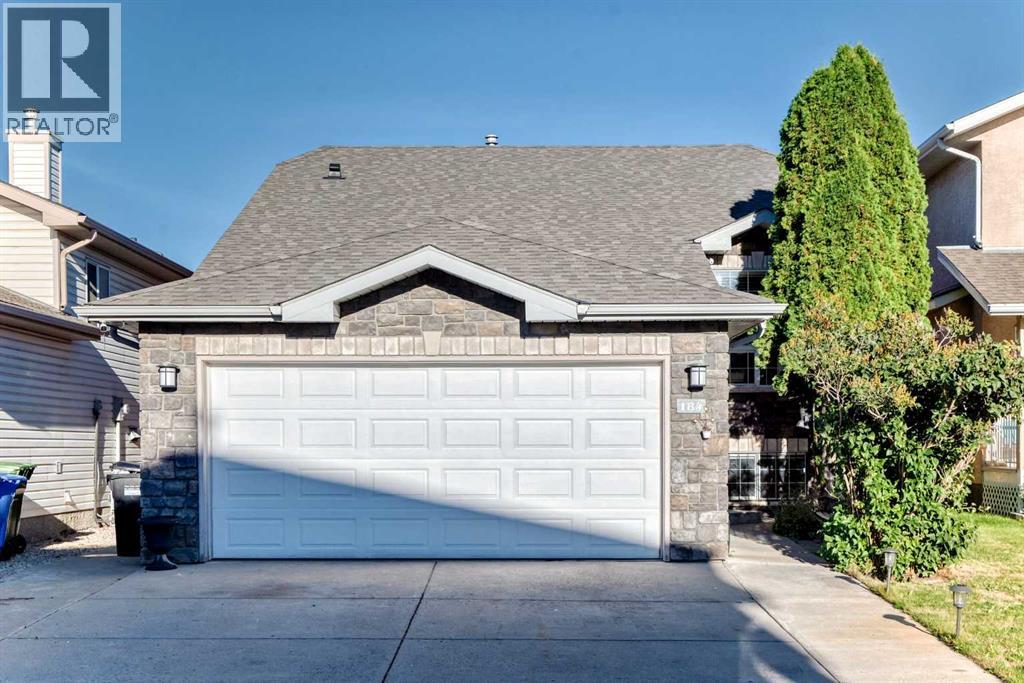
Recently Listed in Douglasdale/Glen
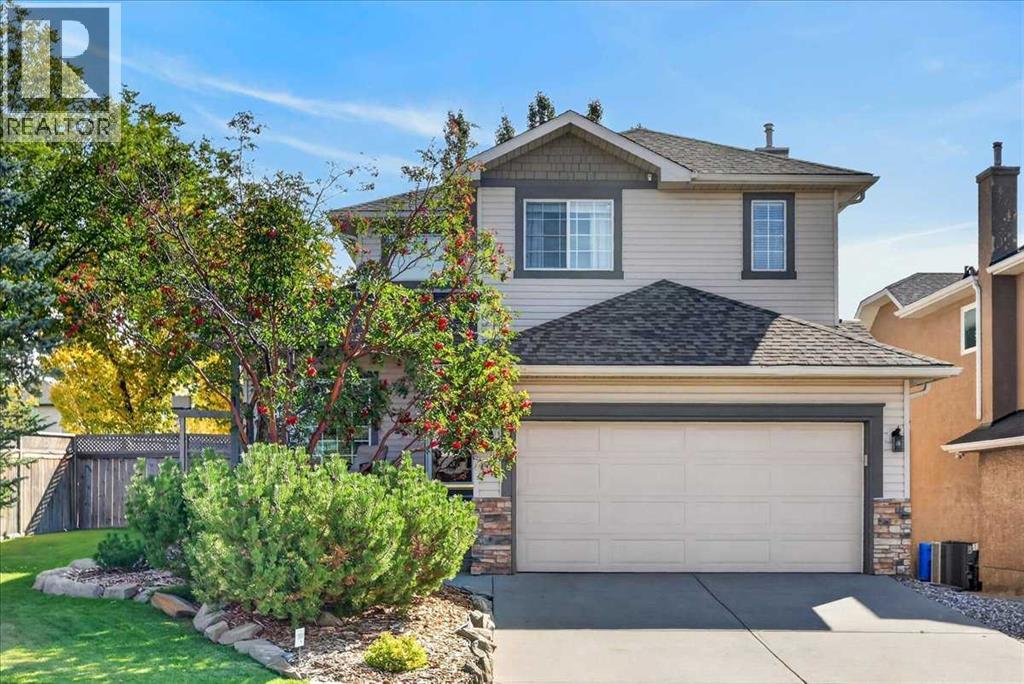
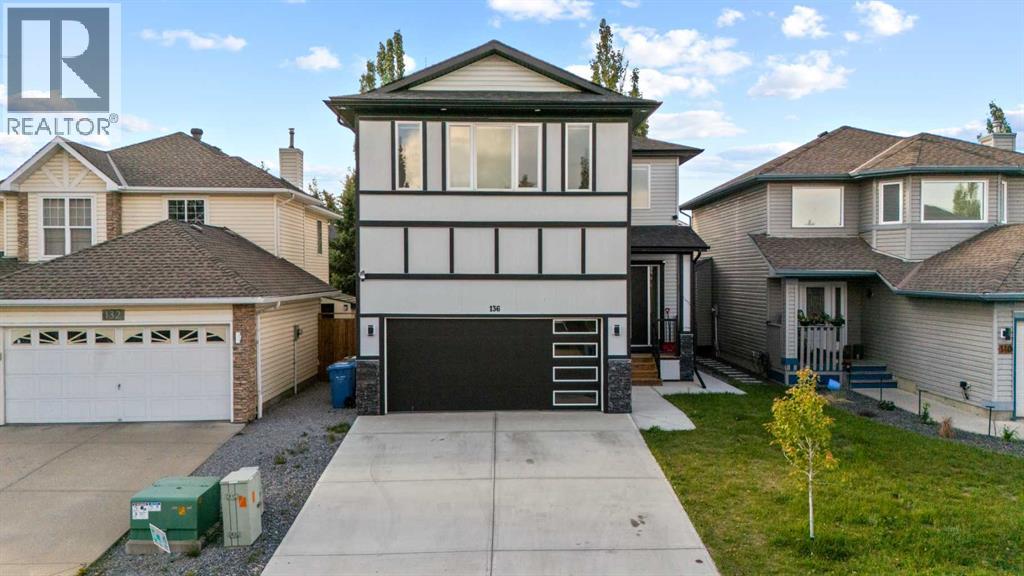
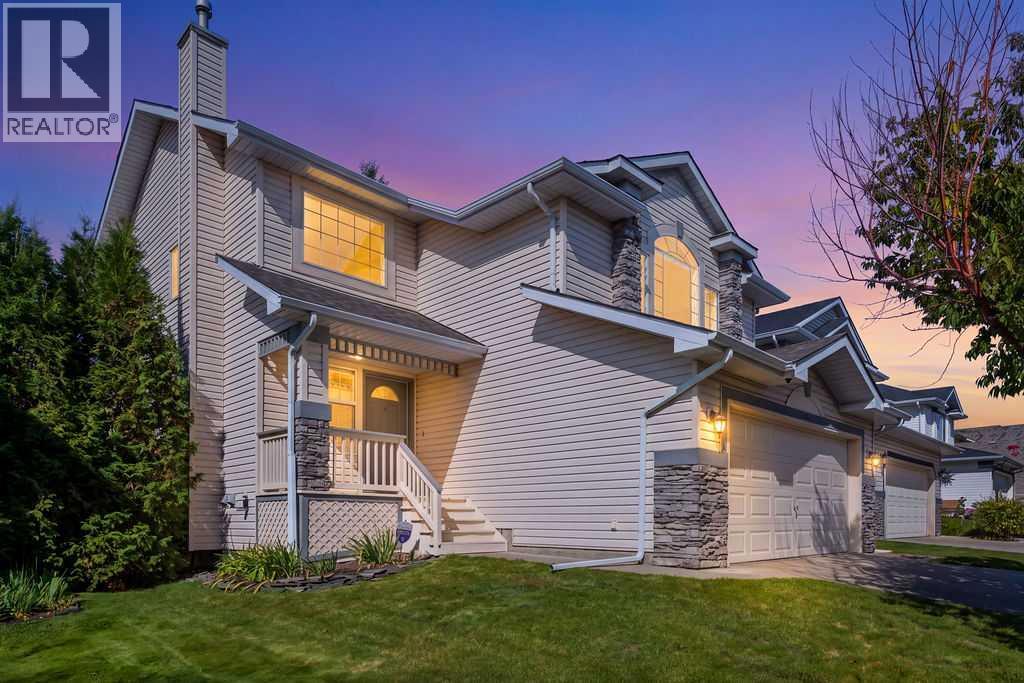

The trademarks MLS®, Multiple Listing Service® and the associated logos are owned by The Canadian Real Estate Association (CREA) and identify the quality of services provided by real estate professionals who are members of CREA. The trademarks REALTOR®, REALTORS®, and the REALTOR® logo are controlled by CREA and identify real estate professionals who are members of CREA.
The information contained on this site is based in whole or in part on information that is provided by members of The Canadian Real Estate Association (CREA), who are responsible for its accuracy. CREA reproduces and distributes this information as a service for its members and assumes no responsibility for its accuracy.
The listing content on this page is protected by copyright and other laws, and is intended solely for the private, non-commercial use by individuals. Any other reproduction, distribution or use of the content, in whole or in part, is specifically forbidden. The prohibited uses include commercial use, "screen scraping", "database scraping", and any other activity intended to collect, store, reorganize or manipulate data on the pages produced by or displayed on this website.