About This Property
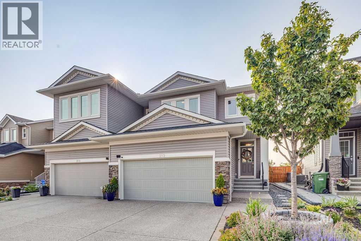
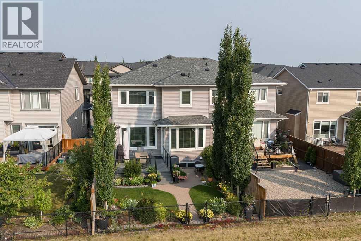
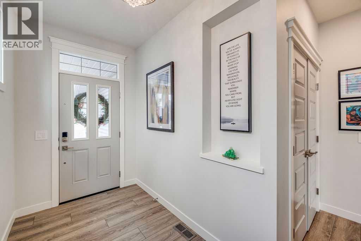
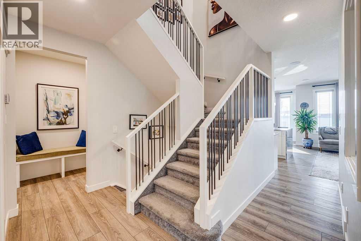
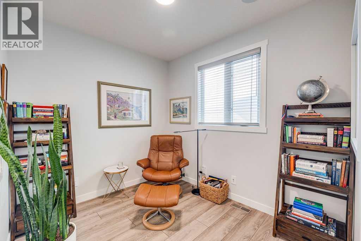
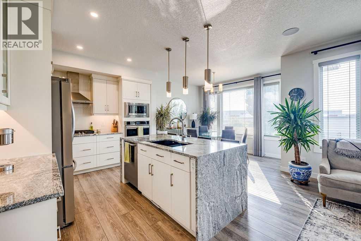
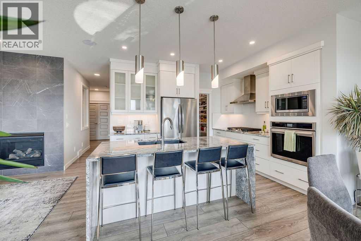
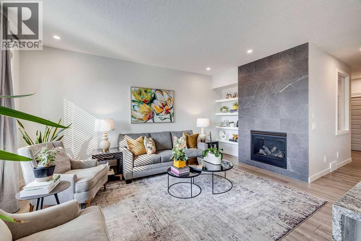
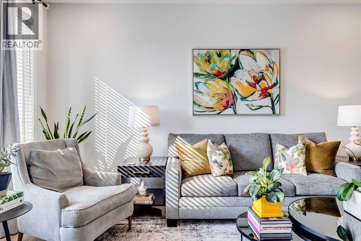
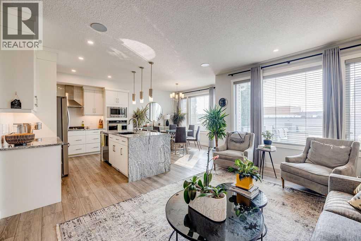
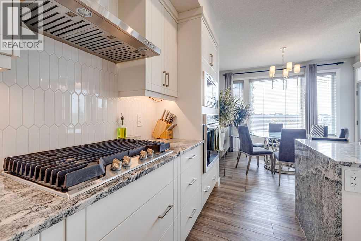
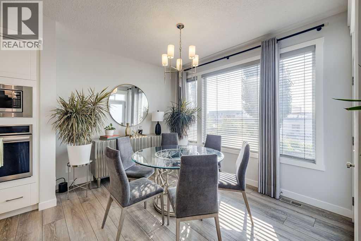
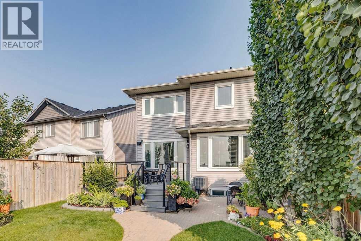
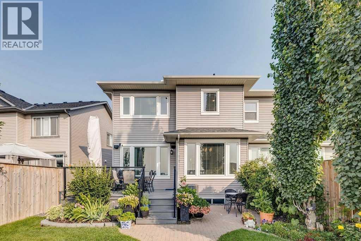
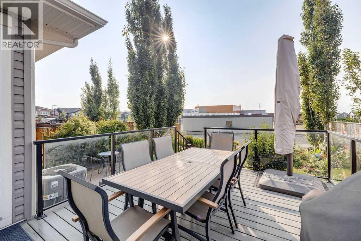
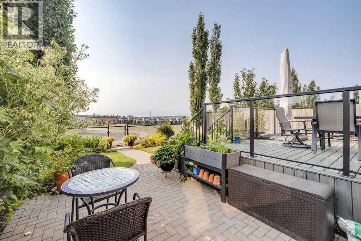
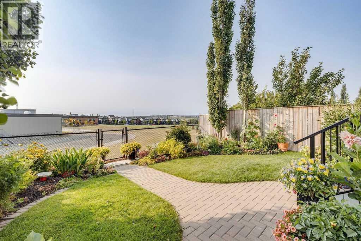
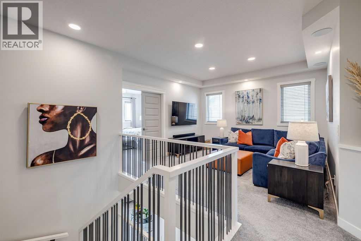
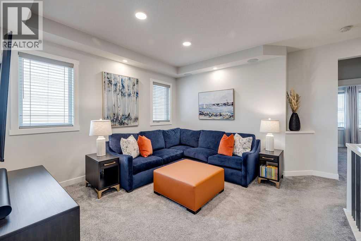
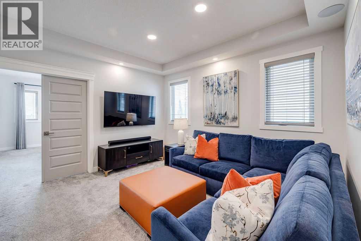
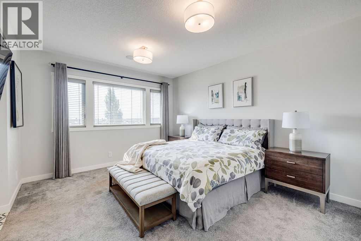
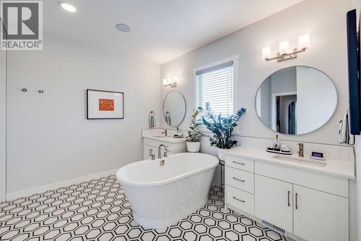
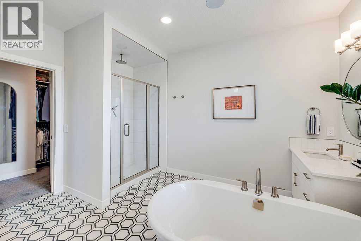
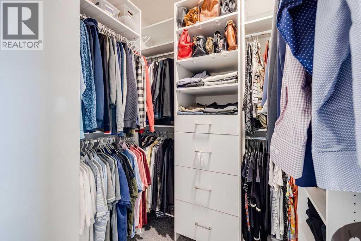
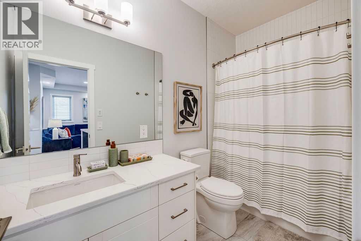
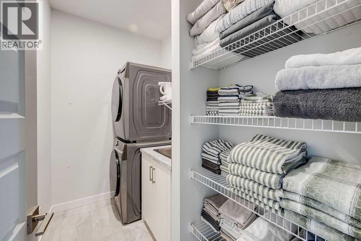
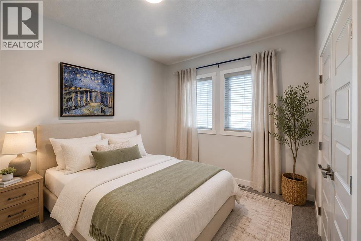
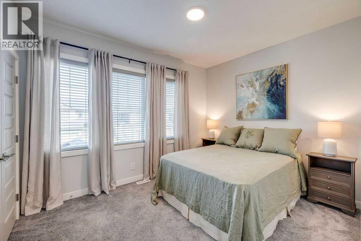
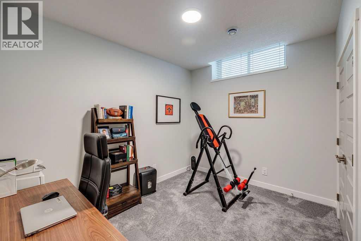
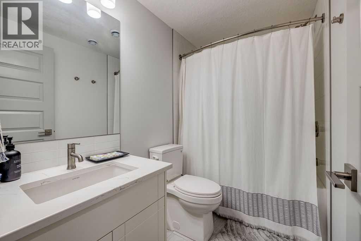
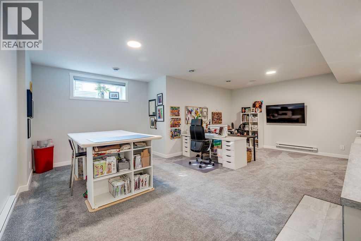
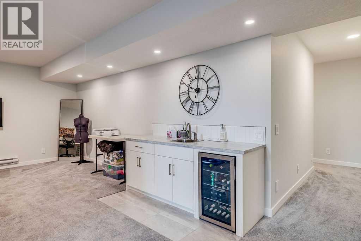
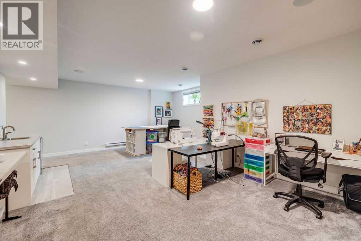
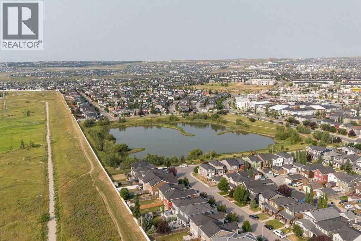
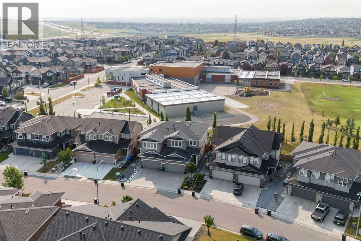
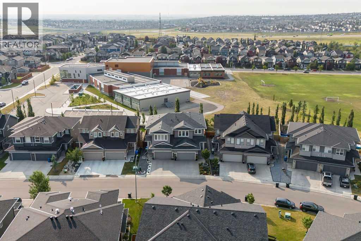
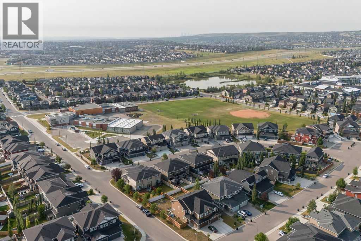
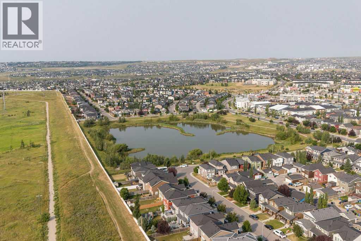
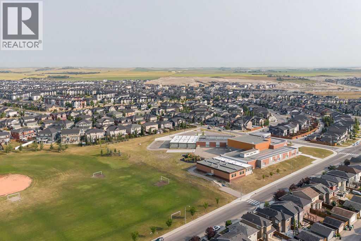
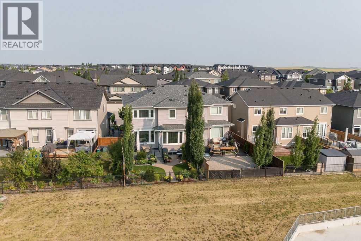
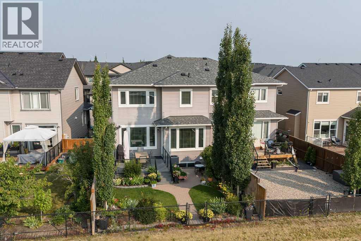
Welcome to 212 Evansglen Close NW, a beautifully designed, fully finished 4-bedroom home offering the rare opportunity to enjoy the feel and finishes of a newer build in the established, family-friendly community of Evanston. Completely rebuilt in 2022, this home was thoughtfully reimagined with modern design, upgraded finishes, and functionality for everyday family living. Perfectly positioned on a quiet street and backing directly onto a school playground and expansive greenspace, the home enjoys a fantastic family-friendly setting with open views and no neighbours directly behind. Inside, 9-foot ceilings throughout all three levels and an abundance of natural light create a bright, airy feel from the moment you enter. The open-concept main floor is designed for both entertaining and everyday life, with a welcoming living area anchored by a cozy fireplace and large windows overlooking the backyard and greenspace beyond. At the heart of the home is the beautifully designed kitchen, featuring granite countertops with a striking waterfall-edge island, sleek modern cabinetry, integrated appliances, and plenty of space to gather. Thoughtful finishes and a cohesive contemporary design carry throughout the home, giving it a polished yet comfortable feel. Upstairs, the layout was designed with family living in mind. Three bedrooms surround a central family room, creating the perfect secondary living space for movie nights, a kids’ retreat, playroom, or home office. The spacious primary suite is a true escape, complete with a generous walk-in closet and an oversized, spa-inspired 5-piece ensuite featuring dual vanities, heated floors, a freestanding soaker tub, and separate shower. An upstairs laundry room adds another layer of everyday convenience, keeping everything exactly where you need it. The fully finished basement provides even more flexible living space, with a large recreation area, fourth bedroom, and full 4-piece bathroom, ideal for overnight guests, older chil dren, a home gym, or additional family space. Step outside to a backyard that opens directly onto the neighbouring school playground and greenspace, offering a wonderful extension of the outdoor living space and a setting families will appreciate. With no rear neighbours and open views beyond the yard, it’s an ideal backdrop for kids, entertaining, and everyday life. Located close to schools, pathways, parks, transit, shopping, and everyday amenities, 212 Evansglen Close NW combines the benefits of an established community with the design, finishes, and peace of mind of a home rebuilt in 2022. Modern, spacious, and exceptionally well located, this is a standout Evanston home that offers something truly different.
Key Features
- Built in 2022
- Duplex
- Freehold
- Basement: Finished, Full
- Attached Garage Parking
- 1 Fireplace
Property Details
Size & Land
Building Features
Parking
Financial & Other
Estimated Monthly Payment
Based on 20% down, a 4.09% rate and 25-year amortization. Your actual payment will depend on your rate, down payment, and lender.
Customize This Estimate →View on REALTOR.ca
Single Family Listings in Evanston
Recently Listed in Evanston

The trademarks MLS®, Multiple Listing Service® and the associated logos are owned by The Canadian Real Estate Association (CREA) and identify the quality of services provided by real estate professionals who are members of CREA. The trademarks REALTOR®, REALTORS®, and the REALTOR® logo are controlled by CREA and identify real estate professionals who are members of CREA.
The information contained on this site is based in whole or in part on information that is provided by members of The Canadian Real Estate Association (CREA), who are responsible for its accuracy. CREA reproduces and distributes this information as a service for its members and assumes no responsibility for its accuracy.
The listing content on this page is protected by copyright and other laws, and is intended solely for the private, non-commercial use by individuals. Any other reproduction, distribution or use of the content, in whole or in part, is specifically forbidden. The prohibited uses include commercial use, "screen scraping", "database scraping", and any other activity intended to collect, store, reorganize or manipulate data on the pages produced by or displayed on this website.