
About This Property
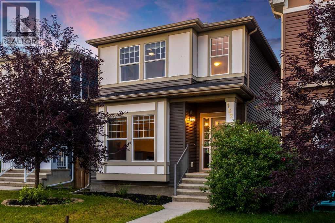
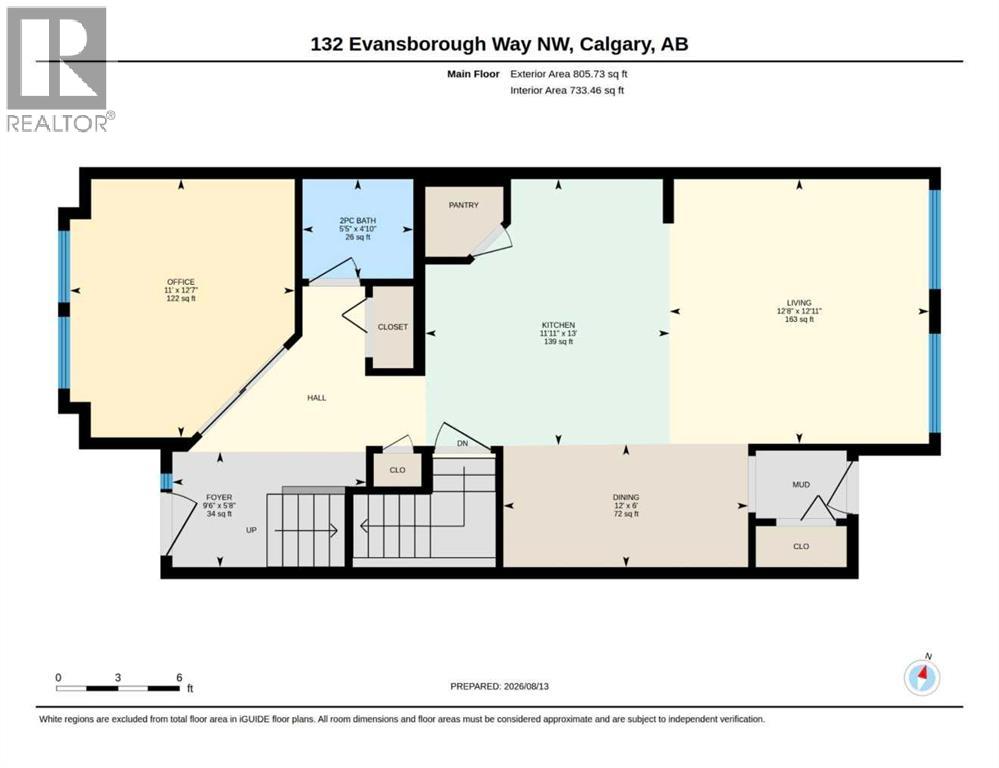
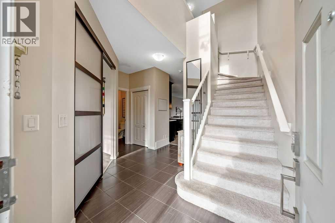
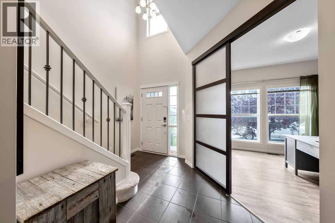
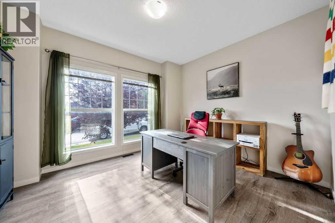
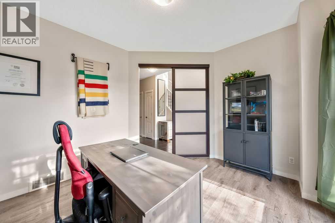
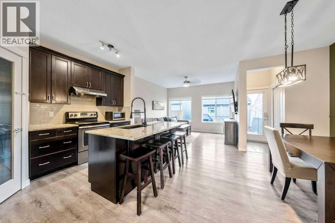
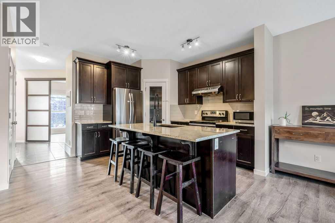
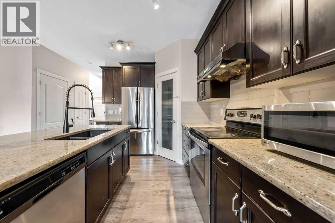
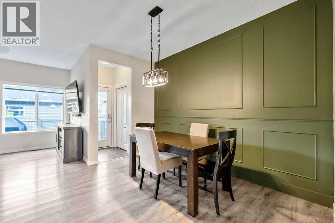
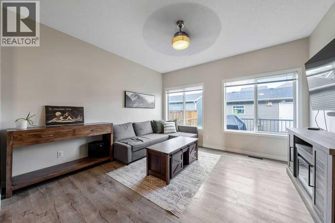
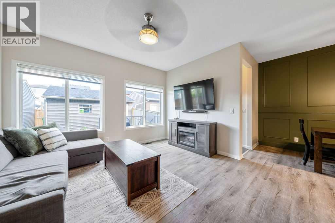
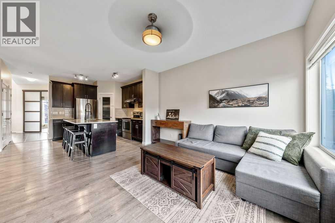
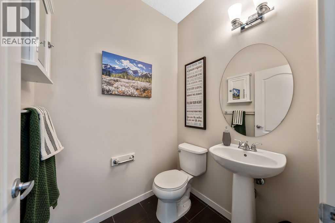
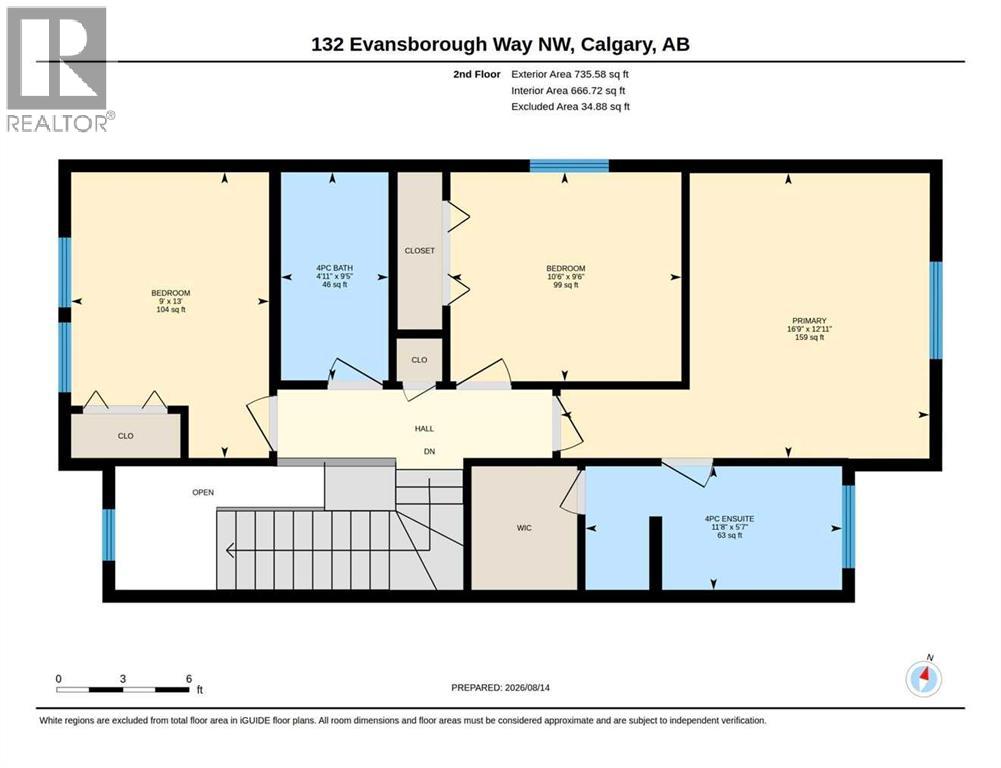
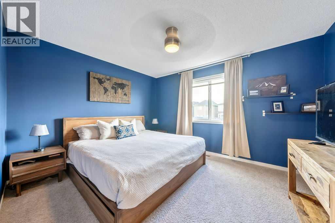
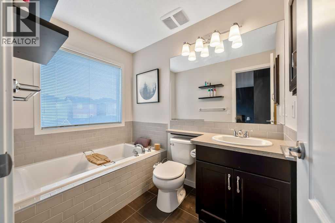
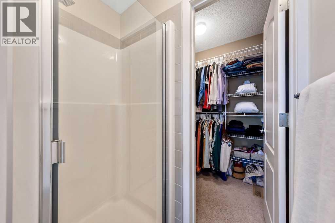
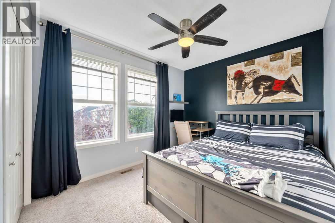
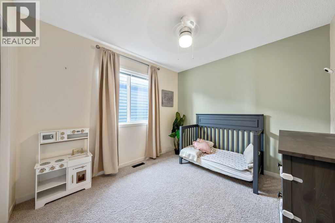
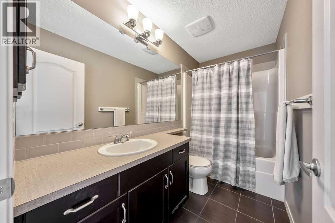
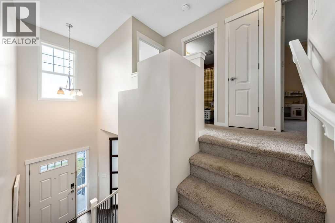
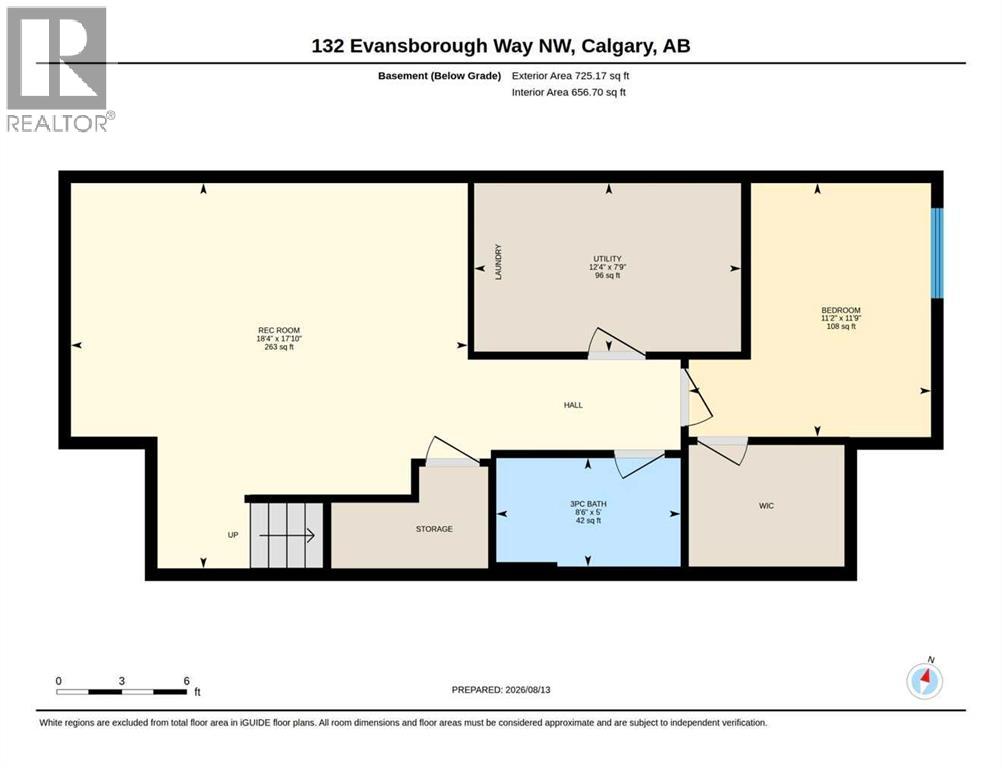
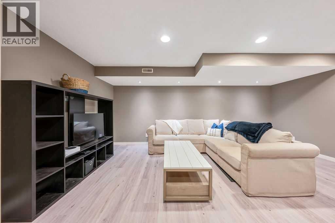
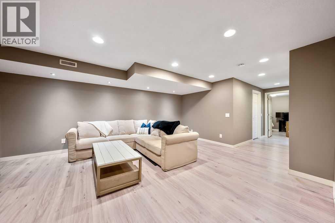
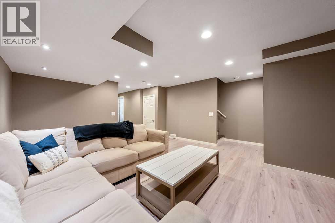
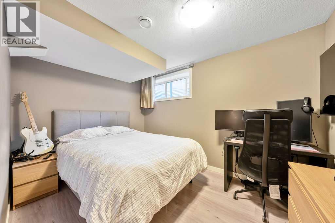
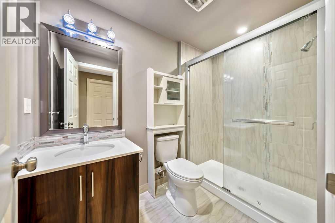
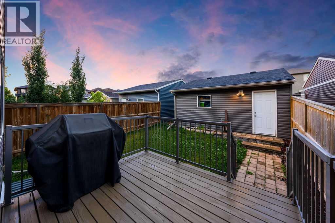
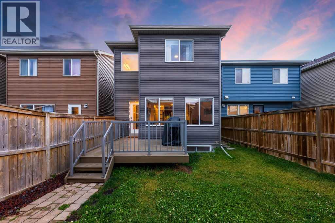
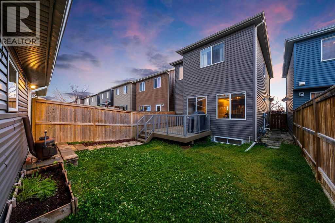
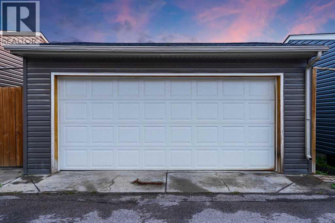
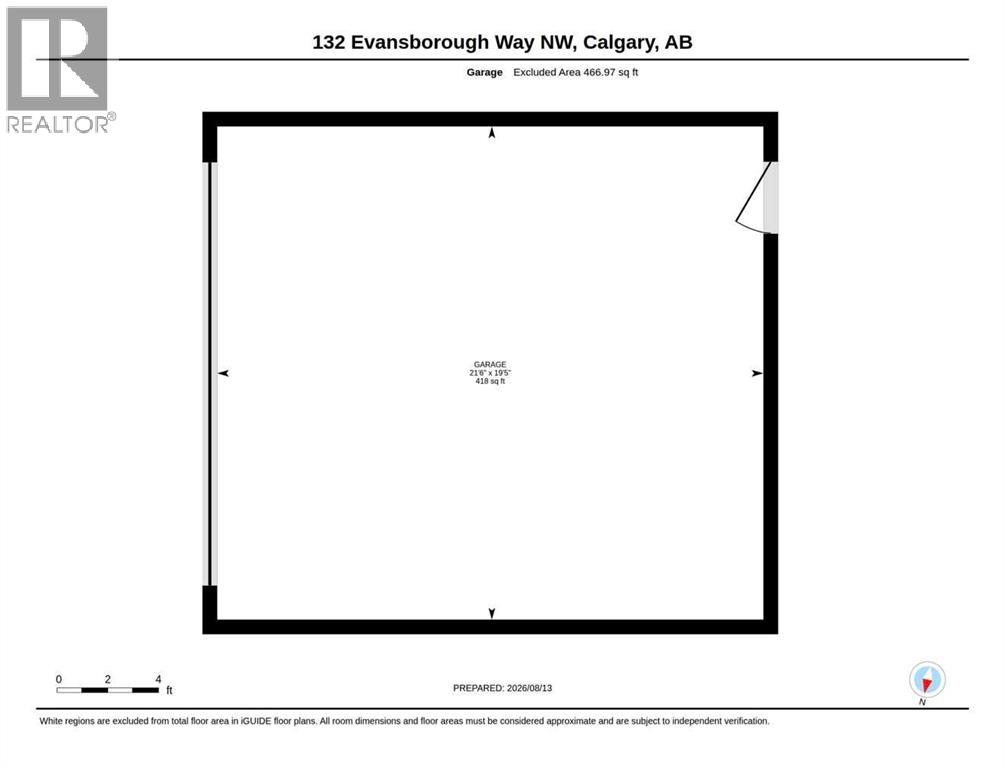
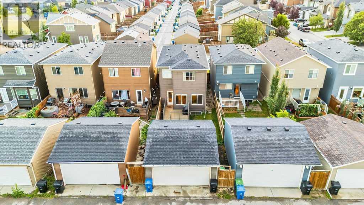
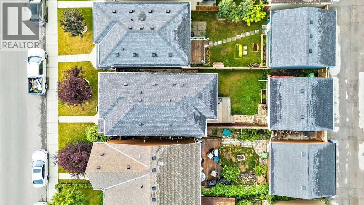
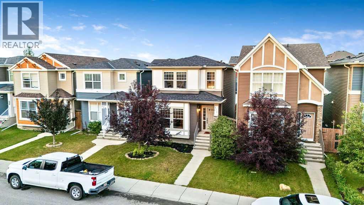
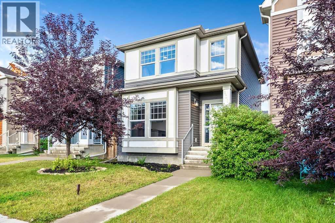
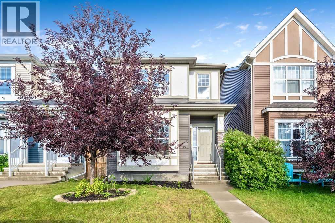
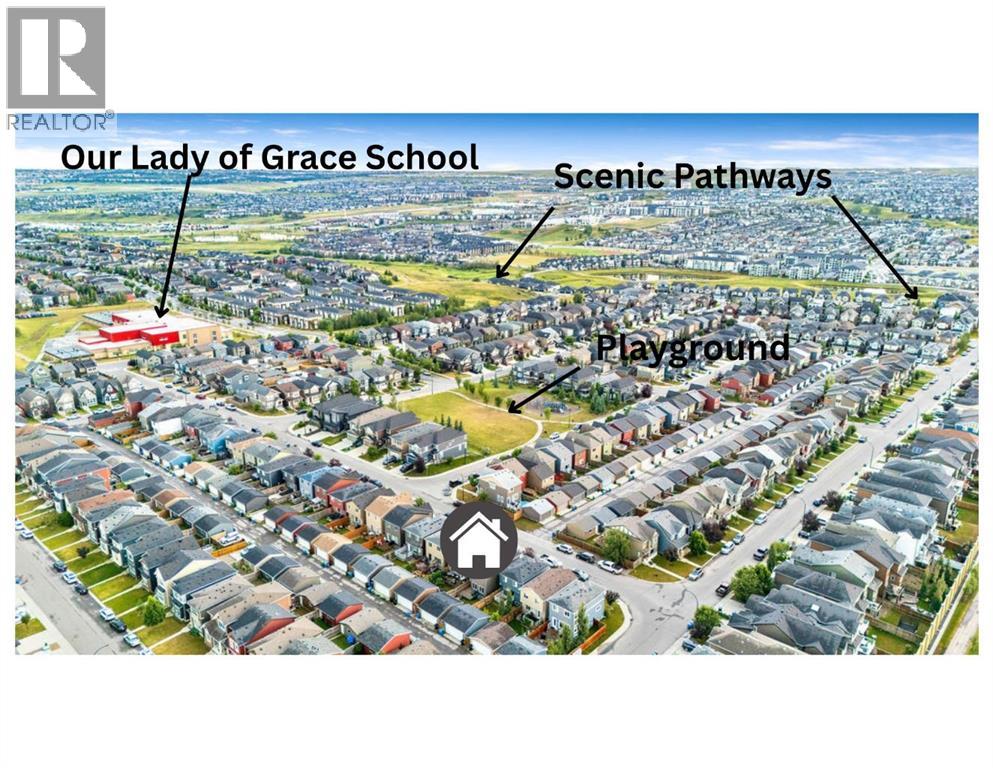
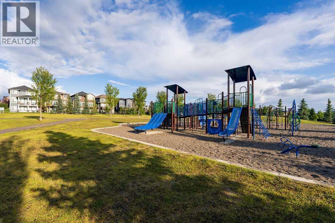
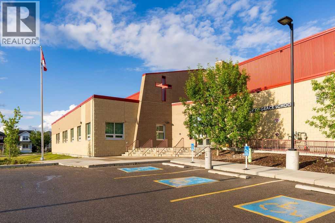
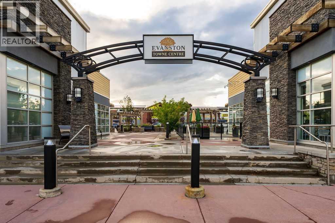
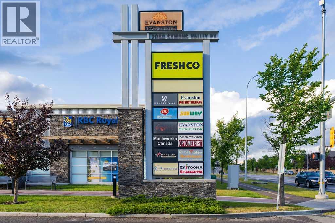
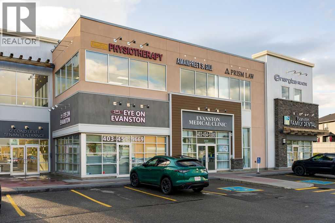
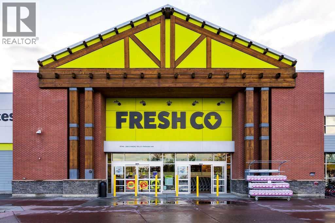
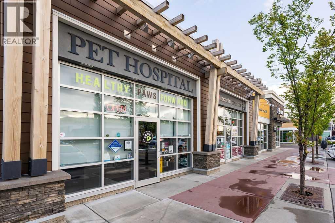
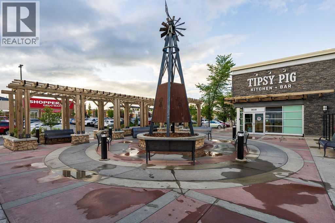
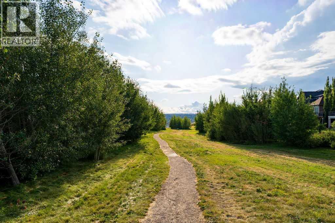
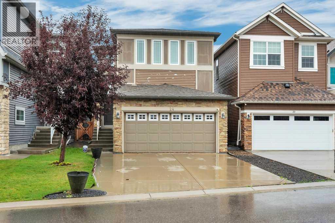
**SPACE TO GROW. ROOM TO WORK. A BACKYARD TO ENJOY. AND A COMMUNITY DESIGNED AROUND FAMILY LIFE.** Welcome to 132 Evansborough Way NW! A beautifully maintained and thoughtfully appointed 4-bedroom, 4-bathroom home offering the flexibility, space, and lifestyle today’s families are looking for.Step inside and you’ll immediately appreciate the bright, open-concept main floor, where the spacious kitchen and large island create the perfect gathering place for busy mornings, family dinners, or entertaining friends. The main-floor office/den adds another layer of flexibility, easily adapting to a home office, bedroom, playroom, study, or whatever your family needs today and tomorrow.Upstairs, generous bedrooms provide plenty of room for the family, while the **beautifully developed basement** gives you even more space to spread out. Whether it becomes a movie room, kids’ hangout, guest space, home gym, or hobby area, this is a home designed to adapt as life changes.Outside, the **level backyard and spacious deck** create your own private space to entertain, BBQ, watch the kids play, or simply unwind with the family. Add in the **large double detached garage and paved back alley**, and you have the functionality that makes everyday life that much easier.The location is just as impressive. Situated on a **quiet street ** you’re within a short walk of Our Lady of Grace School and close to parks, playgrounds, pathways, the scenic Mini Canyon, shopping, restaurants, and virtually every amenity you could want. Major routes are also just minutes away, giving you easy access to the rest of the city while still enjoying the feel of a peaceful neighbourhood.**Well maintained. Beautifully appointed. Exceptionally flexible.** Whether you’re a growing family looking for room to settle in or an established household needing space for work, guests, hobbies, and family life, this is a home that gives you room to live the way you want.**Come experience everything 132 Evansboro ugh Way NW and Evanston have to offer!**
Key Features
- Built in 2012
- House
- Freehold
- Basement: Finished, Full
- Detached Garage Parking
- None
Property Details
Size & Land
Building Features
Parking
Financial & Other
Estimated Monthly Payment
Based on 20% down, a 4.09% rate and 25-year amortization. Your actual payment will depend on your rate, down payment, and lender.
Customize This Estimate →View on REALTOR.ca
Single Family Listings in Evanston
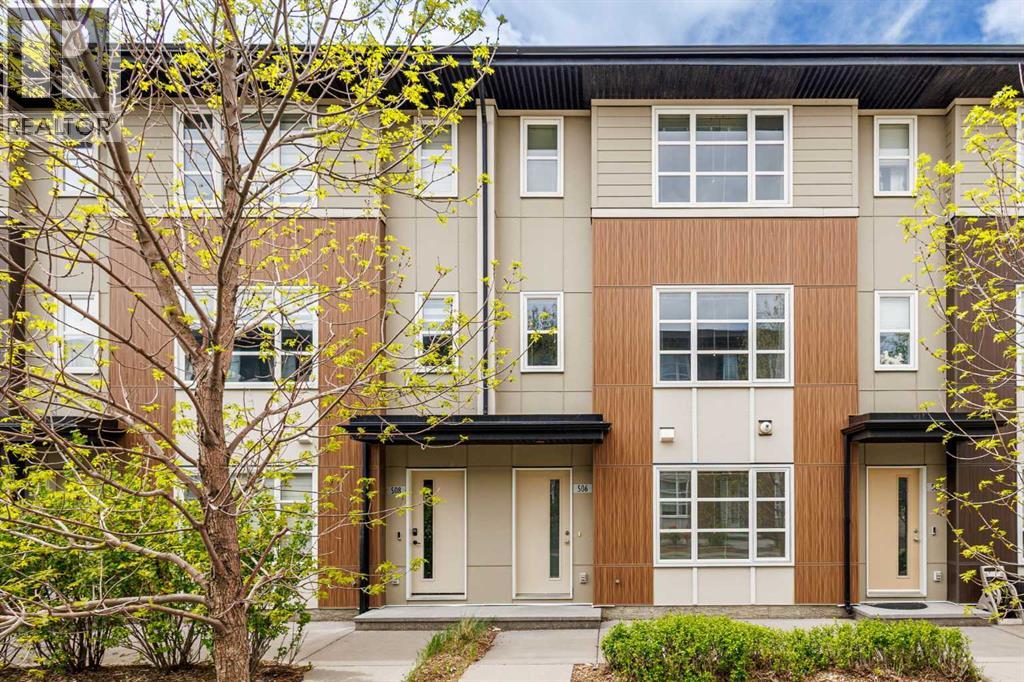
Recently Listed in Evanston

The trademarks MLS®, Multiple Listing Service® and the associated logos are owned by The Canadian Real Estate Association (CREA) and identify the quality of services provided by real estate professionals who are members of CREA. The trademarks REALTOR®, REALTORS®, and the REALTOR® logo are controlled by CREA and identify real estate professionals who are members of CREA.
The information contained on this site is based in whole or in part on information that is provided by members of The Canadian Real Estate Association (CREA), who are responsible for its accuracy. CREA reproduces and distributes this information as a service for its members and assumes no responsibility for its accuracy.
The listing content on this page is protected by copyright and other laws, and is intended solely for the private, non-commercial use by individuals. Any other reproduction, distribution or use of the content, in whole or in part, is specifically forbidden. The prohibited uses include commercial use, "screen scraping", "database scraping", and any other activity intended to collect, store, reorganize or manipulate data on the pages produced by or displayed on this website.