About This Property
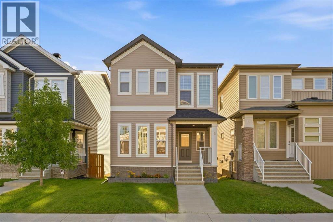
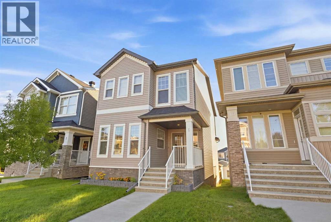
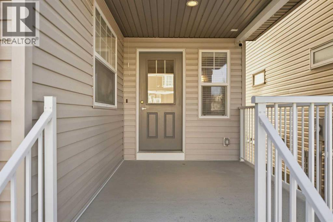
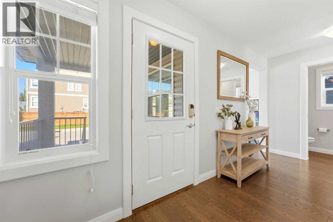
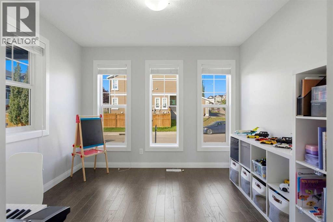
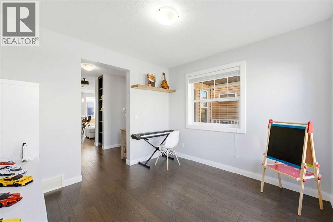
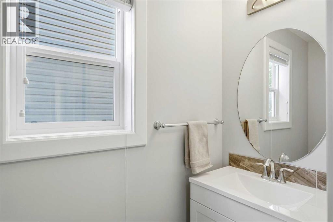
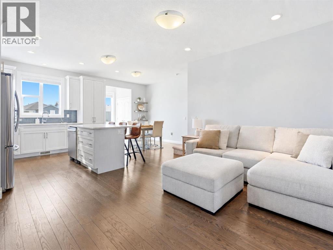
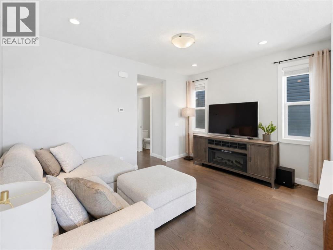
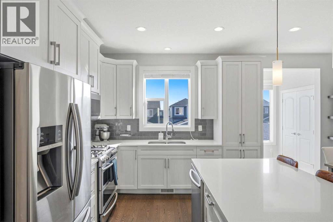
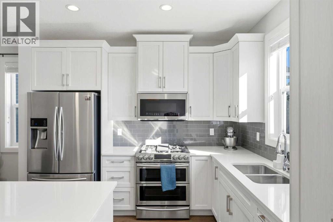
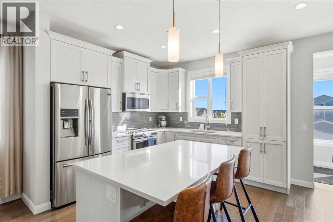
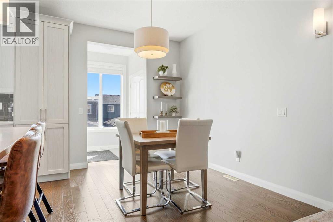
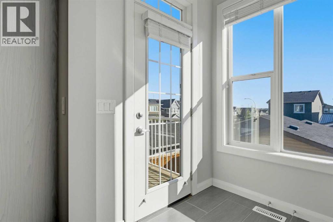
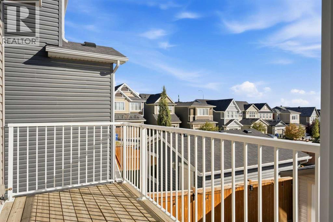
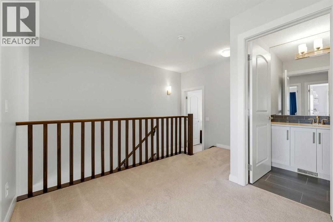
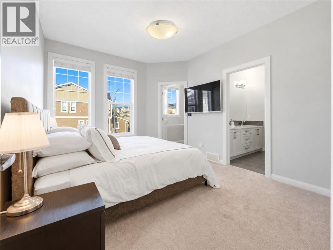
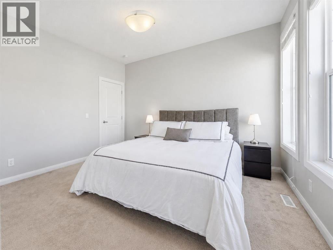
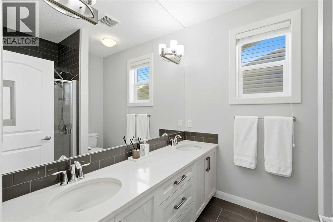
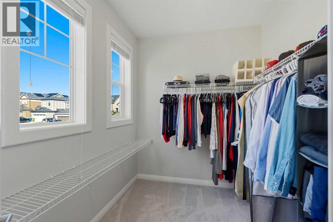
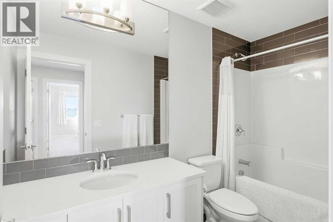
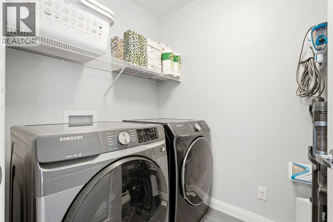
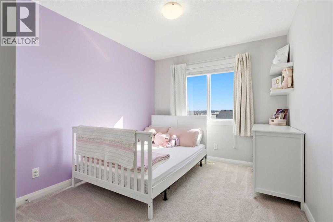
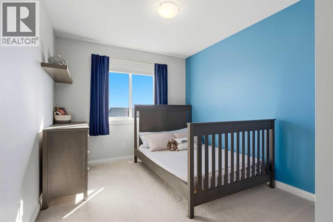
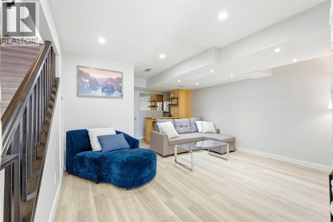
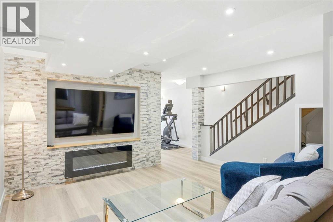
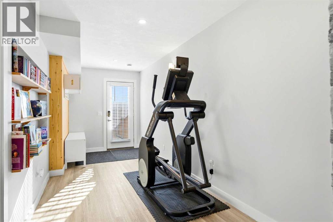
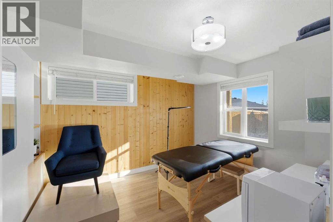
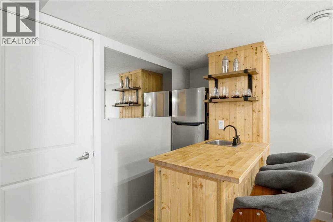
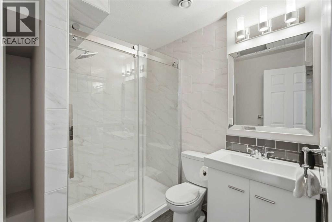
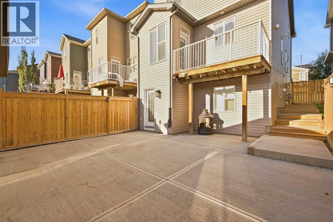
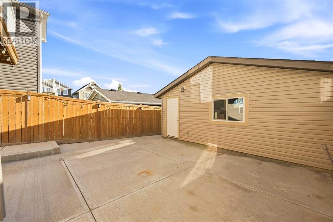
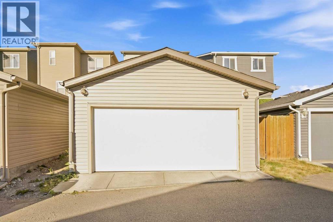
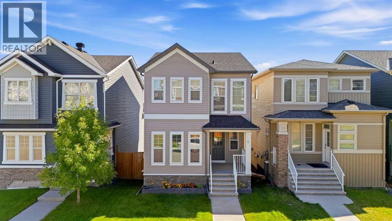
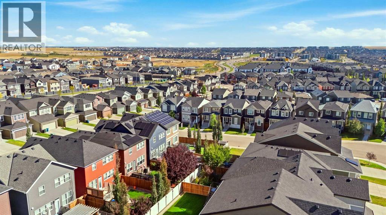
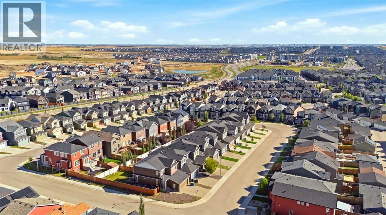
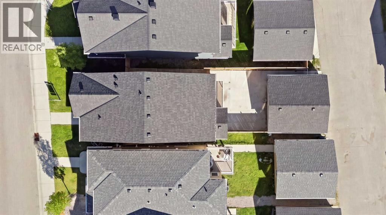
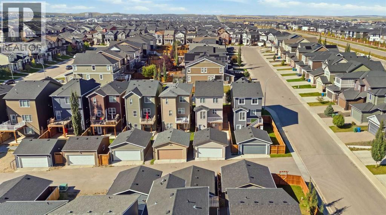
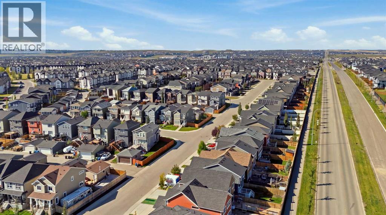
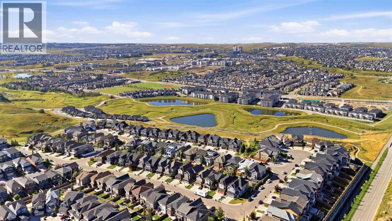
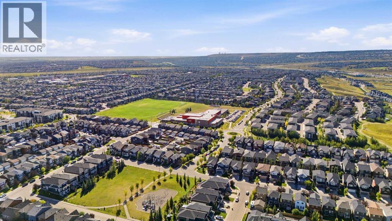
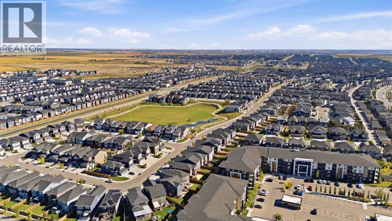
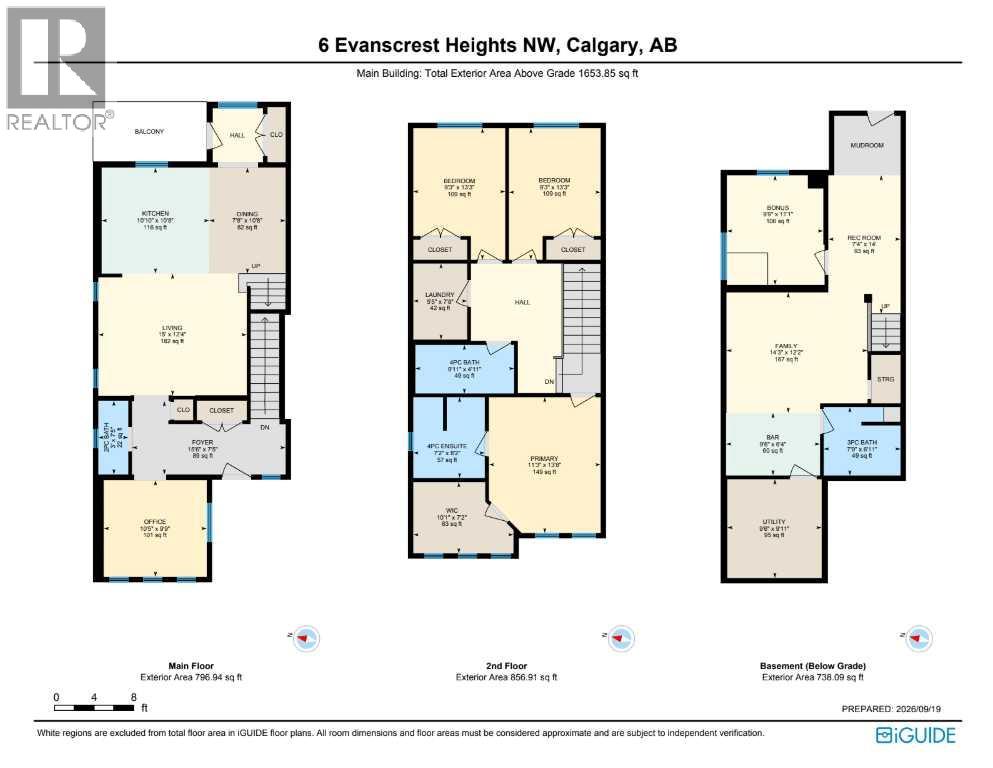
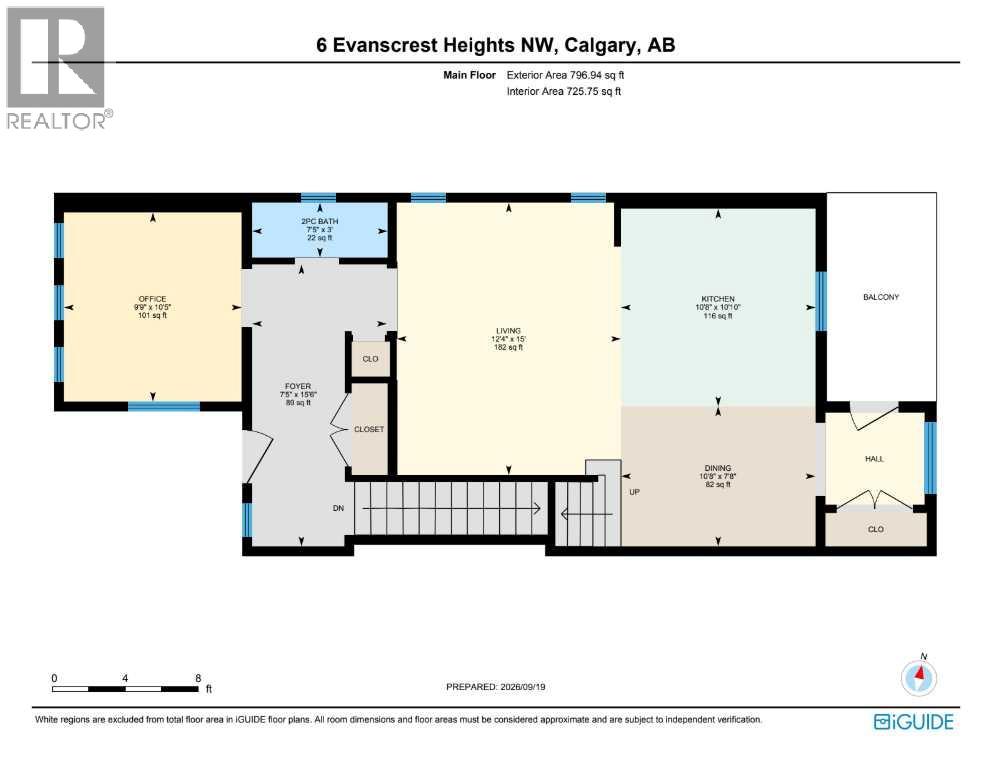
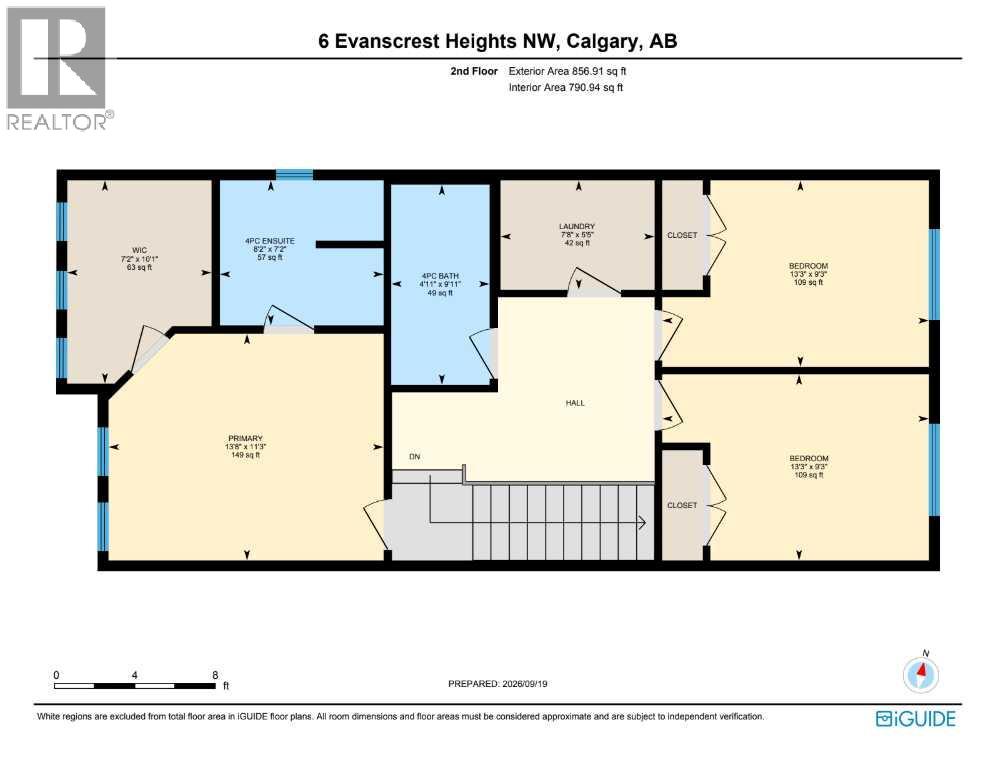
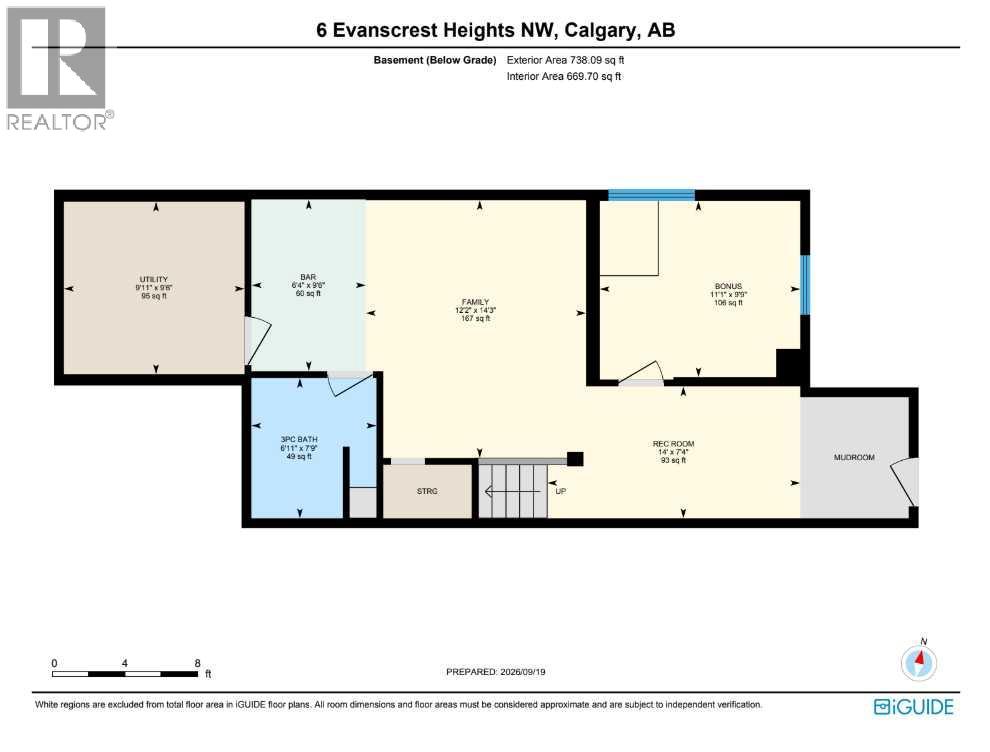
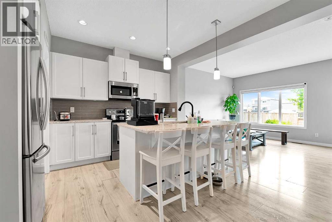
When you’re growing your family, you realize you have less time. Which is why this upgraded MOVE IN READY home in IMMACULATE CONDITION is perfect for your family! It’s located on a QUIET STREET in Evanston with excellent curb appeal, as you walk in you’ll appreciate the MAIN FLOOR DEN/FLEX SPACE with tons of natural light spilling in for your home office, kid’s playroom, or even private dining room. Heading into the OPEN CONCEPT entertainer’s layout kitchen/living/dining room with 9 FT CEILINGS, you’ll notice the upgraded STAINLESS STEEL APPLIANCES w/ GAS STOVE, durable hardwood floors, QUARTZ COUNTERS (includes ensuite and full bath upstairs), and the matching built-in pantry. There’s no compromise upstairs, adding 9 FT CEILINGS in the primary bedroom with DUAL VANITY ensuite, and a HUGE WALK-IN CLOSET. Two more good-sized bedrooms and UPPER LAUNDRY ROOM complete the 2nd storey. The finished WALK-OUT BASEMENT offers a huge bedroom with large window, as well as a rec room w/ WET BAR, and full bathroom and extra storage space. Since time is precious with your family, the amount of time saved in having a LOW MAINTENANCE BACKYARD is invaluable, no need to cut the grass or stain the deck there. In addition, you will have peace of mind knowing that the ROOF and SIDING (including garage) are new from 2024. Convenience is built into the location, with easier pickups and dropoffs at K-9 schools within 5 mins. Restaurants, groceries, and services all within 5 mins. It’s so easy to make your COSTCO run (12 mins) or leave for vacation to the airport (12 mins). Imagine a fun family day at the local bowling alley (5 mins), or even a full day of activity at VIVO (8 mins): swimming, skating, fitness centre and tons of activities for the whole family! With great access to Stoney Tr and Deerfoot, it’s hard not to say YES to this home, come see it today!
Key Features
- Built in 2017
- House
- Freehold
- Basement: Finished, Full, Walk out
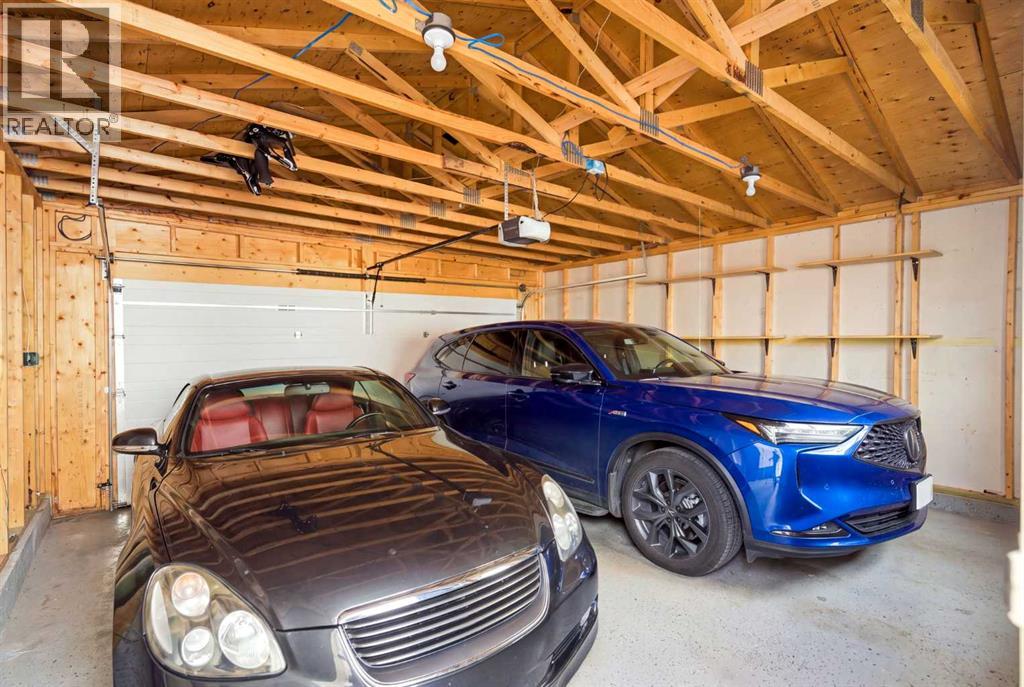
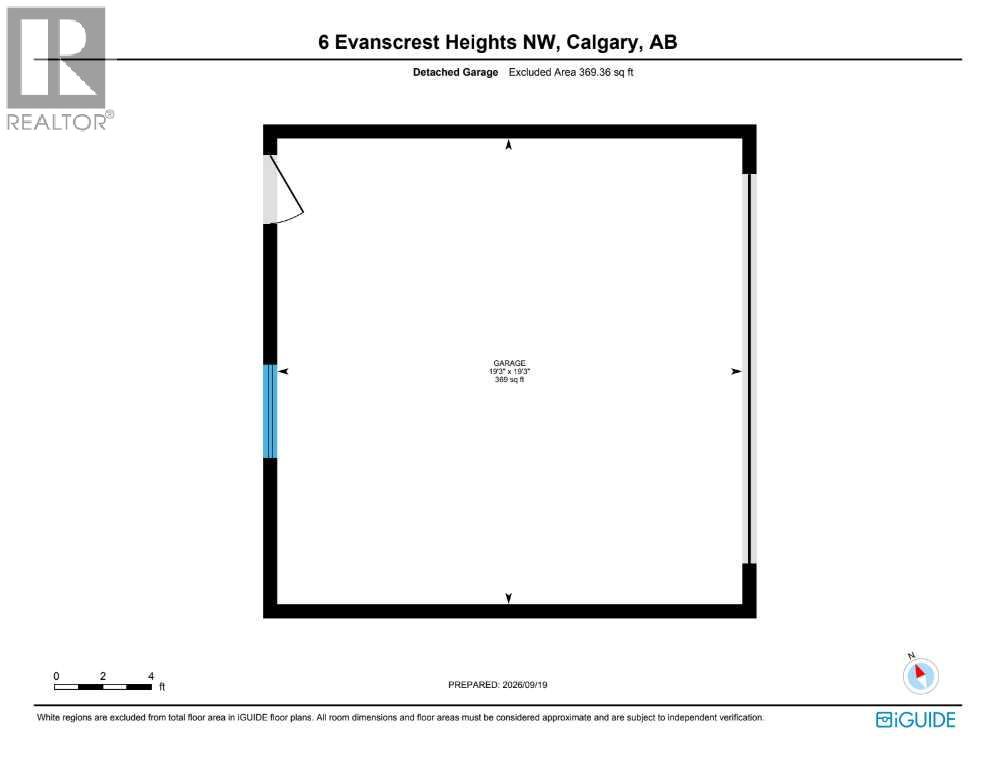
- Detached Garage Parking
- 1 Fireplace
Property Details
Size & Land
Building Features
Parking
Financial & Other
Estimated Monthly Payment
Based on 20% down, a 4.09% rate and 25-year amortization. Your actual payment will depend on your rate, down payment, and lender.
Customize This Estimate →View on REALTOR.ca
Single Family Listings in Evanston
Recently Listed in Evanston

The trademarks MLS®, Multiple Listing Service® and the associated logos are owned by The Canadian Real Estate Association (CREA) and identify the quality of services provided by real estate professionals who are members of CREA. The trademarks REALTOR®, REALTORS®, and the REALTOR® logo are controlled by CREA and identify real estate professionals who are members of CREA.
The information contained on this site is based in whole or in part on information that is provided by members of The Canadian Real Estate Association (CREA), who are responsible for its accuracy. CREA reproduces and distributes this information as a service for its members and assumes no responsibility for its accuracy.
The listing content on this page is protected by copyright and other laws, and is intended solely for the private, non-commercial use by individuals. Any other reproduction, distribution or use of the content, in whole or in part, is specifically forbidden. The prohibited uses include commercial use, "screen scraping", "database scraping", and any other activity intended to collect, store, reorganize or manipulate data on the pages produced by or displayed on this website.