About This Property
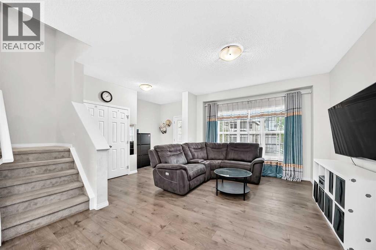
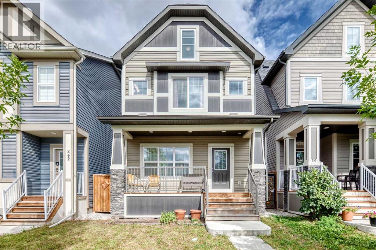
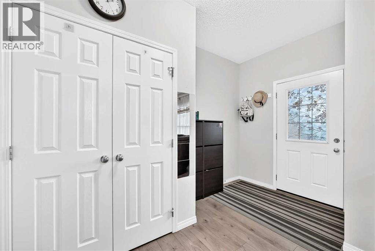
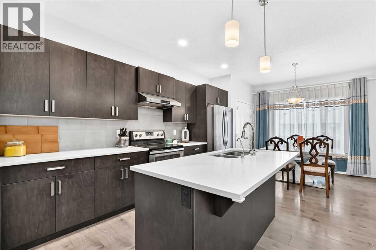
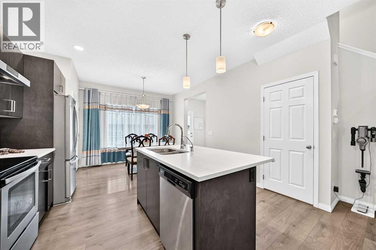
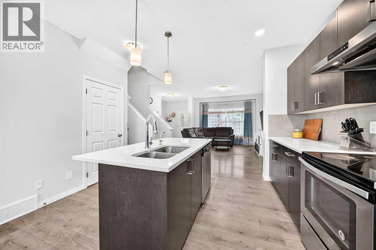
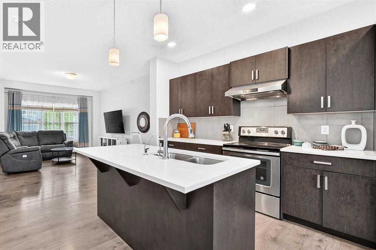
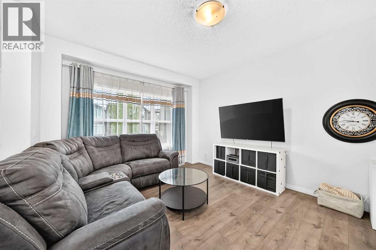
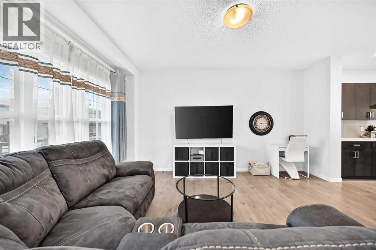
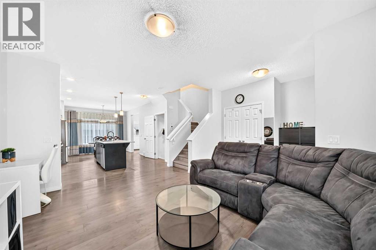
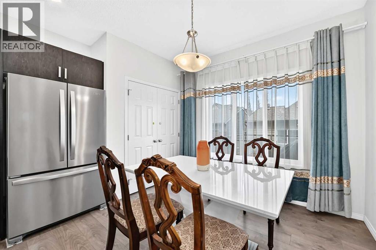
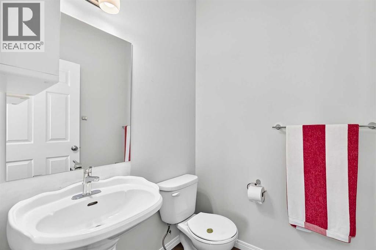
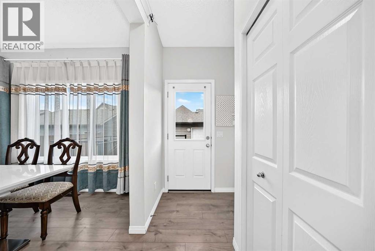
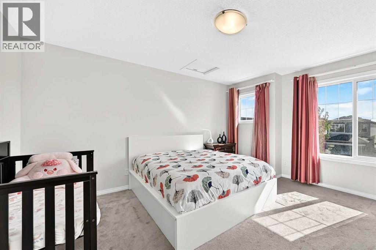
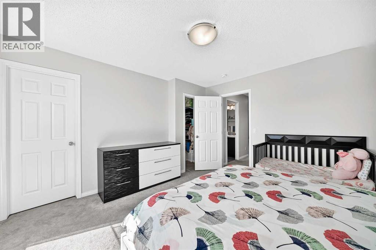
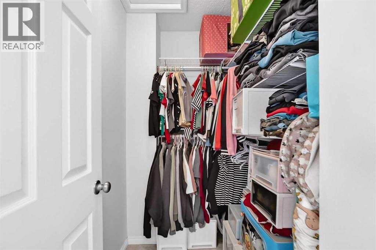
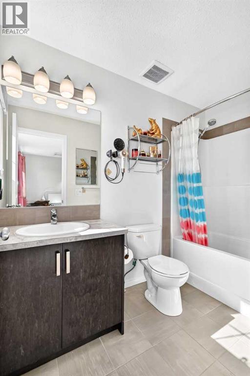
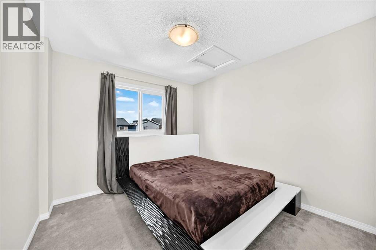
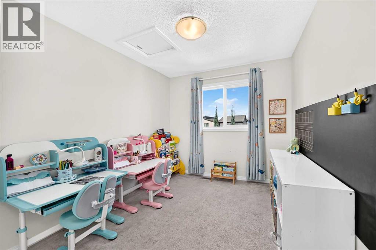
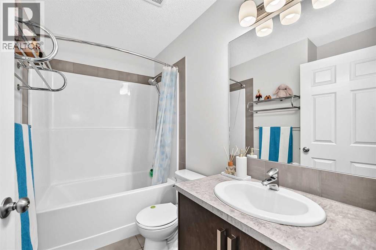
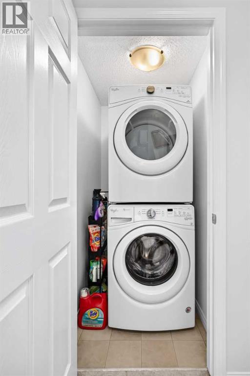
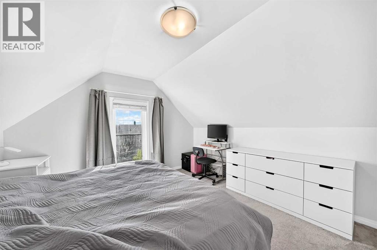
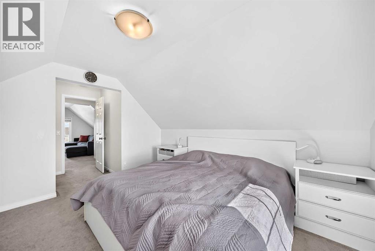
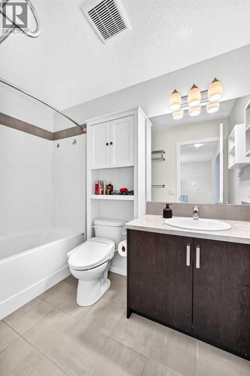
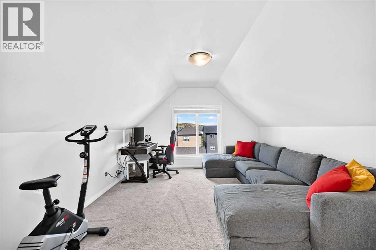
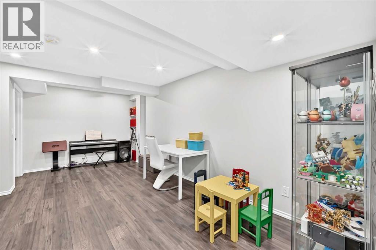
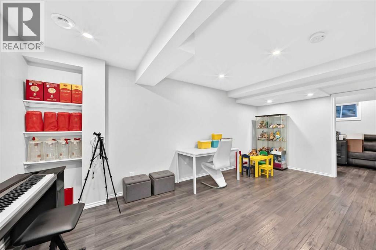
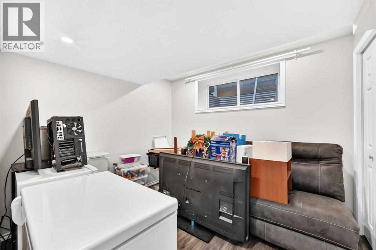
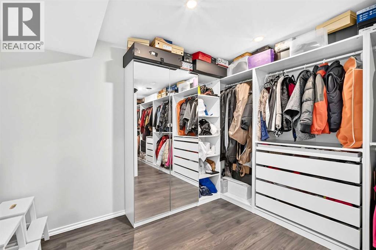
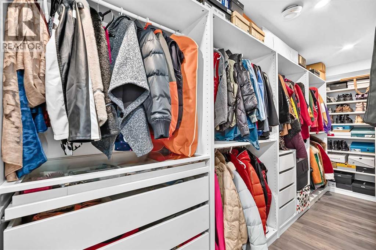
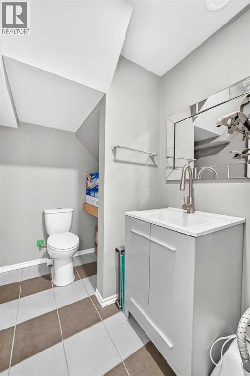
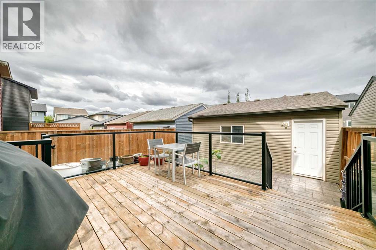
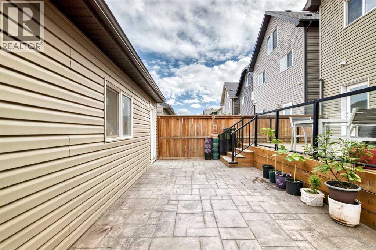
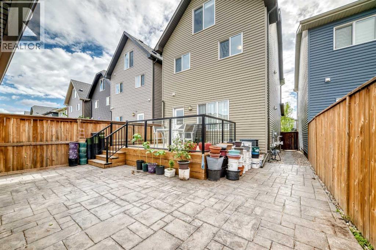
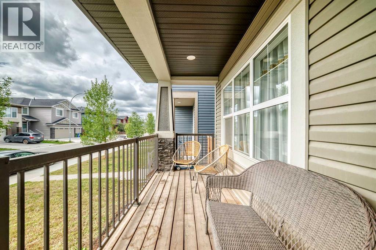
Discover a place you’ll love coming home to! Filled with natural light, this three-storey, four-bedroom home combines generous living space with thoughtful upgrades. Carefully maintained by its owner-occupants, it’s ready for you to settle in and enjoy. The open-concept main level features 9-foot ceilings and an inviting layout that connects the kitchen, dining, and living areas. Stainless steel appliances and upgraded quartz countertops add both style and everyday practicality.On the second floor, the oversized primary bedroom features a large walk-in closet and a four-piece ensuite. Two additional bedrooms, another full bathroom, and conveniently located laundry complete this level. The third floor offers a spacious fourth bedroom, a four-piece bathroom, and a separate recreation room with endless possibilities for an office, gym, entertainment area, or quiet retreat.The fully developed basement adds valuable space for everyday living and play, while abundant built-in closet storage keeps belongings neatly organized. Central air conditioning ensures comfort during the warmer months. Enjoy the sunshine from the large covered front porch, host gatherings on the expansive deck, or unwind on the rear patio in a maintenance-free backyard. A double garage adds everyday convenience. With schools, shops, parks, and playgrounds nearby, this move-in-ready home offers space, comfort, and a convenient location.
Key Features
- Built in 2018
- House
- Freehold
- Basement: Finished, Full
- Detached Garage Parking
- Forced air Heat
Property Details
Size & Land
Building Features
Parking
Financial & Other
Estimated Monthly Payment
Based on 20% down, a 4.09% rate and 25-year amortization. Your actual payment will depend on your rate, down payment, and lender.
Customize This Estimate →View on REALTOR.ca
Single Family Listings in Walden
Recently Listed in Walden

The trademarks MLS®, Multiple Listing Service® and the associated logos are owned by The Canadian Real Estate Association (CREA) and identify the quality of services provided by real estate professionals who are members of CREA. The trademarks REALTOR®, REALTORS®, and the REALTOR® logo are controlled by CREA and identify real estate professionals who are members of CREA.
The information contained on this site is based in whole or in part on information that is provided by members of The Canadian Real Estate Association (CREA), who are responsible for its accuracy. CREA reproduces and distributes this information as a service for its members and assumes no responsibility for its accuracy.
The listing content on this page is protected by copyright and other laws, and is intended solely for the private, non-commercial use by individuals. Any other reproduction, distribution or use of the content, in whole or in part, is specifically forbidden. The prohibited uses include commercial use, "screen scraping", "database scraping", and any other activity intended to collect, store, reorganize or manipulate data on the pages produced by or displayed on this website.