About This Property
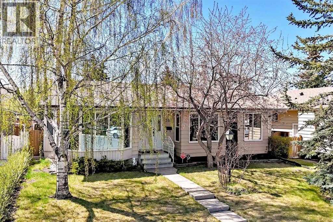
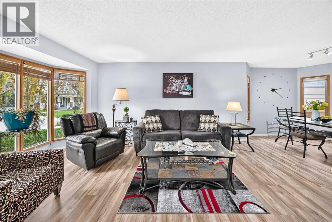
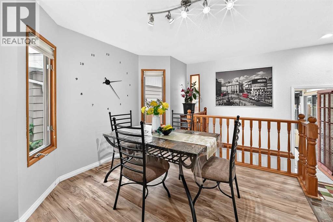
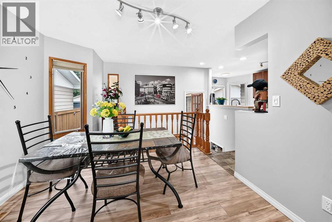
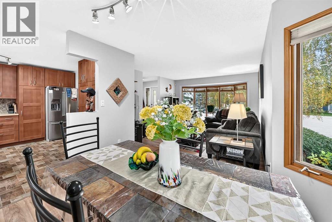
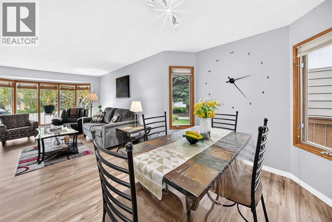
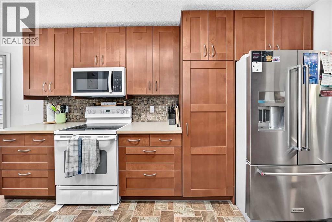
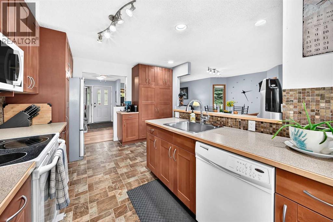
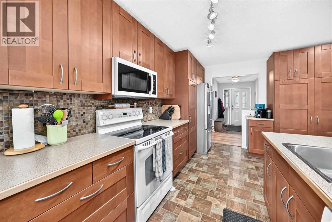
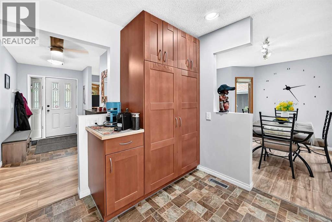
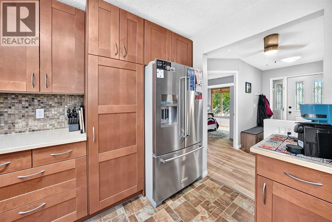
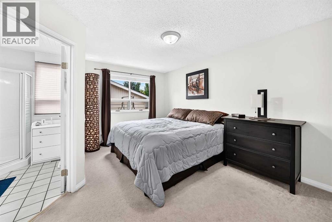
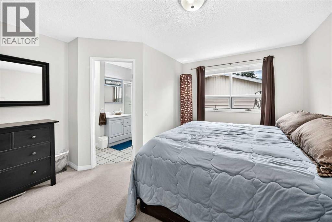
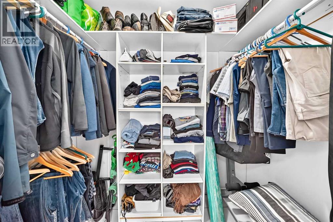
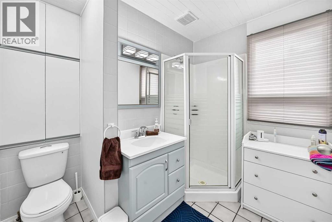
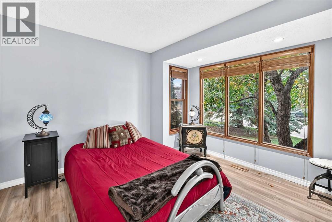
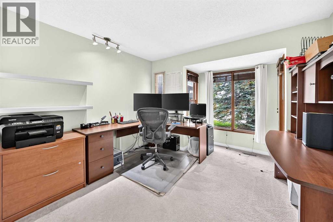
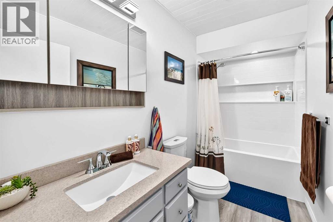
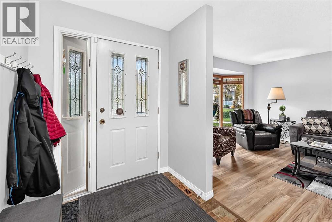
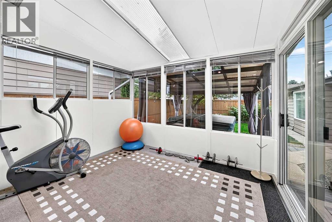
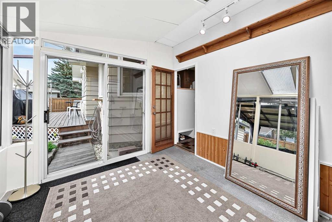
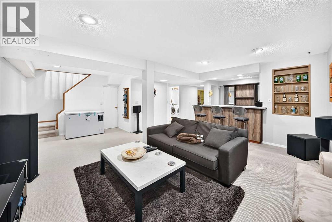
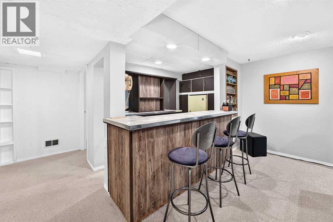
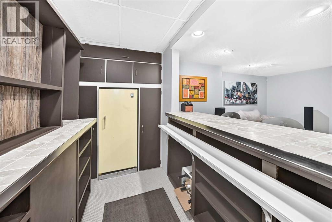
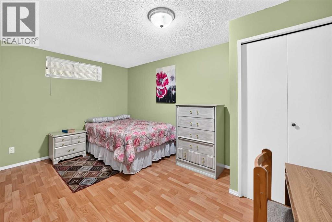
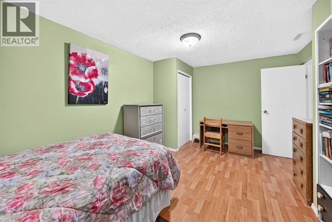
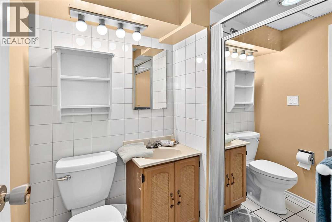
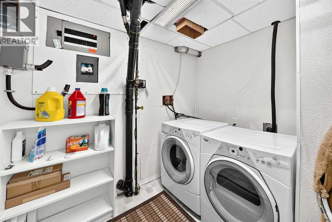
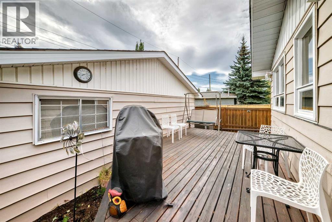
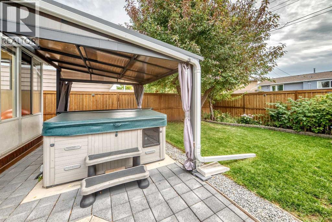
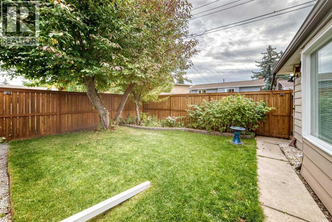
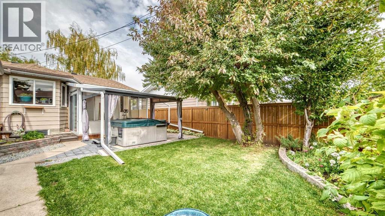
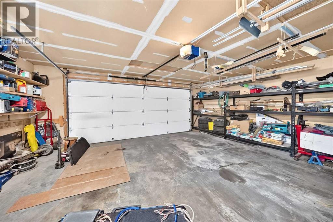
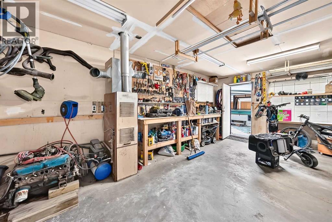
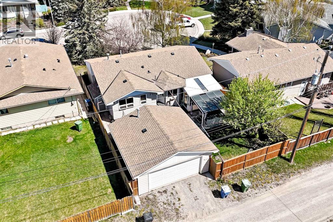
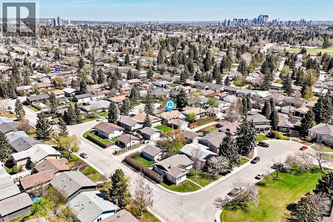
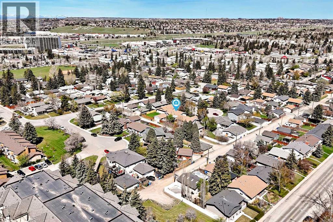
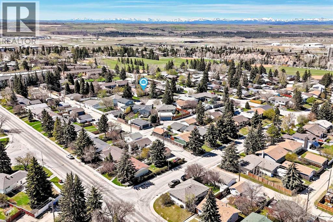
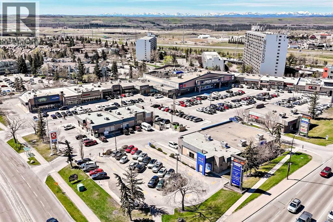
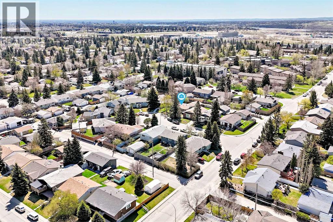
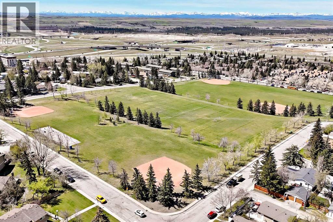
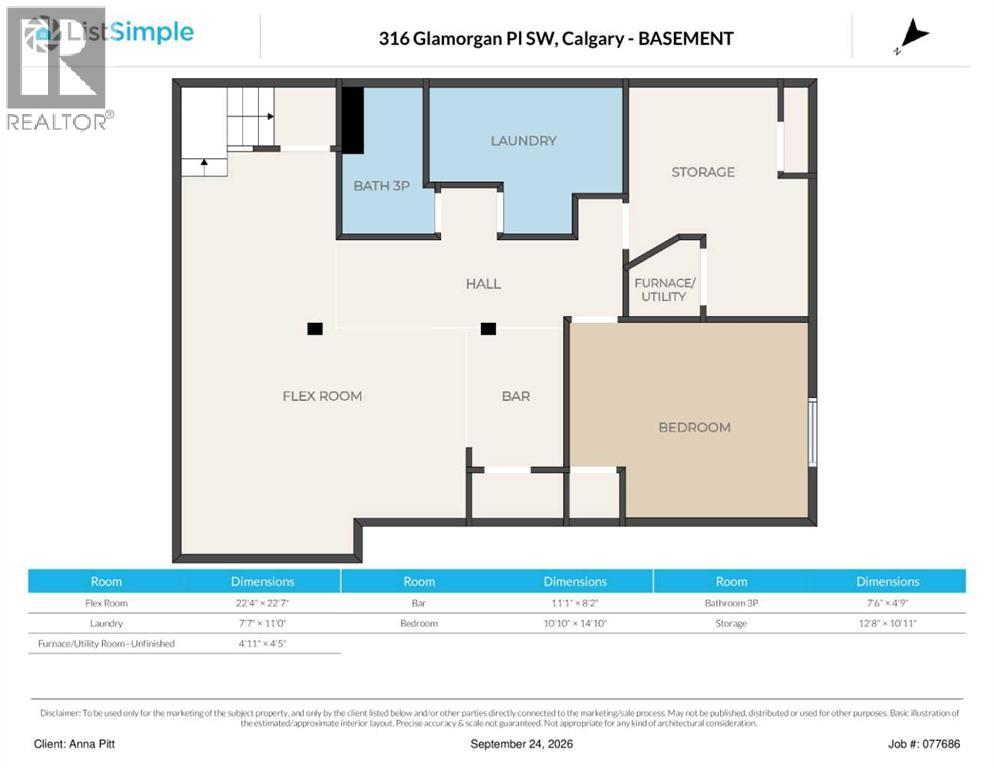
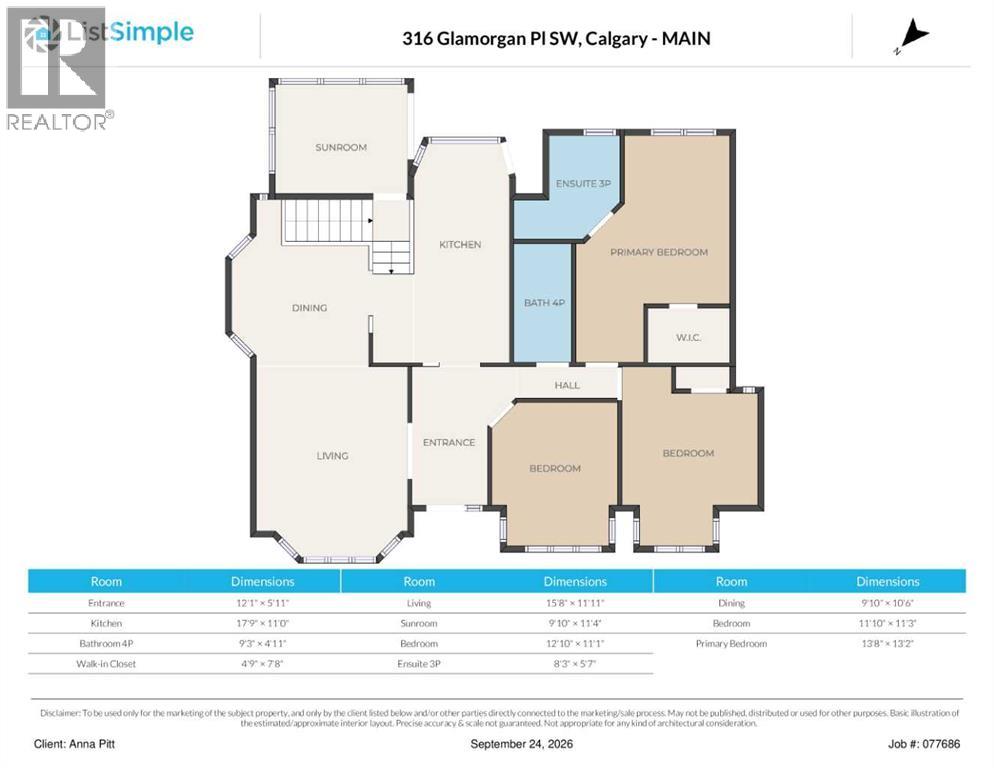
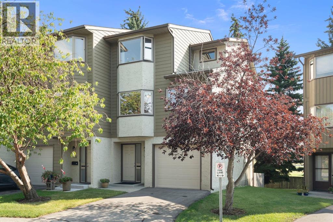
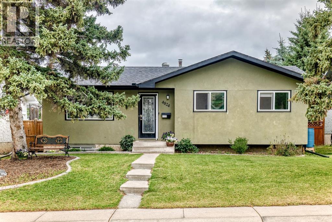
Discover a rare opportunity to reside in a coveted cul-de-sac location, where this beautifully maintained bungalow offers both tranquility and convenience. Built in 1976 amidst homes dating back to the fifties, this oversized bungalow provides an exceptional living space spanning 1310 square feet, featuring four bedrooms and three full bathrooms, including a having a full ensuite off the primary bedroom. Beyond the inviting front entrance, an open layout flows seamlessly, complemented by thoughtfully appointed cabinetry and ample storage within the well equipped kitchen, great for entertaining. It’s easy to imagine relaxing evenings in the sunroom, adaptable to many purposes, while enjoying your private south yard, complete with a hot tub for ultimate relaxation. Below grade, a finished basement provides additional living space with a warm and cozy family room, bedroom, full bathroom, laundry area, and plenty of storage. You’ll appreciate the double heated garage, offering plenty of room for hobbies and storage, while the roof, fascia, gutters, and air conditioning were upgraded just two years ago. With its finished basement, central air conditioning, deck patio, landscaped lot, and dog friendly environment, this bungalow is exceptionally clean and well cared for. Enjoy easy access to shopping, schools, main arteries, and downtown, just seventeen minutes away, while benefiting from close proximity to Glamorgan’s park and nearby schools—all within this tranquil cul-de-sac setting and back lane access for added privacy.
Key Features
- Built in 1976
- House
- Freehold
- Basement: Finished, Full
- Detached Garage, Garage, Heated Garage Parking
- Forced air Heat
Property Details
Size & Land
Building Features
Parking
Financial & Other
Estimated Monthly Payment
Based on 20% down, a 4.09% rate and 25-year amortization. Your actual payment will depend on your rate, down payment, and lender.
Customize This Estimate →View on REALTOR.ca
Single Family Listings in Glamorgan
Recently Listed in Glamorgan


The trademarks MLS®, Multiple Listing Service® and the associated logos are owned by The Canadian Real Estate Association (CREA) and identify the quality of services provided by real estate professionals who are members of CREA. The trademarks REALTOR®, REALTORS®, and the REALTOR® logo are controlled by CREA and identify real estate professionals who are members of CREA.
The information contained on this site is based in whole or in part on information that is provided by members of The Canadian Real Estate Association (CREA), who are responsible for its accuracy. CREA reproduces and distributes this information as a service for its members and assumes no responsibility for its accuracy.
The listing content on this page is protected by copyright and other laws, and is intended solely for the private, non-commercial use by individuals. Any other reproduction, distribution or use of the content, in whole or in part, is specifically forbidden. The prohibited uses include commercial use, "screen scraping", "database scraping", and any other activity intended to collect, store, reorganize or manipulate data on the pages produced by or displayed on this website.