3 Glenway Drive SW, Calgary, Alberta T3E 4T7
About This Property
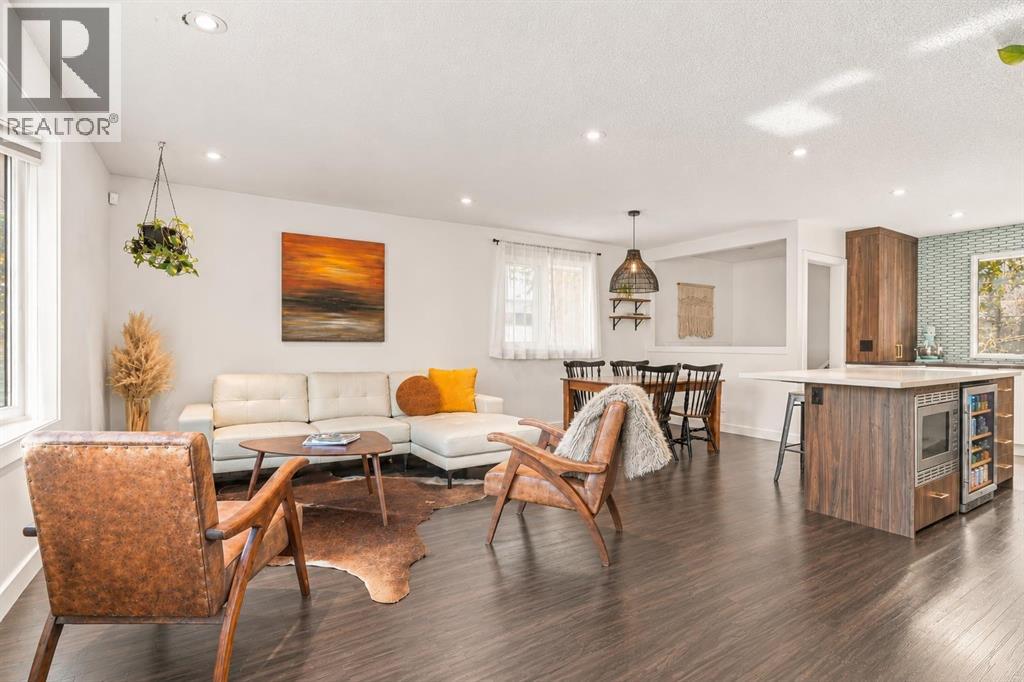
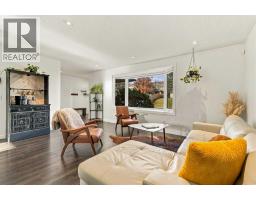
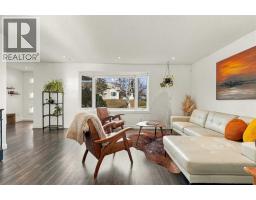
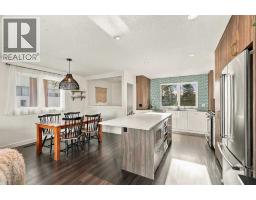
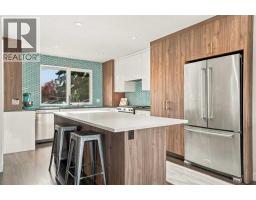
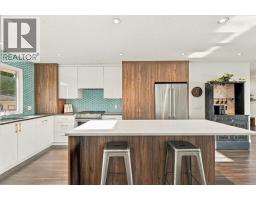
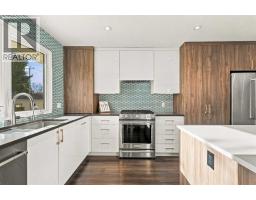
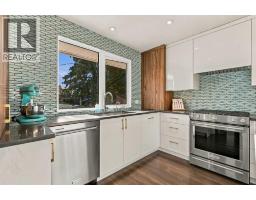
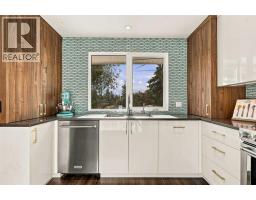
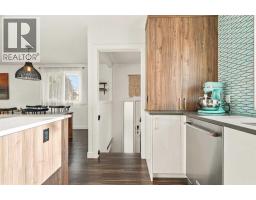
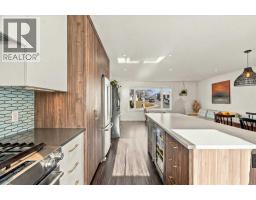
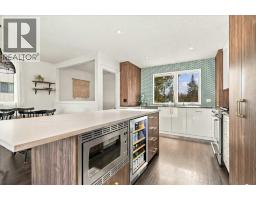
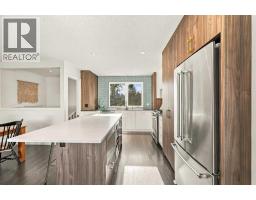
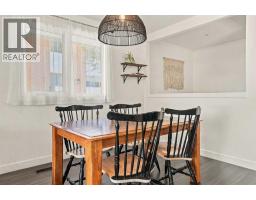
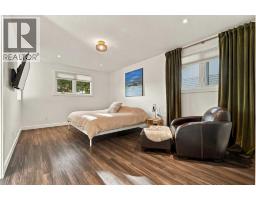
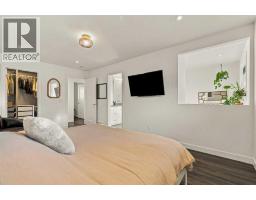
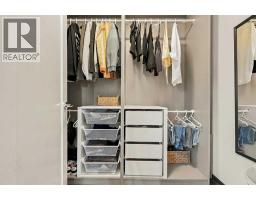
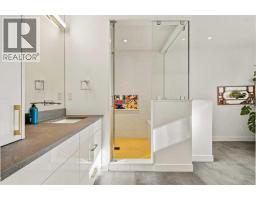
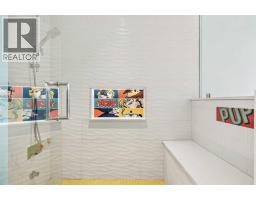
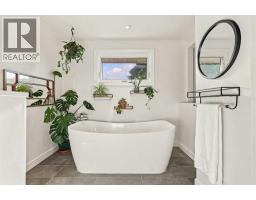
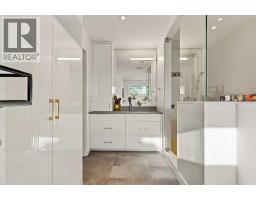
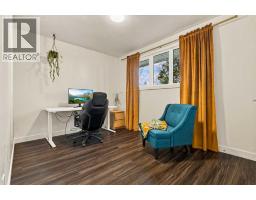
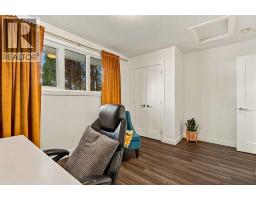
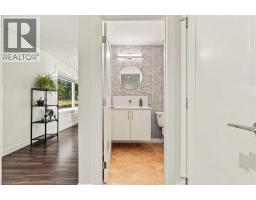
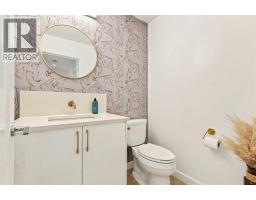
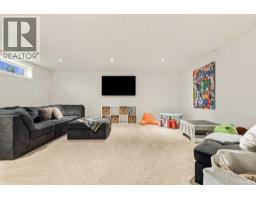
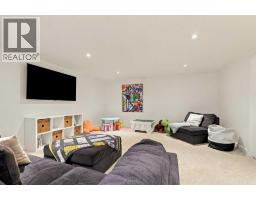
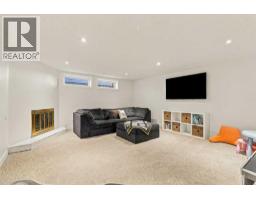
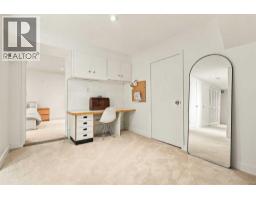
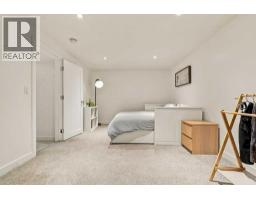
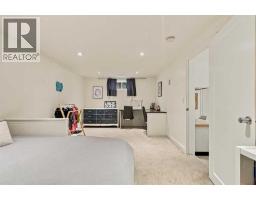
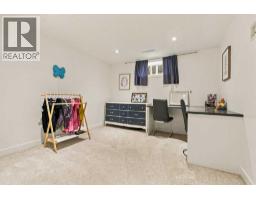
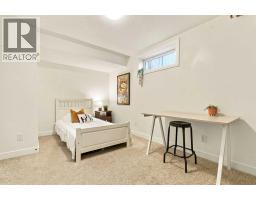
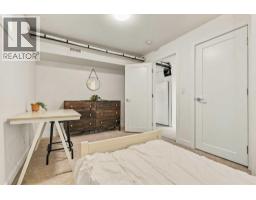
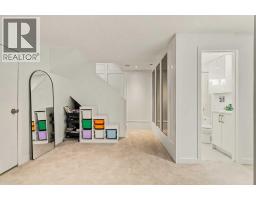
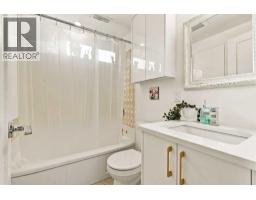
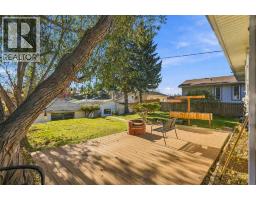
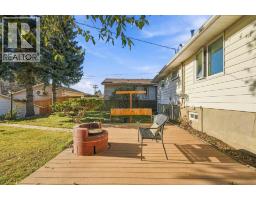
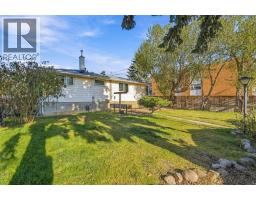
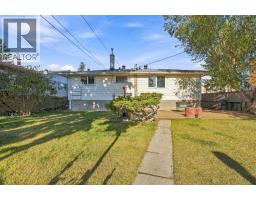
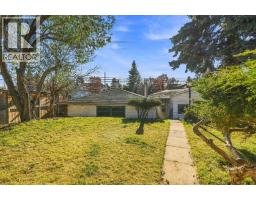
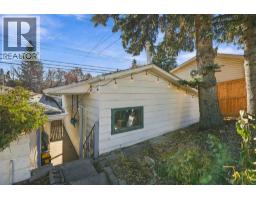
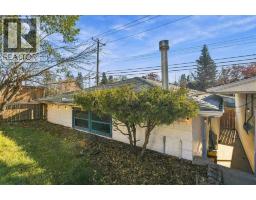
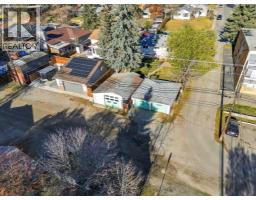
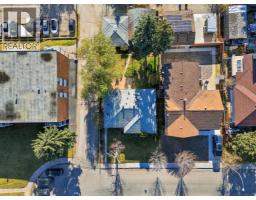
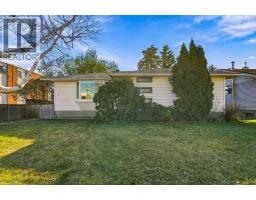
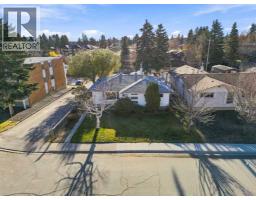
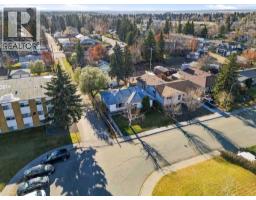
4 BEDROOMS | 2 1/2 BATHROOMS | BUNGALOW | 1,259 SQFT | OVER 2,300 SQFT OF DEVELOPED LIVING SPACE | 2 DOUBLE DETACHED GARAGES | CORNER LOT | Welcome to this beautifully renovated bungalow in the desirable community of Glamorgan, where timeless mid-century character meets modern comfort and thoughtful design. Situated on an expansive 7,147 sqft corner lot, this unique property offers an exceptional combination of stylish living spaces, a spacious south-facing backyard and two double detached garages. The inviting entryway leads into a bright, open-concept main floor filled with natural light, where distinctive finishes and carefully considered details give this home a personality all its own. The beautifully updated kitchen is designed for both everyday living and entertaining, featuring quartz countertops, a large island with breakfast bar, soft-close pull-out drawers, a gas range and convenient on-demand hot water. The adjoining dining area flows into the spacious living room, where a charming built-in window seat creates the perfect place to relax and unwind. The generous primary bedroom offers a walk-in closet, a unique built-in fireplace and a stunning 4-piece ensuite featuring in-floor heating, a steam shower and distinctive tile work that complements the home's mid-century character. A second bedroom, currently used as a home office, and a convenient 2-piece bathroom complete the main level. The fully developed basement provides additional living space with a spacious family room featuring a cozy gas fireplace, perfect for movie nights or entertaining. A separate flex area offers versatility for a home gym, office or recreation space, while two additional bedrooms, a 4-piece bathroom, laundry area and plenty of storage complete the lower level. Step outside to the expansive south-facing backyard, offering plenty of space for gardening, entertaining and outdoor activities. Enjoy summer evenings gathered around the gas fire pit or relax in the sunshine surrounded by mature landscaping. A standout feature of this property is the two double detached garages, providing exceptional parking, storage and workspace options. One garage features double doors and a gas heater, while the second offers an oversized single door and incredible potential for a workshop, studio or creative space. Additional highlights include air conditioning rough-in, vinyl windows, updated finishes throughout and a functional layout that combines comfort with character. Ideally located in the established community of Glamorgan, this home is close to schools, parks, shopping, restaurants and transit, with convenient access to downtown and Sarcee Trail. Offering a rare combination of thoughtful renovations, an oversized lot and outstanding garage space, this is a home that truly stands apart from the ordinary.
Key Features
- Built in 1959
- Basement: Finished, Full
- Detached Garage, Garage, Heated Garage Parking
- See Remarks
- 1 Fireplace
- Forced air Heat
Property Details
Bedrooms & Bathrooms
Size
Interior
Building
Parking
Land
Financial
Rooms
Main Level
Basement
Room measurements are supplied by the listing brokerage and are approximate.
What’s nearby
- A. E. Cross SchoolPublic (CBE) · Grades 7-9 300 m4 min walk
- St. Andrew SchoolCatholic (CCSD) 450 m5 min walk
- Glamorgan SchoolPublic (CBE) 500 m6 min walk
- Sir James Lougheed SchoolPublic (CBE) 600 m7 min walk
Distances are straight-line. Catchment areas change, so confirm the designated school with the Calgary Board of Education or Calgary Catholic School District.
- Safeway 200 m3 min walk
- Calgary Co-op Richmond Road Food Centre 1000 m12 min walk
- Save-On-Foods 1.3 km16 min walk
- Valour park 800 m10 min walk
- Alexandria Park 1.2 km15 min walk
- Officers' Mess Garden 1.2 km15 min walk
Tap a place for directions. Places from OpenStreetMap contributors.
Estimated Monthly Payment
Based on 20% down, a 4.09% rate and 25-year amortization. Your actual payment will depend on your rate, down payment, and lender.
- Mortgage$3,077
- Property tax$405
- Estimated total$3,482/mo
View on REALTOR.ca
Get alerts for homes like this
Be first to know. I’ll email you when new listings match: Houses in Glamorgan, Calgary, $610k-$840k, 3+ beds.
Similar Houses in Glamorgan
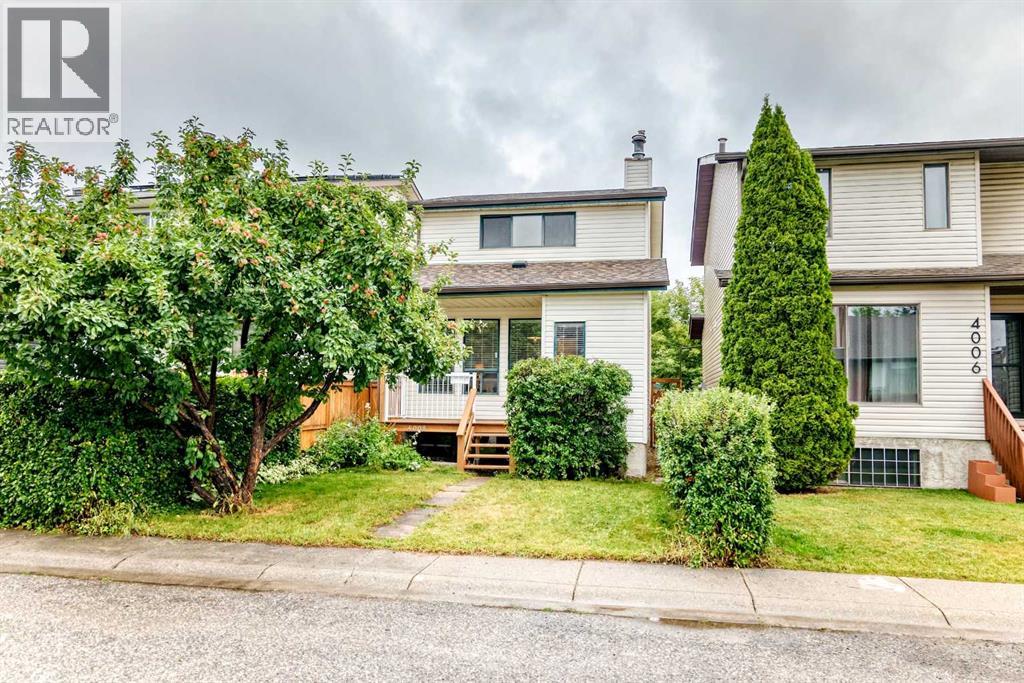
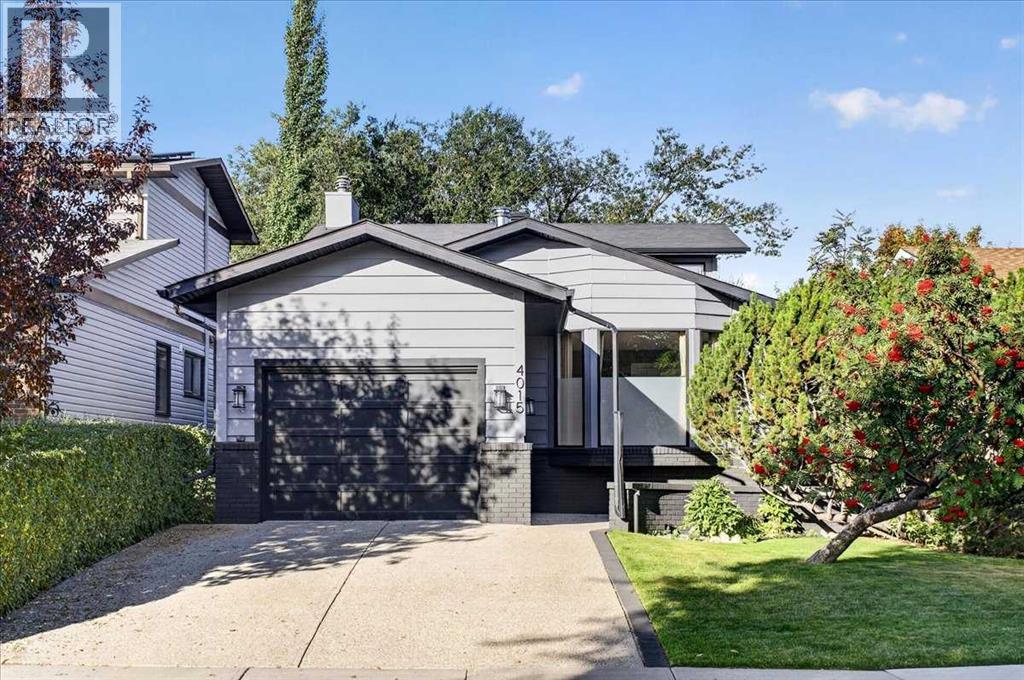
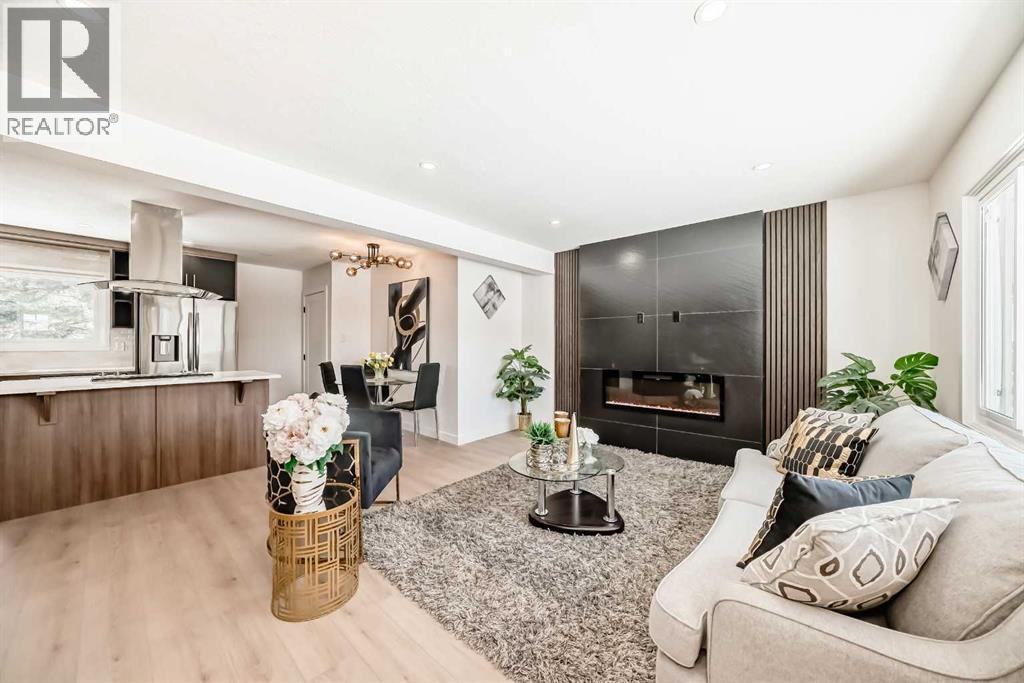
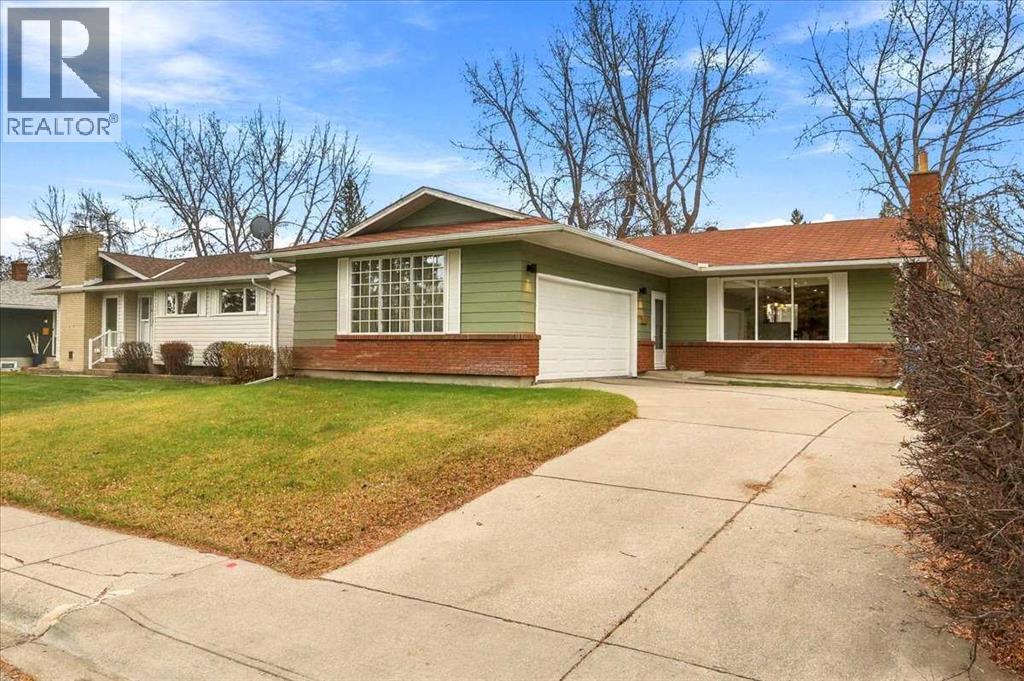
Recently Listed in Glamorgan

The trademarks MLS®, Multiple Listing Service® and the associated logos are owned by The Canadian Real Estate Association (CREA) and identify the quality of services provided by real estate professionals who are members of CREA. The trademarks REALTOR®, REALTORS®, and the REALTOR® logo are controlled by CREA and identify real estate professionals who are members of CREA.
The information contained on this site is based in whole or in part on information that is provided by members of The Canadian Real Estate Association (CREA), who are responsible for its accuracy. CREA reproduces and distributes this information as a service for its members and assumes no responsibility for its accuracy.
The listing content on this page is protected by copyright and other laws, and is intended solely for the private, non-commercial use by individuals. Any other reproduction, distribution or use of the content, in whole or in part, is specifically forbidden. The prohibited uses include commercial use, "screen scraping", "database scraping", and any other activity intended to collect, store, reorganize or manipulate data on the pages produced by or displayed on this website.