 1 / 39
2135, 70 Glamis Drive SW, Calgary, Alberta T3E 6T6
About This Property
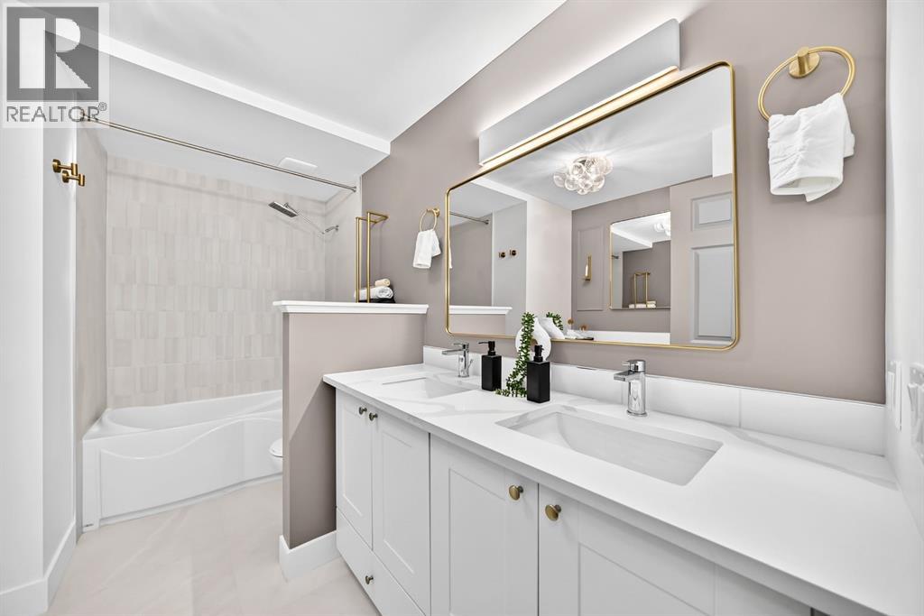
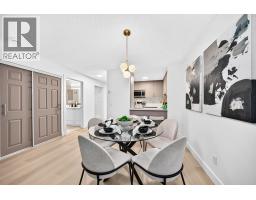
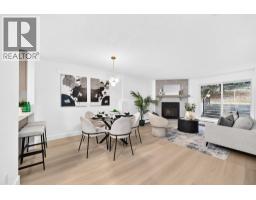
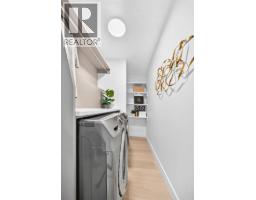
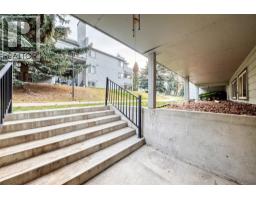
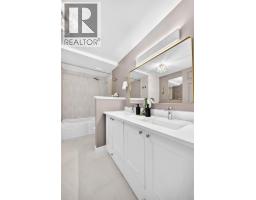
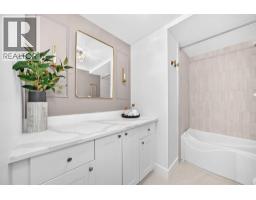
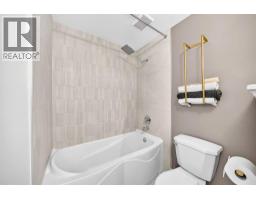
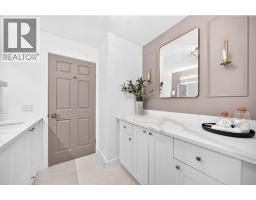
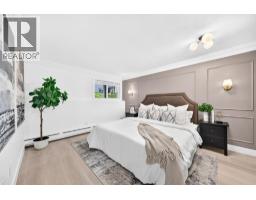
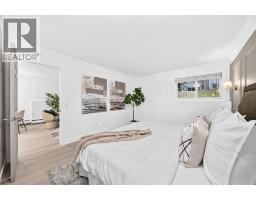
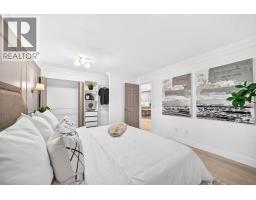
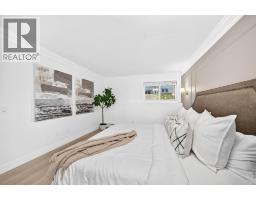
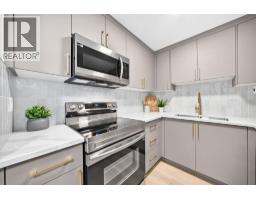
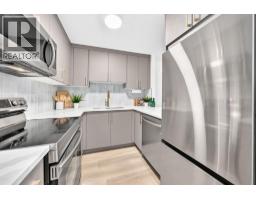
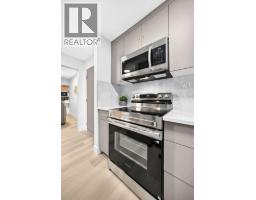
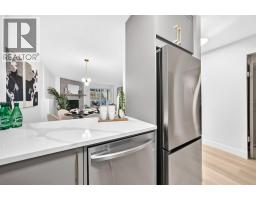
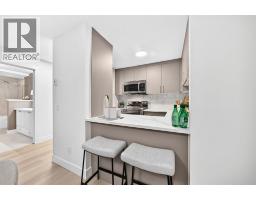
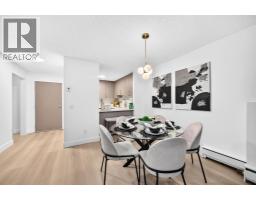
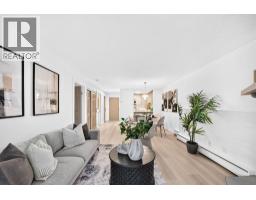
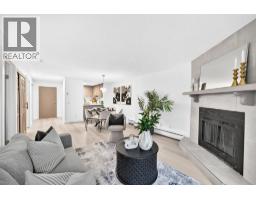
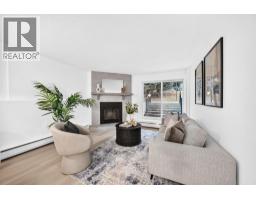
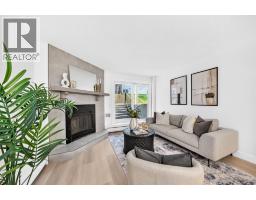
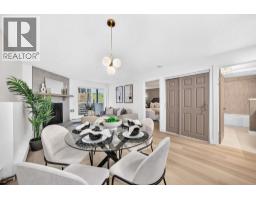
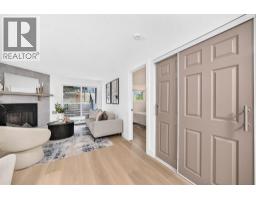
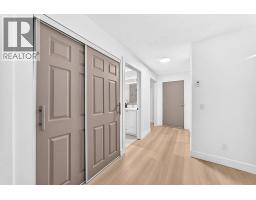
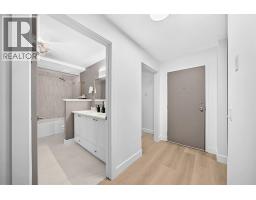
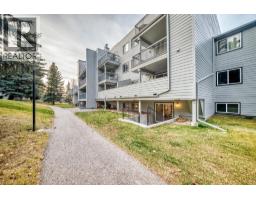
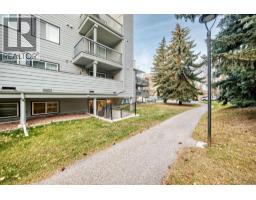
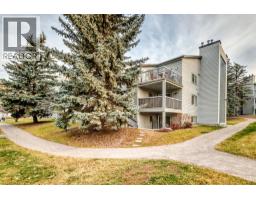
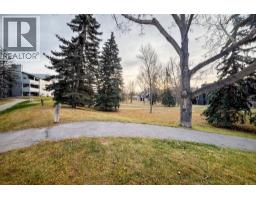
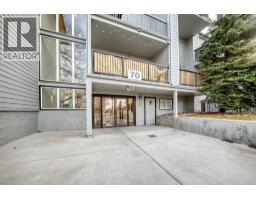
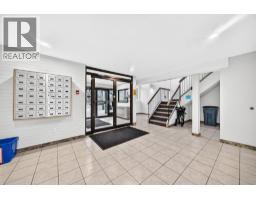
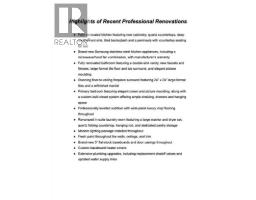
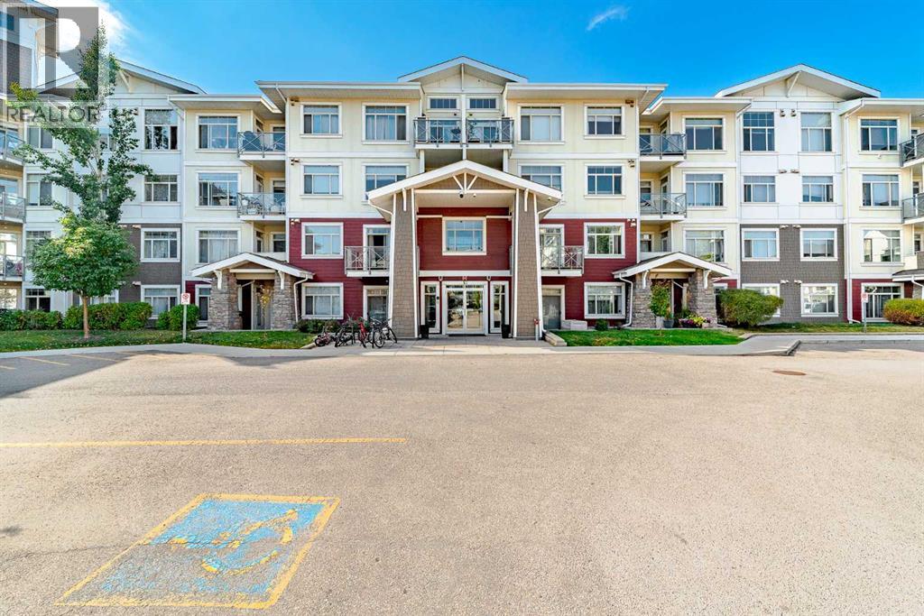
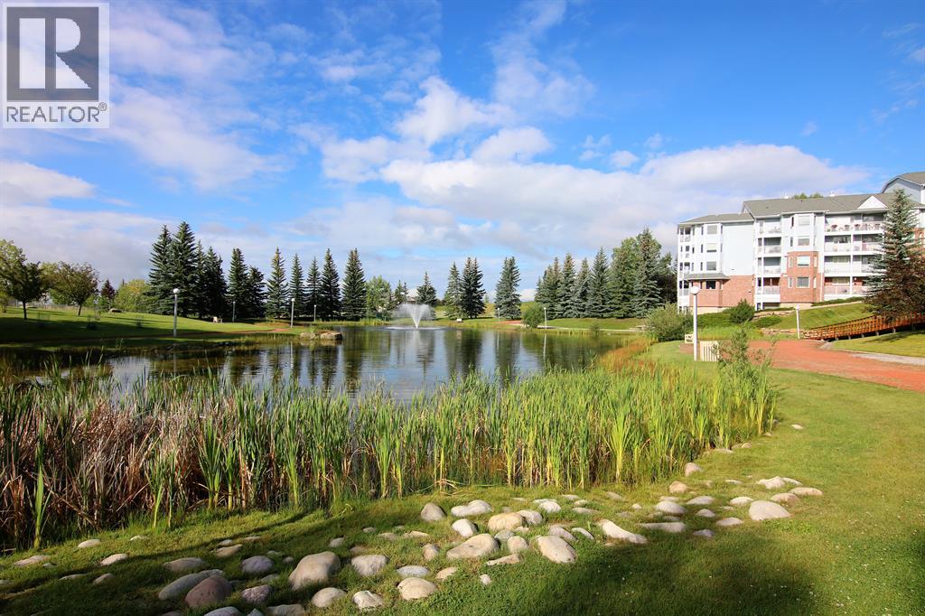
OPEN HOUSE SATURDAY, NOVEMBER 14TH, 2–4 PM! Following the multiple-offer sale of beautifully renovated unit #3204 in this very complex this past summer, the same team is back with another stunning transformation! This ground-floor end unit has been thoughtfully reimagined with a timeless blend of classic elegance and modern sophistication. Warm taupe accents, sandy-toned wide-plank luxury vinyl flooring, gorgeous lighting, and exquisite custom details create a truly one-of-a-kind home. The showstopping kitchen features sleek cabinetry, beautiful quartz countertops, brand-new appliances with manufacturer's warranties, a peninsula with seating for two, and additional pantry storage just off the kitchen. The inviting living room is anchored by a striking floor-to-ceiling, authentic wood-burning fireplace, complemented by custom-built baseboard heater covers for a seamless, elevated finish. The oversized bedroom is a retreat of its own, showcasing elegant picture moulding, decorative wall sconces, crown moulding, extensive built-in closet storage, and ample space for a king-sized bed. Equally impressive is the luxurious bathroom, complete with beautiful tiled floors and tub surround, a deep soaking tub, double sinks, and abundant cabinetry. A dedicated laundry room offers full-sized machines, a folding countertop, and hanging space for added convenience. Arguably one of the most desirable locations in the building, this unit is conveniently situated straight through the main lobby, offering effortless, stair-free access. Step outside onto your private, sheltered patio, surrounded by mature trees and lush greenery, with convenient access to walking paths—perfect for morning strolls or those with pets (yes, pets are welcome with board approval). Additional perks include an assigned parking stall, visitor parking, and the option to rent a second stall for just $30/month (subject to availability). The complex features an on-site caretaker, recently updated common-area carpe ting, exterior painting, and balcony railings, with condo fees of just $411/month. Located in established Glamorgan, you're minutes from Mount Royal University, West Hills, Signal Hill, parks, shopping, restaurants, and major routes including Sarcee, Glenmore, and Stoney Trail. Custom craftsmanship, exceptional convenience, and an unmistakable sense of style - this is condo living on another level!
Key Features
- Built in 1981
- 1 Fireplace
- Pets Allowed
- Pets Allowed With Restrictions
- Baseboard heaters, Hot Water
Property Details
Bedrooms & Bathrooms
Size
Interior
Building
Parking
Neighbourhood
Land
Financial
Rooms
Main Level
Room measurements are supplied by the listing brokerage and are approximate.
What’s nearby
- Glenbrook SchoolPublic (CBE) · Grades 0-6 950 m12 min walk
- St. Andrew SchoolCatholic (CCSD) 1000 m12 min walk
- Glamorgan SchoolPublic (CBE) 1.1 km14 min walk
- Calgary Christian Elementary School 1.4 km17 min walk
Distances are straight-line. Catchment areas change, so confirm the designated school with the Calgary Board of Education or Calgary Catholic School District.
- Calgary Co-op Richmond Road Food Centre 450 m5 min walk
- Safeway 450 m6 min walk
- Save-On-Foods 450 m6 min walk
Tap a place for directions. Places from OpenStreetMap contributors.
Estimated Monthly Payment
Based on 20% down, a 4.09% rate and 25-year amortization. Your actual payment will depend on your rate, down payment, and lender.
- Mortgage$1,019
- Condo fee$411
- Property tax$108
- Estimated total$1,538/mo
View on REALTOR.ca
Get alerts for homes like this
Be first to know. I’ll email you when new listings match: Condos in Glamorgan, Calgary, $200k-$280k.
Similar Condos in Glamorgan
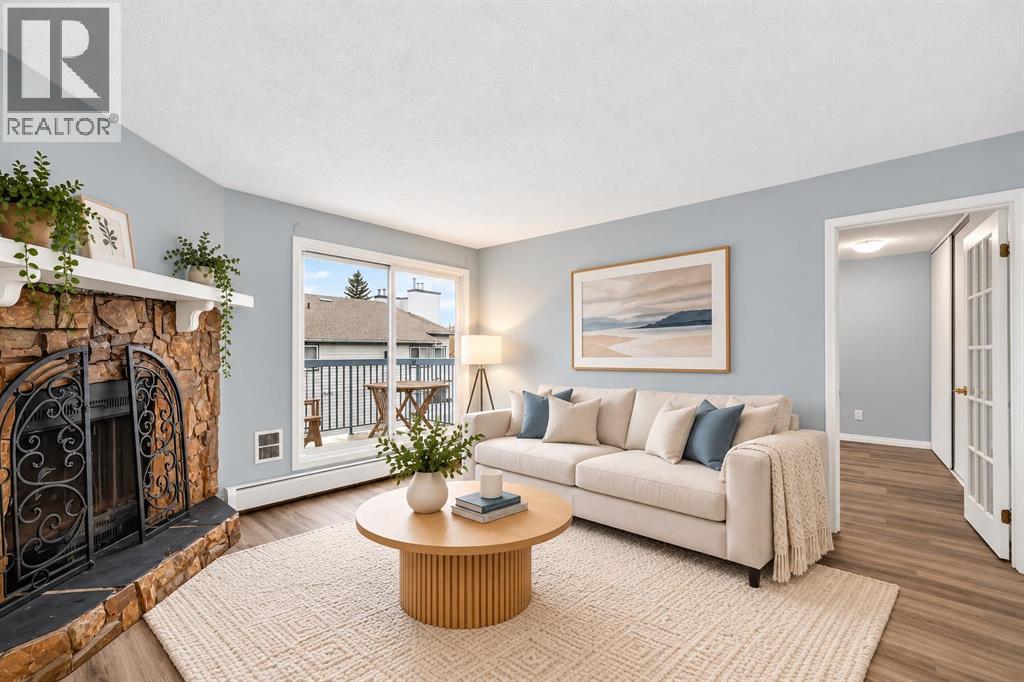
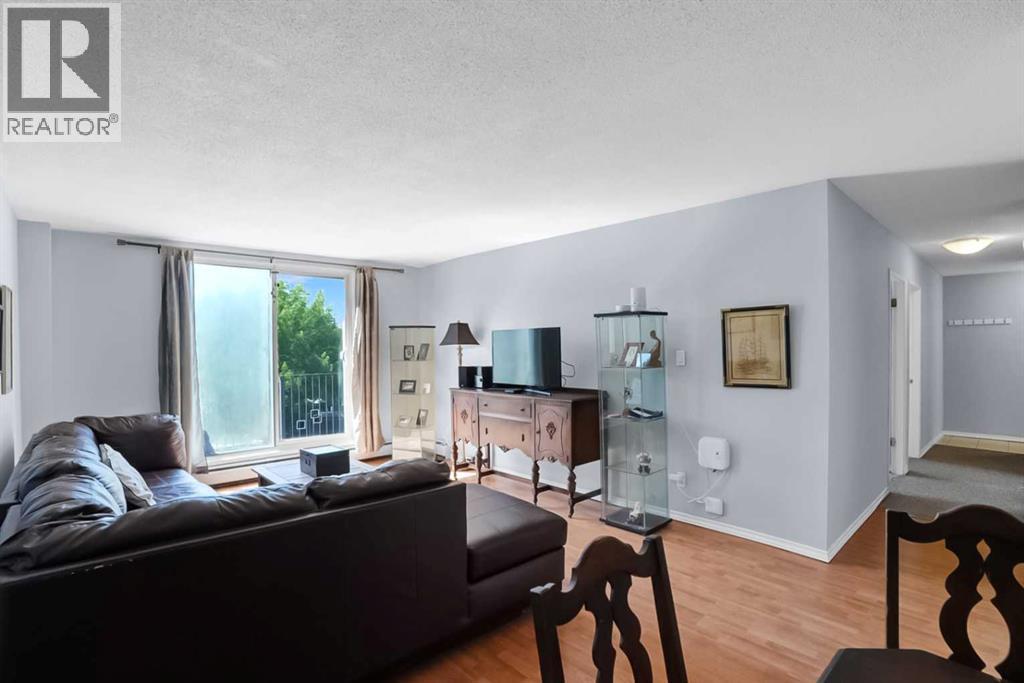
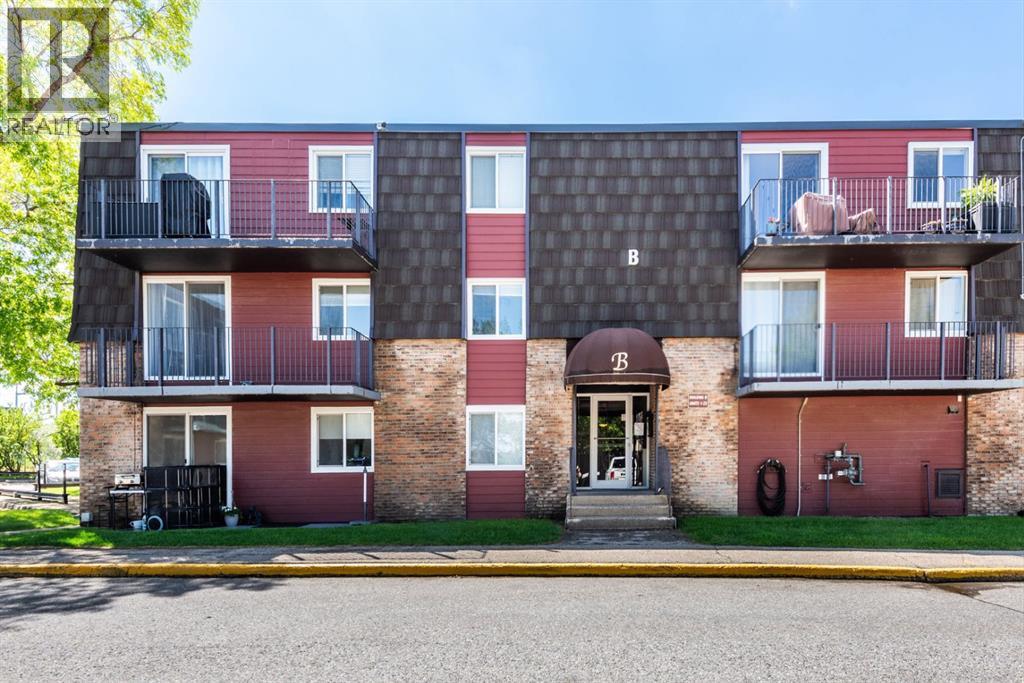
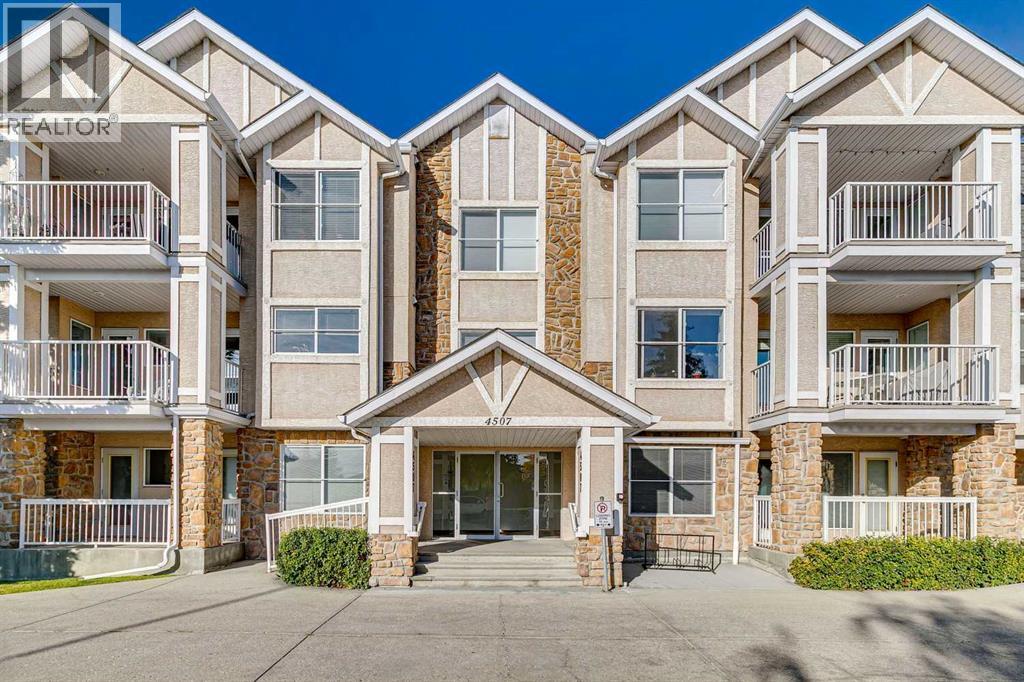
Recently Listed in Glamorgan

The trademarks MLS®, Multiple Listing Service® and the associated logos are owned by The Canadian Real Estate Association (CREA) and identify the quality of services provided by real estate professionals who are members of CREA. The trademarks REALTOR®, REALTORS®, and the REALTOR® logo are controlled by CREA and identify real estate professionals who are members of CREA.
The information contained on this site is based in whole or in part on information that is provided by members of The Canadian Real Estate Association (CREA), who are responsible for its accuracy. CREA reproduces and distributes this information as a service for its members and assumes no responsibility for its accuracy.
The listing content on this page is protected by copyright and other laws, and is intended solely for the private, non-commercial use by individuals. Any other reproduction, distribution or use of the content, in whole or in part, is specifically forbidden. The prohibited uses include commercial use, "screen scraping", "database scraping", and any other activity intended to collect, store, reorganize or manipulate data on the pages produced by or displayed on this website.