About This Property
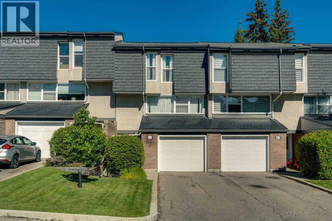
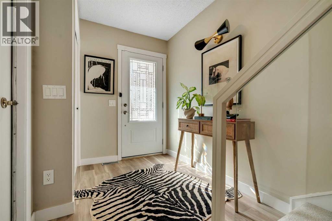
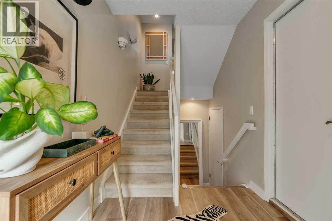
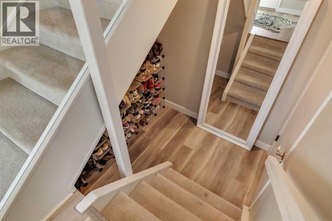
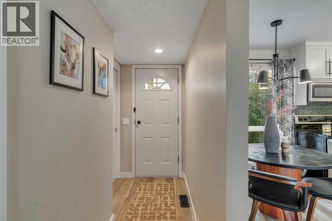
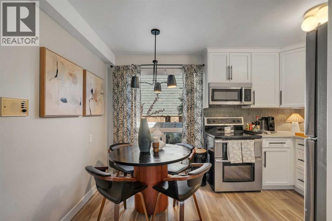
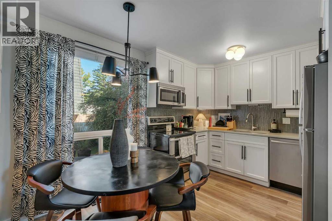
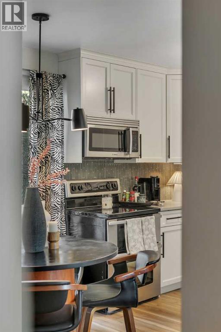
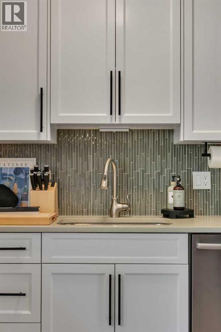
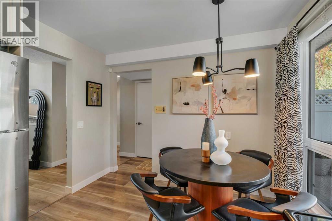
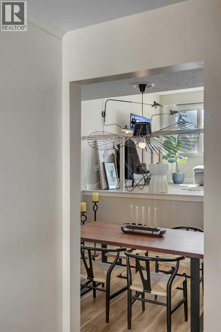
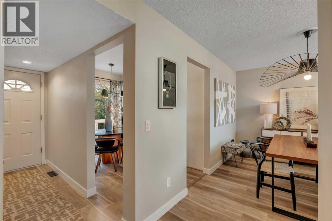
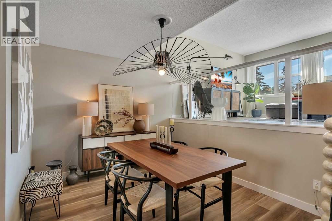
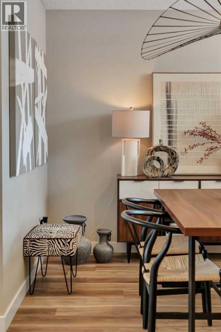
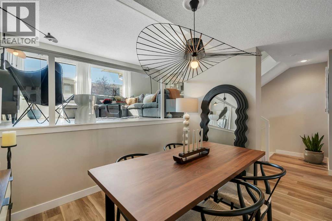
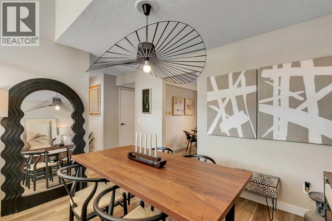
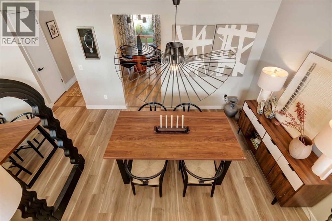
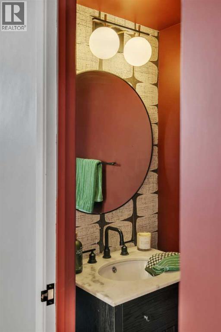
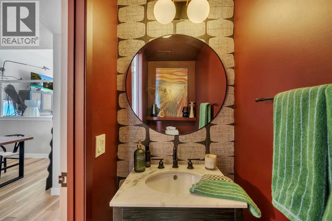
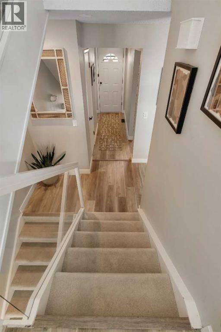
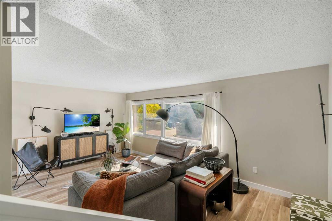
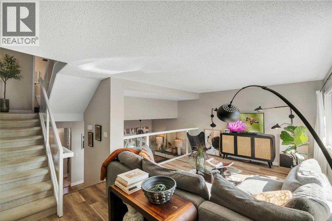
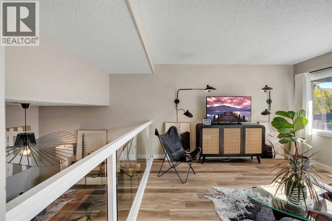
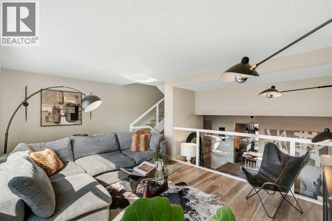
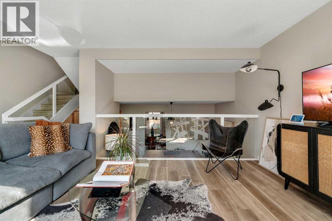
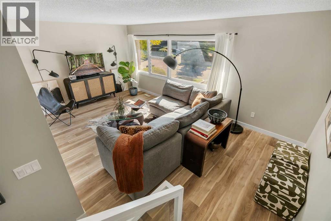
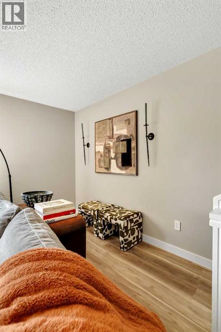
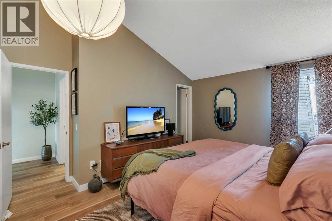
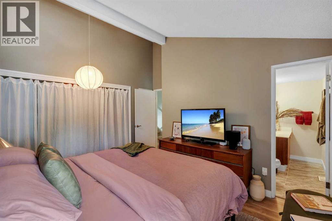
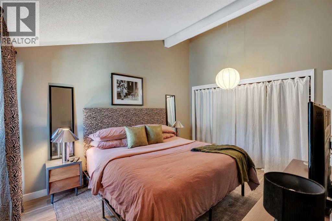
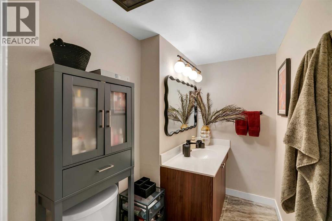
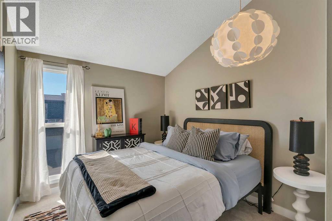
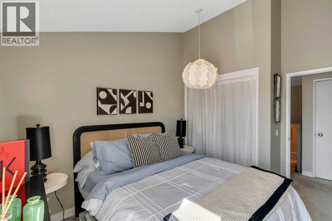
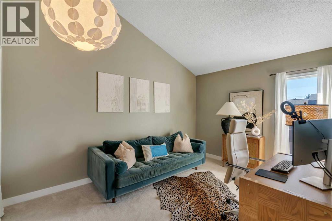
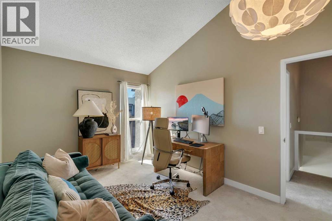
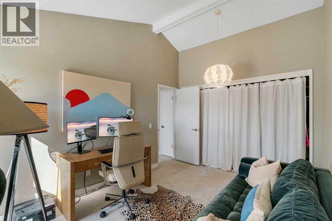
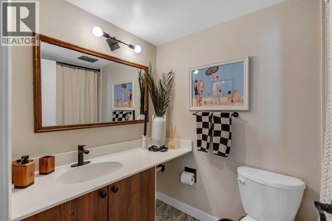
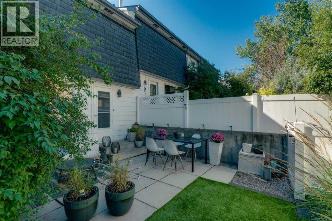
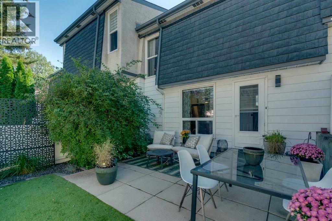
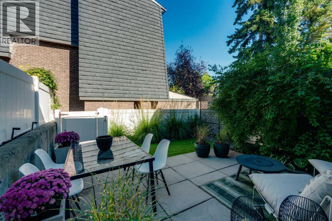
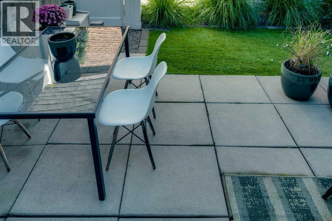
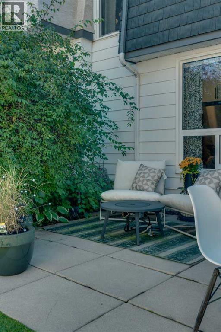
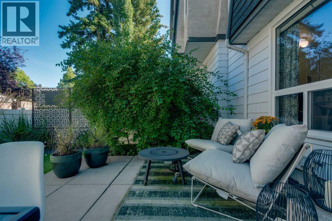
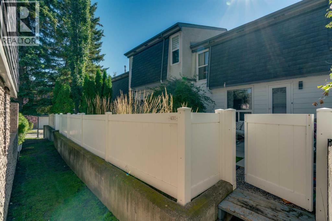
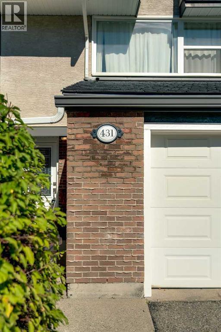
Welcome to 431 Brae Glen Crescent SW, a beautifully updated townhome in the established and sought-after community of Braeside. Light, bright and inviting, this home offers a functional layout, extensive recent upgrades and a fantastic location backing onto a pathway just steps from green space. The main floor has been refreshed with luxury vinyl plank flooring throughout the kitchen, dining and living areas. Other improvements include new baseboards, updated lighting, and a completely renovated powder room. At the heart of the home is the updated white kitchen, featuring cabinetry extended to the ceiling, quartz countertops, a glass tile backsplash, swing-out corner cabinet storage and updated appliances. The spacious living room offers plenty of flexibility, with enough room to create a dedicated home office or additional sitting area. Overlooking the living space, the generous dining room provides plenty of room for family dinners, entertaining and hosting larger gatherings. Upstairs you’ll find three well-sized bedrooms, including an impressive primary bedroom with a vaulted ceiling and private 2-piece ensuite. The full unfinished basement provides excellent additional space and flexibility for a future gym, media or recreation room, workshop, or additional storage. Recent upgrades also include a newer washer and dryer and hot water tank. Outside, the backyard has undergone a complete transformation, including artificial grass that creates an attractive, low-maintenance outdoor space perfect for relaxing, entertaining, or enjoying summer evenings. The fenced yard backs onto a pathway with quick access to nearby green space. An oversized single attached garage plus a double tandem driveway provides plenty of parking and additional storage. Even the garage has been treated to a face lift that includes drywall and fresh paint. Located on a quiet street in Braeside, this home is within walking distance of Southland Leisure Centre, schools, shopping, coffee shops, re staurants, parks and pathways, while offering convenient access to major routes throughout the city.
Key Features
- Built in 1972
- Row / Townhouse
- Condo/Strata
- Basement: Unfinished, Full
- Attached Garage Parking
- Forced air, Natural gas Heat
Property Details
Size & Land
Building Features
Parking
Financial & Other
Estimated Monthly Payment
Based on 20% down, a 4.09% rate and 25-year amortization. Your actual payment will depend on your rate, down payment, and lender.
Customize This Estimate →View on REALTOR.ca
Single Family Listings in Braeside
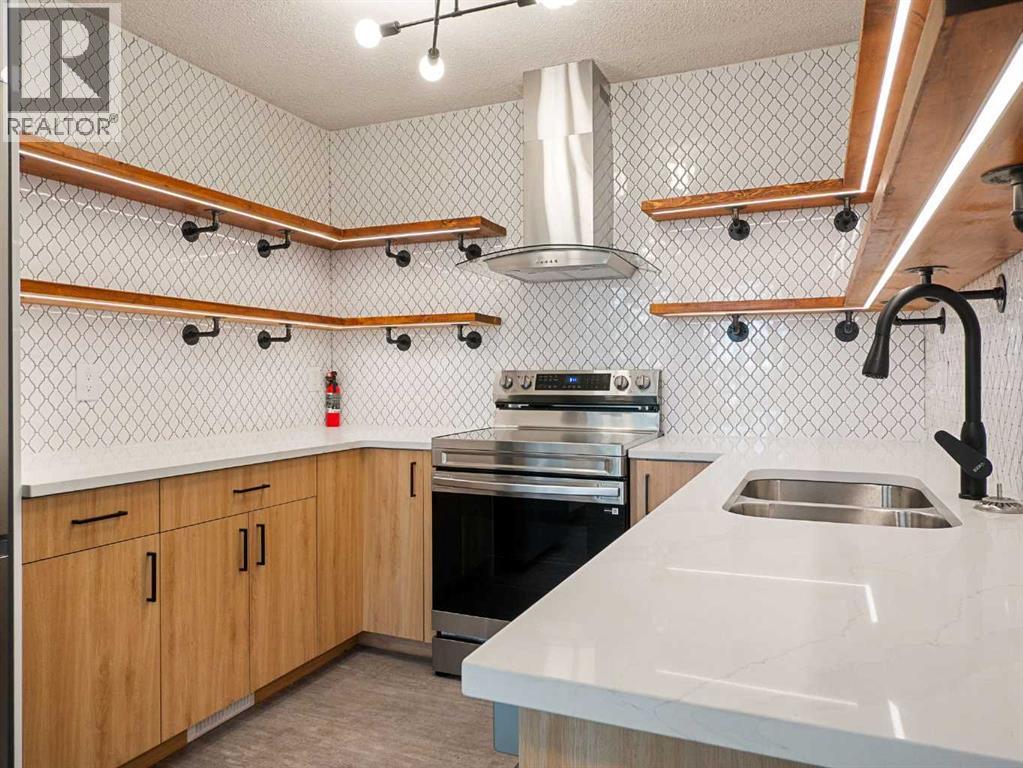
Recently Listed in Braeside
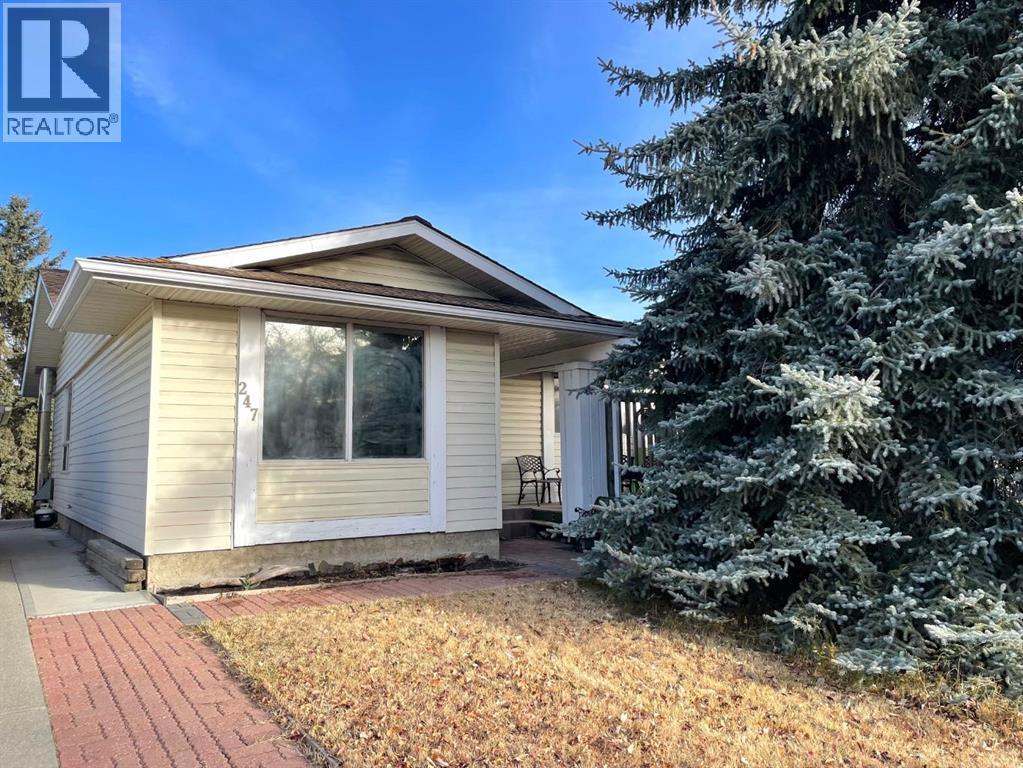
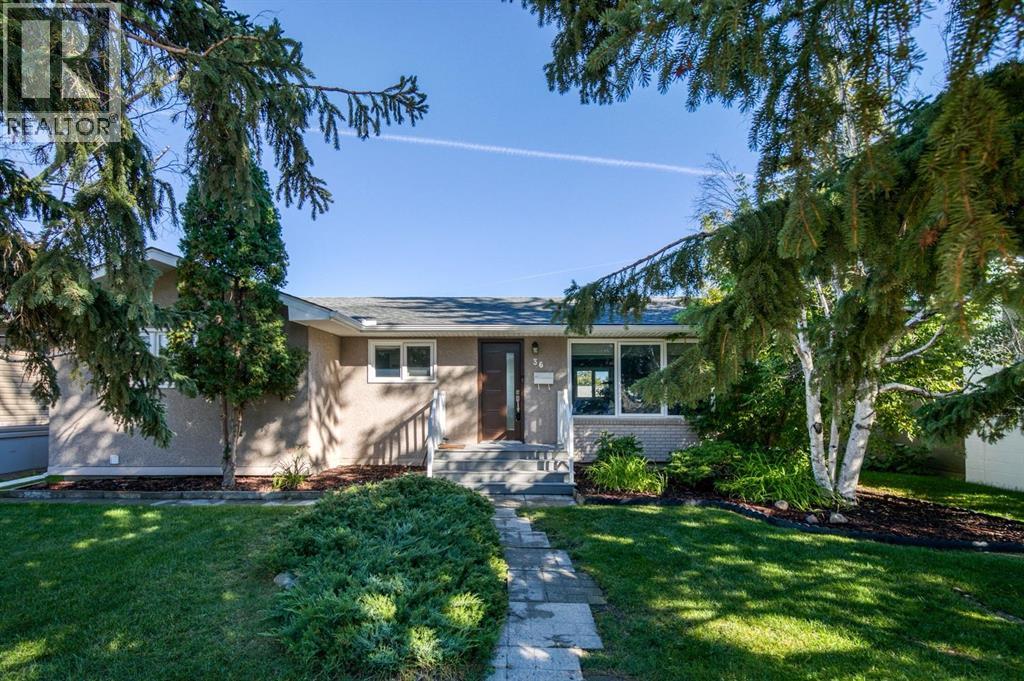
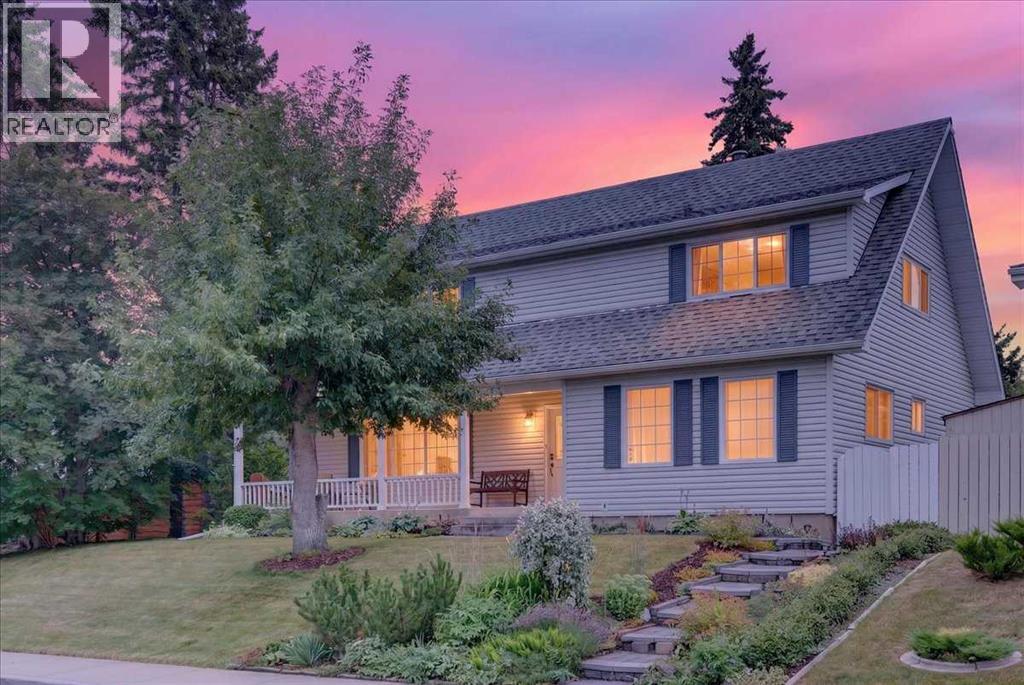


The trademarks MLS®, Multiple Listing Service® and the associated logos are owned by The Canadian Real Estate Association (CREA) and identify the quality of services provided by real estate professionals who are members of CREA. The trademarks REALTOR®, REALTORS®, and the REALTOR® logo are controlled by CREA and identify real estate professionals who are members of CREA.
The information contained on this site is based in whole or in part on information that is provided by members of The Canadian Real Estate Association (CREA), who are responsible for its accuracy. CREA reproduces and distributes this information as a service for its members and assumes no responsibility for its accuracy.
The listing content on this page is protected by copyright and other laws, and is intended solely for the private, non-commercial use by individuals. Any other reproduction, distribution or use of the content, in whole or in part, is specifically forbidden. The prohibited uses include commercial use, "screen scraping", "database scraping", and any other activity intended to collect, store, reorganize or manipulate data on the pages produced by or displayed on this website.