425, 10120 Brookpark Boulevard SW, Calgary, Alberta T2W 3G3
About This Property
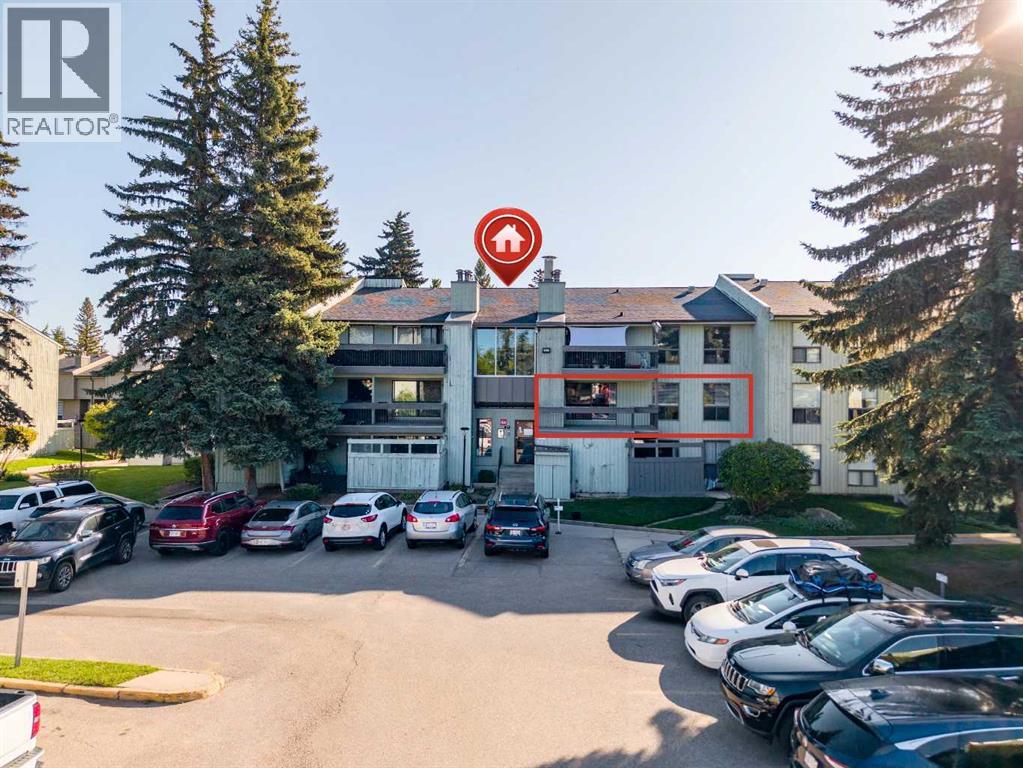
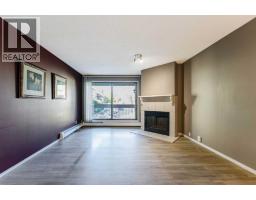
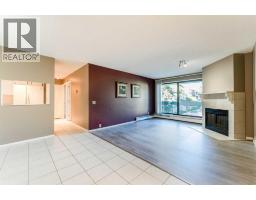
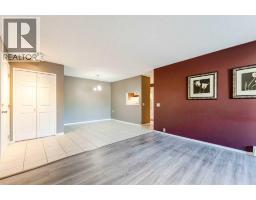
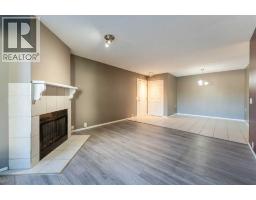
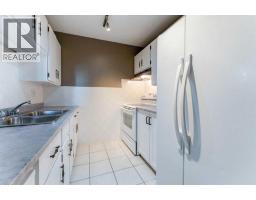
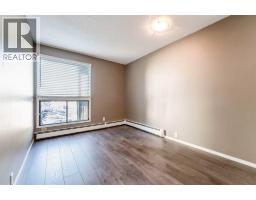
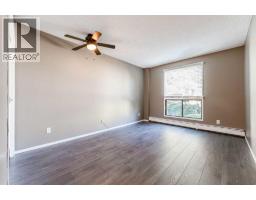
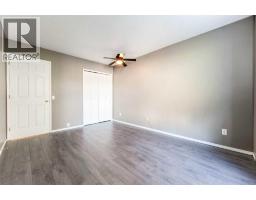
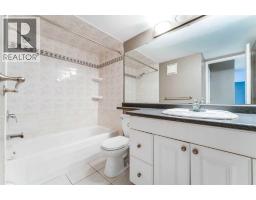
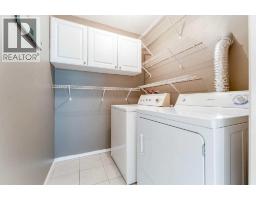
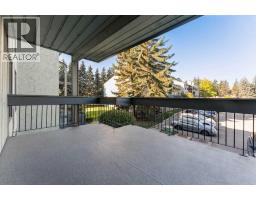
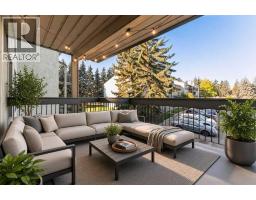
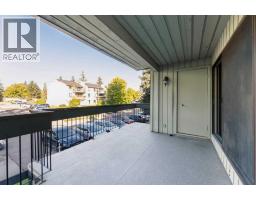
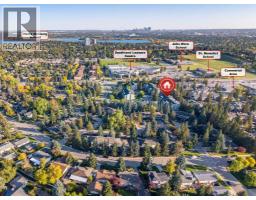
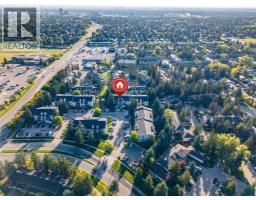
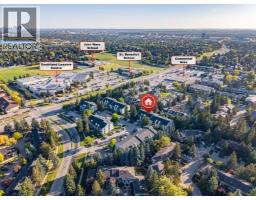
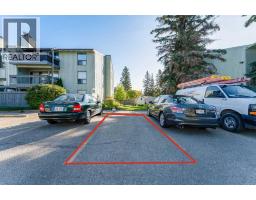
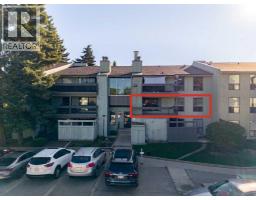
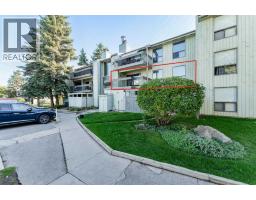
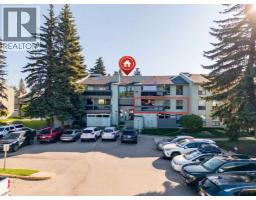
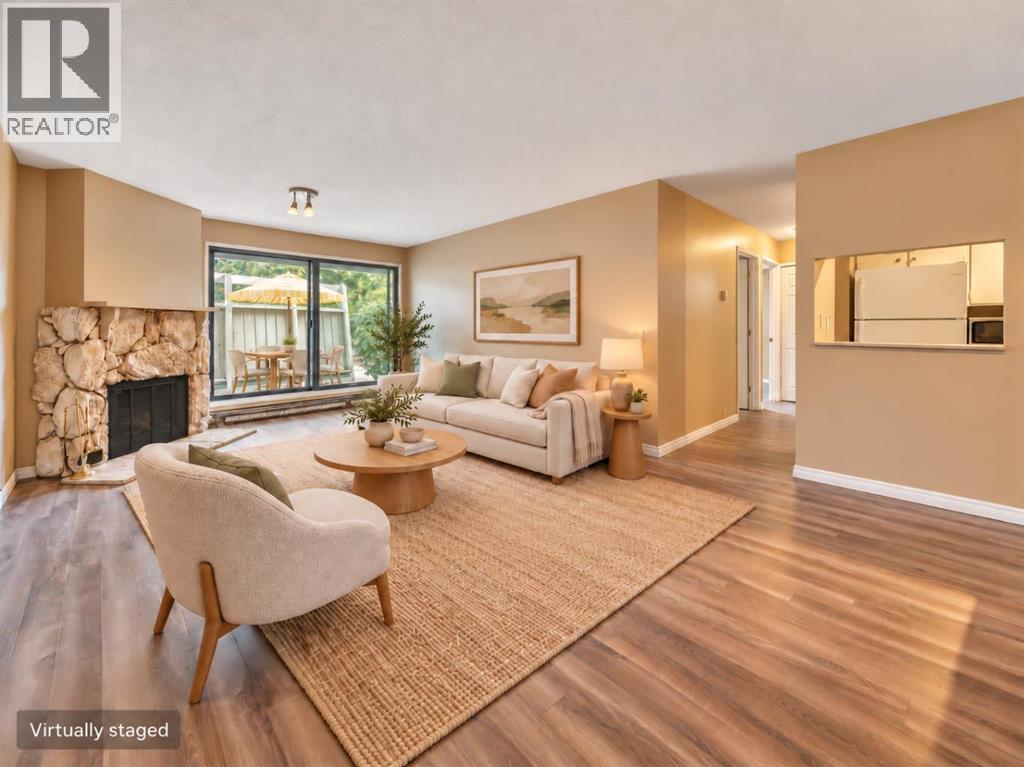
UNDER $175K IN BRAESIDEOne of the most affordable 2-bedroom condos in Calgary's southwest — and it's vacant, so first-time buyers can move straight in and investors can place a tenant immediately. No waiting on anyone's schedule.813 sq ft with a bright, open layout: spacious living room with a tile-faced wood-burning fireplace, easy flow through kitchen and dining, in-suite laundry, and storage in the suite plus extra exterior storage. The large west-facing balcony overlooks mature trees — afternoon sun and a quiet, green outlook instead of a parking lot.At Brookpark Gardens, the condo fee keeps ownership simple: heat, water, sewer, insurance, professional management, and reserve fund contributions are all included — one predictable monthly number, no utility surprises. Assigned parking stall included. Pets welcome with board approval.The location does the rest: directly across from Southland Leisure Centre, minutes to shopping, schools, and transit including MAX service, with quick access to Glenmore Trail and Stoney Trail — an easy commute in any direction, and the mountains within reach on weekends.Whether it's your first home, your next rental property, or a smart downsize, this is Braeside value that's ready when you are.
Key Features
- Built in 1977
- Other Parking
- 1 Fireplace
- Pets Allowed With Restrictions
- Baseboard heaters
Property Details
Bedrooms & Bathrooms
Size
Interior
Building
Parking
Neighbourhood
Land
Financial
Rooms
Main Level
Room measurements are supplied by the listing brokerage and are approximate.
What’s nearby
- St. Benedict SchoolCatholic (CCSD) 300 m4 min walk
- John Ware SchoolPublic (CBE) 450 m5 min walk
- Braeside SchoolPublic (CBE) 700 m9 min walk
- Nellie McClung SchoolPublic (CBE) 950 m12 min walk
Distances are straight-line. Catchment areas change, so confirm the designated school with the Calgary Board of Education or Calgary Catholic School District.
Tap a place for directions. Places from OpenStreetMap contributors.
Estimated Monthly Payment
Based on 20% down, a 4.09% rate and 25-year amortization. Your actual payment will depend on your rate, down payment, and lender.
- Mortgage$741
- Condo fee$601
- Property tax$117
- Estimated total$1,459/mo
View on REALTOR.ca
Get alerts for homes like this
Be first to know. I’ll email you when new listings match: Condos in Braeside, Calgary, $140k-$210k, 1+ beds.
Price History
| Date | Event | Price | Change |
|---|---|---|---|
| Nov 3, 2026 | Price decreased | $174,500 | −3.0% |
| Before Nov 3, 2026 | Earlier asking price | $179,900 | – |
Price changes this website has recorded from the MLS® System since Oct 14, 2026. Earlier changes may not be shown.
Similar Properties in Calgary
Recently Listed in Braeside

The trademarks MLS®, Multiple Listing Service® and the associated logos are owned by The Canadian Real Estate Association (CREA) and identify the quality of services provided by real estate professionals who are members of CREA. The trademarks REALTOR®, REALTORS®, and the REALTOR® logo are controlled by CREA and identify real estate professionals who are members of CREA.
The information contained on this site is based in whole or in part on information that is provided by members of The Canadian Real Estate Association (CREA), who are responsible for its accuracy. CREA reproduces and distributes this information as a service for its members and assumes no responsibility for its accuracy.
The listing content on this page is protected by copyright and other laws, and is intended solely for the private, non-commercial use by individuals. Any other reproduction, distribution or use of the content, in whole or in part, is specifically forbidden. The prohibited uses include commercial use, "screen scraping", "database scraping", and any other activity intended to collect, store, reorganize or manipulate data on the pages produced by or displayed on this website.