About This Property
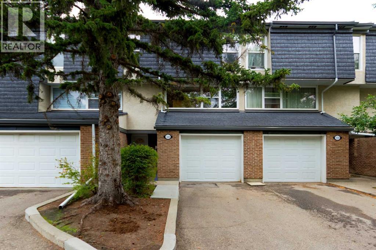
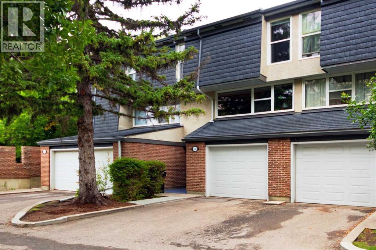
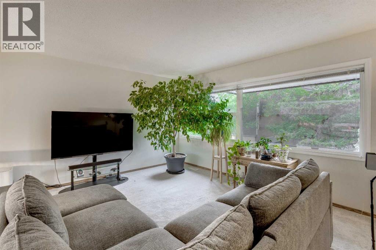
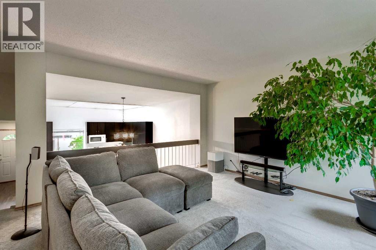
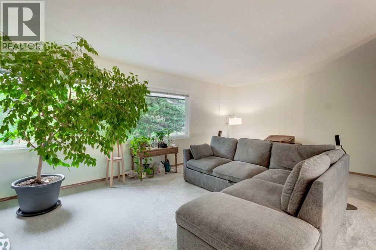
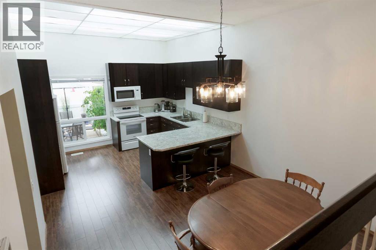
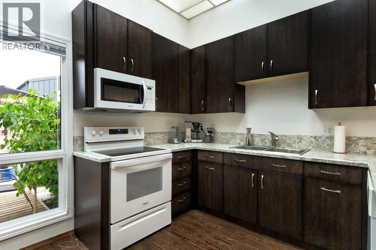
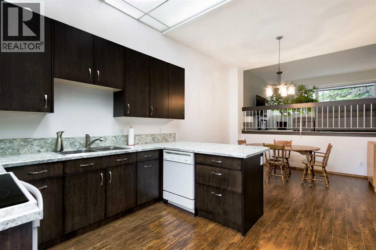
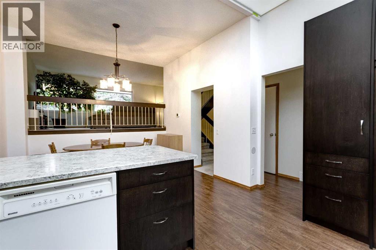
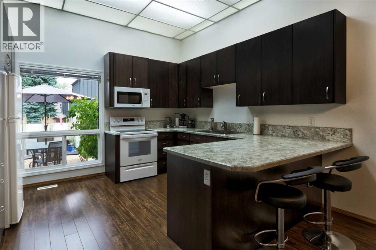
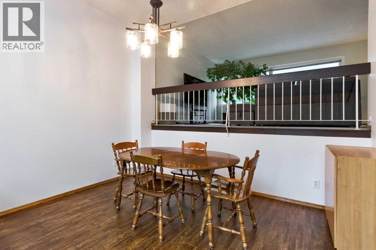
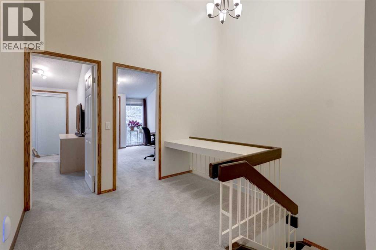
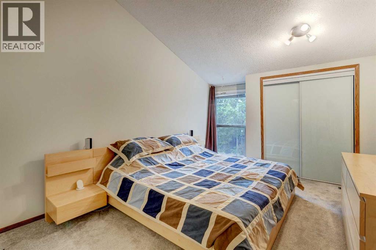
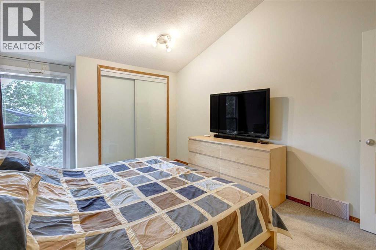
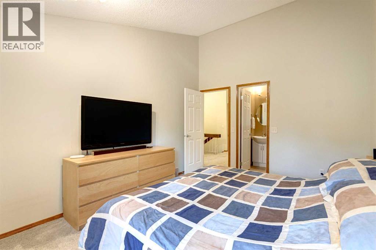
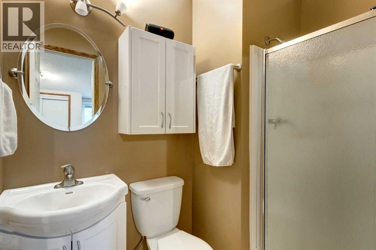
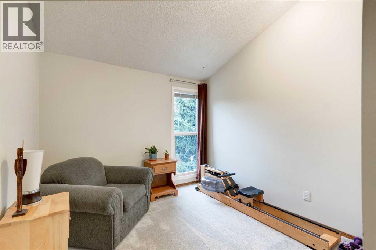
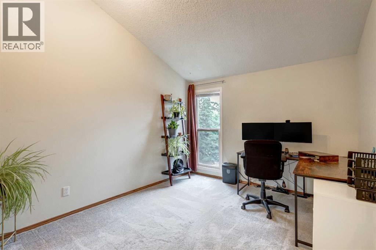
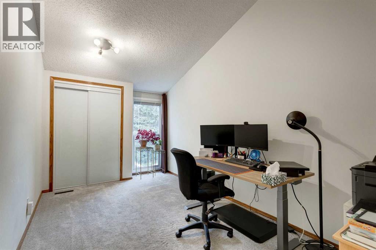
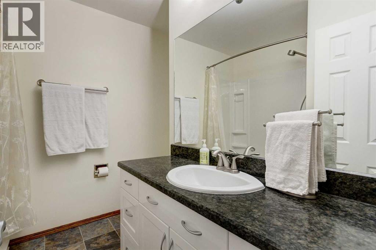
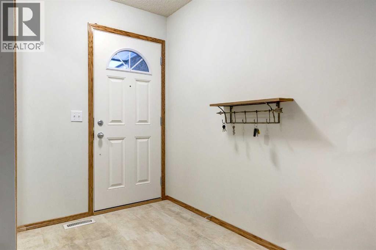
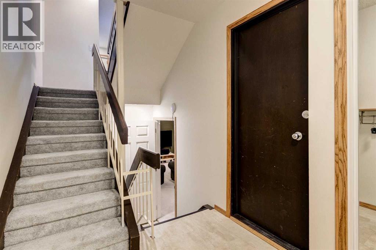
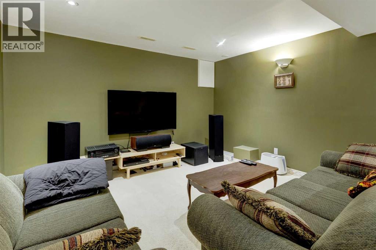
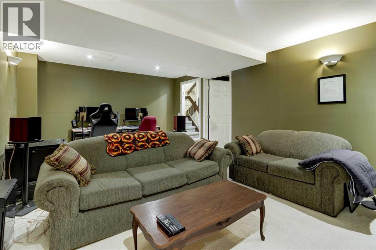
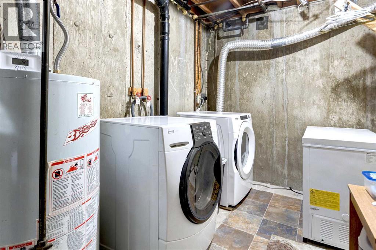
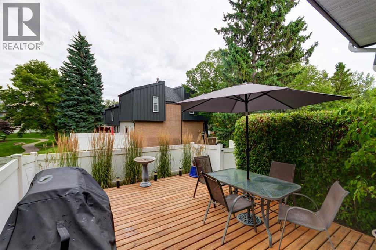
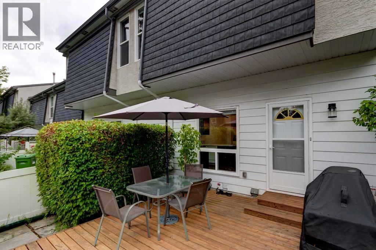
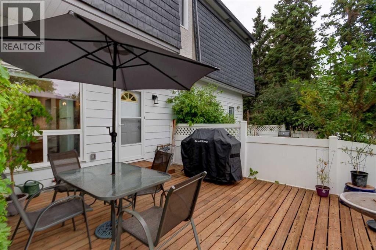
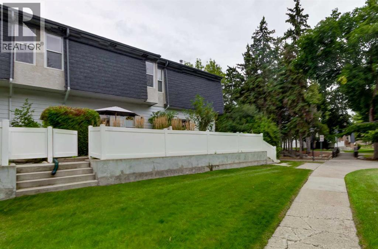
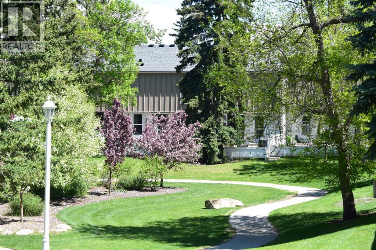
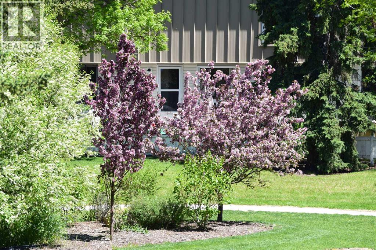
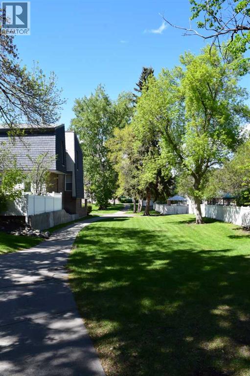
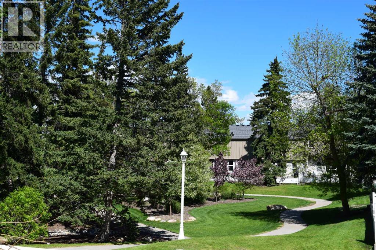
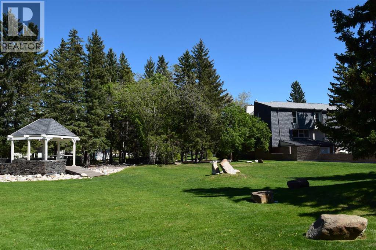
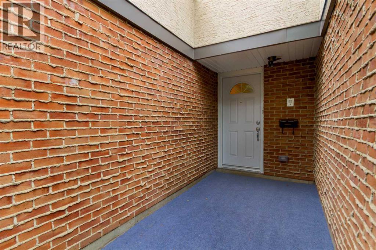
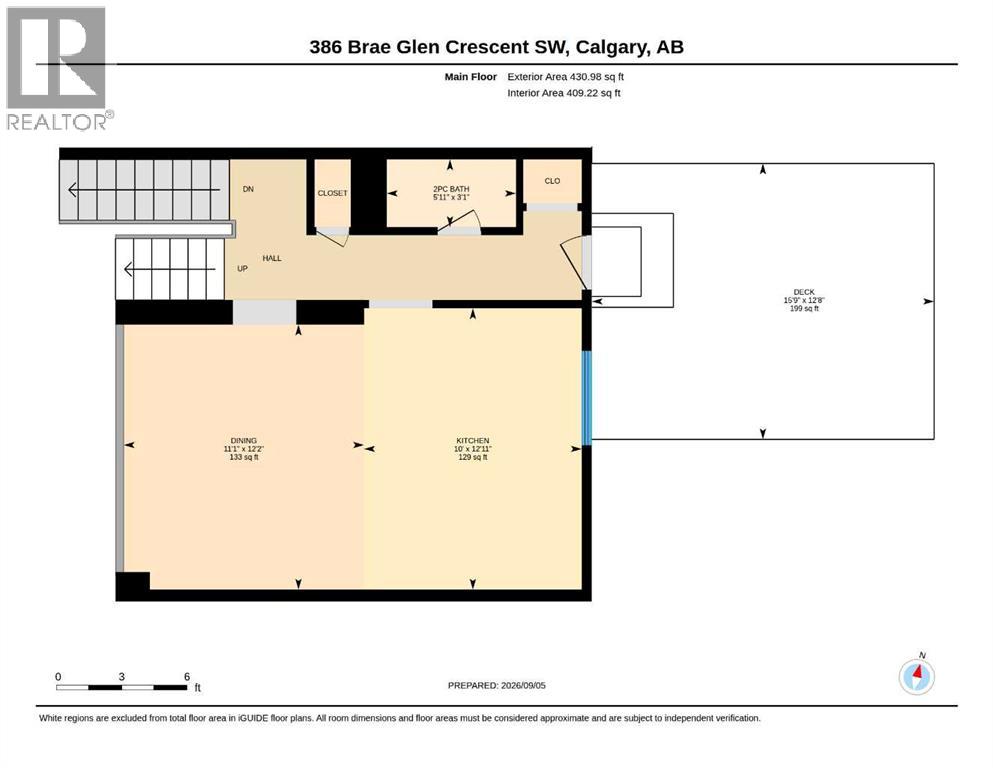
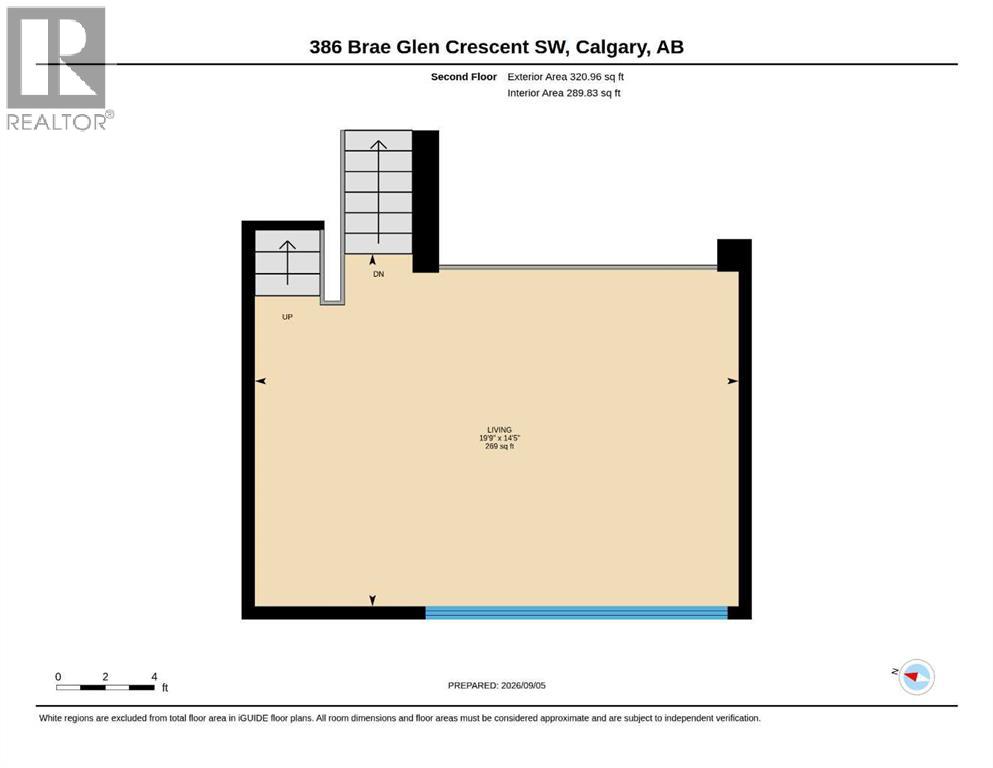
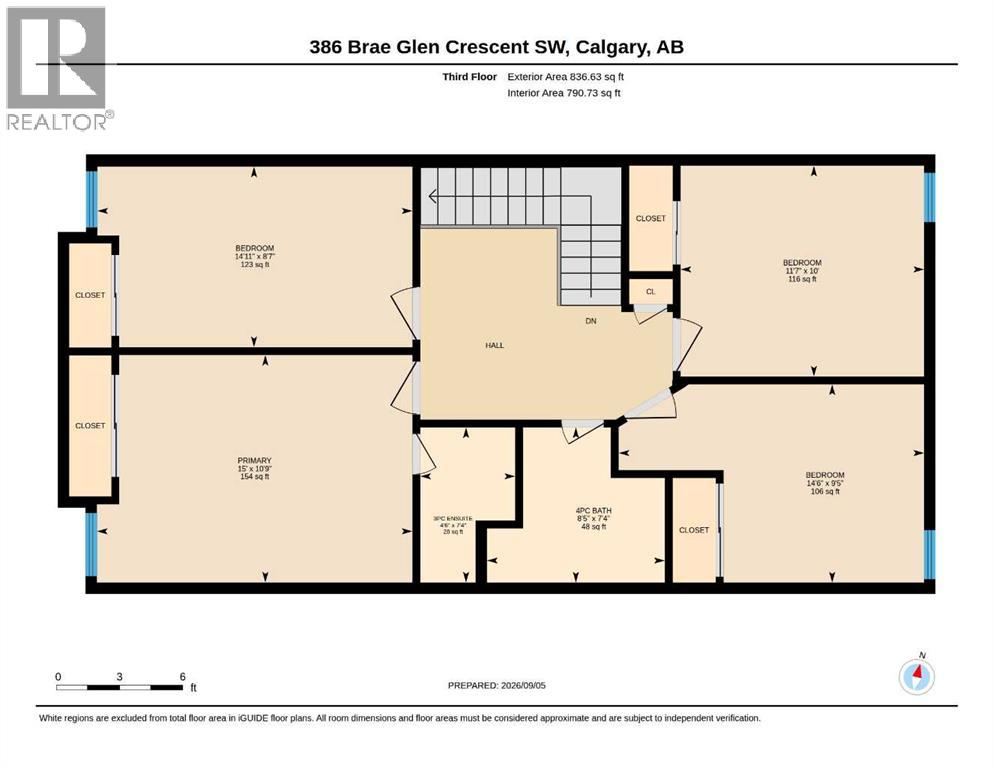
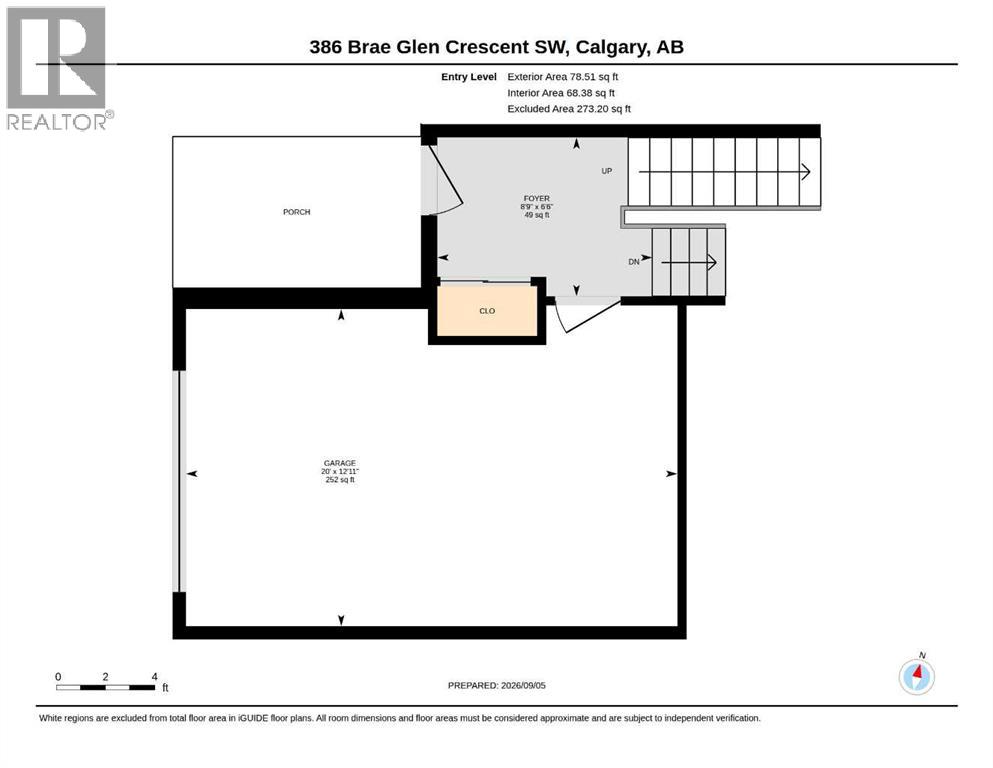
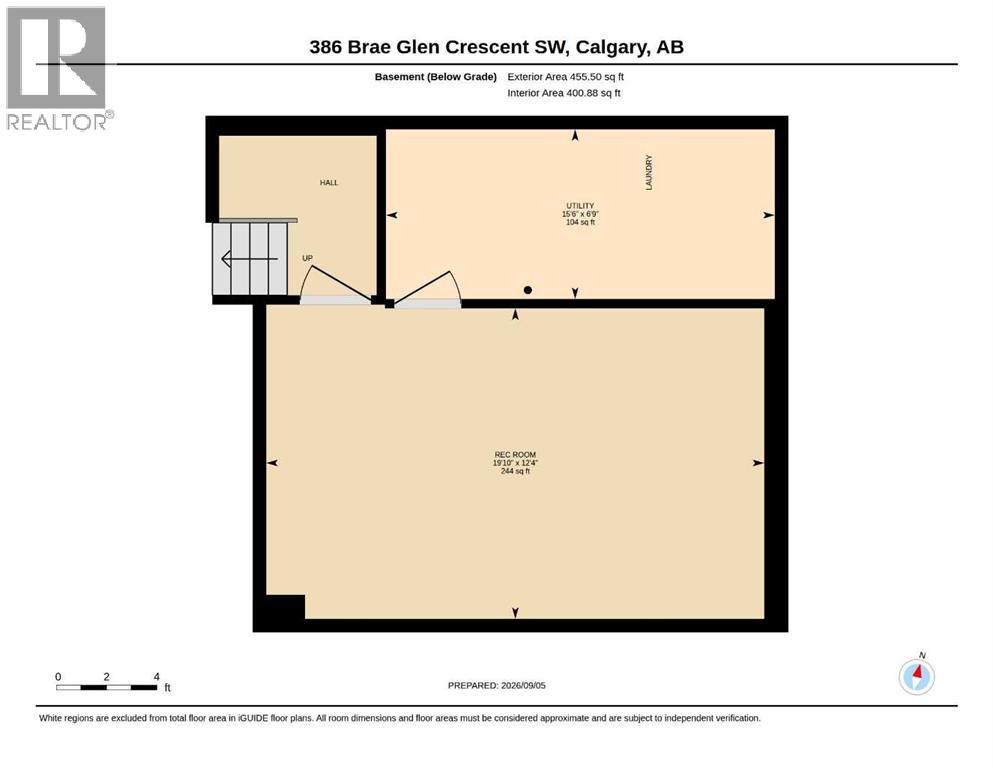
Welcome to this beautiful 1,667 sq. ft. contemporary four-bedroom home, tucked away in a quiet cul-de-sac in popular Brae Glen Court. Offering a thoughtful floor plan and numerous upgrades, this home is ideal for families looking for space, comfort, and a fantastic location.The spacious foyer is conveniently located next to the garage entrance, providing plenty of room to welcome guests and transition easily into the main living areas.Just steps away, the open-concept kitchen and dining room create a wonderful gathering space, while the huge 320 sq. ft. living room offers plenty of room for relaxing and entertaining. The custom kitchen features an open design, beautiful custom cabinetry with convenient pull-out drawers, and a stove that is just two years old and includes an air fryer.Upstairs, four generously sized bedrooms provide plenty of space for the whole family. The landing also features a built-in desk, creating a handy workspace or homework station. The primary bedroom includes a convenient 3-piece ensuite, while the spacious 4-piece main bathroom serves the additional bedrooms.The developed basement adds even more living space with a fantastic recreation room, perfect for a media area, movie nights, games, or simply plenty of R&R.Step outside to enjoy the beautiful deck overlooking the courtyard/park. The yard is bordered by mature perennials and a gorgeous hedge, creating a private and peaceful outdoor retreat.Numerous updates add to the appeal, including a brand new hot water tank, windows replaced in 2015, along with the roof, soffits, and fascia. The front door has also been replaced, and the carpets are just four years old.Located in popular Brae Glen Court, you’ll enjoy parks and pathways right outside your door, while being close to schools, shopping, and the Southland Leisure Centre. Costco, the Glenmore Reservoir, Rockyview Hospital, and so much more are also just a short drive away.A wonderful home in a fantastic location — ready for your family to make it your own!
Key Features
- Built in 1972
- Row / Townhouse
- Condo/Strata
- Basement: Finished, Full
- Attached Garage Parking
- Forced air, Natural gas Heat
Property Details
Size & Land
Building Features
Parking
Financial & Other
Estimated Monthly Payment
Based on 20% down, a 4.09% rate and 25-year amortization. Your actual payment will depend on your rate, down payment, and lender.
Customize This Estimate →View on REALTOR.ca
Single Family Listings in Braeside
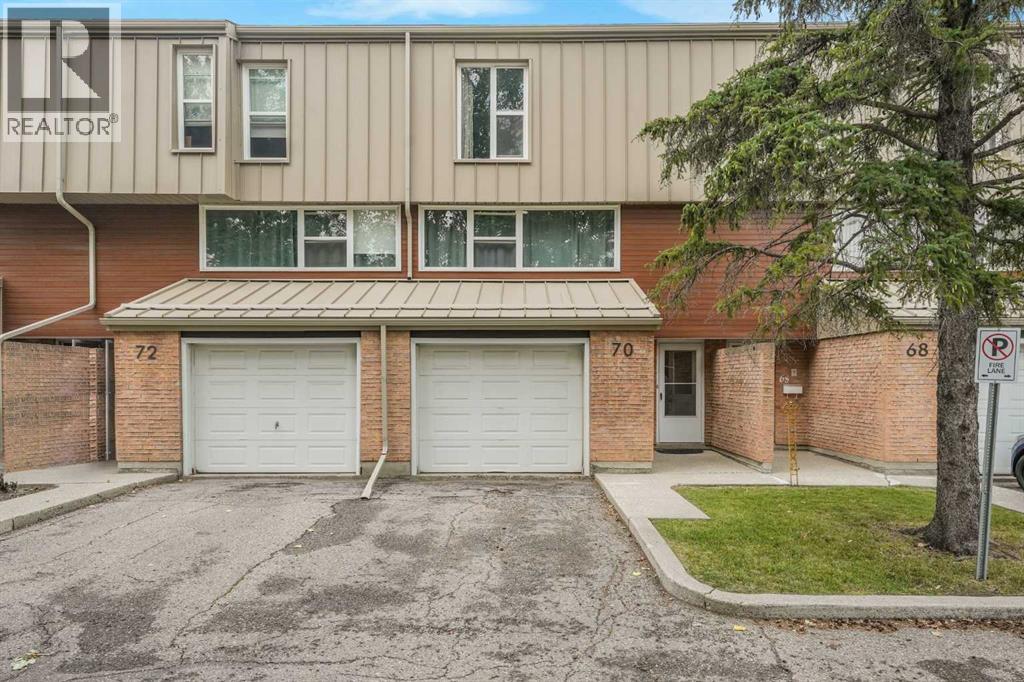
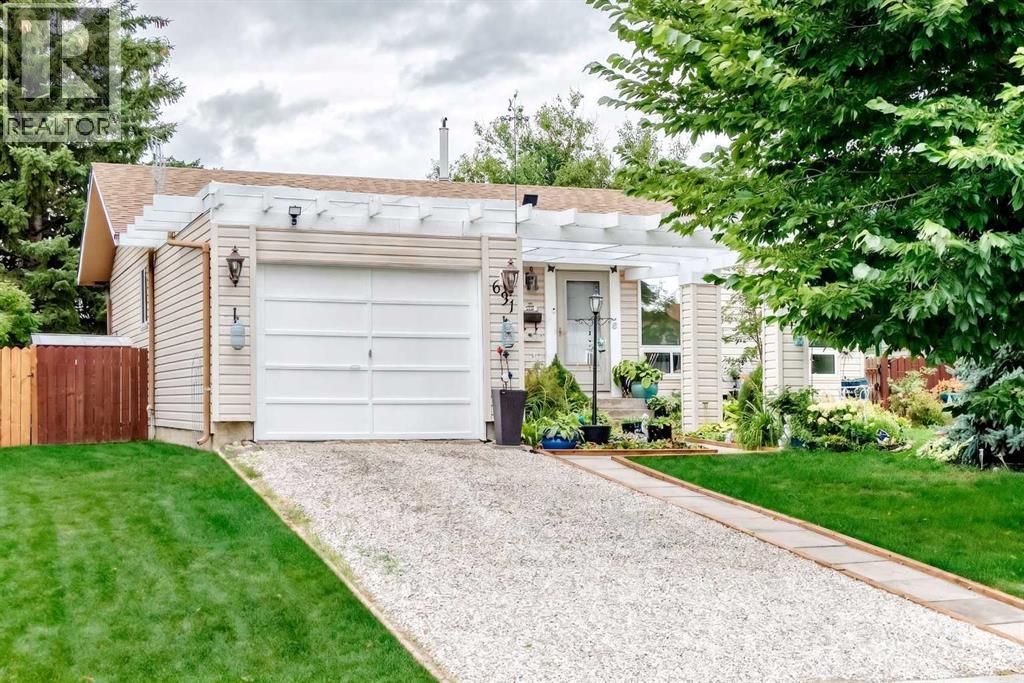
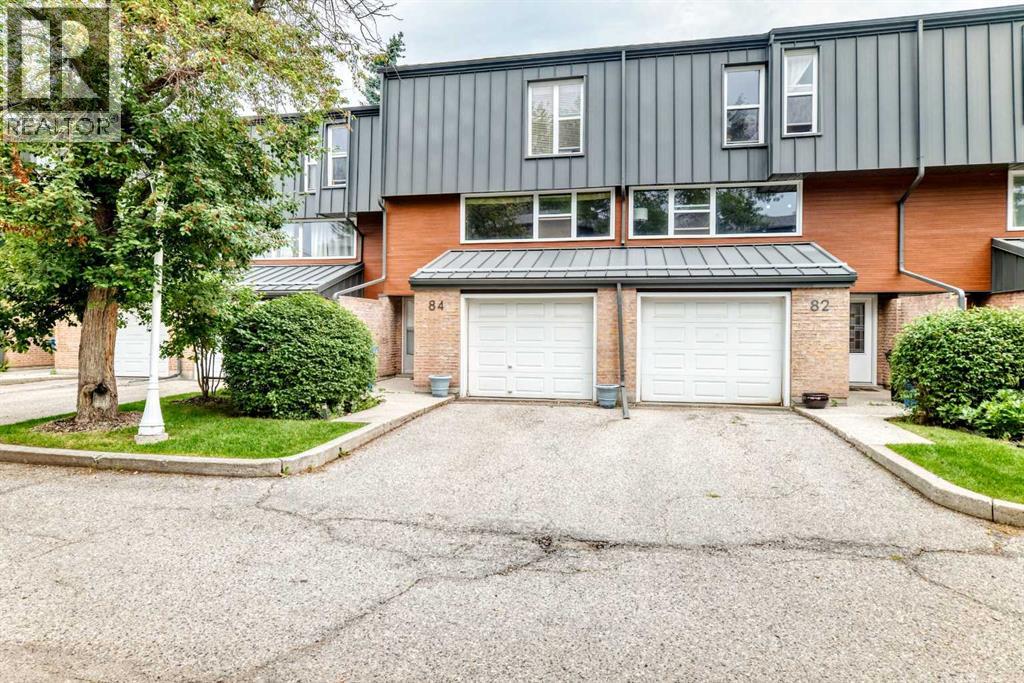
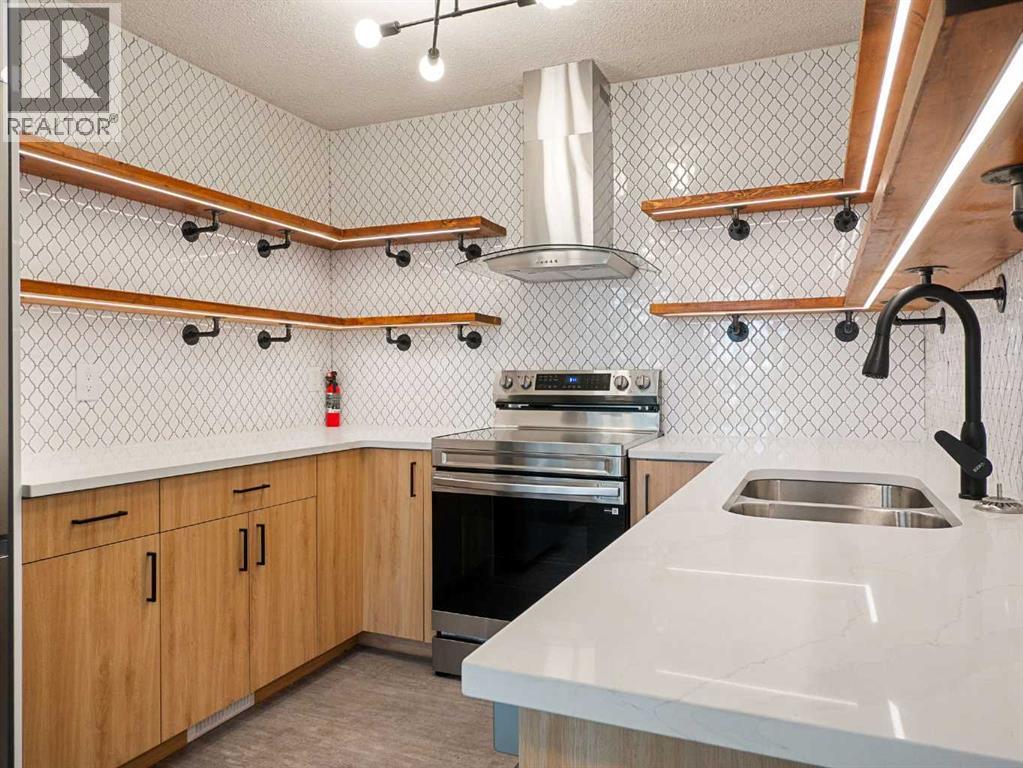
Recently Listed in Braeside


The trademarks MLS®, Multiple Listing Service® and the associated logos are owned by The Canadian Real Estate Association (CREA) and identify the quality of services provided by real estate professionals who are members of CREA. The trademarks REALTOR®, REALTORS®, and the REALTOR® logo are controlled by CREA and identify real estate professionals who are members of CREA.
The information contained on this site is based in whole or in part on information that is provided by members of The Canadian Real Estate Association (CREA), who are responsible for its accuracy. CREA reproduces and distributes this information as a service for its members and assumes no responsibility for its accuracy.
The listing content on this page is protected by copyright and other laws, and is intended solely for the private, non-commercial use by individuals. Any other reproduction, distribution or use of the content, in whole or in part, is specifically forbidden. The prohibited uses include commercial use, "screen scraping", "database scraping", and any other activity intended to collect, store, reorganize or manipulate data on the pages produced by or displayed on this website.