About This Property
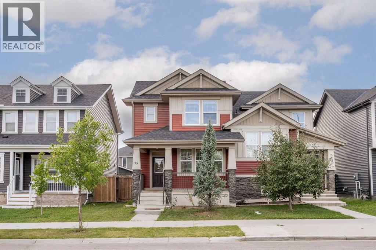
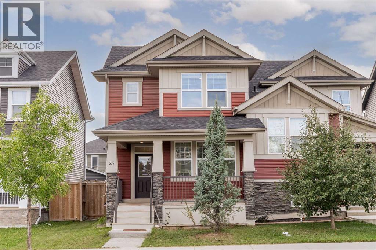
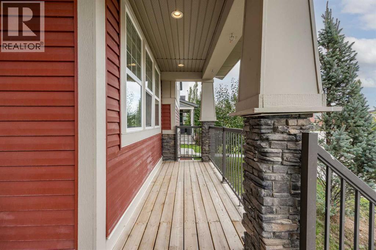
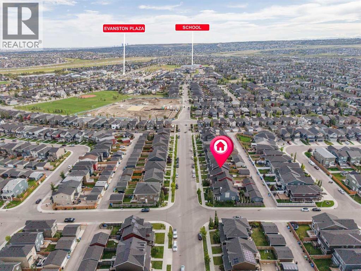
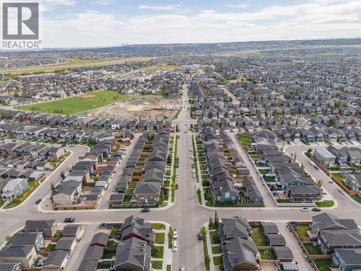
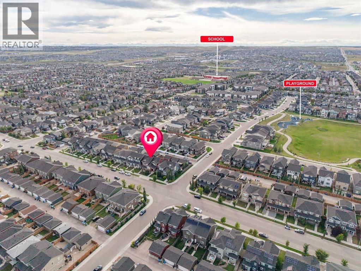
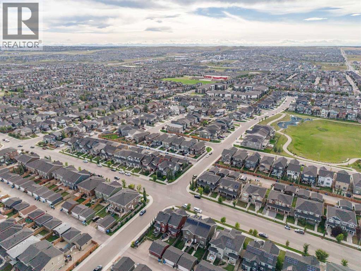
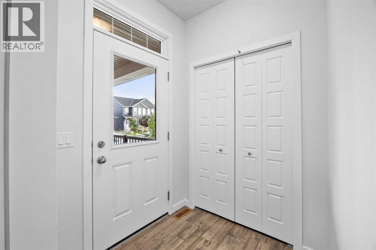
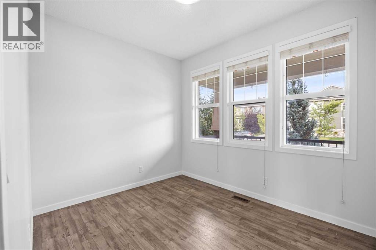
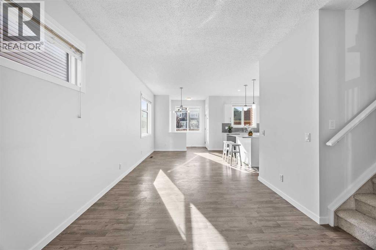
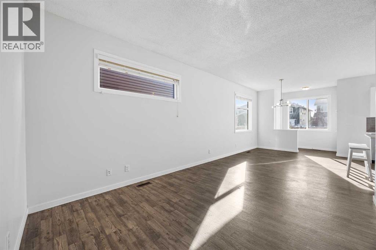
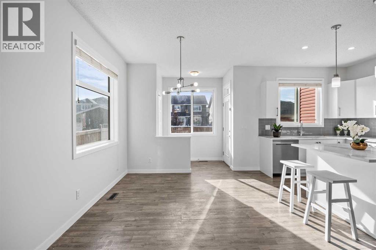
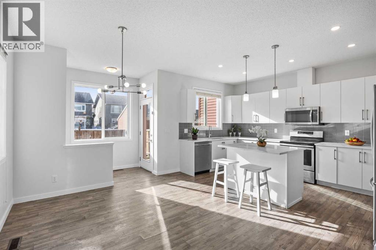
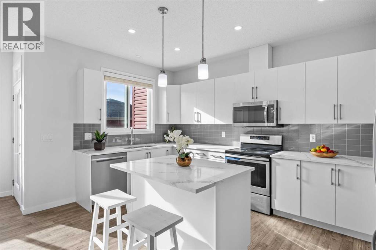
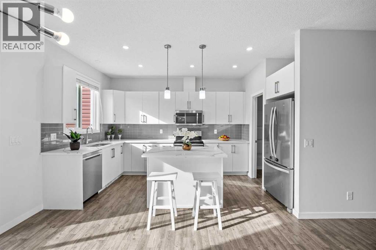
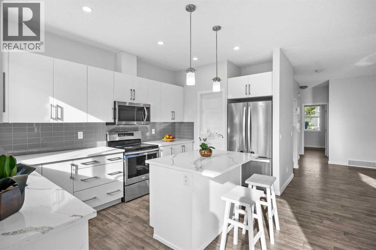
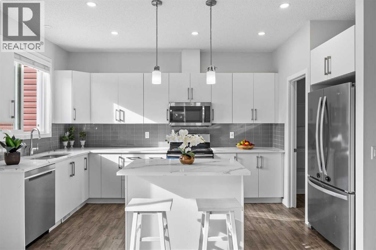
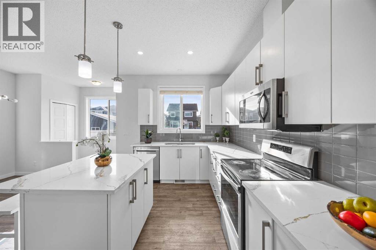
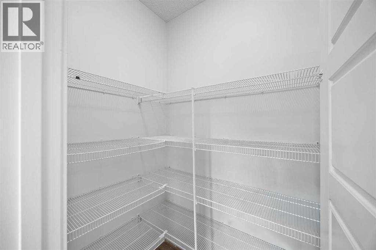
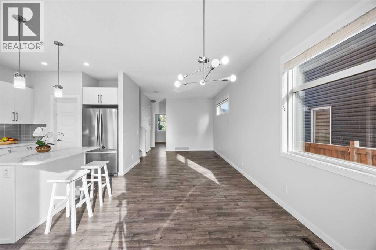
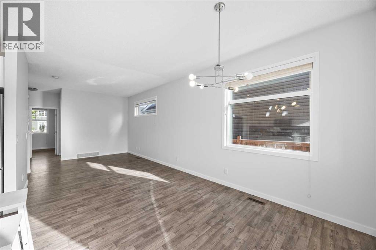
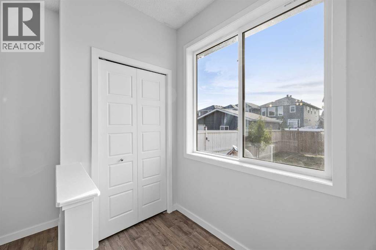
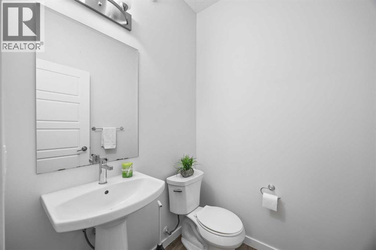
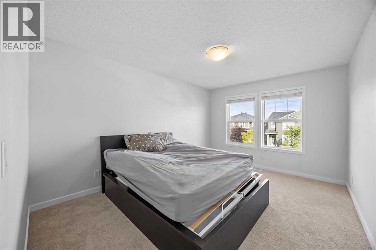
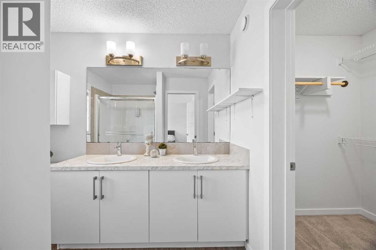
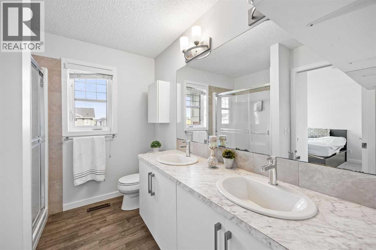
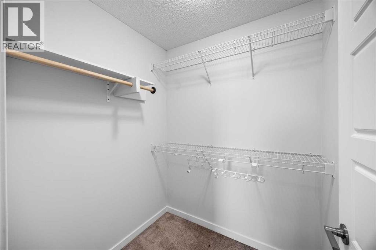
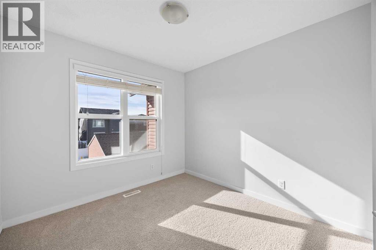
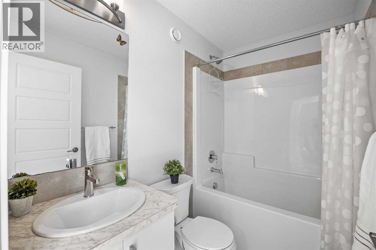
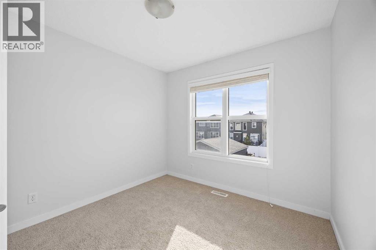
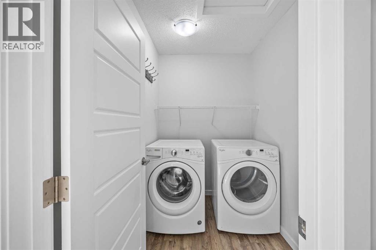
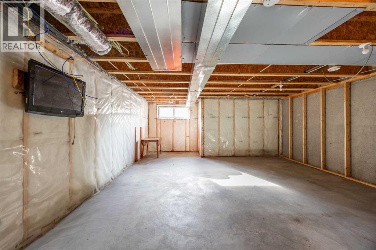
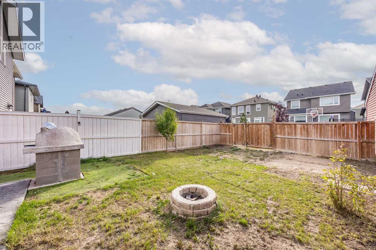
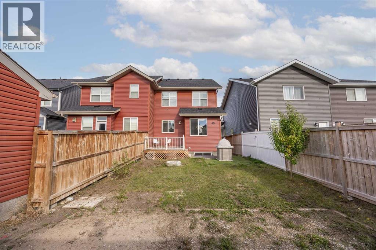
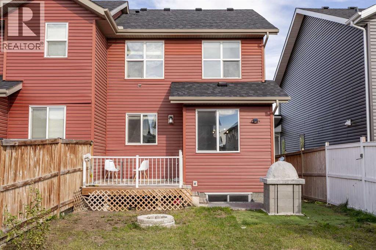
Welcome to 75 Evanston Hill NW, a beautifully maintained semi-detached home offering modern comfort, stylish finishes, and exceptional value in one of Calgary's most sought-after family communities. Built in 2018, this move-in-ready home features a NEW ROOF(February 2025), FRESH PAINT throughout, BRAND-NEW CARPET on the upper level and NEW QUARTZ kitchen countertops. The bright and functional main floor features durable vinyl flooring throughout and an inviting open-concept layout that seamlessly connects the living room, dining area, and kitchen, making it perfect for both everyday living and entertaining. The kitchen is designed with functionality in mind, offering ample cabinetry, a corner pantry, and beautiful new quartz countertops. A dedicated main-floor office provides the ideal space for working from home, studying, or managing daily household activities. Upstairs, the spacious primary suite serves as a private retreat, complete with a generous walk-in closet and a well-appointed 4-piece ensuite bathroom. Two additional well-sized bedrooms offer flexibility for children, guests, or a second home office and are conveniently served by another full 4-piece bathroom. The upper-level laundry adds everyday convenience and functionality. The unfinished basement presents endless possibilities for future development, allowing you to customize the space to suit your lifestyle and needs. Step outside to enjoy the sunny WEST-facing backyard, perfect for entertaining, relaxing, and enjoying Calgary's beautiful summer evenings. The yard features a fire pit area, creating the perfect gathering spot for family and friends. Rear lane access offers convenient parking, with room for one vehicle inside the fenced yard and a second parking space outside the fence. Ideally located near parks, playgrounds, schools, shopping, restaurants, transit, and major commuter routes, this home offers the perfect blend of style, functionality, and convenience. This home benefits from exciti ng NEW AMENITIES! Enjoy the convenience of living near the NEWLY opened EVANSTON HEIGHTS SCHOOL, a modern CBE middle school serving Grades 4-9 with a capacity of approximately 925 students and the upcoming SYMONS VALLEY CENTRE, featuring a new 15,000 sq. ft. public library, community green spaces, and future retail amenities, enhancing the appeal and value of this vibrant family-friendly community. This turnkey Evanston home is ready for its next owners. Don't miss this fantastic opportunity!
Key Features
- Built in 2018
- Duplex
- Freehold
- Basement: Unfinished, Full
- Other Parking
- Forced air Heat
Property Details
Size & Land
Building Features
Parking
Financial & Other
Estimated Monthly Payment
Based on 20% down, a 4.09% rate and 25-year amortization. Your actual payment will depend on your rate, down payment, and lender.
Customize This Estimate →View on REALTOR.ca
Single Family Listings in Evanston
Recently Listed in Evanston

The trademarks MLS®, Multiple Listing Service® and the associated logos are owned by The Canadian Real Estate Association (CREA) and identify the quality of services provided by real estate professionals who are members of CREA. The trademarks REALTOR®, REALTORS®, and the REALTOR® logo are controlled by CREA and identify real estate professionals who are members of CREA.
The information contained on this site is based in whole or in part on information that is provided by members of The Canadian Real Estate Association (CREA), who are responsible for its accuracy. CREA reproduces and distributes this information as a service for its members and assumes no responsibility for its accuracy.
The listing content on this page is protected by copyright and other laws, and is intended solely for the private, non-commercial use by individuals. Any other reproduction, distribution or use of the content, in whole or in part, is specifically forbidden. The prohibited uses include commercial use, "screen scraping", "database scraping", and any other activity intended to collect, store, reorganize or manipulate data on the pages produced by or displayed on this website.