About This Property
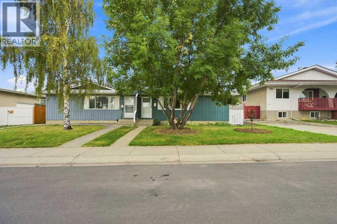
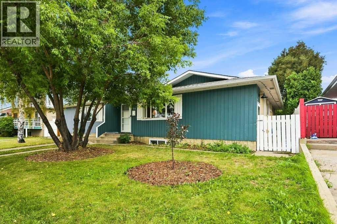
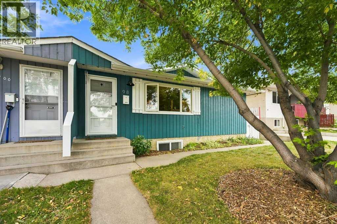
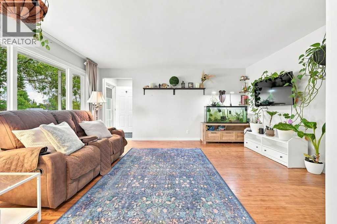
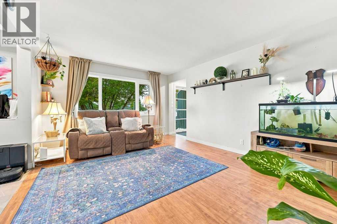
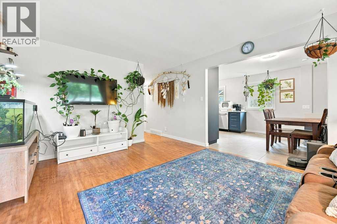
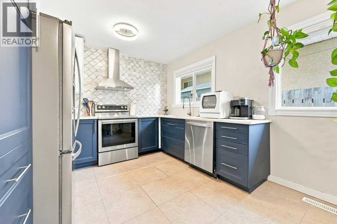
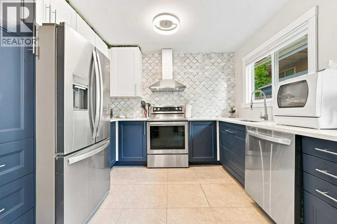
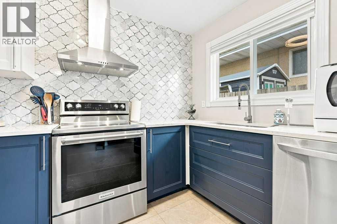
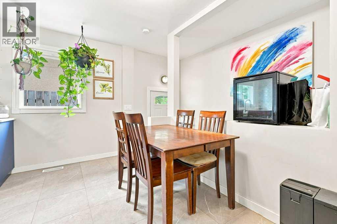
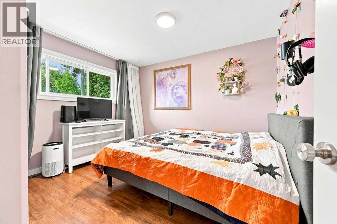
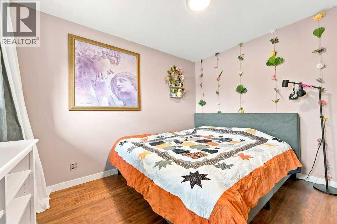
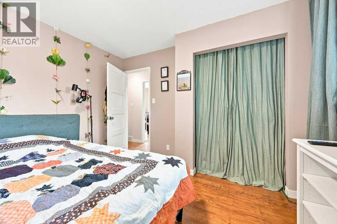
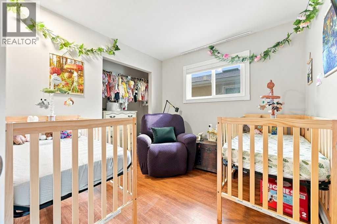
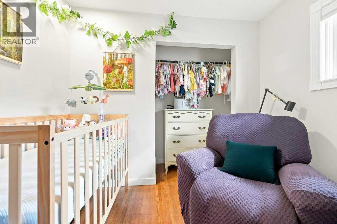
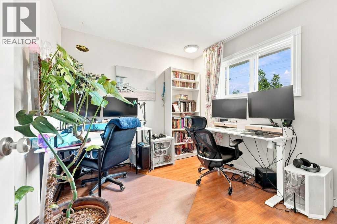
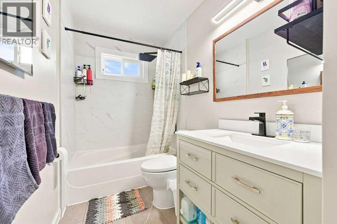
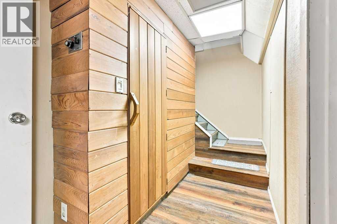
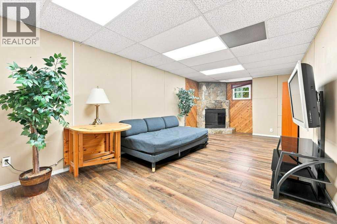
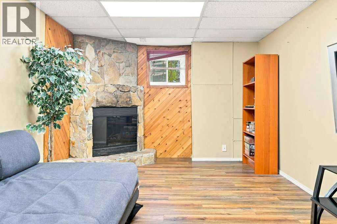
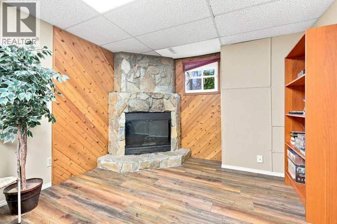
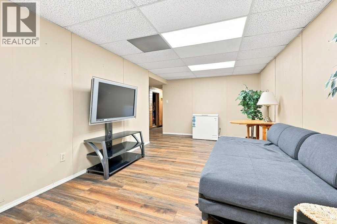
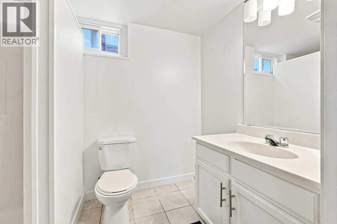
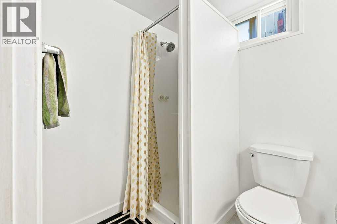
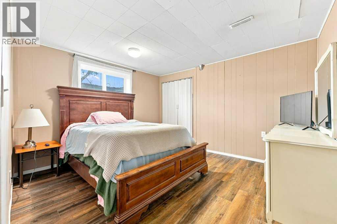
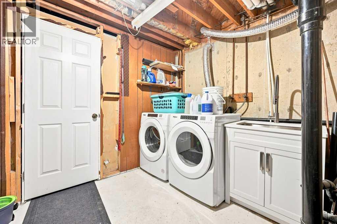
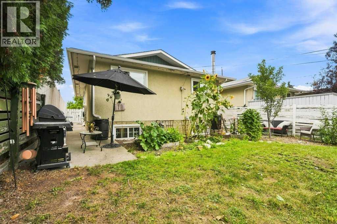
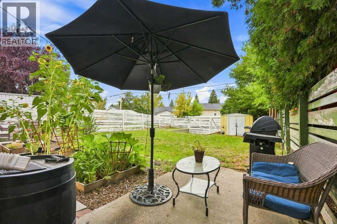
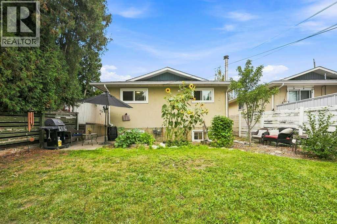
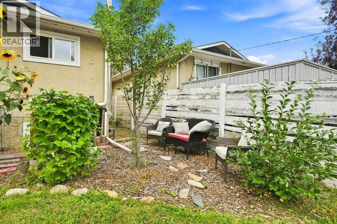
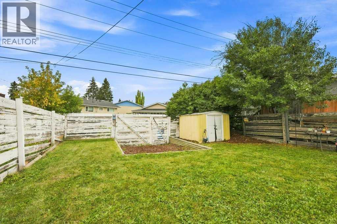
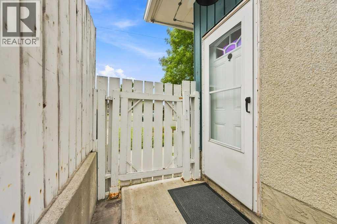
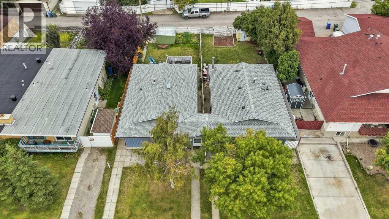
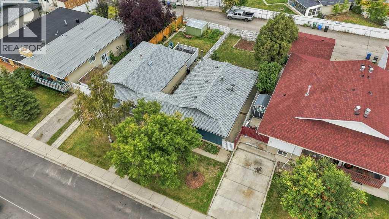
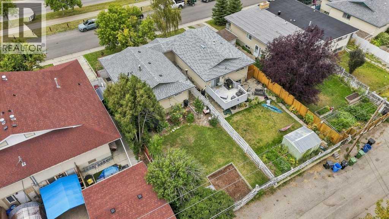
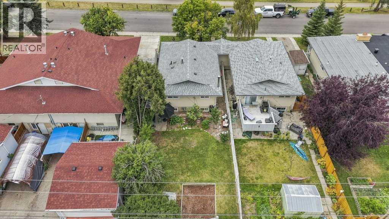
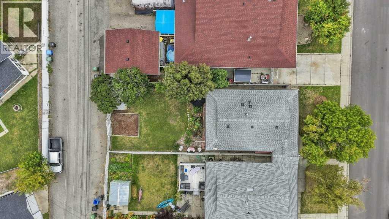
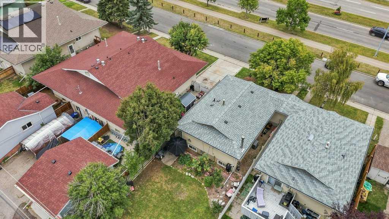
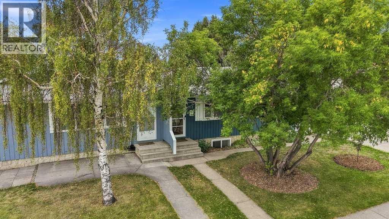
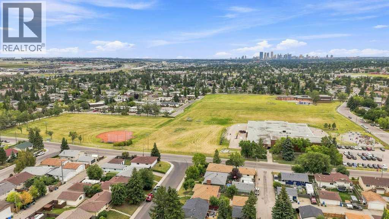
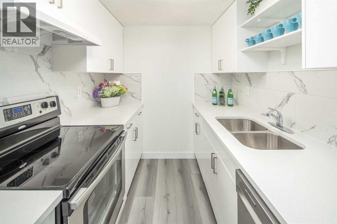
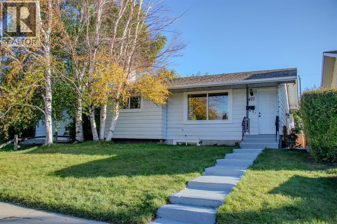
Welcome to this lovely and extensively updated semi-detached bungalow, ideally located in the desirable community of Huntington Hills. This unique home offers exceptional privacy, with the only shared wall located at the front entrance—the remainder of the home is completely detached from the neighbouring property. The main level features a bright, open-concept floor plan, thoughtfully enhanced by renovations that have opened up the entire living space. The spacious living room showcases beautiful hardwood flooring and large windows that fill the room with natural light. The inviting large dining area flows seamlessly into the beautifully renovated kitchen, complete with quartz countertops, newer stainless steel appliances, tiled flooring, and updated light fixtures. It is a wonderful space for everyday living, cooking, and entertaining. Down the hall are three generously sized bedrooms, including a bright and comfortable primary bedroom. The completely renovated four-piece bathroom features new tiled flooring, a modern vanity, updated light fixtures, and a new toilet. The lower level is accessed through a convenient separate side entrance and offers an impressive amount of additional living space. The enormous family room features a cozy corner fireplace, while the lower level also includes a fourth bedroom, sauna room, hobby room, laundry room, and a beautifully renovated three-piece bathroom. Step outside to enjoy the large, south-facing, fully fenced backyard—perfect for relaxing, entertaining, or enjoying the sunshine. The paved back alley provides access to a parking pad and storage shed, adding both convenience and functionality. This home has been thoughtfully updated with numerous improvements, including a recently added central air conditioner to keep you comfortable on warm summer days, a newer furnace, newer hot water tank, newer windows, and newer roof shingles. These updates provide peace of mind while enhancing the overall value and enjoyment of the h ome. Parking is plentiful, with ample additional street parking available thanks to the absence of homes directly across the street. Ideally situated close to schools, playgrounds, public transportation, shopping, and a variety of other amenities, this wonderful Huntington Hills home offers comfort, convenience, and an impressive amount of living space.
Key Features
- Built in 1971
- Duplex
- Freehold
- Basement: Finished, Full
- Parking Pad, Other Parking
- 1 Fireplace
Property Details
Size & Land
Building Features
Parking
Financial & Other
Estimated Monthly Payment
Based on 20% down, a 4.09% rate and 25-year amortization. Your actual payment will depend on your rate, down payment, and lender.
Customize This Estimate →View on REALTOR.ca
Single Family Listings in Huntington Hills
Recently Listed in Huntington Hills

The trademarks MLS®, Multiple Listing Service® and the associated logos are owned by The Canadian Real Estate Association (CREA) and identify the quality of services provided by real estate professionals who are members of CREA. The trademarks REALTOR®, REALTORS®, and the REALTOR® logo are controlled by CREA and identify real estate professionals who are members of CREA.
The information contained on this site is based in whole or in part on information that is provided by members of The Canadian Real Estate Association (CREA), who are responsible for its accuracy. CREA reproduces and distributes this information as a service for its members and assumes no responsibility for its accuracy.
The listing content on this page is protected by copyright and other laws, and is intended solely for the private, non-commercial use by individuals. Any other reproduction, distribution or use of the content, in whole or in part, is specifically forbidden. The prohibited uses include commercial use, "screen scraping", "database scraping", and any other activity intended to collect, store, reorganize or manipulate data on the pages produced by or displayed on this website.