 1 / 42
100 Marbrooke Circle NE, Calgary, Alberta
About This Property
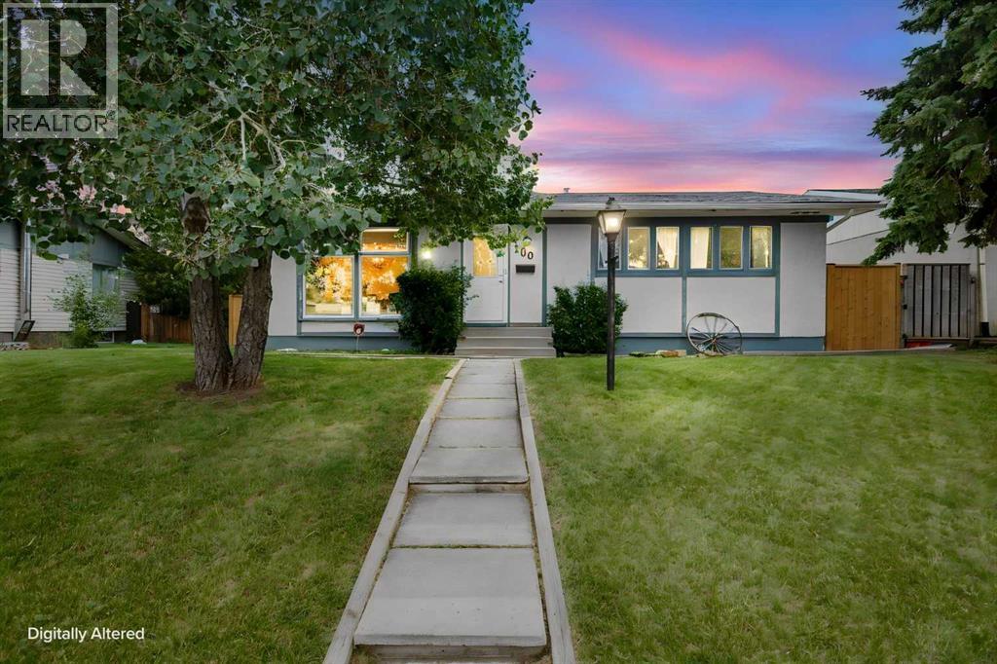
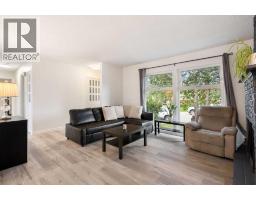
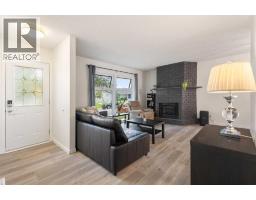
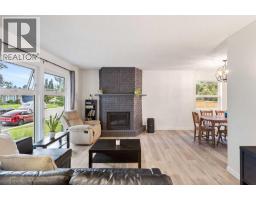
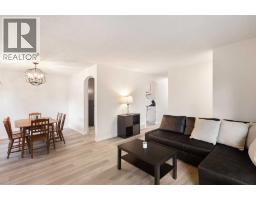
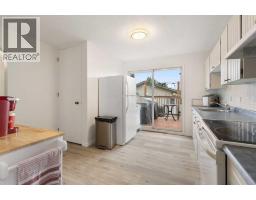
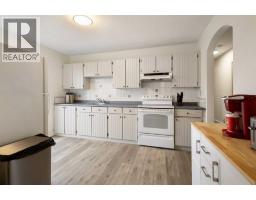
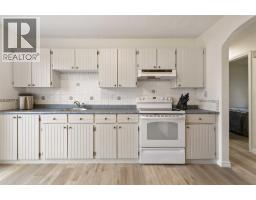
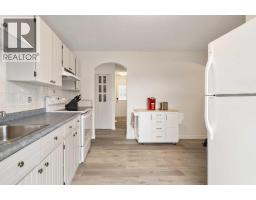
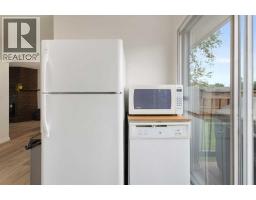
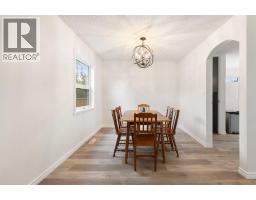
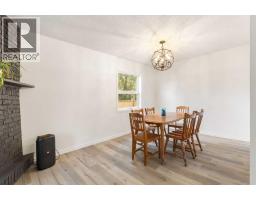
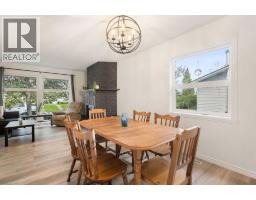
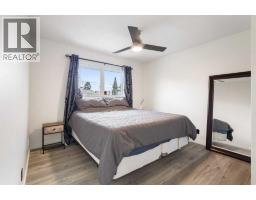
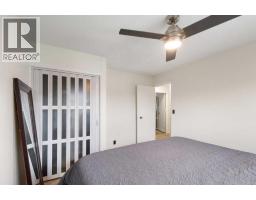
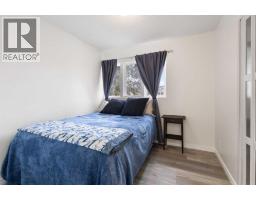
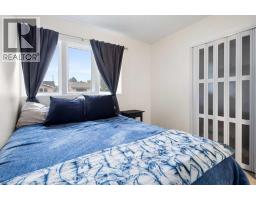
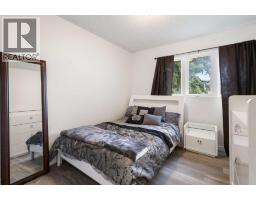
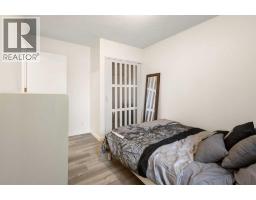
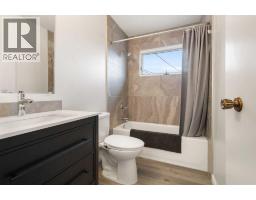
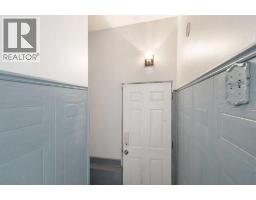
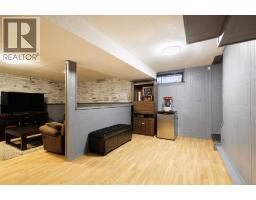
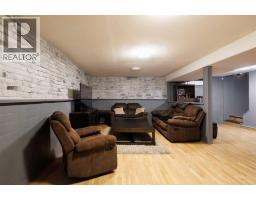
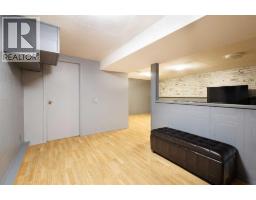
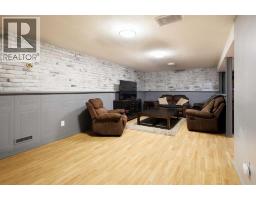
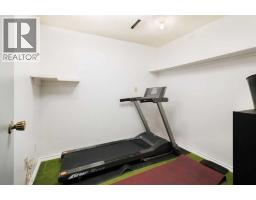
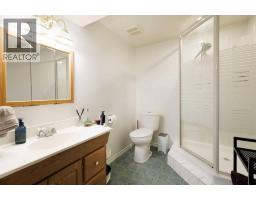
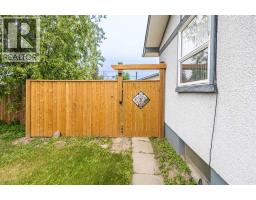
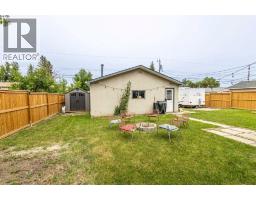
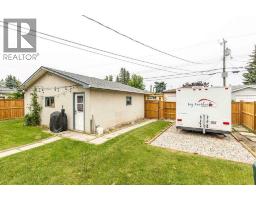
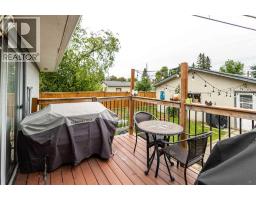
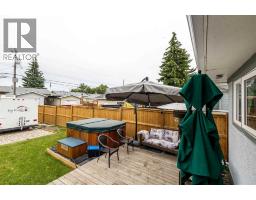
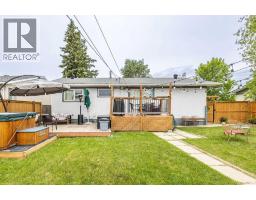
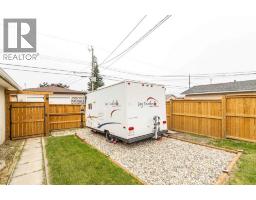
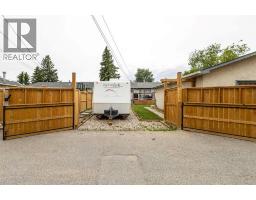
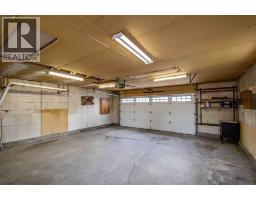
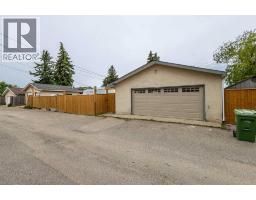
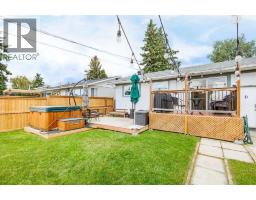
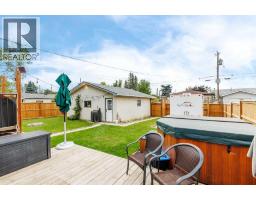
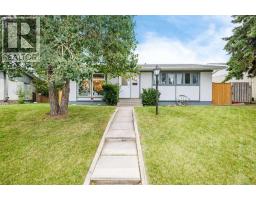
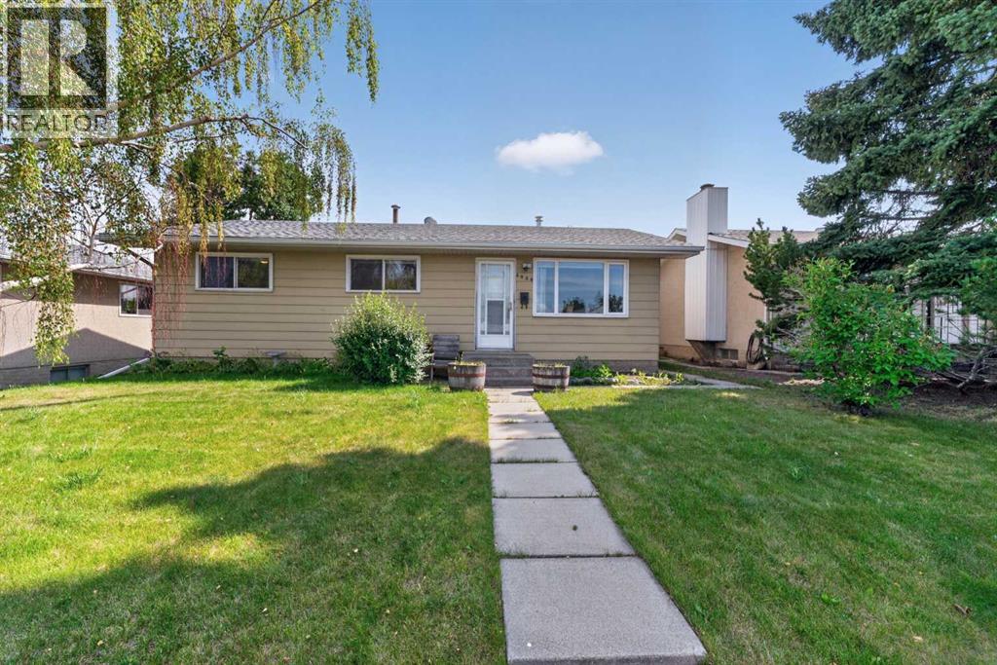
Price Correction! Welcome home to this beautifully updated/renovated bungalow in the heart of Marlborough! Sitting on a huge lot with an oversized detached garage (25' x 23'), complete with a small electrical panel, gas line, and abundant cabinet storage this property offers space and function for the whole family. This 4-bedroom, 2-bathroom home has been freshly updated throughout in preparation for its new owner. The entire main floor has been professionally painted (walls and ceilings), with new flooring, light fixtures, closet doors, and new baseboards throughout. The main floor bathroom has been completely renovated, featuring a new tub, tile surround, flooring, vanity, lighting, and mirror. Cozy up by the fireplace, now fitted with a new electric range. Downstairs, the fully finished basement adds even more living space with a family room, a 4th bedroom, a den/workout room, ample storage, and a 3-piece bathroom. Outside, enjoy a large patio (12'5" x 18'7") and an upper deck (8' x 11") with a pad ready for a future hot tub. RV parking, a paved alley, and a huge lot round out the exterior features, plus major mechanicals are already taken care of, with new shingles (2024), a new furnace (2025), and a brand-new fence (2025, just one year old). Located in Marlborough, you're surrounded by amenities, schools, shopping, transit, and easy access to Memorial Drive and 52nd Street. This property would be ideal for the growing family, first time home buyer or investor looking for an opportunity. Either way it's a fantastic home in a good part of Marlborough!
Key Features
- Built in 1968
- Basement: Finished, Full, Separate entrance
- Detached Garage, RV Parking
- 1 Fireplace
- Forced air, Natural gas Heat
Property Details
Bedrooms & Bathrooms
Size
Interior
Building
Parking
Land
Financial
Rooms
Main Level
Basement
Room measurements are supplied by the listing brokerage and are approximate.
Estimated Monthly Payment
Based on 20% down, a 4.09% rate and 25-year amortization. Your actual payment will depend on your rate, down payment, and lender.
- Mortgage$2,243
- Property tax$298
- Estimated total$2,540/mo
View on REALTOR.ca
Get alerts for homes like this
Be first to know. I’ll email you when new listings match: Houses in Marlborough, Calgary, $440k-$610k, 3+ beds.
Similar Houses in Marlborough
Recently Listed in Marlborough

The trademarks MLS®, Multiple Listing Service® and the associated logos are owned by The Canadian Real Estate Association (CREA) and identify the quality of services provided by real estate professionals who are members of CREA. The trademarks REALTOR®, REALTORS®, and the REALTOR® logo are controlled by CREA and identify real estate professionals who are members of CREA.
The information contained on this site is based in whole or in part on information that is provided by members of The Canadian Real Estate Association (CREA), who are responsible for its accuracy. CREA reproduces and distributes this information as a service for its members and assumes no responsibility for its accuracy.
The listing content on this page is protected by copyright and other laws, and is intended solely for the private, non-commercial use by individuals. Any other reproduction, distribution or use of the content, in whole or in part, is specifically forbidden. The prohibited uses include commercial use, "screen scraping", "database scraping", and any other activity intended to collect, store, reorganize or manipulate data on the pages produced by or displayed on this website.