 1 / 37
10304 Braeside Drive SW, Calgary, Alberta
About This Property
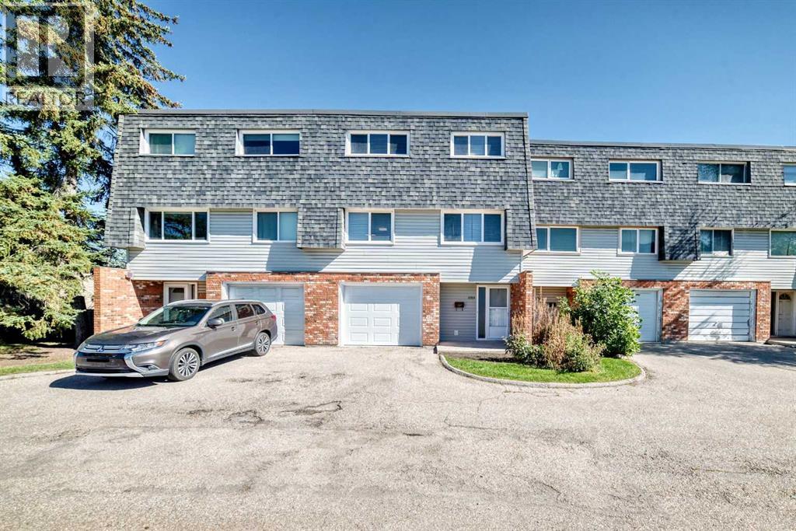
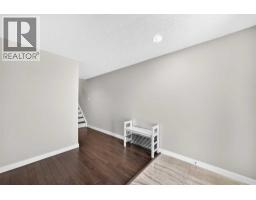
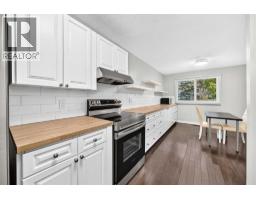
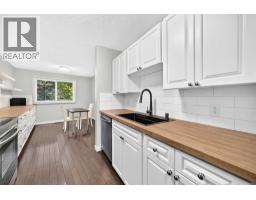
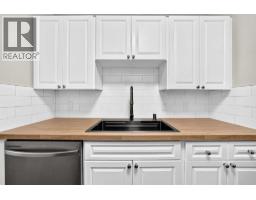
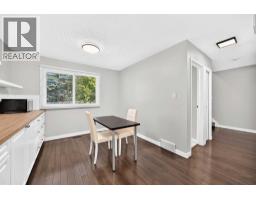
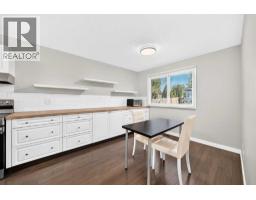
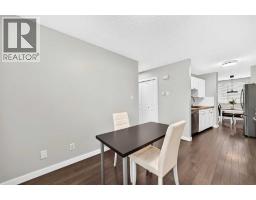
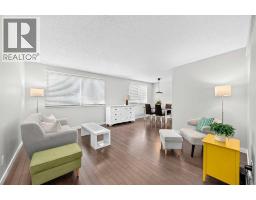
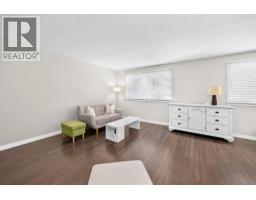
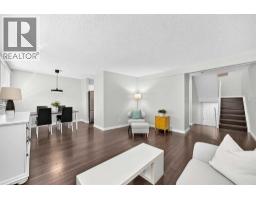
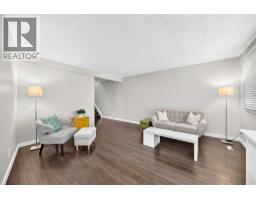
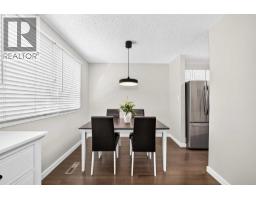
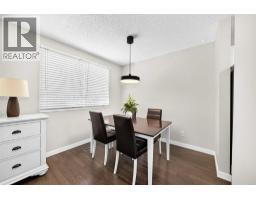
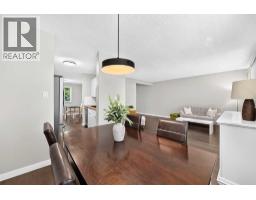
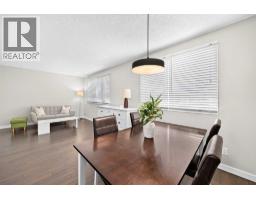
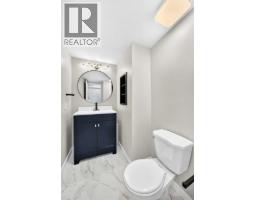
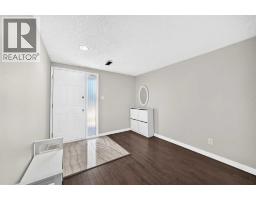
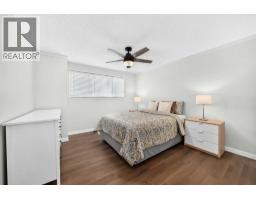
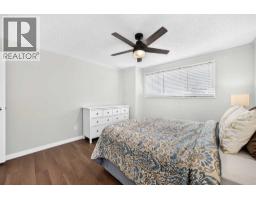
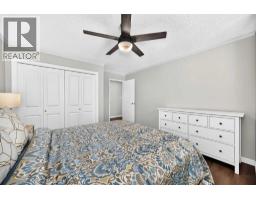
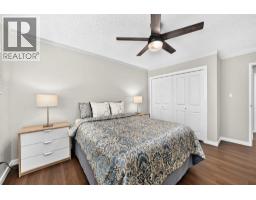
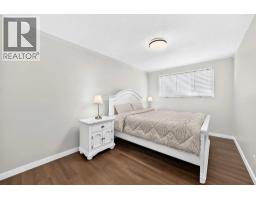
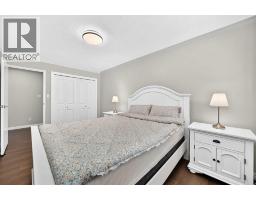
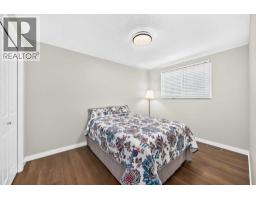
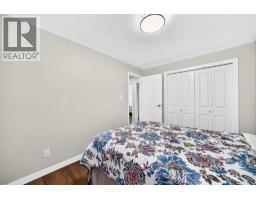
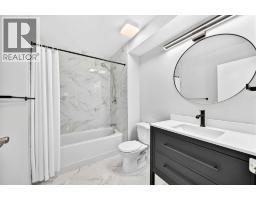
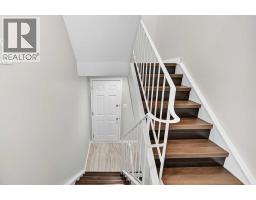
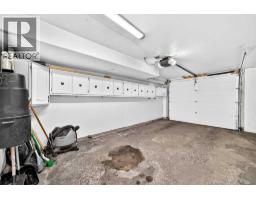
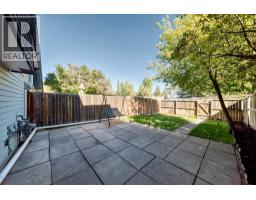
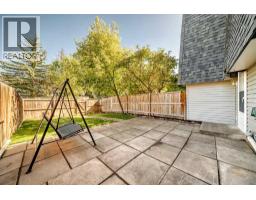
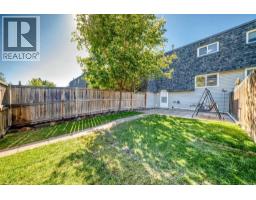
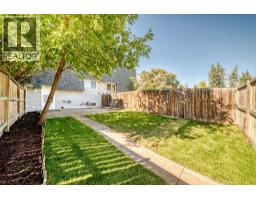
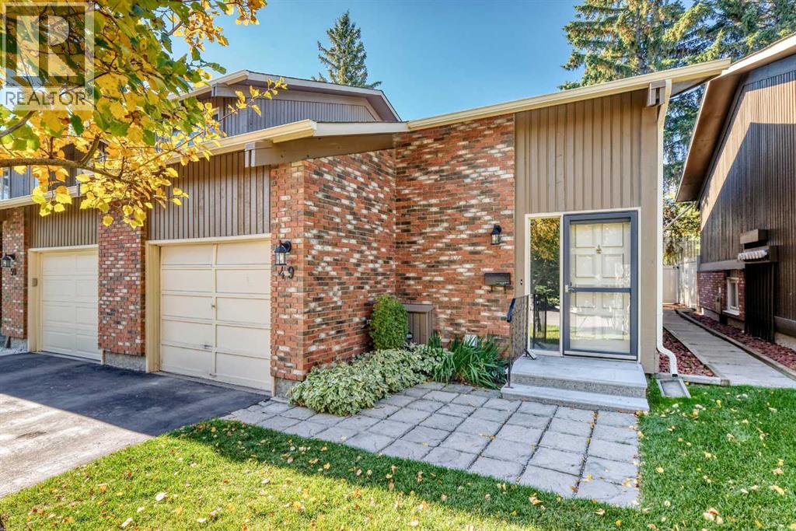
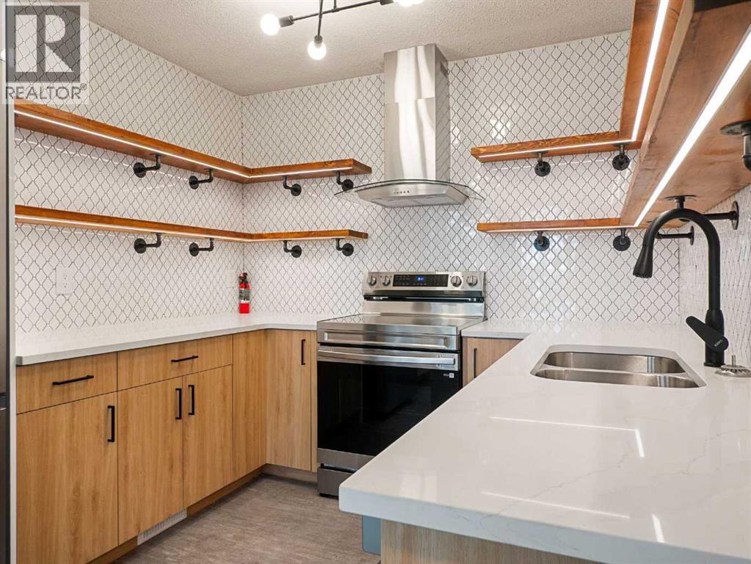
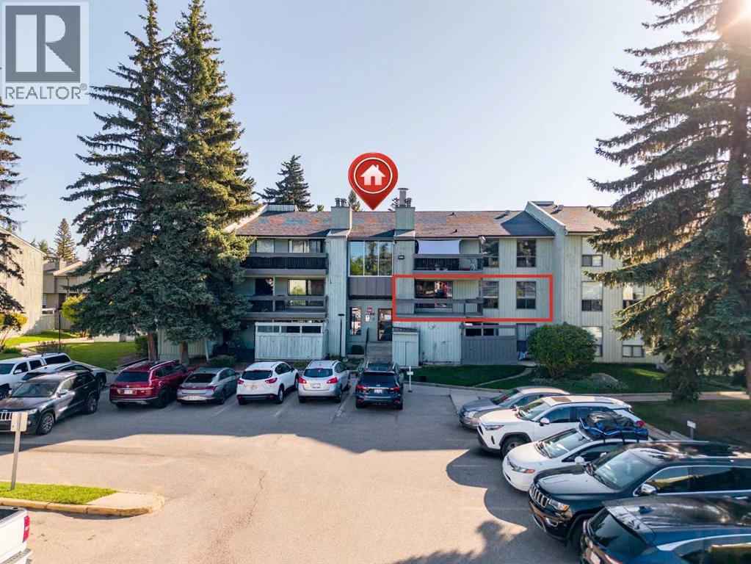
Welcome to this beautifully EXTENSIVE updated townhome in sought-after Braeside! Offers a comfortable layout, generous living space, and a long list of recent improvements. With 3 bedrooms, 2 bathrooms, a single attached garage, and a private fenced backyard! UPDATE completed in this summer 2026, include Freshly painted Walls and Ceilings throughout, 2 NEW Bathrooms! NEW flooring throughout the entire third floor including the stairs, NEW Baseboards throughout the home, NEW Closet doors, NEW entrance floor tiles, NEW lighting fixtures. The Kitchen features NEW Countertop + NEW Sink + NEW Backsplash, + NEW Range hood, and NEW Lighting. NEW smoke alarms, and NEW sod in most of the backyard. Additional improvements include a NEW Hot water tank in 2026, garage door replaced in 2025, and refrigerator, dishwasher, and induction cooktop replaced in 2022.Excellent location just minutes from Southland Leisure Centre, Glenmore Reservoir, and Fish Creek Park, with easy access to walking and biking paths, schools, parks, shopping, transit, and major routes for an easy commute downtown. A great opportunity to own a nicely updated home in a mature and established southwest community.
Key Features
- Built in 1970
- Basement: Finished, See Remarks
- Attached Garage, Concrete Parking
- Natural gas, Central heating
Property Details
Bedrooms & Bathrooms
Size
Interior
Building
Parking
Financial
Estimated Monthly Payment
Based on 20% down, a 4.09% rate and 25-year amortization. Your actual payment will depend on your rate, down payment, and lender.
- Mortgage$1,848
- Condo fee$469
- Property tax$230
- Estimated total$2,547/mo
View on REALTOR.ca
Get alerts for homes like this
Be first to know. I’ll email you when new listings match: Townhouses in Braeside, Calgary, $360k-$510k, 2+ beds.
Similar Townhouses in Braeside
Recently Listed in Braeside

The trademarks MLS®, Multiple Listing Service® and the associated logos are owned by The Canadian Real Estate Association (CREA) and identify the quality of services provided by real estate professionals who are members of CREA. The trademarks REALTOR®, REALTORS®, and the REALTOR® logo are controlled by CREA and identify real estate professionals who are members of CREA.
The information contained on this site is based in whole or in part on information that is provided by members of The Canadian Real Estate Association (CREA), who are responsible for its accuracy. CREA reproduces and distributes this information as a service for its members and assumes no responsibility for its accuracy.
The listing content on this page is protected by copyright and other laws, and is intended solely for the private, non-commercial use by individuals. Any other reproduction, distribution or use of the content, in whole or in part, is specifically forbidden. The prohibited uses include commercial use, "screen scraping", "database scraping", and any other activity intended to collect, store, reorganize or manipulate data on the pages produced by or displayed on this website.