 1 / 46
104 HILLCREST Avenue SW, Airdrie, Alberta
About This Property
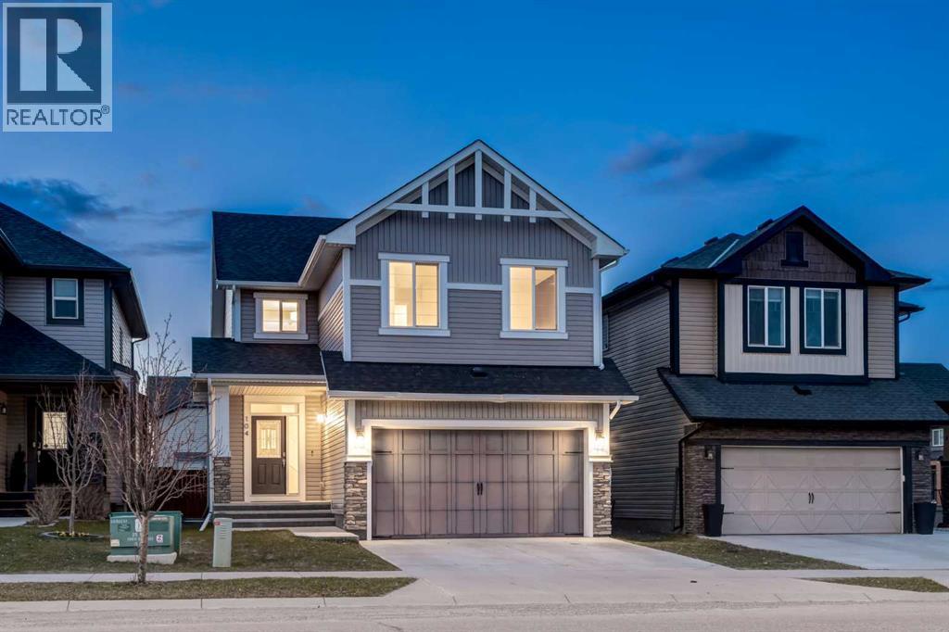
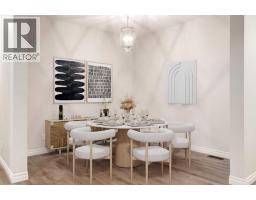
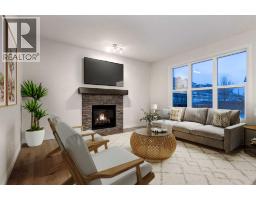
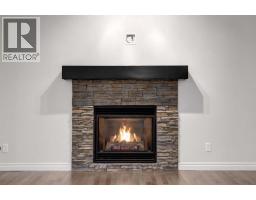
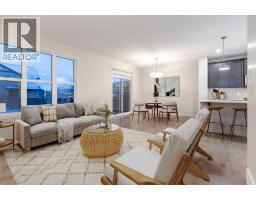
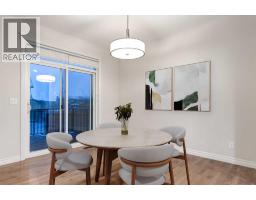
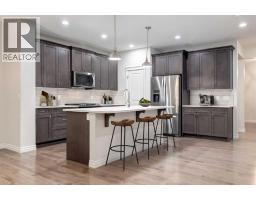
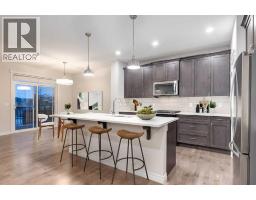
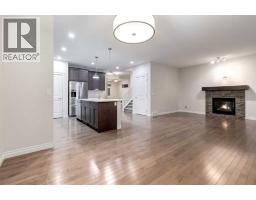
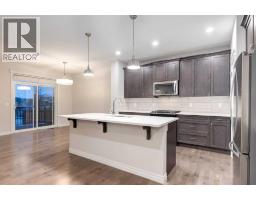
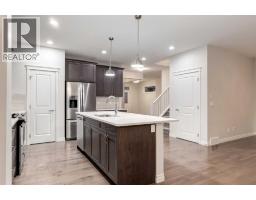
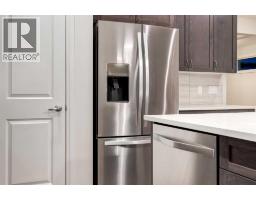
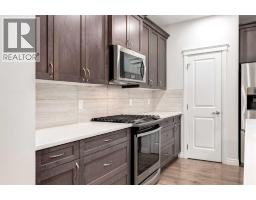
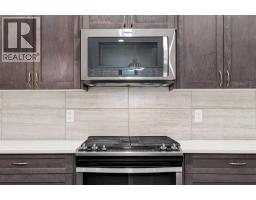
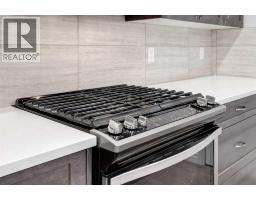
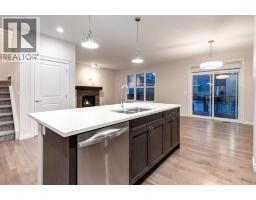
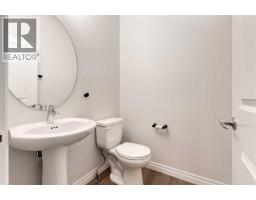
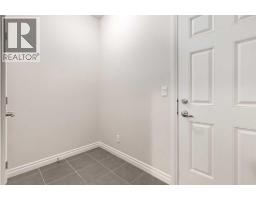
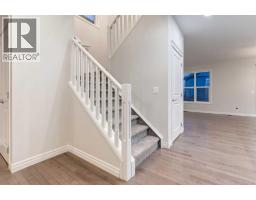
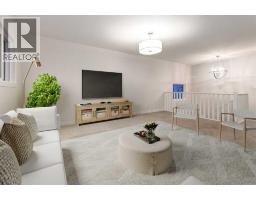
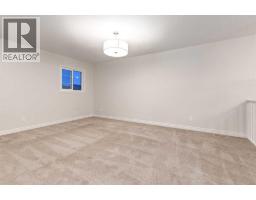
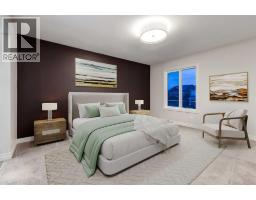
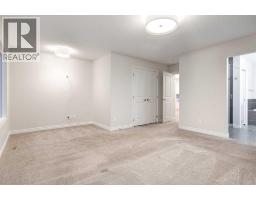
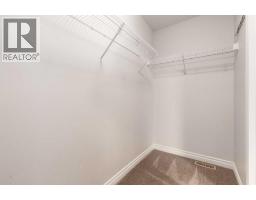
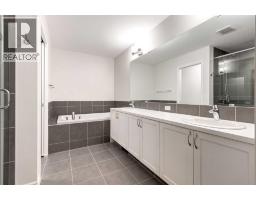
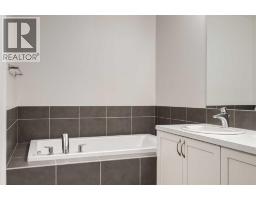
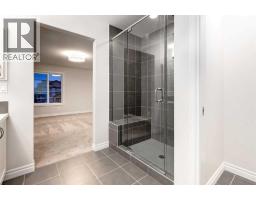
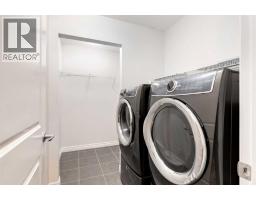
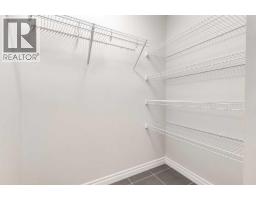
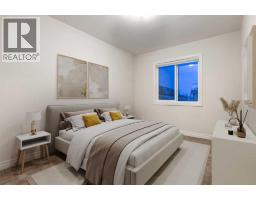
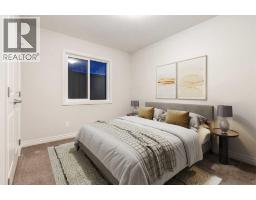
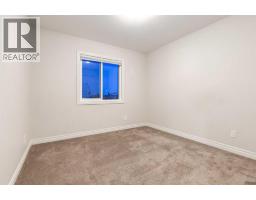
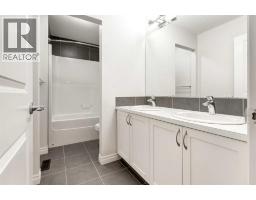
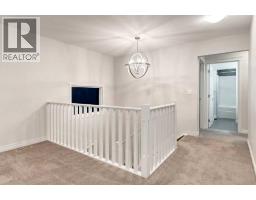
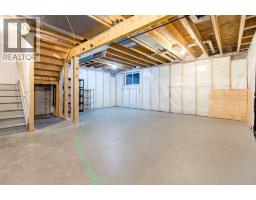
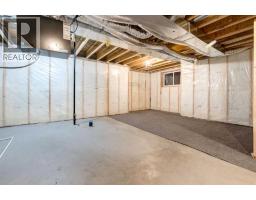
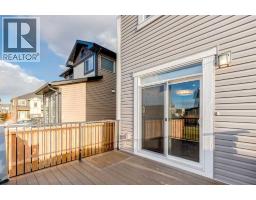
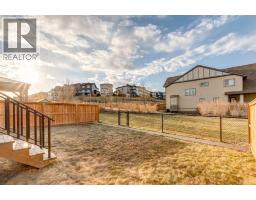
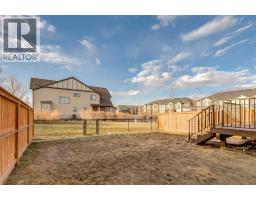
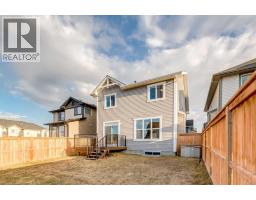
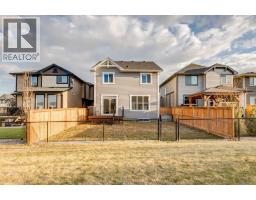
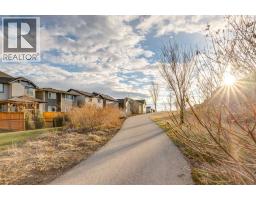
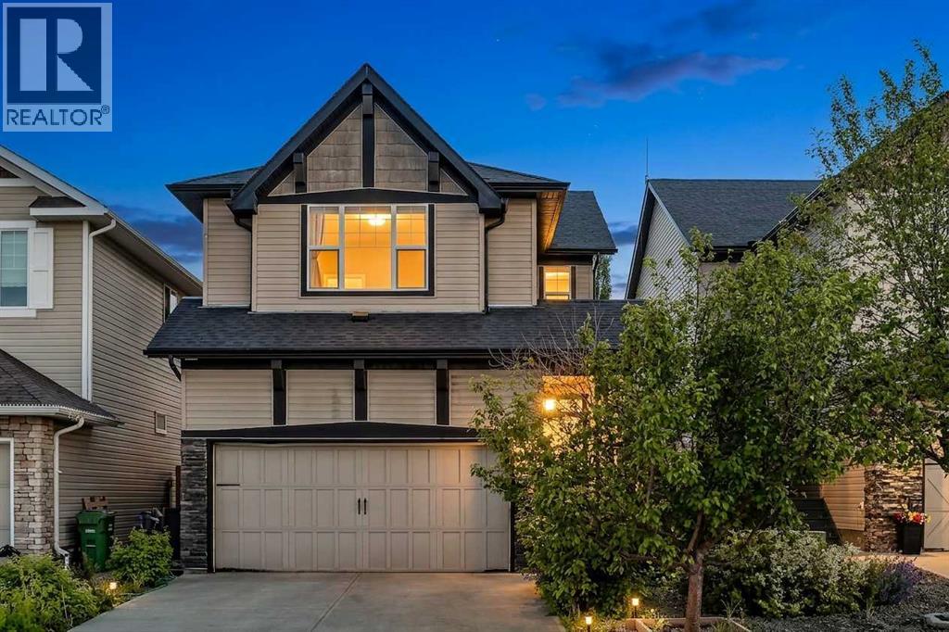
WELCOME to this STUNNING DETACHED 2-STOREY HOME in the SOUGHT-AFTER COMMUNITY of HILLCREST in AIRDRIE, offering over 2,511 SQ FT ABOVE GRADE w/a Double ATTACHED INSULATED GARAGE, 4 BEDROOMS, 2.5 BATHROOMS, a BONUS ROOM + an UNFINISHED BASEMENT ready for your future vision!!!From the moment you arrive, you’ll appreciate the CURB APPEAL + welcoming FRONT PORCH. Step inside to a BRIGHT + INVITING FOYER w/9’ KNOCKDOWN CEILINGS, HARDWOOD FLOORING THROUGHOUT + NEUTRAL TONES that create a clean, modern feel across the OPEN-CONCEPT MAIN FLOOR.At the front of the home, a versatile FLEX ROOM/OFFICE provides the perfect space for a HOME OFFICE, PLAYROOM, or MUSIC ROOM — designed to adapt to your lifestyle.The LIVING ROOM is warm + welcoming, centered around a STONE GAS FIREPLACE w/MANTLE, creating a cozy focal point to relax, unwind + gather w/family + friends. Large windows + SLIDING DOORS bring in natural light + connect seamlessly to the BACK DECK, extending your living space outdoors. The layout flows seamlessly into the DINING AREA, perfect for everyday meals + hosting guests.The KITCHEN is truly the HEART OF THE HOME, feat. RICH BROWN CABINETRY, QUARTZ COUNTERTOPS, TILED BACKSPLASH, + SS APPLIANCES w/GAS STOVE, a CENTRAL ISLAND + CORNER PANTRY provide both functionality + storage, making cooking + entertaining effortless. A 2PC BATH is conveniently located on the main floor, along w/a MUDROOM w/DIRECT ACCESS TO THE INSULATED DOUBLE ATTACHED GARAGE, adding everyday convenience + functionality.Upstairs, you’ll find an impressive BONUS ROOM — ideal for movie nights, a kids’ play area, or a secondary living space. The upper level features 4 BEDROOMS including a SPACIOUS PRIMARY RETREAT complete w/a WALK-IN CLOSET + a LUXURIOUS ENSUITE boasting a DOUBLE VANITY, SOAKER TUB, + WALK-IN SHOWER — your own private escape.The additional 2nd, 3rd + 4th BEDROOMS are all GOOD-SIZED + a 5PC BATHROOM w/DOUBLE VANITY, making busy mornings a breeze for families. A dedicated UPPER- LEVEL LAUNDRY ROOM w/WALK-IN STORAGE CLOSET adds even more convenience to your daily routine.The UNFINISHED BASEMENT offers incredible potential, featuring 2 LEGAL EGRESS WINDOWS — perfect for adding 2 ADDITIONAL BEDROOMS + a LARGE FAMILY ROOM, or customizing the space to suit your needs.Step outside to your PRIVATE, FENCED BACKYARD backing onto OPEN GREEN SPACE, featuring a DECK perfect for BBQs, relaxing evenings, + enjoying the peaceful, unobstructed views.Located in the FAMILY-FRIENDLY COMMUNITY of HILLCREST, close to PARKS, PLAYGROUNDS, SCHOOLS, WALKING PATHS + SHOPPING like Cooper’s Town Promenade + Sierra Springs, along w/grocery stores, restaurants, + everyday essentials — all w/ EASY ACCESS to major routes including 8th Street + Hwy 2, making commuting to Calgary quick + convenient.This home is PERFECT for GROWING FAMILIES or BUYERS seeking SPACE, FUNCTIONALITY + FUTURE POTENTIAL in a well-established neighborhood!!!
Key Features
- Built in 2016
- Basement: Unfinished, Full
- Attached Garage, Other, Street Parking
- 1 Fireplace
- Forced air, Natural gas Heat
Property Details
Bedrooms & Bathrooms
Size
Interior
Building
Parking
Land
Financial
Rooms
Main Level
Second Level
Basement
Room measurements are supplied by the listing brokerage and are approximate.
Estimated Monthly Payment
Based on 20% down, a 4.09% rate and 25-year amortization. Your actual payment will depend on your rate, down payment, and lender.
- Mortgage$2,952
- Property tax$403
- Estimated total$3,355/mo
View on REALTOR.ca
Get alerts for homes like this
Be first to know. I’ll email you when new listings match: Houses in Hillcrest, Airdrie, $590k-$800k, 3+ beds.
Similar Properties in Airdrie
Recently Listed in Hillcrest

The trademarks MLS®, Multiple Listing Service® and the associated logos are owned by The Canadian Real Estate Association (CREA) and identify the quality of services provided by real estate professionals who are members of CREA. The trademarks REALTOR®, REALTORS®, and the REALTOR® logo are controlled by CREA and identify real estate professionals who are members of CREA.
The information contained on this site is based in whole or in part on information that is provided by members of The Canadian Real Estate Association (CREA), who are responsible for its accuracy. CREA reproduces and distributes this information as a service for its members and assumes no responsibility for its accuracy.
The listing content on this page is protected by copyright and other laws, and is intended solely for the private, non-commercial use by individuals. Any other reproduction, distribution or use of the content, in whole or in part, is specifically forbidden. The prohibited uses include commercial use, "screen scraping", "database scraping", and any other activity intended to collect, store, reorganize or manipulate data on the pages produced by or displayed on this website.