 1 / 34
About This Property
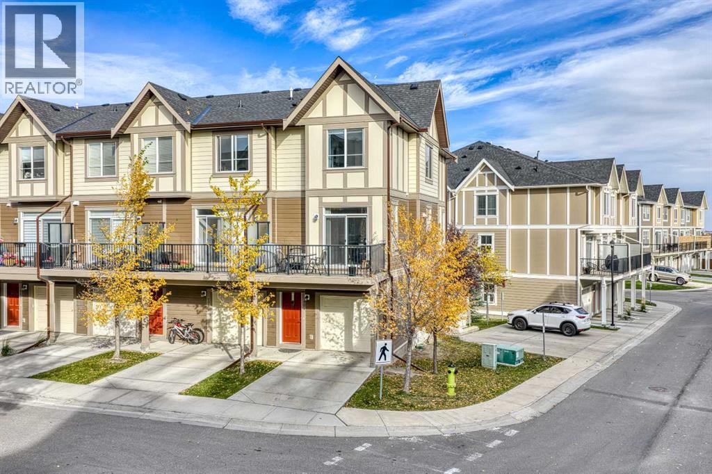
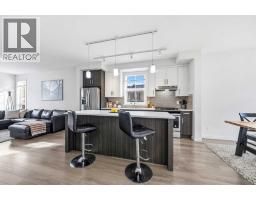
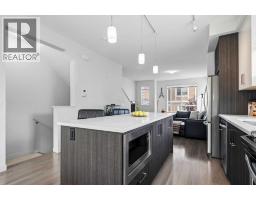
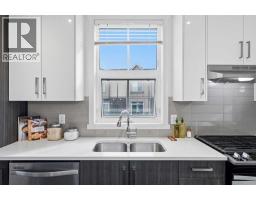
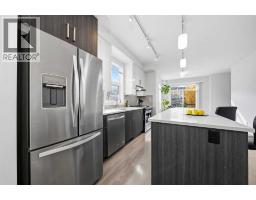
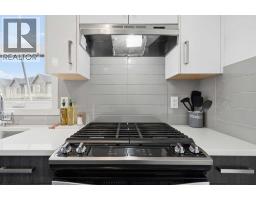
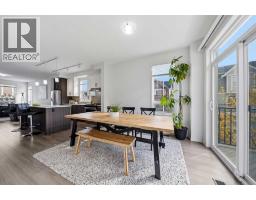
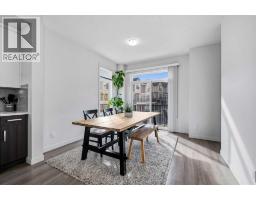
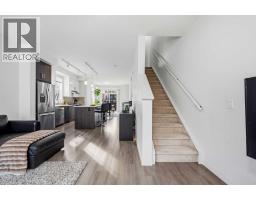
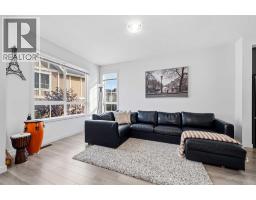
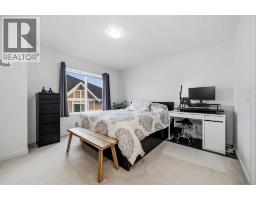
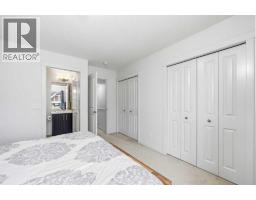
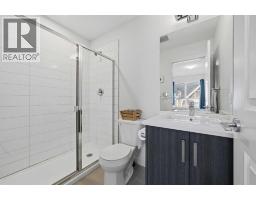
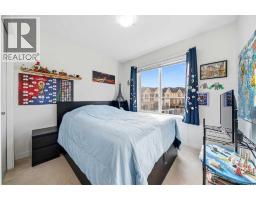
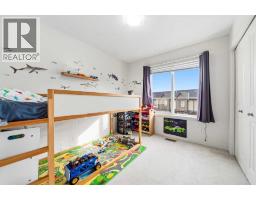
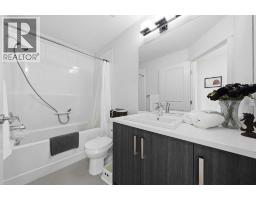
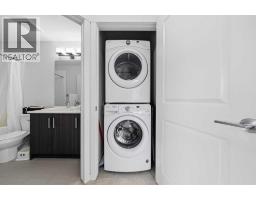
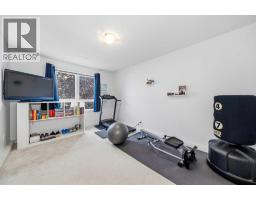
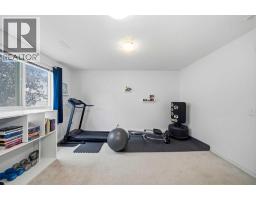
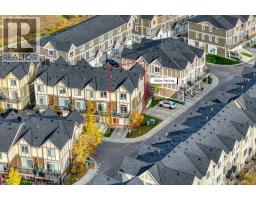
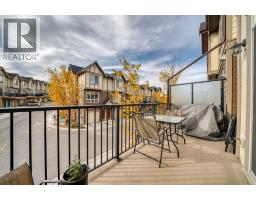
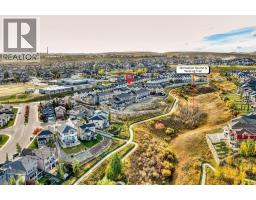
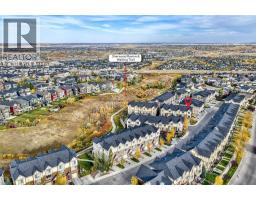
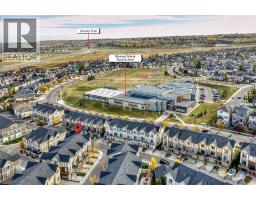
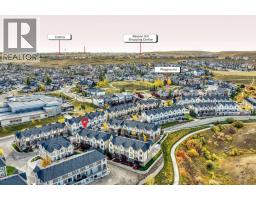
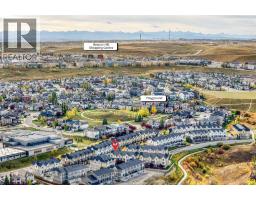
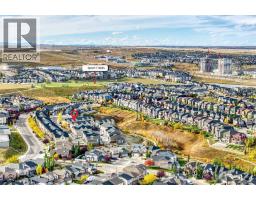
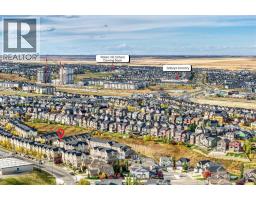
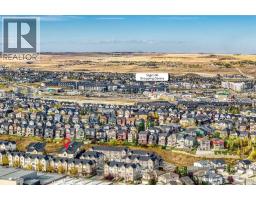
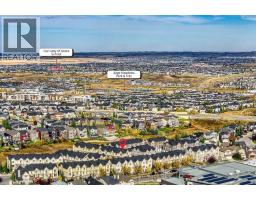
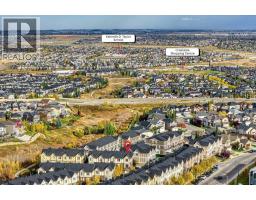
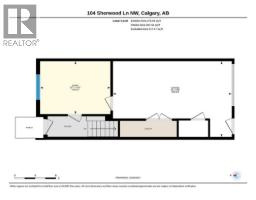
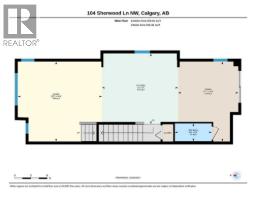
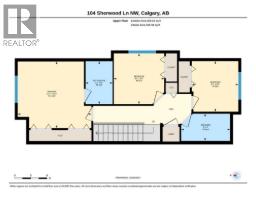
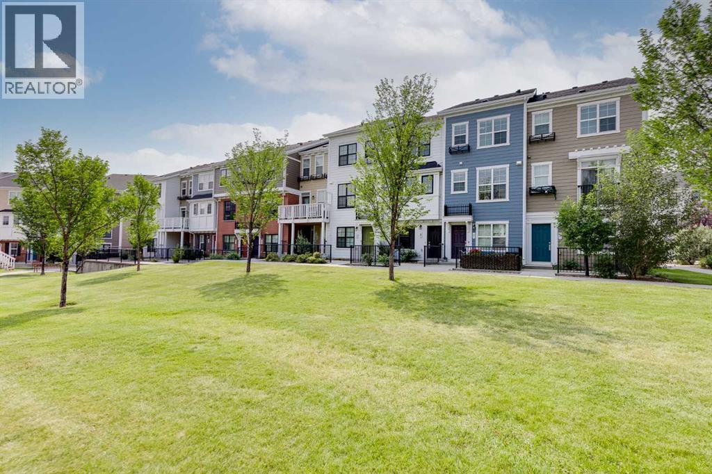
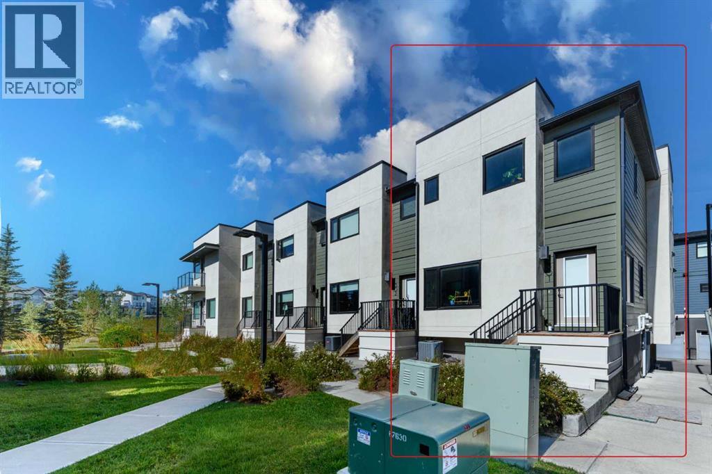
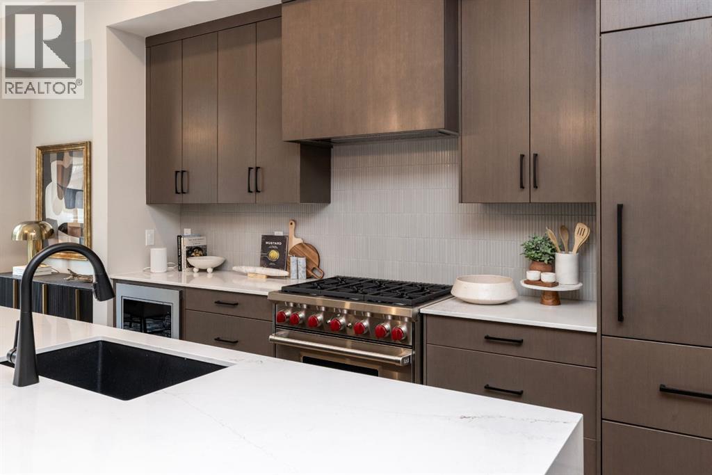
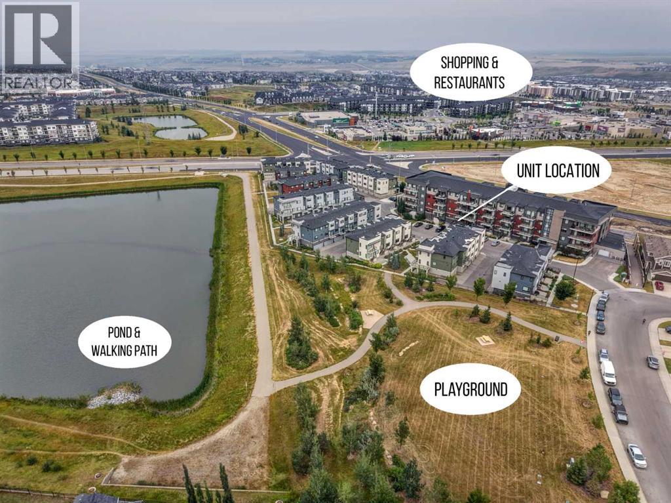
A two-minute walk from Blessed Marie-Rose School (K–9), this 1,592-square-foot end-unit townhome in The Timbers at Sherwood offers three bedrooms, two-and-a-half bathrooms and two parking spaces.The main floor has an open layout with the kitchen between the living and dining areas. The kitchen features a centre island with seating, quartz countertops, two-tone cabinetry, stainless steel appliances and a gas range. The living room has windows on two sides, while the dining area opens onto a balcony with a BBQ gas hookup and space for outdoor seating. A two-piece bathroom completes this level.The upper floor has three bedrooms and a four-piece bathroom. The primary bedroom includes two closets and a three-piece ensuite. A separate laundry closet with a stacked washer and dryer keeps laundry on the same level as the bedrooms. The entry-level den provides a versatile space for an additional living room, office or home gym. The large single garage provides ample space for additional storage, and four visitor parking stalls are located just steps from the home.Monthly condo fees of $298.19 include landscaping, common-area snow removal, garbage and recycling, corporation insurance, professional management, reserve contributions and exterior maintenance as provided under the bylaws. Dogs and cats are permitted with written board approval, with a maximum of four pets per unit, including no more than two dogs. Subject to condominium bylaws and pet policy.Nearby ravine pathways, parks and playgrounds provide options for walking, cycling and outdoor recreation. Beacon Hill, Sage Hill Crossing and Creekside Shopping Centre offer groceries, restaurants, retailers and everyday services, while Stoney Trail, Shaganappi Trail and Sarcee Trail connect the area to the rest of Calgary.
Key Features
- Built in 2016
- Row / Townhouse
- Freehold
- Basement: None
- Attached Garage, Concrete Parking
- Forced air, Natural gas Heat
Property Details
Size & Land
Building Features
Parking
Financial & Other
Estimated Monthly Payment
Based on 20% down, a 4.09% rate and 25-year amortization. Your actual payment will depend on your rate, down payment, and lender.
- Mortgage$1,950
- Condo fee$298
- Property tax$268
- Estimated total$2,515/mo
View on REALTOR.ca
Get alerts for homes like this
Be first to know. I’ll email you when new listings match: Townhouses in Sherwood, Calgary, $390k-$530k, 2+ beds.
Similar Properties in Calgary
Recently Listed in Sherwood

The trademarks MLS®, Multiple Listing Service® and the associated logos are owned by The Canadian Real Estate Association (CREA) and identify the quality of services provided by real estate professionals who are members of CREA. The trademarks REALTOR®, REALTORS®, and the REALTOR® logo are controlled by CREA and identify real estate professionals who are members of CREA.
The information contained on this site is based in whole or in part on information that is provided by members of The Canadian Real Estate Association (CREA), who are responsible for its accuracy. CREA reproduces and distributes this information as a service for its members and assumes no responsibility for its accuracy.
The listing content on this page is protected by copyright and other laws, and is intended solely for the private, non-commercial use by individuals. Any other reproduction, distribution or use of the content, in whole or in part, is specifically forbidden. The prohibited uses include commercial use, "screen scraping", "database scraping", and any other activity intended to collect, store, reorganize or manipulate data on the pages produced by or displayed on this website.