 1 / 24
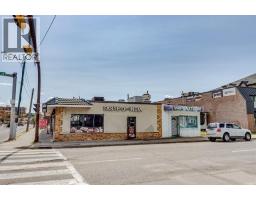
106, 1528 11 Avenue SW, Calgary, Alberta
About This Property
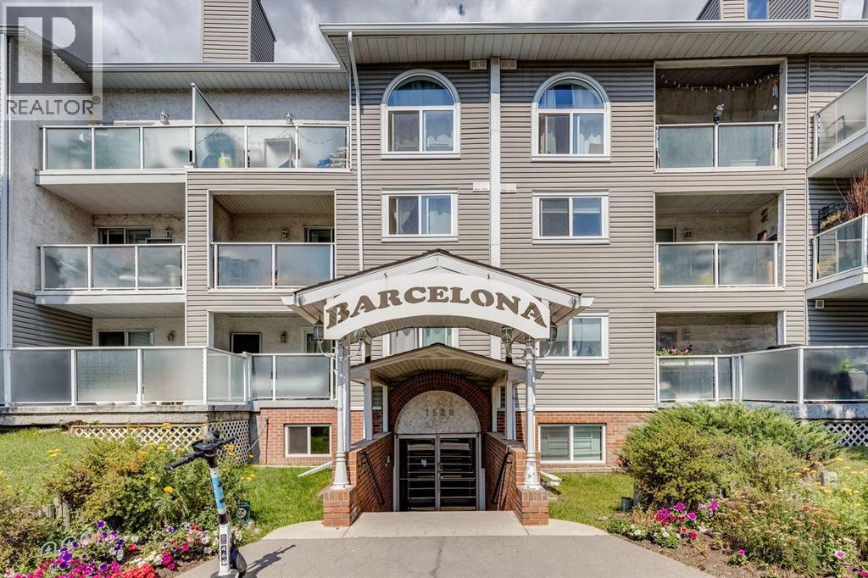
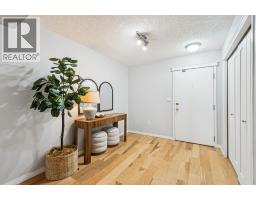
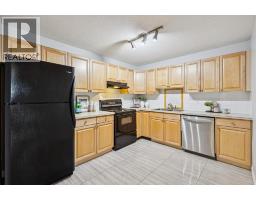
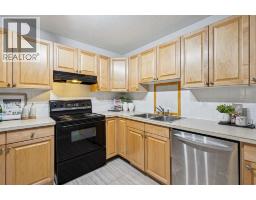
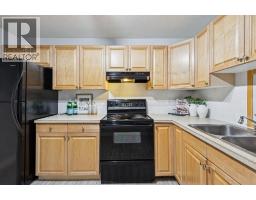
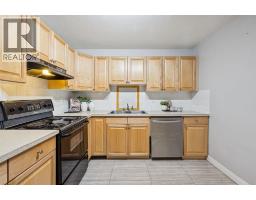
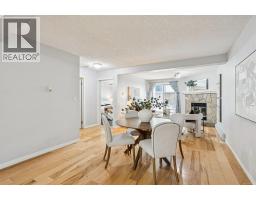
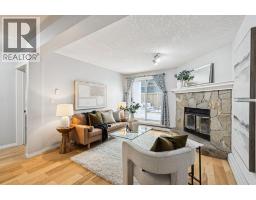
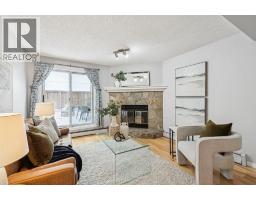
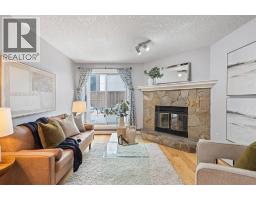
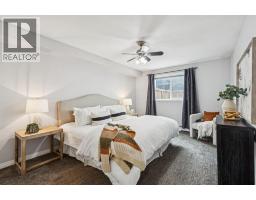
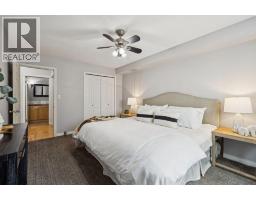
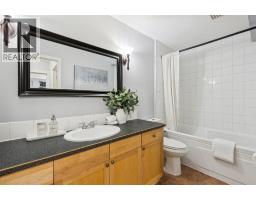
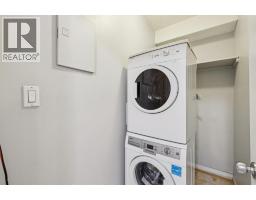
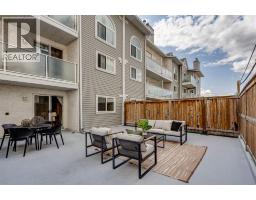
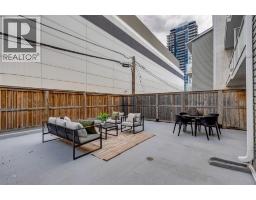
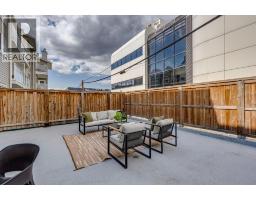
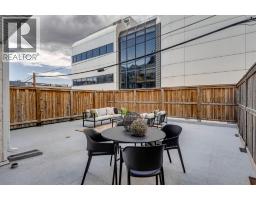
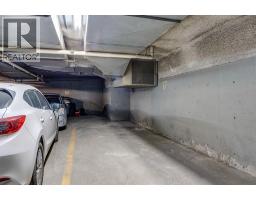
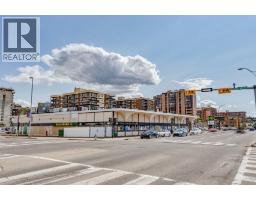
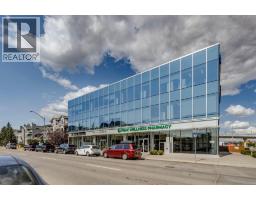
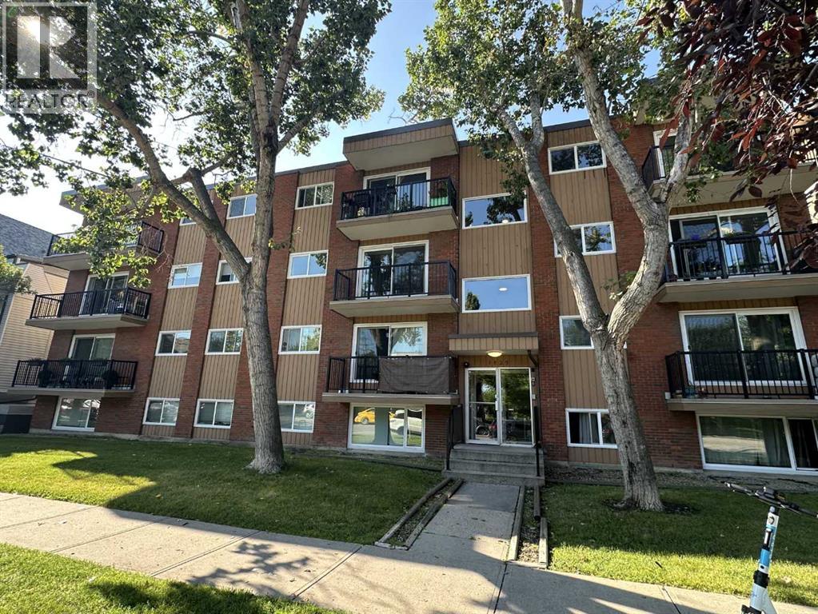
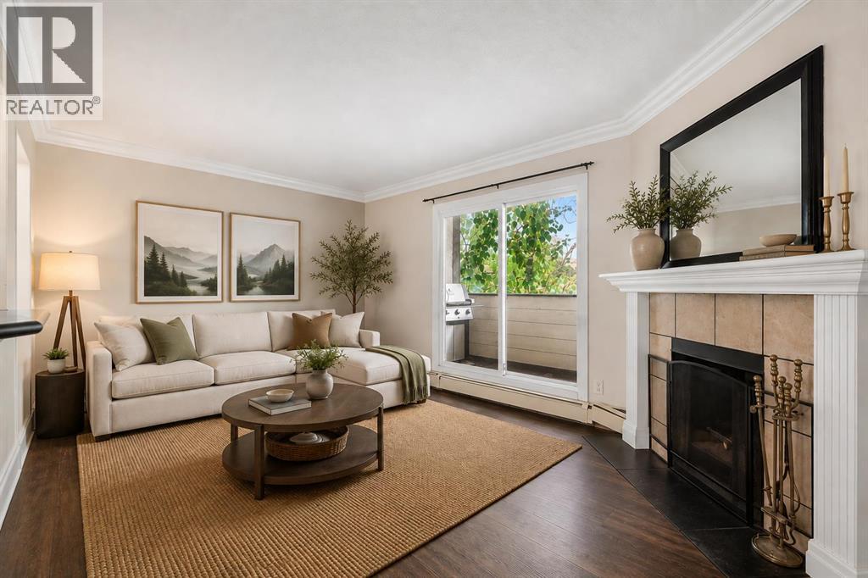
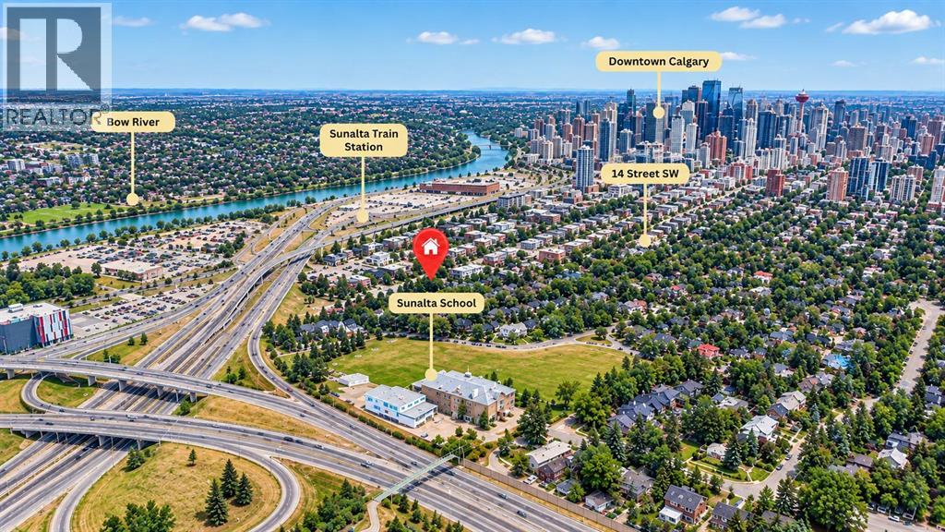
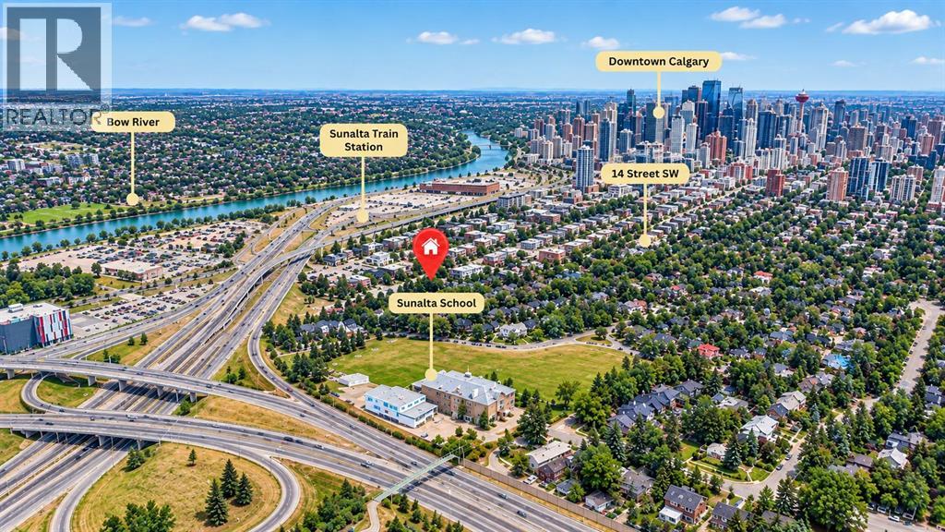
Welcome to Barcelona, where spacious living meets exceptional inner-city convenience! This unique 1 bed/1bath condo offers an impressive floor plan, a private 25.10' x 24.8' concrete patio, and an enviable location just minutes from downtown Calgary. Step inside to a spacious foyer that flows seamlessly into a generous dining area and bright, sun drenched living room, beautifully anchored by a corner stone surround wood burning fireplace creating the perfect setting for cozy evenings or entertaining friends. The well-appointed kitchen offers abundant cupboard and counter space, while the large primary bedroom provides plenty of room to relax and unwind. A full 4pc bathroom and convenient in-suite laundry complete the functional layout. One of the home's standout features is the expansive private concrete patio, thoughtfully designed for entertaining, outdoor dining, gardening, or simply enjoying your own private outdoor retreat. Parking is equally impressive, with a heated, secure parkade and an extra-long assigned parking stall offering valuable additional space for storage. A secure bicycle room is also available for the cycling enthusiast. The well managed building offers low condo fees and secure FOB access, providing both peace of mind and convenience. And the location is truly hard to beat! You're just a 1 minute walk to the bus stop and approximately 3 minutes to Sunalta LRT Station, making commuting a breeze. Enjoy an incredible selection of trendy restaurants, cafés, shops, and everyday essentials, with Safeway, Co-op, and Community Natural Foods all within walking distance. The vibrant 17th Avenue district and downtown Calgary are just minutes away. Whether you're a first-time buyer, investor, professional, or simply looking for an exceptional inner-city lifestyle, this spacious condo offers the perfect blend of comfort, character, outdoor living, and convenience. Don't miss your opportunity to make this exceptional Barcelona residence your new home!
Key Features
- Built in 1982
- Underground Parking
- 1 Fireplace
- Pets Allowed With Restrictions
- Baseboard heaters, Natural gas
Property Details
Bedrooms & Bathrooms
Size
Interior
Building
Parking
Neighbourhood
Land
Financial
Rooms
Main Level
Room measurements are supplied by the listing brokerage and are approximate.
Estimated Monthly Payment
Based on 20% down, a 4.09% rate and 25-year amortization. Your actual payment will depend on your rate, down payment, and lender.
- Mortgage$1,061
- Condo fee$515
- Property tax$124
- Estimated total$1,701/mo
View on REALTOR.ca
Get alerts for homes like this
Be first to know. I’ll email you when new listings match: Condos in Sunalta, Calgary, $210k-$290k.
Similar Condos in Sunalta
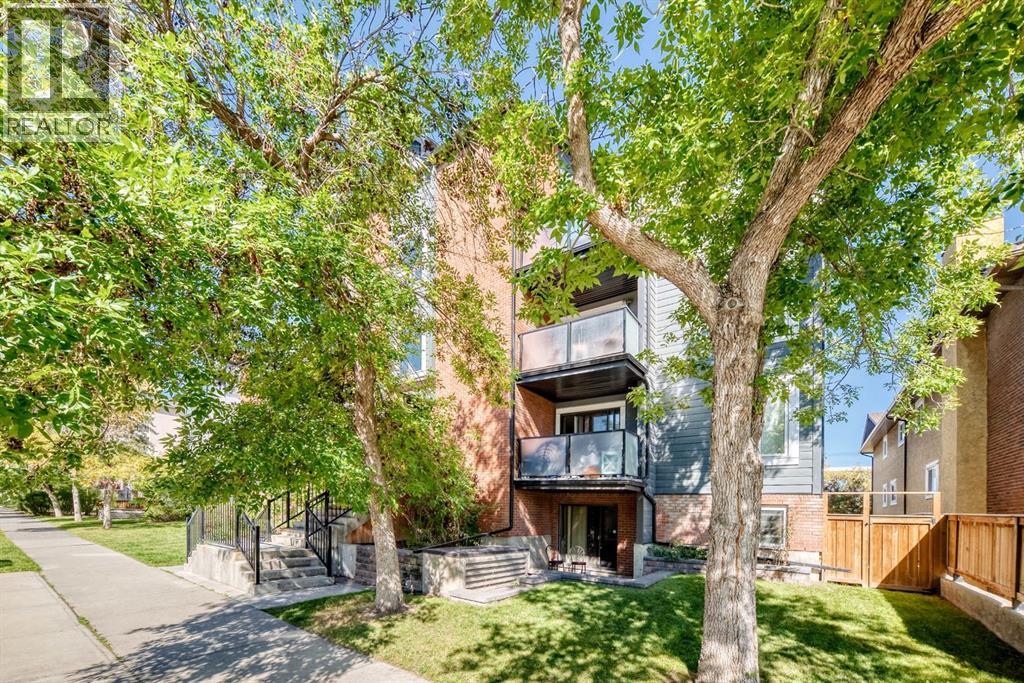
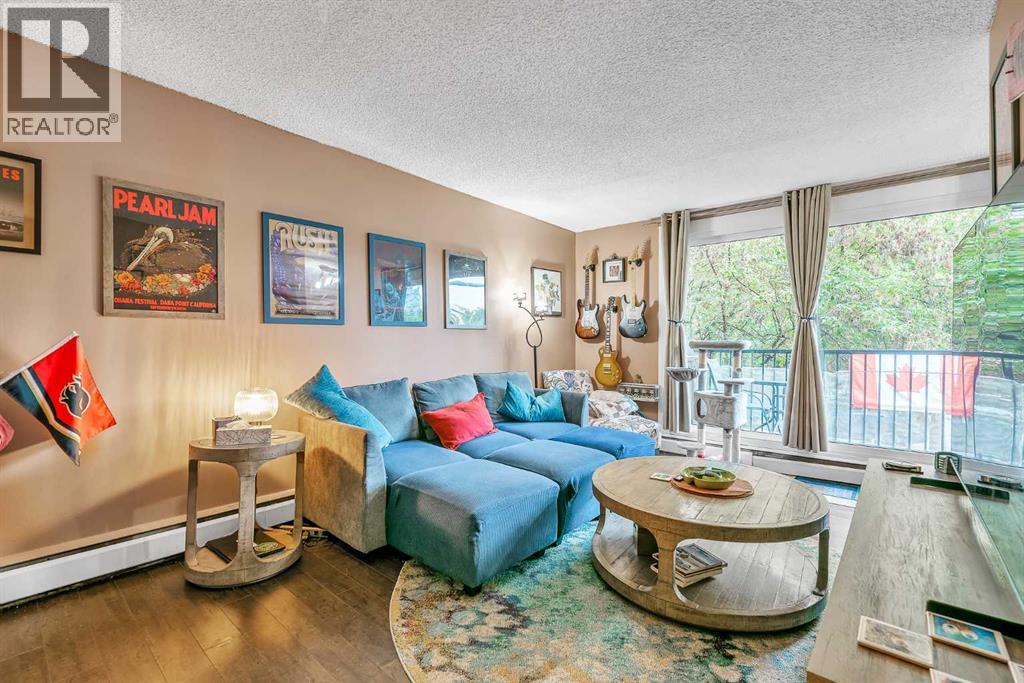
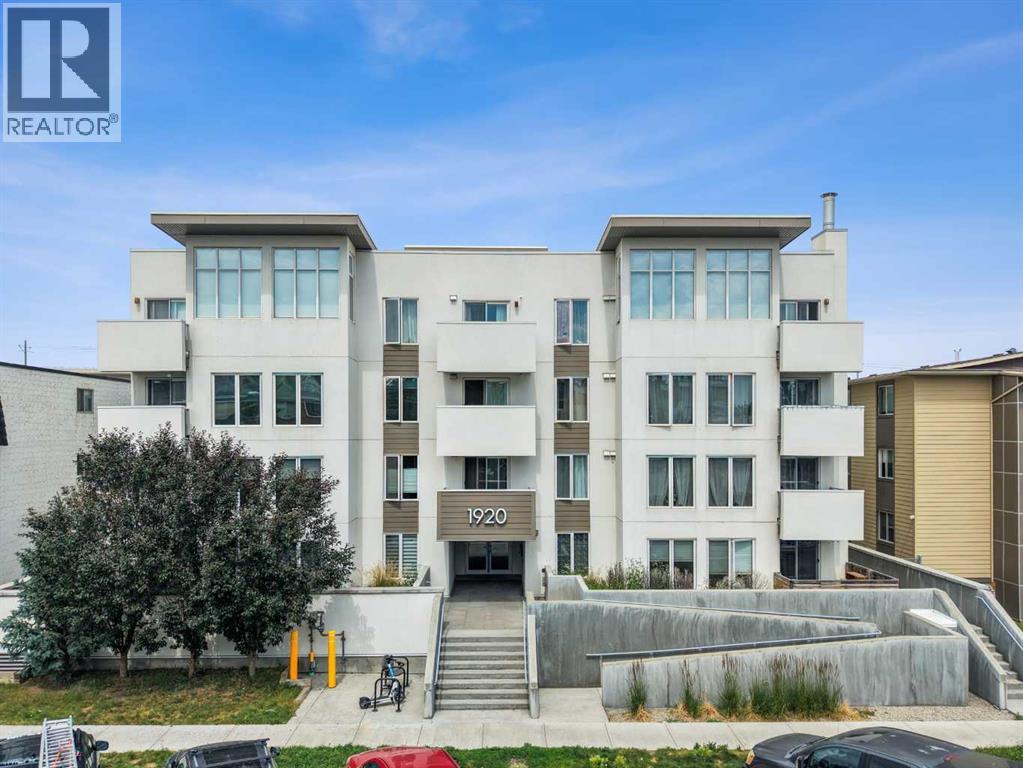
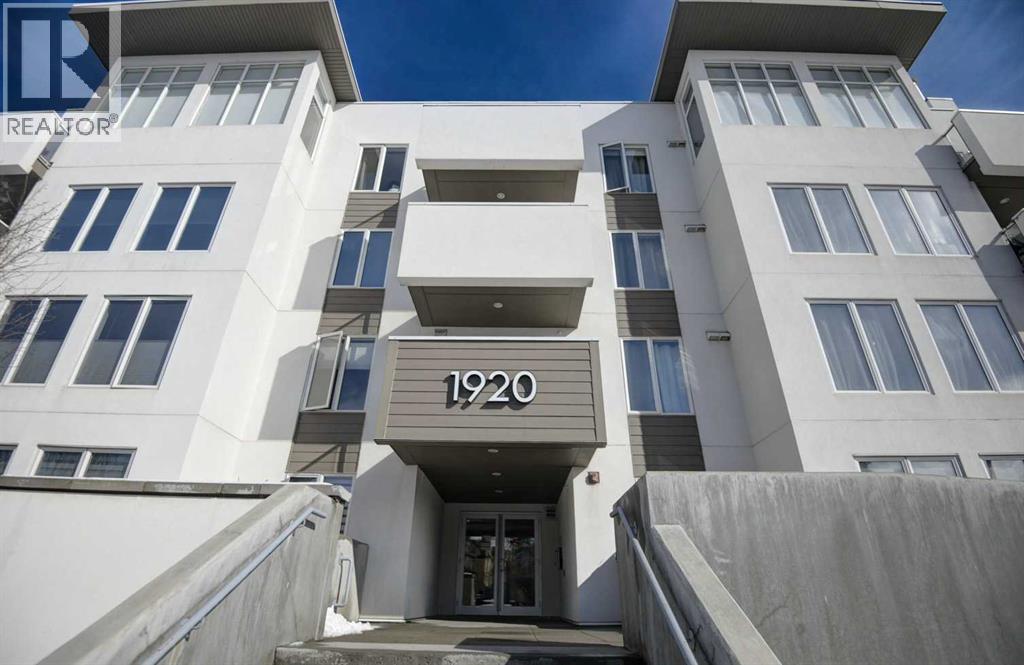
Recently Listed in Sunalta

The trademarks MLS®, Multiple Listing Service® and the associated logos are owned by The Canadian Real Estate Association (CREA) and identify the quality of services provided by real estate professionals who are members of CREA. The trademarks REALTOR®, REALTORS®, and the REALTOR® logo are controlled by CREA and identify real estate professionals who are members of CREA.
The information contained on this site is based in whole or in part on information that is provided by members of The Canadian Real Estate Association (CREA), who are responsible for its accuracy. CREA reproduces and distributes this information as a service for its members and assumes no responsibility for its accuracy.
The listing content on this page is protected by copyright and other laws, and is intended solely for the private, non-commercial use by individuals. Any other reproduction, distribution or use of the content, in whole or in part, is specifically forbidden. The prohibited uses include commercial use, "screen scraping", "database scraping", and any other activity intended to collect, store, reorganize or manipulate data on the pages produced by or displayed on this website.