 1 / 21






108 Bridgeport Green, Chestermere, Alberta
About This Property
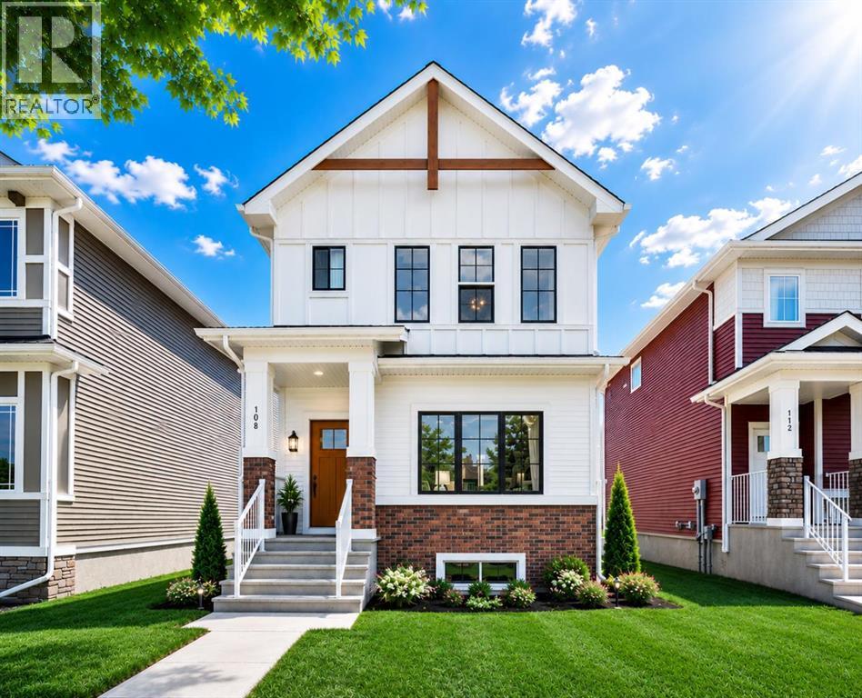
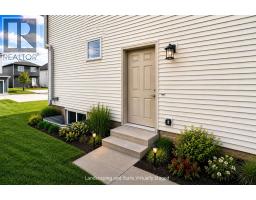
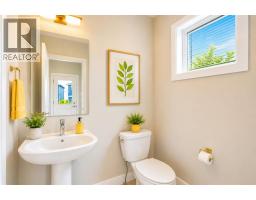
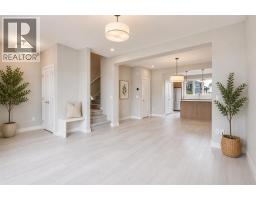
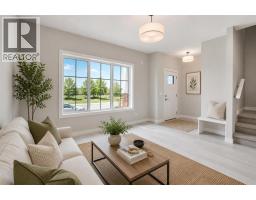
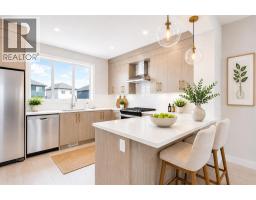
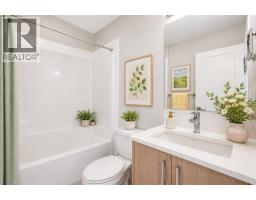
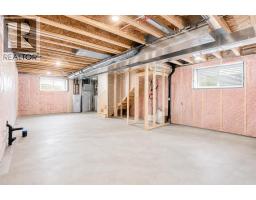
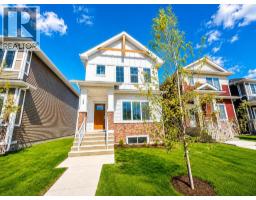
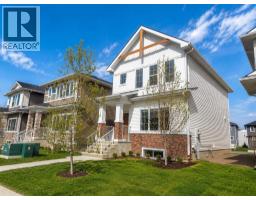
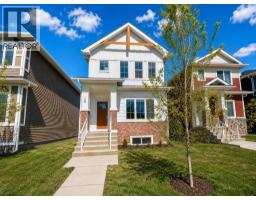
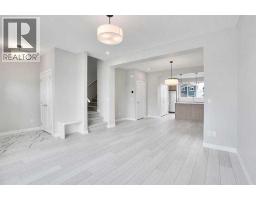
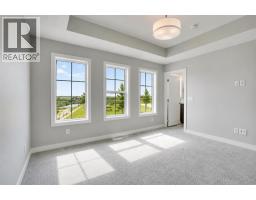
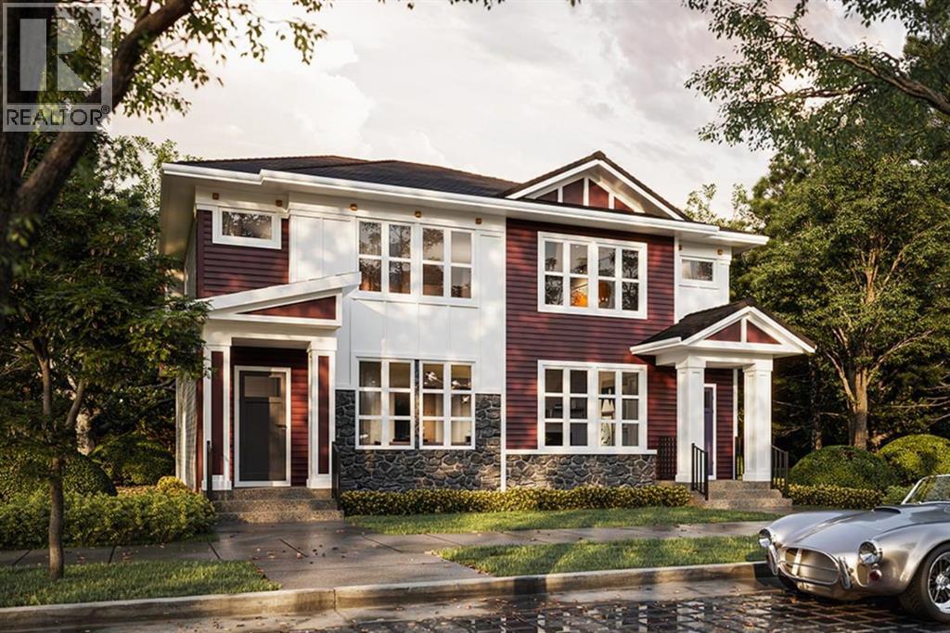
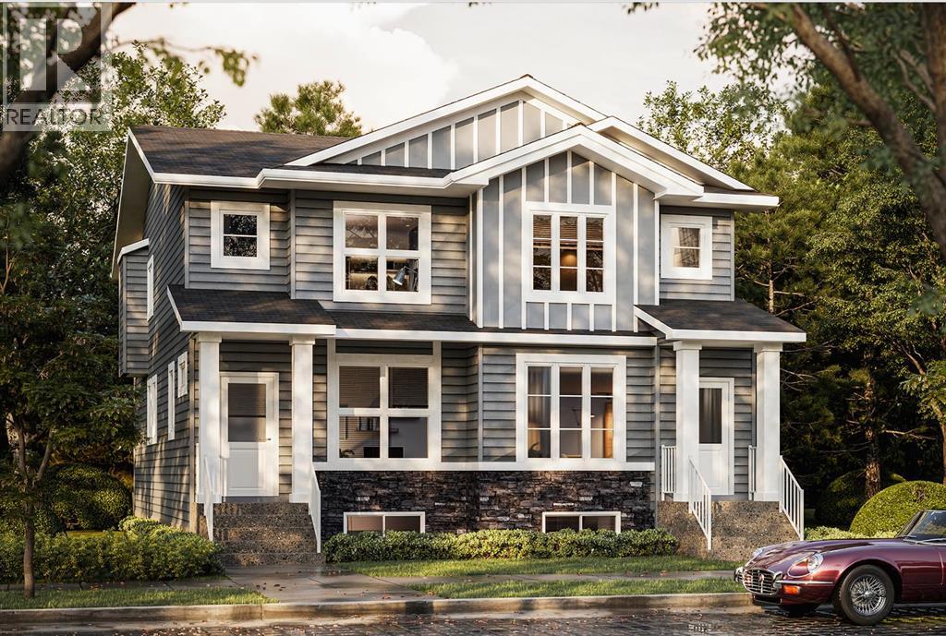
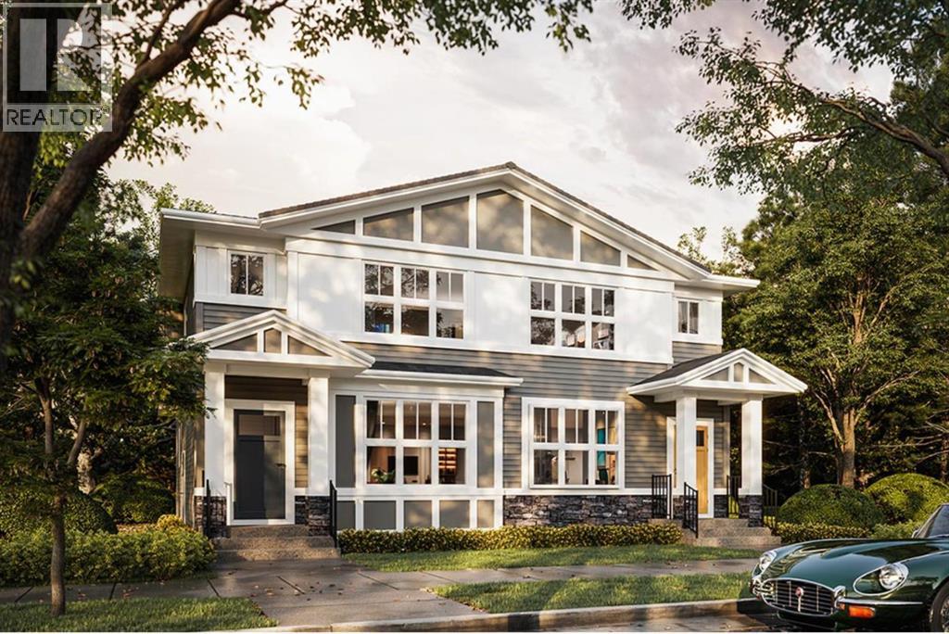
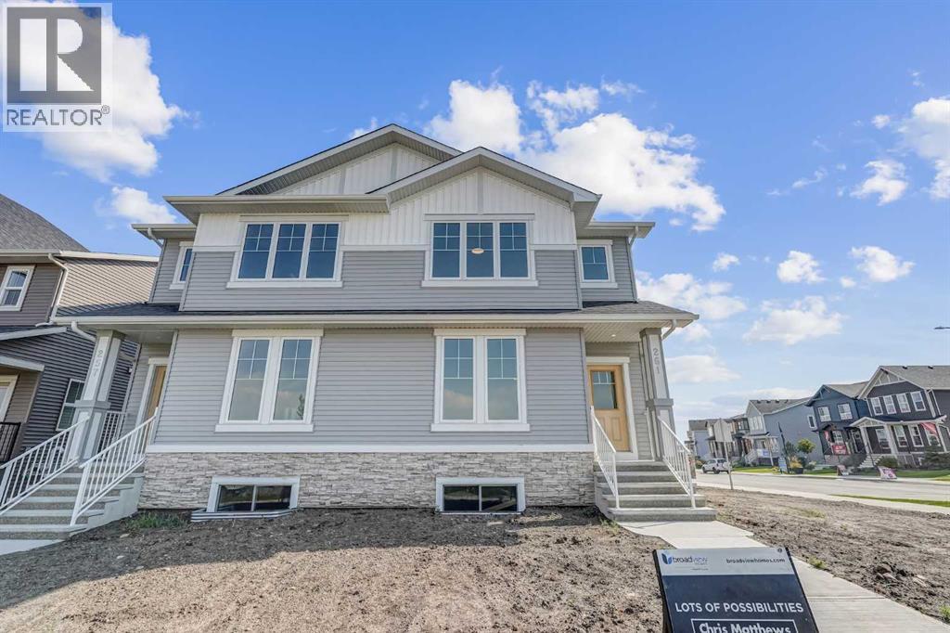
Located in the sought-after community of Bridgeport in Chestermere, enjoy the perfect balance of peaceful living and city convenience. With quick access to Calgary, nearby parks, scenic pathways, shopping, schools, and Chestermere’s vibrant lake lifestyle, this home offers far more than just a place to live — it offers a lifestyle you will love. This is THE modern home where convenience, elegance, and modern living come together beautifully: From the moment you arrive, you’ll be captivated by the striking curb appeal, sleek architectural design, completed parking pad, and upscale finishes that make this home truly unforgettable.Step inside and experience a bright, sun-filled open-concept layout designed to elevate everyday living. Oversized windows dressed with brand-new blinds flood the home with natural light, while beautiful luxury vinyl plank flooring creates a warm and sophisticated atmosphere throughout the main level.At the heart of the home is a stunning contemporary kitchen designed to impress — featuring a gas stove, stainless steel appliances, sleek cabinetry, modern finishes, and seamless flow into the dining and living spaces. Whether you’re hosting unforgettable gatherings or enjoying quiet evenings with loved ones, this home was designed to bring people together in style.A thoughtfully designed powder room near the backyard entrance adds both elegance and practicality, perfectly complementing the intelligent layout of the home. Upstairs, retreat to your luxurious primary suite — a peaceful sanctuary crafted for comfort, relaxation, and everyday indulgence.One of the home’s most extraordinary features is the breathtaking view of the Calgary downtown skyline. Imagine waking up to beautiful skyline views and ending your evenings surrounded by sparkling city lights — a truly spectacular backdrop that transforms this home into something special.The unfinished basement already features a separate entrance, creating incredible future potential. Des ign the perfect basement suite (subject to City approval), entertainment space, home gym, or additional living area tailored entirely to your lifestyle and imagination.
Key Features
- Built in 2025
- Basement: Unfinished, None
- Parking Pad, Other
- Forced air, High-Efficiency Furnace Heat
Property Details
Bedrooms & Bathrooms
Size
Interior
Building
Parking
Neighbourhood
Land
Financial
Rooms
Main Level
Upper Level
Basement
Room measurements are supplied by the listing brokerage and are approximate.
Estimated Monthly Payment
Based on 20% down, a 4.09% rate and 25-year amortization. Your actual payment will depend on your rate, down payment, and lender.
- Mortgage$2,374
- Property tax$263
- Estimated total$2,638/mo
View on REALTOR.ca
Get alerts for homes like this
Be first to know. I’ll email you when new listings match: Houses in Bridgeport, Chestermere, $470k-$650k, 2+ beds.
Similar Houses in Bridgeport
Recently Listed in Bridgeport

The trademarks MLS®, Multiple Listing Service® and the associated logos are owned by The Canadian Real Estate Association (CREA) and identify the quality of services provided by real estate professionals who are members of CREA. The trademarks REALTOR®, REALTORS®, and the REALTOR® logo are controlled by CREA and identify real estate professionals who are members of CREA.
The information contained on this site is based in whole or in part on information that is provided by members of The Canadian Real Estate Association (CREA), who are responsible for its accuracy. CREA reproduces and distributes this information as a service for its members and assumes no responsibility for its accuracy.
The listing content on this page is protected by copyright and other laws, and is intended solely for the private, non-commercial use by individuals. Any other reproduction, distribution or use of the content, in whole or in part, is specifically forbidden. The prohibited uses include commercial use, "screen scraping", "database scraping", and any other activity intended to collect, store, reorganize or manipulate data on the pages produced by or displayed on this website.